Topfind Realty
Renting

Search Rentals

Houses for RentTownhomes for RentCondos for RentView All Rentals →

Renting Resources

Why Rent With UsRenter GuideRent vs Buy Calculator

Renter Articles

How to Negotiate RentUnderstanding Your LeaseMoving Checklist for Renters
Buying

Search Homes

Houses for SaleTownhomes for SaleCondos for SaleView All Homes →

Buying Resources

Why Buy With UsBuyer GuideAffordability CalculatorInvestment CalculatorProperty Tax Calculator

Buyer Articles

Master Your New Home BudgetBeat Moving StressPacking Secrets
Selling

Selling Tools

Home ValuationFind a Seller's Agent

Selling Resources

Why Sell With UsSeller GuideNet Sheet CalcHELOC Calculator

Seller Articles

Strategic PricingDownsizing Tips
Mortgage Rates

Today's Rates

Mortgage RatesRefinance RatesLoan ComparisonHELOC Calculator

Mortgage Resources

Understanding Mortgage RatesFirst-Time Homebuyer GuideWhen to Refinance Your Mortgage
Realtors
Topfind
Houses for RentTownhomes for RentCondos for RentView All Rentals →
Why Rent With UsRenter GuideRent vs Buy Calculator
How to Negotiate RentUnderstanding Your LeaseMoving Checklist for Renters
Houses for SaleTownhomes for SaleCondos for SaleView All Homes →
Why Buy With UsBuyer GuideAffordability CalculatorInvestment CalculatorProperty Tax Calculator
Master Your New Home BudgetBeat Moving StressPacking Secrets
Home ValuationFind a Seller's Agent
Why Sell With UsSeller GuideNet Sheet CalcHELOC Calculator
Strategic PricingDownsizing Tips
Mortgage RatesRefinance RatesLoan ComparisonHELOC Calculator
Understanding Mortgage RatesFirst-Time Homebuyer GuideWhen to Refinance Your Mortgage
groupRealtorsinfoAbout Us
Continue with Google
Sign InSign Up
Topfind Realty
Renting

Search Rentals

Houses for RentTownhomes for RentCondos for RentView All Rentals →

Renting Resources

Why Rent With UsRenter GuideRent vs Buy Calculator

Renter Articles

How to Negotiate RentUnderstanding Your LeaseMoving Checklist for Renters
Buying

Search Homes

Houses for SaleTownhomes for SaleCondos for SaleView All Homes →

Buying Resources

Why Buy With UsBuyer GuideAffordability CalculatorInvestment CalculatorProperty Tax Calculator

Buyer Articles

Master Your New Home BudgetBeat Moving StressPacking Secrets
Selling

Selling Tools

Home ValuationFind a Seller's Agent

Selling Resources

Why Sell With UsSeller GuideNet Sheet CalcHELOC Calculator

Seller Articles

Strategic PricingDownsizing Tips
Mortgage Rates

Today's Rates

Mortgage RatesRefinance RatesLoan ComparisonHELOC Calculator

Mortgage Resources

Understanding Mortgage RatesFirst-Time Homebuyer GuideWhen to Refinance Your Mortgage
Realtors
Topfind
Houses for RentTownhomes for RentCondos for RentView All Rentals →
Why Rent With UsRenter GuideRent vs Buy Calculator
How to Negotiate RentUnderstanding Your LeaseMoving Checklist for Renters
Houses for SaleTownhomes for SaleCondos for SaleView All Homes →
Why Buy With UsBuyer GuideAffordability CalculatorInvestment CalculatorProperty Tax Calculator
Master Your New Home BudgetBeat Moving StressPacking Secrets
Home ValuationFind a Seller's Agent
Why Sell With UsSeller GuideNet Sheet CalcHELOC Calculator
Strategic PricingDownsizing Tips
Mortgage RatesRefinance RatesLoan ComparisonHELOC Calculator
Understanding Mortgage RatesFirst-Time Homebuyer GuideWhen to Refinance Your Mortgage
groupRealtorsinfoAbout Us
Continue with Google
Sign InSign Up
Real Estate/CA/Upland/1340 Sunrise Circle S
view_in_arVirtual Tour
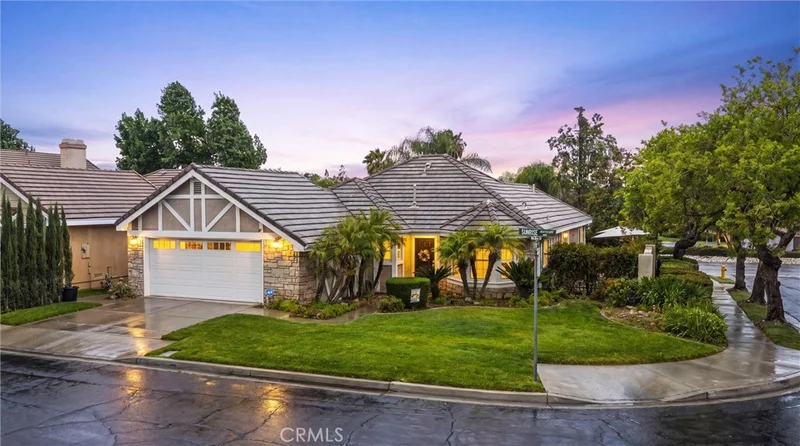
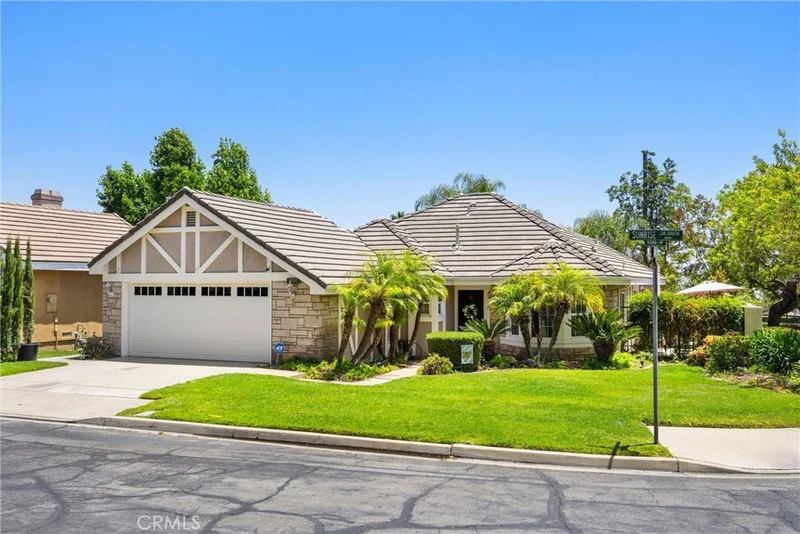
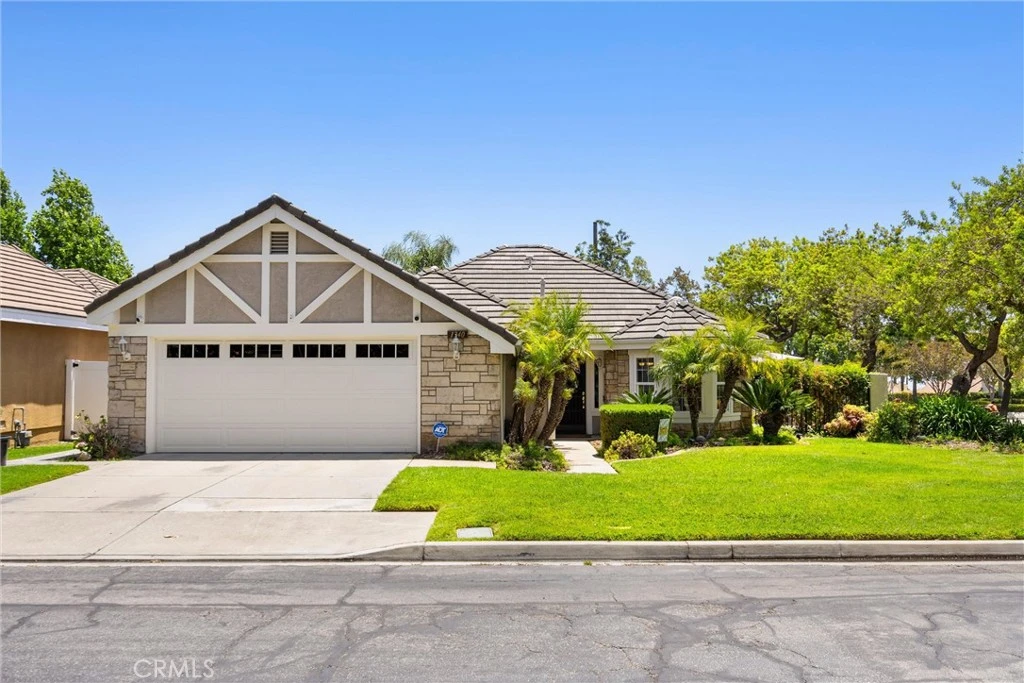
Photo 1 of 1340 Sunrise Circle S
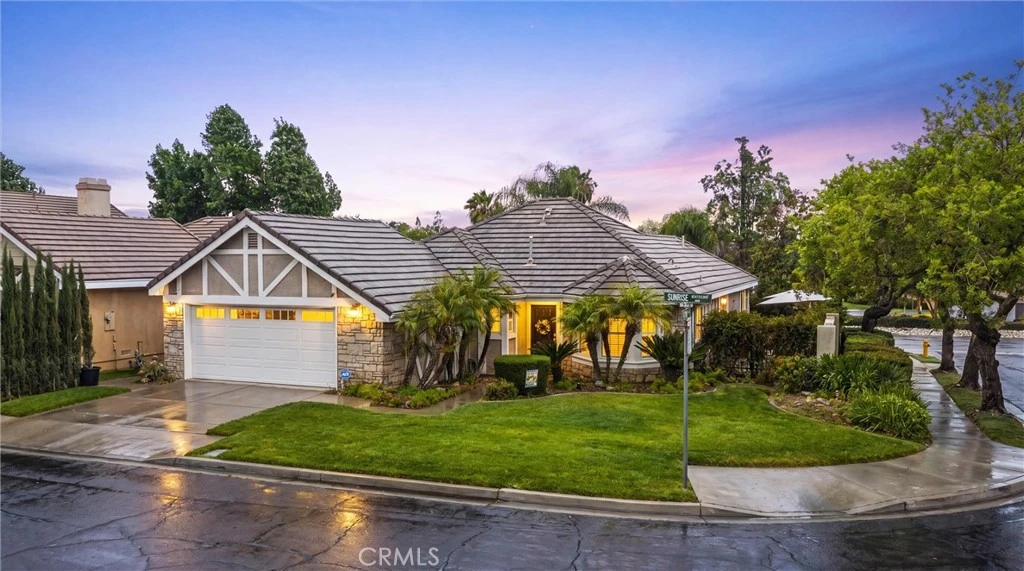
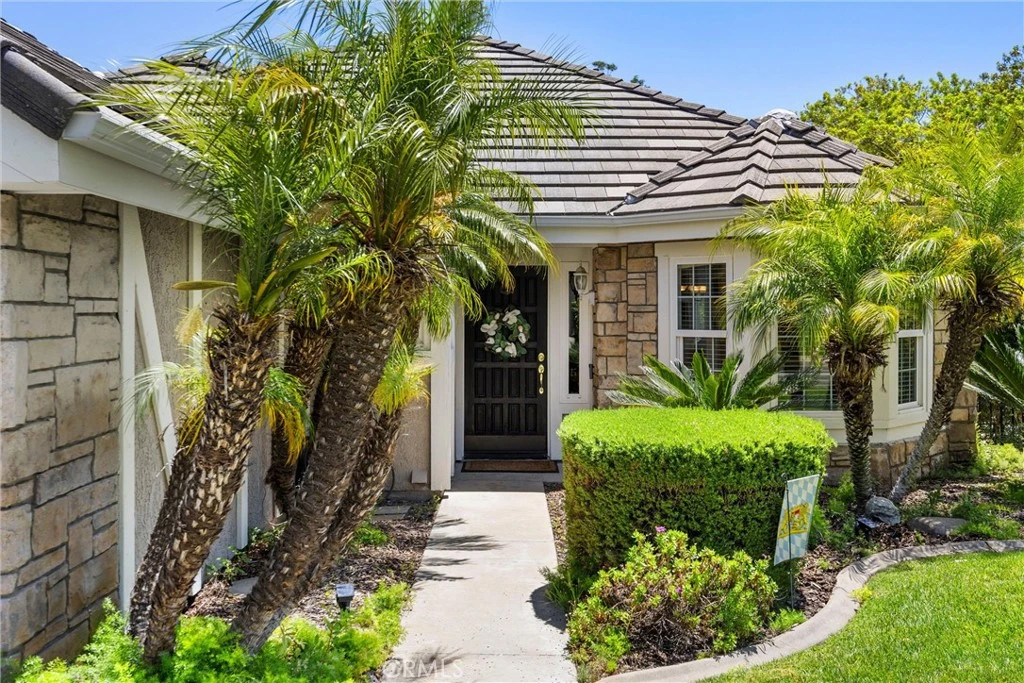
Photo 2 of 1340 Sunrise Circle S
1 / 20
Main
Interior 1
Interior 2
Interior 3
Interior 4
imagesmode View 20 photos
For Sale
$870,000
Est. $4,872/mo

1340 Sunrise Circle S, Upland, CA 91784

bed
3
Bedrooms
bathtub
2
Bathrooms
square_foot
1,987
Sq Ft

About this home

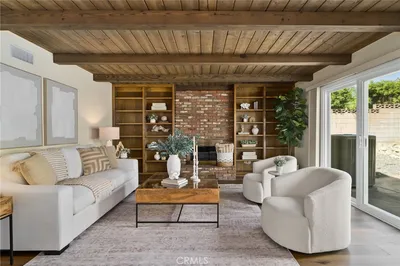
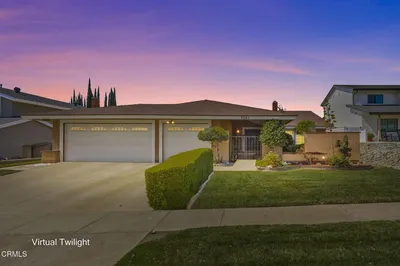
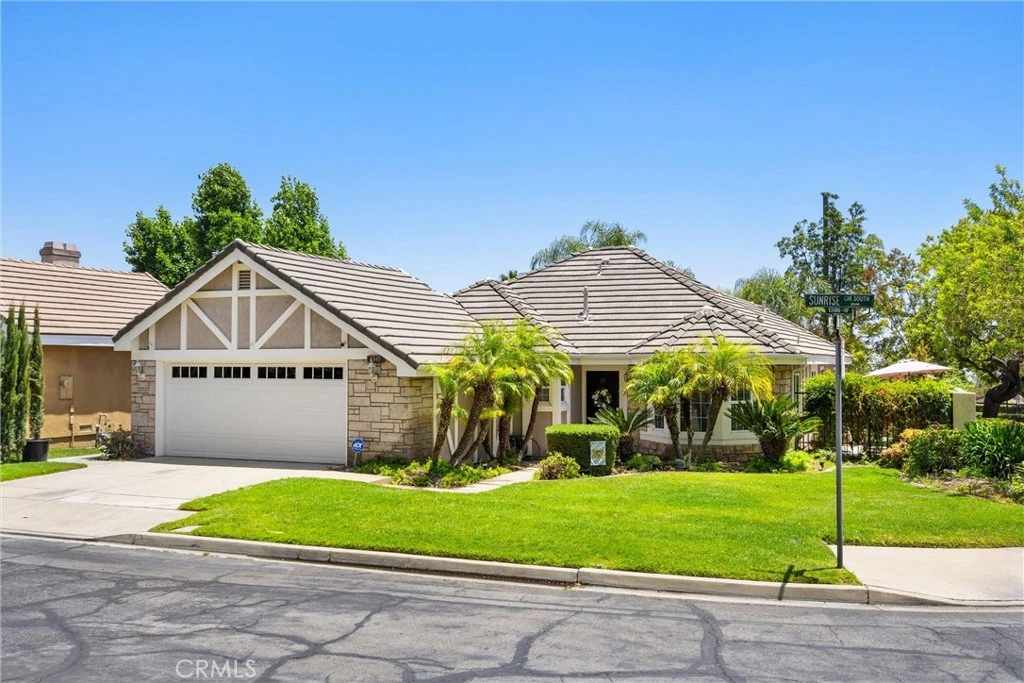
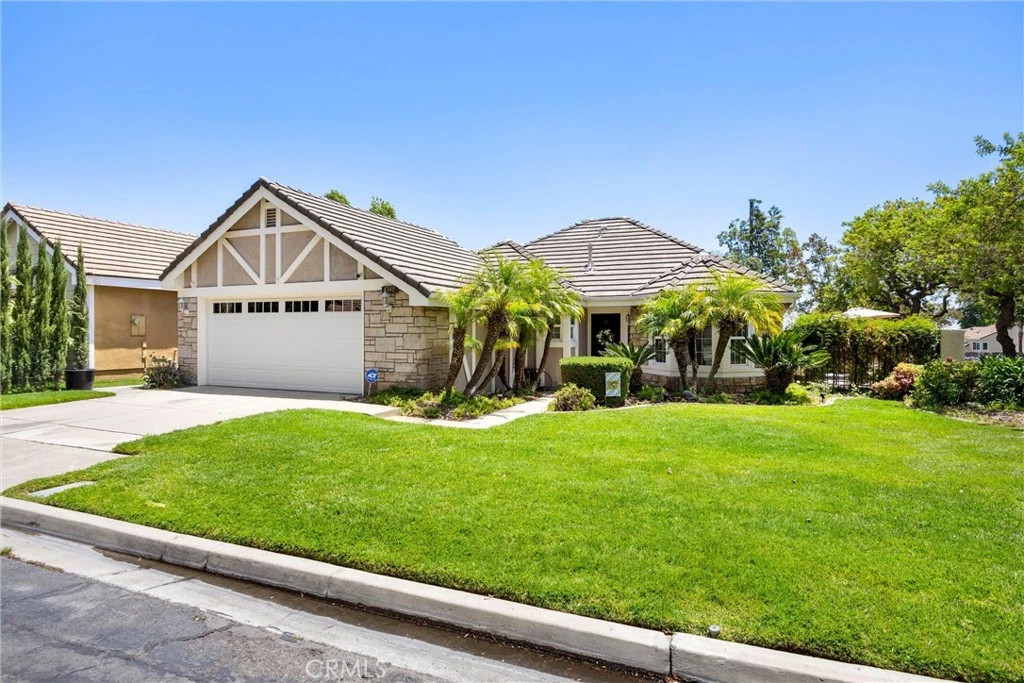
NEWLY IMPROVED PRICE — DON'T MISS THIS OPPORTUNITY!! Charming single-story home located in the highly desirable Chelsea Park community! Beautifully updated and thoughtfully appointed, this spacious residence offers 3 bedrooms, 2 bathrooms, and approximately 1,987 square feet of comfortable living space. Step inside to an elegant formal living room featuring soaring ceilings, a cozy fireplace with a custom mantel, and an abundance of natural light. The formal dining room is perfect for entertaining, while the updated kitchen offers ample cabinet and counter space, along with a charming breakfast nook. The bright, open floor plan showcases high ceilings, recessed lighting, ceiling fans, and spacious living areas throughout. A huge family/bonus room features two sliding glass doors leading to separate backyard patios, creating the perfect indoor-outdoor flow for entertaining and relaxation. The spacious primary suite boasts high ceilings, mirrored closet doors, and a beautifully remodeled ensuite bathroom complete with a large walk-in shower, soaking spa tub, and dual-sink vanity. Two additional generously sized bedrooms share a nicely updated secondary bathroom. Additional amenities include an indoor laundry room and a dual HVAC system for year-round comfort. Residents enjoy access to outstanding HOA amenities, including a sparkling pool and spa, tennis courts, picnic areas, and lush greenbelts. Conveniently located near shopping, dining, and freeway access. Located within the highly desirable Pepper Tree School District, this turnkey home combines style, comfort, and convenience — truly move-in ready!

Property Facts

bed

Bedrooms

3

bathtub

Bathrooms

2

square_foot

Square Feet

1,987

landscape

Lot Size

8,000 sqft

calendar_month

Year Built

1985

home_work

Property Type

Single Family Residence

timer

Days on Market

63

payments

HOA Fee

$200/mo

garage

Garage Total

2

fingerprint

MLS #

CV26115793

Interior Details

General Interior

Interior Features

Breakfast Area, Ceiling Fans, Cathedral Ceilings, Separate Formal Dining Room, Open Floorplan, Recessed Lighting, Primary Suite

Flooring

Carpet, Tile

Fireplace

Gas Starter, Living Room

Kitchen & Appliances

Appliances

Dishwasher, Electric Range, Disposal, Microwave, Refrigerator, Dryer, Washer

Laundry

Laundry Room

Bed & Bath

Main Level Bedrooms

3

Main Level Bathrooms

2

Climate Control

Cooling

Central Air, Dual

Heating

Central

Parking

Total Parking Spaces

2

Garage Spaces

2

Attached Garage

Yes

Parking Features

Direct Access, Driveway Level, Driveway, Garage

Exterior & Lot

Building & Construction

Patio & Porch

Concrete

Fencing

Block, Vinyl

Security

Security System

Roof

Tile

Lot & Grounds

Lot Features

Sprinklers In Rear, Sprinklers In Front, Level, Street Level

Pool Features

Association

Spa Features

Association

Sewer

Public Sewer

Water Source

Public

Community & HOA

Association Info

HOA Fee$200
FrequencyMonthly

HOA Amenities

Picnic Area, Playground, Pool, Spa Hot Tub, Tennis Courts

Community Features

Curbs, Park, Street Lights

Mortgage Calculator

Total Monthly

$0

Principal & Interest:
$0
Property Tax:
$0
Home Insurance:
$0
HOA Fees:
$0
$
$
%

Nearby Schools

RatingSchool NameGradesDistance
10
Pepper Tree Elementary
Elementary School
K-60.8 mi
9
Valencia Elementary
Elementary School
K-61.0 mi
8
Pioneer Junior High
Middle School
7-81.3 mi
N/A
Western Christian School
Private School
K-121.7 mi
9
Magnolia Elementary
Elementary School
K-61.7 mi

Convenience Score

Market Insights

91784|Upland

Estimated Value

Calculating...
No change vs. last year
Value history is still building for this area.

Market Temperature

Seller'sBalancedBuyer's
0d30d60d180d
Balanced

Balanced market

30 Days

Avg. time on market

This is a Balanced Market. Homes are selling at a moderate pace.

Flood & Climate Risk

Noise Levels

Location

1340 Sunrise Circle S

Upland, CA 91784

Open in Mapsopen_in_new
Topfind Realty

Ready to Take the Next Step?

Get expert support from a local agent today.

call
(800)-330-9306Available 9AM - 7PM

Similar Homes You Might Like

Based on price, location, and features
890 W 21 Street
VIRTUAL TOUR

$1,168,000

FOR SALE

890 W 21 Street, Upland, CA 91784

3 beds · 3 baths · 2,286 sqft

1332 N 13th Avenue
3D TOUR

$825,000

FOR SALE

1332 N 13th Avenue, Upland, CA 91786

4 beds · 2 baths · 1,898 sqft

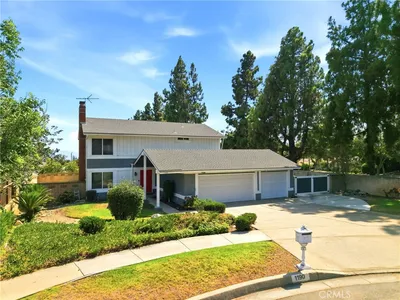
1190 O Hara Court
VIDEO TOUR

$885,000

FOR SALE

1190 O Hara Court, Upland, CA 91786

4 beds · 3 baths · 1,880 sqft

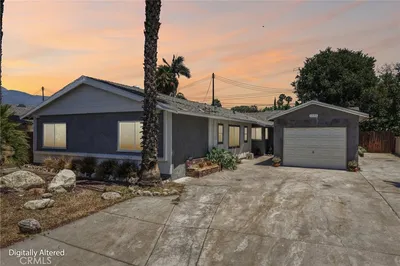
1193 W 13th Street
3D TOUR

$875,000

FOR SALE

1193 W 13th Street, Upland, CA 91786

4 beds · 2 baths · 2,142 sqft

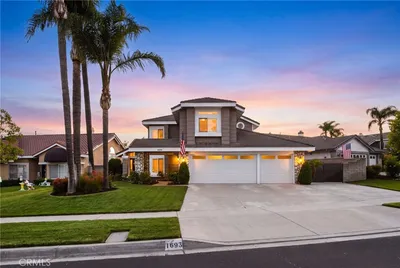
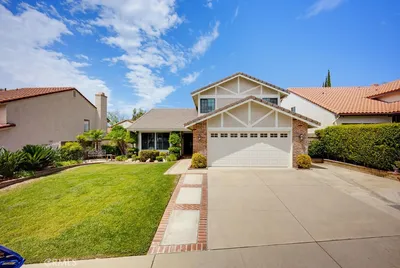
1693 Eastgate
VIRTUAL TOUR

$1,100,000

FOR SALE

1693 Eastgate, Upland, CA 91784

4 beds · 3 baths · 2,301 sqft

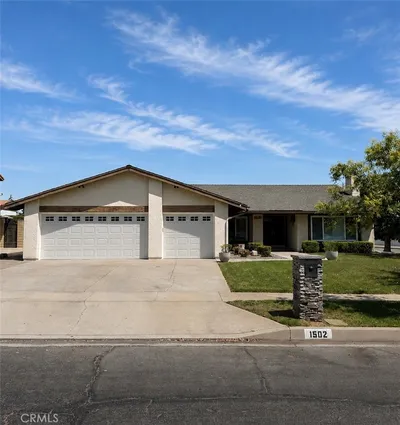
1502 N Albright Ave
OPEN AUG 19, 11PM - 1AM

$899,000

FOR SALE

1502 N Albright Ave, Upland, CA 91786

4 beds · 2 baths · 1,899 sqft

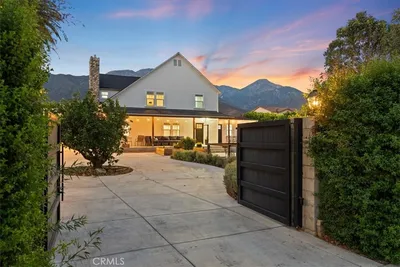
2253 Jasmine Avenue
VIRTUAL TOUR

$975,000

FOR SALE

2253 Jasmine Avenue, Upland, CA 91784

4 beds · 3 baths · 2,178 sqft

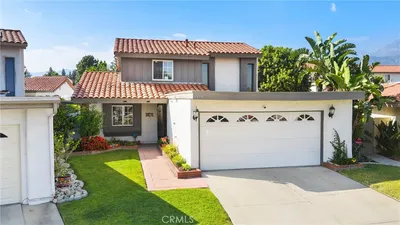
765 W 22nd Street
VIRTUAL TOUR

$1,300,000

FOR SALE

765 W 22nd Street, Upland, CA 91784

4 beds · 3 baths · 2,064 sqft

Recently Sold

1371 Orchard Circle
VIRTUAL TOUR

$775,000

SOLD

1371 Orchard Circle, Upland, CA 91786

4 beds · 3 baths · 2,004 sqft

1870 W 9th Street

$499,950

SOLD

1870 W 9th Street, Upland, CA 91786

3 beds · 2 baths · 1,986 sqft

1063 19th
VIRTUAL TOUR

$1,020,000

SOLD

1063 19th, Upland, CA 91784

4 beds · 2 baths · 2,219 sqft

800 Enchanted Hideaway
3D TOUR

$750,000

SOLD

800 Enchanted Hideaway, Upland, CA 91786

4 beds · 3 baths · 1,868 sqft

2061 Albright
VIRTUAL TOUR

$965,500

SOLD

2061 Albright, Upland, CA 91784

3 beds · 2 baths · 1,759 sqft

171 E 14th
VIDEO TOUR

$835,000

SOLD

171 E 14th, Upland, CA 91786

3 beds · 2 baths · 1,658 sqft

2446 Euclid Crescent E
VIRTUAL TOUR

$950,000

SOLD

2446 Euclid Crescent E, Upland, CA 91784

4 beds · 3 baths · 2,289 sqft

1219 Winston Court
VIRTUAL TOUR

$800,000

SOLD

1219 Winston Court, Upland, CA 91786

4 beds · 2 baths · 1,746 sqft

$870,000
3 bd | 2 ba | 1,987 sqft
Request a tourcall
Topfind Realty

Company

  • About Us
  • Careers
  • Articles
  • Home Estimate

Explore

  • Renting
  • Buying
  • Selling
  • Realtors

Support

  • Help Center
  • Contact Us
  • Terms & Conditions
  • Privacy Policy

Topfind Realty, DRE # 02240815, is a licensed real estate broker in California. Topfind Realty pledges to support the Fair Housing Act and adhere to Equal Housing Opportunity laws.

Copyright © 2026 Topfind Realty. All Rights Reserved.