Topfind Realty
Renting

Search Rentals

Houses for RentTownhomes for RentCondos for RentView All Rentals →

Renting Resources

Why Rent With UsRenter GuideRent vs Buy Calculator

Renter Articles

How to Negotiate RentUnderstanding Your LeaseMoving Checklist for Renters
Buying

Search Homes

Houses for SaleTownhomes for SaleCondos for SaleView All Homes →

Buying Resources

Why Buy With UsBuyer GuideAffordability CalculatorInvestment CalculatorProperty Tax Calculator

Buyer Articles

Master Your New Home BudgetBeat Moving StressPacking Secrets
Selling

Selling Tools

Home ValuationFind a Seller's Agent

Selling Resources

Why Sell With UsSeller GuideNet Sheet CalcHELOC Calculator

Seller Articles

Strategic PricingDownsizing Tips
Mortgage Rates

Today's Rates

Mortgage RatesRefinance RatesLoan ComparisonHELOC Calculator

Mortgage Resources

Understanding Mortgage RatesFirst-Time Homebuyer GuideWhen to Refinance Your Mortgage
Realtors
Topfind
Houses for RentTownhomes for RentCondos for RentView All Rentals →
Why Rent With UsRenter GuideRent vs Buy Calculator
How to Negotiate RentUnderstanding Your LeaseMoving Checklist for Renters
Houses for SaleTownhomes for SaleCondos for SaleView All Homes →
Why Buy With UsBuyer GuideAffordability CalculatorInvestment CalculatorProperty Tax Calculator
Master Your New Home BudgetBeat Moving StressPacking Secrets
Home ValuationFind a Seller's Agent
Why Sell With UsSeller GuideNet Sheet CalcHELOC Calculator
Strategic PricingDownsizing Tips
Mortgage RatesRefinance RatesLoan ComparisonHELOC Calculator
Understanding Mortgage RatesFirst-Time Homebuyer GuideWhen to Refinance Your Mortgage
groupRealtorsinfoAbout Us
Continue with Google
Sign InSign Up
Topfind Realty
Renting

Search Rentals

Houses for RentTownhomes for RentCondos for RentView All Rentals →

Renting Resources

Why Rent With UsRenter GuideRent vs Buy Calculator

Renter Articles

How to Negotiate RentUnderstanding Your LeaseMoving Checklist for Renters
Buying

Search Homes

Houses for SaleTownhomes for SaleCondos for SaleView All Homes →

Buying Resources

Why Buy With UsBuyer GuideAffordability CalculatorInvestment CalculatorProperty Tax Calculator

Buyer Articles

Master Your New Home BudgetBeat Moving StressPacking Secrets
Selling

Selling Tools

Home ValuationFind a Seller's Agent

Selling Resources

Why Sell With UsSeller GuideNet Sheet CalcHELOC Calculator

Seller Articles

Strategic PricingDownsizing Tips
Mortgage Rates

Today's Rates

Mortgage RatesRefinance RatesLoan ComparisonHELOC Calculator

Mortgage Resources

Understanding Mortgage RatesFirst-Time Homebuyer GuideWhen to Refinance Your Mortgage
Realtors
Topfind
Houses for RentTownhomes for RentCondos for RentView All Rentals →
Why Rent With UsRenter GuideRent vs Buy Calculator
How to Negotiate RentUnderstanding Your LeaseMoving Checklist for Renters
Houses for SaleTownhomes for SaleCondos for SaleView All Homes →
Why Buy With UsBuyer GuideAffordability CalculatorInvestment CalculatorProperty Tax Calculator
Master Your New Home BudgetBeat Moving StressPacking Secrets
Home ValuationFind a Seller's Agent
Why Sell With UsSeller GuideNet Sheet CalcHELOC Calculator
Strategic PricingDownsizing Tips
Mortgage RatesRefinance RatesLoan ComparisonHELOC Calculator
Understanding Mortgage RatesFirst-Time Homebuyer GuideWhen to Refinance Your Mortgage
groupRealtorsinfoAbout Us
Continue with Google
Sign InSign Up
Real Estate/CA/Tustin/1856 Harvest Circle
Interior
For Sale
$1,100,000
Est. $6,160/mo

1856 Harvest Circle, Tustin, CA 92780

bed
3
Bedrooms
bathtub
3
Bathrooms
square_foot
1,865
Square Feet

About this home

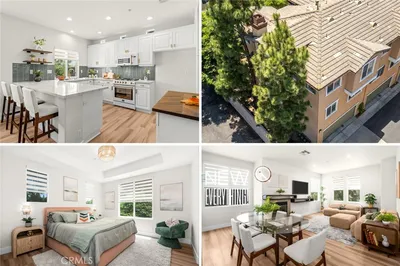
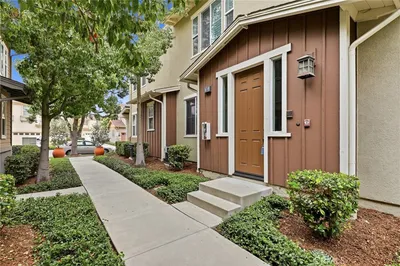
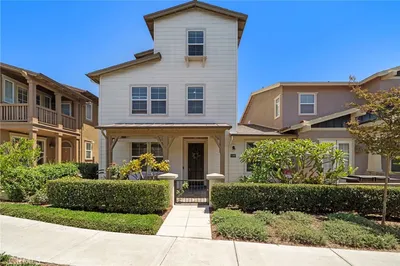
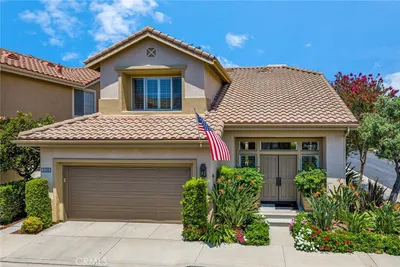
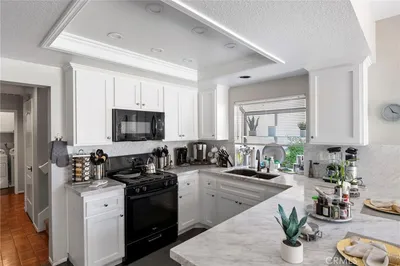
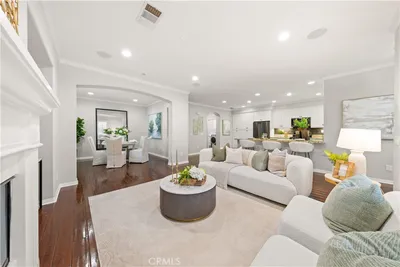
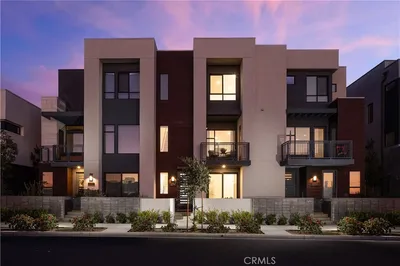
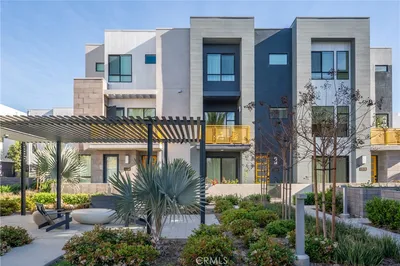
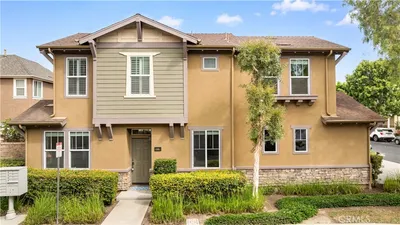
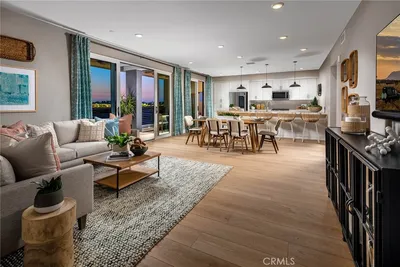
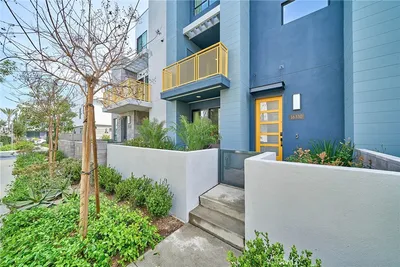
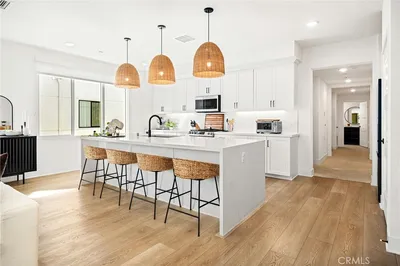
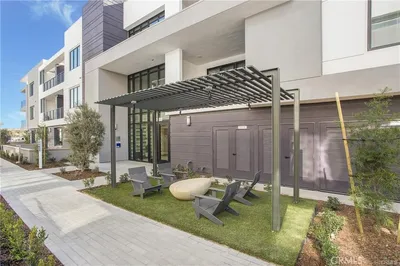
Like NEW Bright & Quiet Upgraded 3 Bedrooms PLUS a Downstairs Den/Office/Multi-Purpose Room/Bedroom with 2 1/2 Baths Detached Home in a Premium Location within a Desirable Sycamore Grove Tustin Neighborhood that is very close to Tustin Marketplace, The District, and other shopping/grocery shopping, dining and entertainment like Costco, Regal Cinemas as well as freeways and parks etc.. This Home is conveniently located with access to almost everything. The Downstairs Room is currently used as an Office but can easily be converted to a 4th Bedroom. Most upgrades were done through Builder's Design Center. The Great Room boasts an Open Floor Plan with Living and Dining Room that connect to a Cozy Private Side Yard as an Extended Living Space for most of your Entertainment Needs and a Chef's Style Kitchen featuring premium Granite Counter Top & Center Island, lots of Cabinets for all cooking needs, stainless steel Appliances and recessed LED Lighting throughout the Whole Home. Upstairs are a Luxurious Master Suite with a Walk-in-Closet, Separate Tub & Shower, the two Secondary Bedrooms and a Full Bathroom with Double Vanity as well as a Convenient Laundry Room. Community Amenities include picnic and BBQ area.. This home has a low tax rate with no Mello Roos. It's SUCH a Rare Opportunity!!

Property Facts

bed

Bedrooms

3

bathtub

Bathrooms

3

square_foot

Square Feet

1,865

landscape

Lot Size

98,150 sqft

calendar_month

Year Built

2017

home_work

Property Type

Condominium

timer

Days on Market

40

payments

HOA Fee

$186/mo

garage

Garage Total

2

fingerprint

MLS #

OC26105014

Interior Details

General Interior

Interior Features

Cathedral Ceilings, Open Floorplan, Recessed Lighting

Kitchen & Appliances

Appliances

Dishwasher, Energy Star Qualified Water Heater, Free Standing Range, Gas Oven, Gas Range, Tankless Water Heater, Water Heater

Laundry

Laundry Room, Upper Level

Bed & Bath

Main Level Bedrooms

1

Main Level Bathrooms

1

Climate Control

Cooling

Central Air

Heating

Central

Parking

Total Parking Spaces

2

Garage Spaces

2

Attached Garage

Yes

Exterior & Lot

Building & Construction

Security

Carbon Monoxide Detectors, Smoke Detectors

Lot & Grounds

Sewer

Public Sewer

Water Source

Public

Community & HOA

Association Info

HOA Fee$186
FrequencyMonthly

HOA Amenities

Outdoor Cooking Area, Barbecue, Picnic Area

Community Features

Curbs, Gutters, Street Lights, Sidewalks

Mortgage Calculator

Total Monthly

$0

Principal & Interest:
$0
Property Tax:
$0
Home Insurance:
$0
HOA Fees:
$0
$
$
%

Nearby Schools

RatingSchool NameGradesDistance
5
C. E. Utt Middle
Middle School
6-80.2 mi
1
Hillview High (Continuation)
High School
9-120.2 mi
N/A
RED HILL MONTESSORI PRESCHOOL
Private School
K-120.3 mi
N/A
RED HILL LUTHERAN SCHOOL
Private School
K-120.7 mi
4
W. R. Nelson Elementary
Elementary School
P-50.7 mi

Convenience Score

Market Insights

92780|Tustin
analytics

Estimated Value

Calculating...
trending_up0%vs. last year
202120222023202420252026

Market Temperature

Seller'sBalancedBuyer's
0d30d60d180d
Balanced

Balanced market

30 Days

Avg. time on market

This is a Balanced Market. Homes are selling at a moderate pace.

flood

Flood & Climate Risk

Flood Risk

Minimal — not in a FEMA flood zone

Low

Wildfire Risk

Moderate — near wildland-urban interface

Moderate

Heat Risk

Low — moderate summer temperatures

Low

Earthquake Risk

Southern California seismic zone

Moderate
volume_up

Noise Levels

TrafficQuiet residential street
AirportMinimal airport noise
CommercialLow commercial activity nearby
location_on

Location

1856 Harvest Circle

Tustin, CA 92780

Open in Mapsopen_in_new
Topfind Realty

Ready to Take the Next Step?

Get expert support from a local agent today.

call
(800)-330-9306Available 9AM - 7PM

Similar Homes You Might Like

Based on price, location, and features
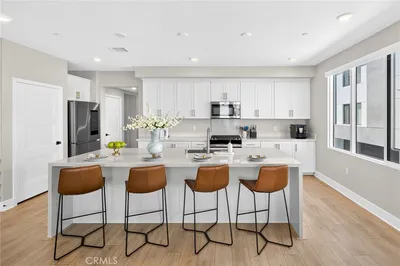
16289 Dawn 209
NEW 36 HRS AGO
3D TOUR

$1,050,000

FOR SALE

16289 Dawn 209, Tustin, CA 92782

2 beds · 2 baths · 1,501 sqft

14558 Newport
VIDEO TOUR

$998,000

FOR SALE

14558 Newport, Tustin, CA 92780

3 beds · 3 baths · 1,665 sqft

355 Flyers Lane
OPEN AUG 9, 8PM TO 11PM
3D TOUR

$1,047,000

FOR SALE

355 Flyers Lane, Tustin, CA 92782

3 beds · 4 baths · 1,583 sqft

221 Landmark

$1,395,000

FOR SALE

221 Landmark, Tustin, CA 92782

4 beds · 4 baths · 2,213 sqft

309 Lodestar
OPEN AUG 8, 8PM TO 10PM

$1,288,888

FOR SALE

309 Lodestar, Tustin, CA 92782

3 beds · 3 baths · 1,989 sqft

2530 Alister Avenue
3D TOUR

$1,449,000

FOR SALE

2530 Alister Avenue, Tustin, CA 92782

3 beds · 3 baths · 1,723 sqft

2410 Mira Monte Court

$1,069,000

FOR SALE

2410 Mira Monte Court, Tustin, CA 92782

3 beds · 3 baths · 1,692 sqft

16372 Moonstone Circle

$1,259,000

FOR SALE

16372 Moonstone Circle, Tustin, CA 92782

3 beds · 4 baths · 1,985 sqft

Recently Sold

15210 Linden Way
VIDEO TOUR

$1,195,000

SOLD

15210 Linden Way, Tustin, CA 92782

3 beds · 3 baths · 1,804 sqft

16328 Helber Way
3D TOUR

$1,350,000

SOLD

16328 Helber Way, Tustin, CA 92782

3 beds · 4 baths · 1,985 sqft

16216 Dawn

$1,375,000

SOLD

16216 Dawn, Tustin, CA 92782

3 beds · 4 baths · 1,957 sqft

312 Nimbus

$1,239,800

SOLD

312 Nimbus, Tustin, CA 92782

3 beds · 3 baths · 1,500 sqft

16175 Dawn 207
VIRTUAL TOUR

$1,350,000

SOLD

16175 Dawn 207, Tustin, CA 92782

4 beds · 2 baths · 2,014 sqft

16330 Moonstone Cir

$1,275,000

SOLD

16330 Moonstone Cir, Tustin, CA 92782

3 beds · 4 baths · 1,985 sqft

16175 Dawn Way 302

$1,145,000

SOLD

16175 Dawn Way 302, Tustin, CA 92782

2 beds · 2 baths · 1,501 sqft

16175 Dawn 202

$1,090,000

SOLD

16175 Dawn 202, Tustin, CA 92782

2 beds · 2 baths · 1,501 sqft

Topfind Realty

Company

  • About Us
  • Careers
  • Articles
  • Home Estimate

Explore

  • Renting
  • Buying
  • Selling
  • Realtors

Support

  • Help Center
  • Contact Us
  • Terms & Conditions
  • Privacy Policy

Topfind Realty, DRE # 02240815, is a licensed real estate broker in California. Topfind Realty pledges to support the Fair Housing Act and adhere to Equal Housing Opportunity laws.

Copyright © 2026 Topfind Realty. All Rights Reserved.