For Sale
$1,015,000
Est. $5,684/mo355 Flyers Lane, Tustin, CA 92782
bed
3
Bedrooms
bathtub
4
Bathrooms
square_foot
1,583
Sq Ft
About this home
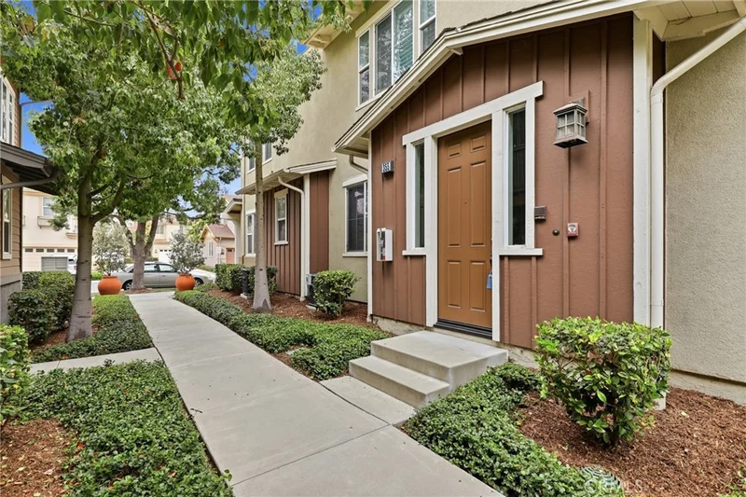
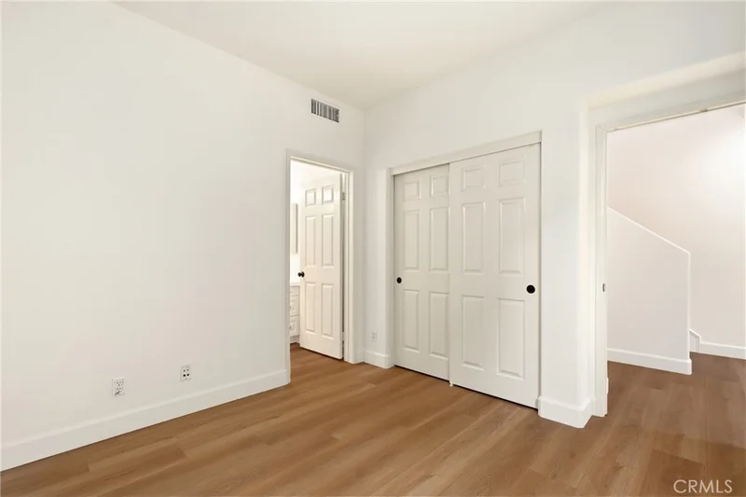
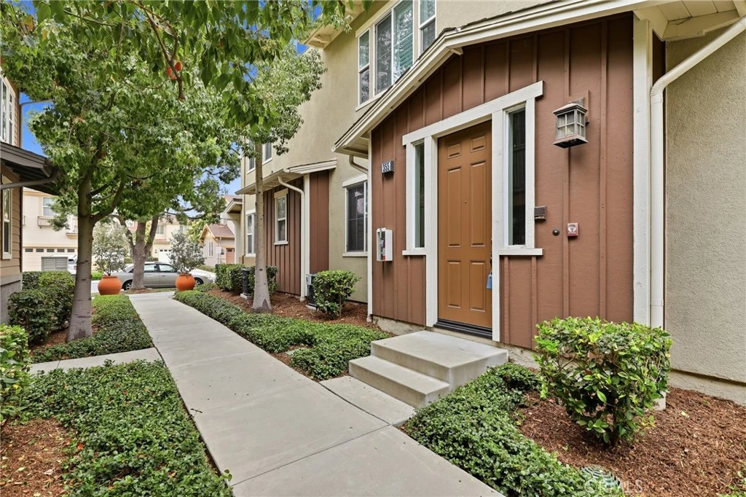
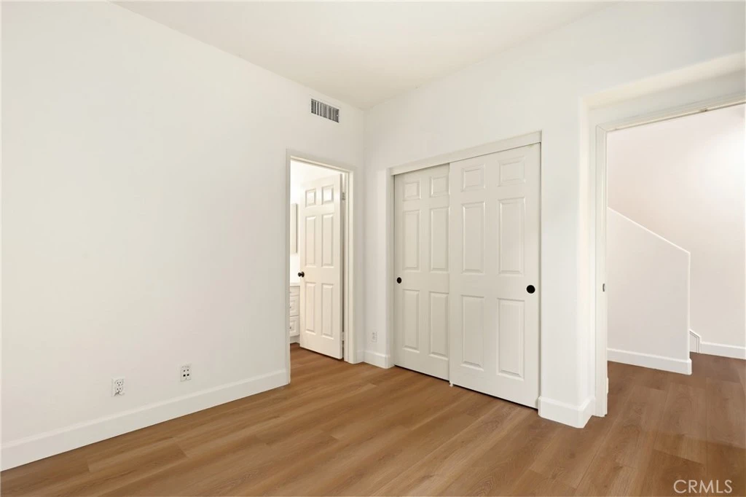
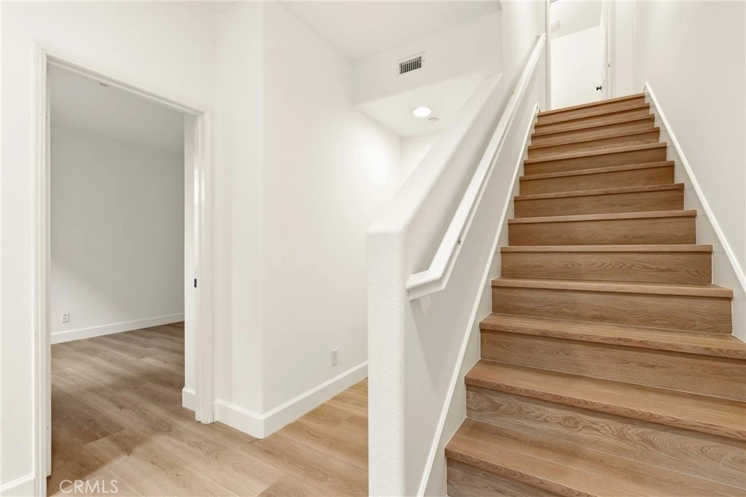
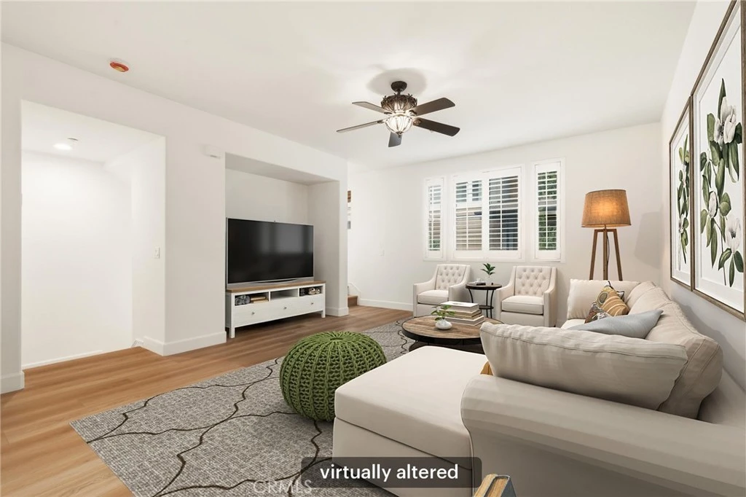
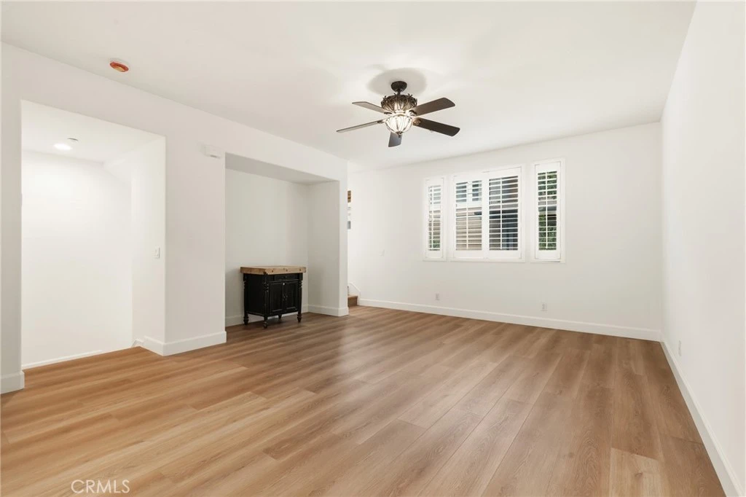
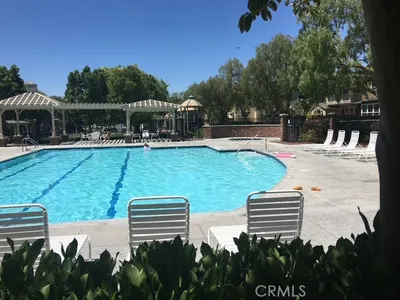
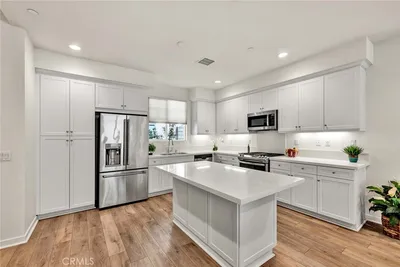
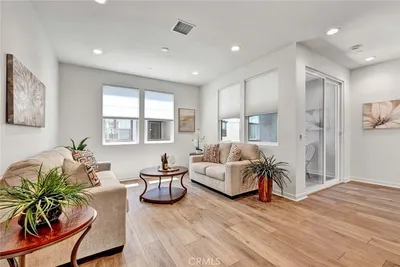
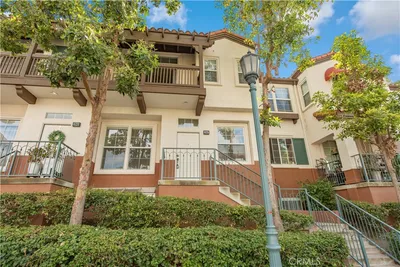
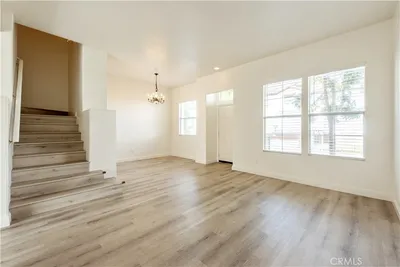
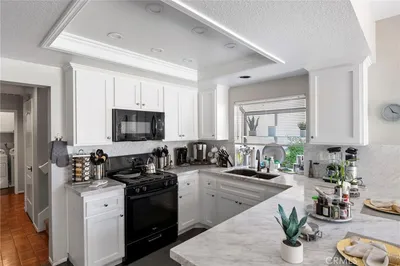
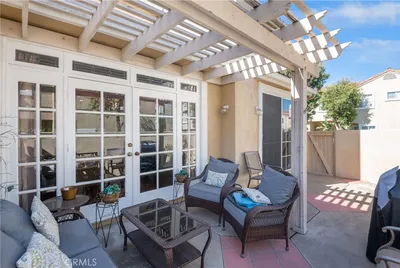
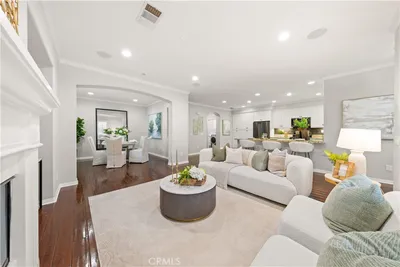
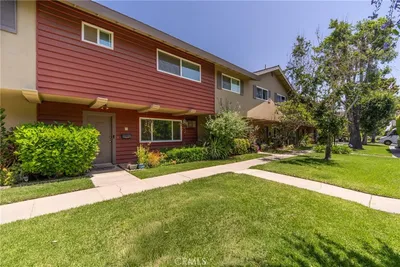
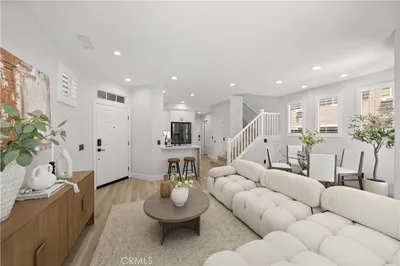
Move right into this beautifully updated tri-level townhome in the desirable Tustin Field I community, ideally located in the city of Tustin and zoned for the highly acclaimed Irvine Unified School District. Freshly painted throughout and featuring brand-new luxury vinyl plank flooring, this turnkey residence offers approximately 1,583 square feet of thoughtfully designed living space with 3 bedrooms and 3.5 bathrooms, including a private en suite bathroom for every bedroom—an ideal layout for families, guests, or roommates. The entry level features a spacious bedroom suite, a convenient laundry room, and direct access to the attached two-car garage. Upstairs, the main living level showcases an open-concept design where the living room, dining area, and kitchen flow seamlessly together, creating an inviting space for both everyday living and entertaining. The kitchen offers a generous pantry, while the adjacent dining area opens to a cozy balcony, perfect for enjoying your morning coffee or relaxing outdoors. All appliances, including the refrigerator, washer, and dryer, are included, making this home truly move-in ready. Residents enjoy resort-style HOA amenities including a sparkling pool, spa, clubhouse, park, tot lot, and outdoor BBQ areas. Conveniently located with quick access to both the 5 and 405 freeways, this home is just minutes from The District, The Market Place, and countless shopping, dining, and entertainment destinations, putting everything you need within easy reach. Welcome Home!
Property Facts
bed
Bedrooms
3
bathtub
Bathrooms
4
square_foot
Square Feet
1,583
landscape
Lot Size
45,468 sqft
calendar_month
Year Built
2005
home_work
Property Type
Condominium
timer
Days on Market
46
payments
HOA Fee
$343/mo
garage
Garage Total
2
fingerprint
MLS #
OC26142891
Interior Details
General Interior
Interior Features
Ceiling Fans, High Ceilings, Open Floorplan, Recessed Lighting, Multiple Primary Suites, Primary Suite, Walk In Pantry
Kitchen & Appliances
Appliances
Dishwasher, Gas Cooktop, Disposal, Gas Range, Microwave, Refrigerator, Range Hood, Water Heater, Dryer, Washer
Laundry
Inside
Bed & Bath
Main Level Bathrooms
1
Climate Control
Cooling
Central Air
Heating
Central, Forced Air
Parking
Total Parking Spaces
2
Garage Spaces
2
Attached Garage
Yes
Parking Features
Direct Access, Garage
Exterior & Lot
Building & Construction
Security
Carbon Monoxide Detectors, Smoke Detectors
Lot & Grounds
Pool Features
Community, Association
Spa Features
Association
Sewer
Public Sewer
Water Source
Public
Community & HOA
Association Info
AssociationTustin Field I
HOA Fee$343
FrequencyMonthly
HOA Amenities
Clubhouse, Maintenance Grounds, Outdoor Cooking Area, Barbecue, Playground, Pool, Spa Hot Tub
Community Features
Curbs, Park, Sidewalks, Pool

Mortgage Calculator
Total Monthly
$0
Principal & Interest:
$0Property Tax:
$0Home Insurance:
$0HOA Fees:
$0$
$
%
Nearby Schools
| Rating | School Name |
|---|---|
N/A | Kindercare Private School |
9 | College Park Elementary Elementary School |
9 | Plaza Vista Elementary School |
8 | Greentree Elementary Elementary School |
10 | Deerfield Elementary Elementary School |
Convenience Score
Market Insights
92782|Tustin
Estimated Value
Calculating...
No change vs. last year
Value history is still building for this area.
Market Temperature
Seller'sBalancedBuyer's
0d30d60d180d
Balanced
Balanced market
30 Days
Avg. time on market
This is a Balanced Market. Homes are selling at a moderate pace.
Flood & Climate Risk
Noise Levels

Ready to Take the Next Step?
Get expert support from a local agent today.
call
(800)-330-9306Available 9AM - 7PM
Similar Homes You Might Like
Based on price, location, and features
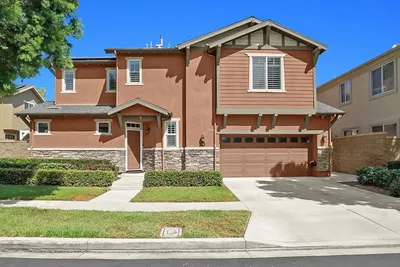
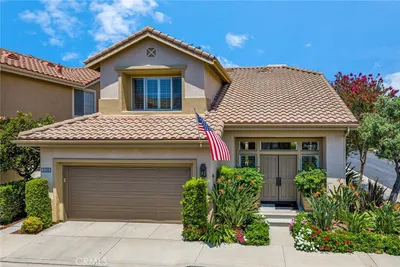
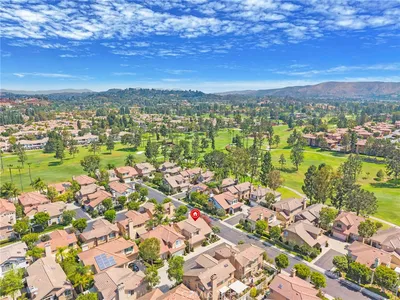
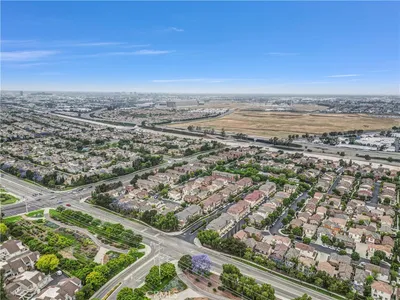
Recently Sold
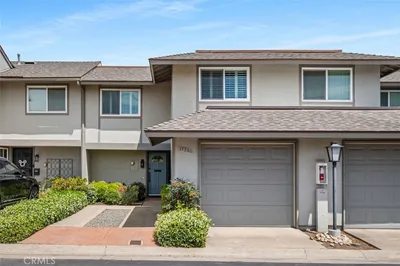
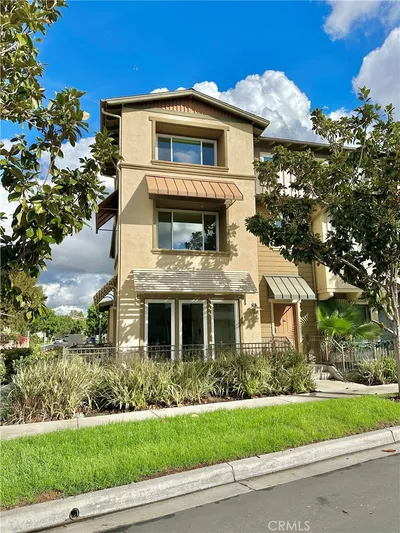

$1,015,000
3 bd | 4 ba | 1,583 sqft