1 / 20
imagesmode View 20 photos
For Sale
$1,395,000
Est. $7,812/mo221 Landmark, Tustin, CA 92782
bed
4
Bedrooms
bathtub
4
Bathrooms
square_foot
2,213
Sq Ft
About this home
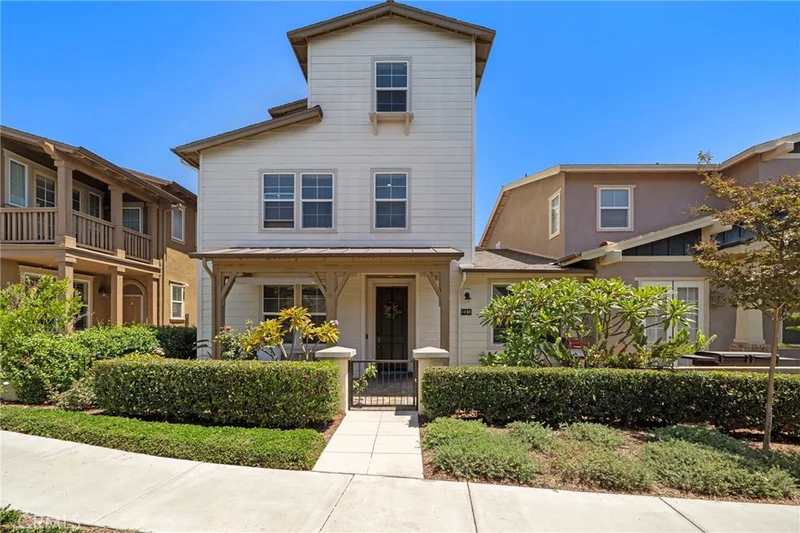
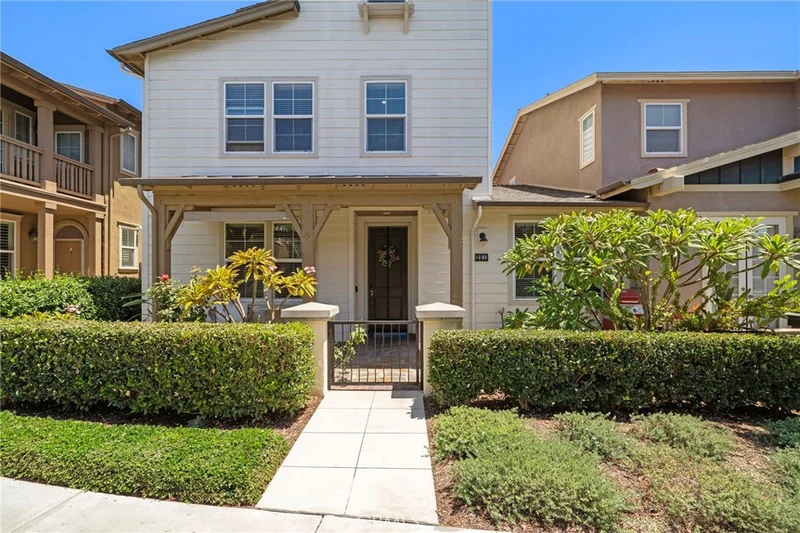
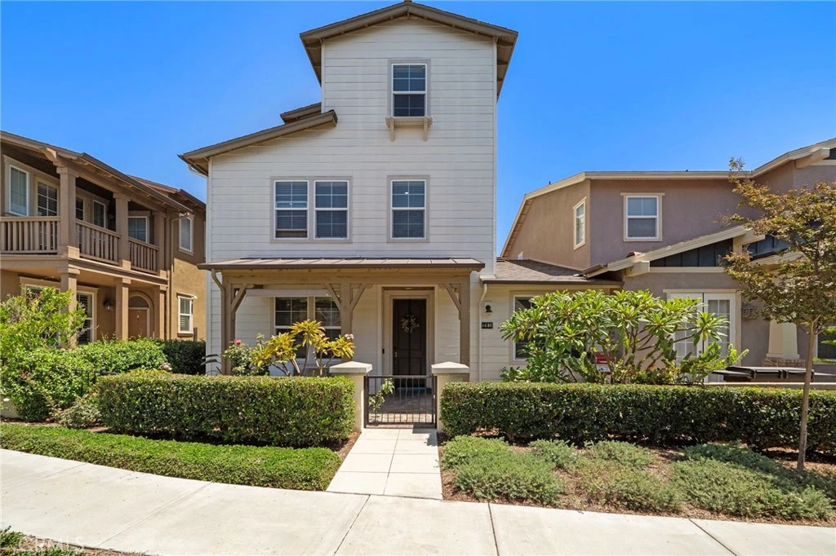
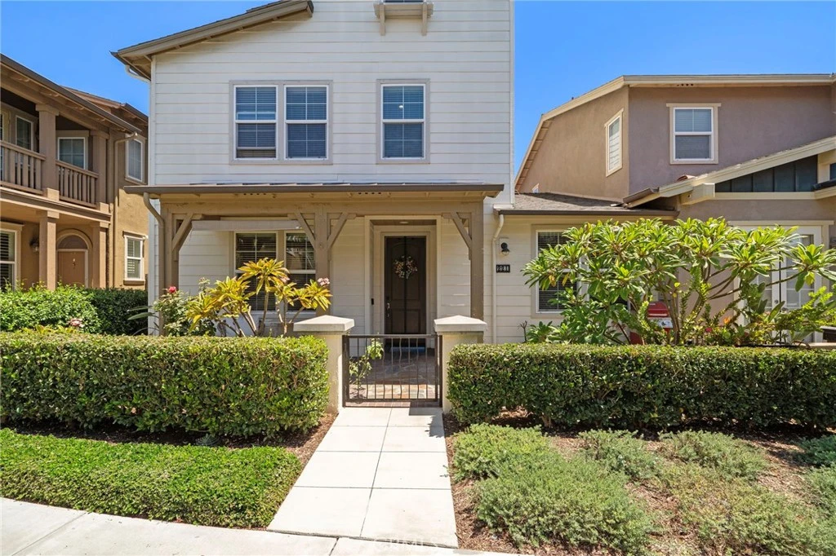
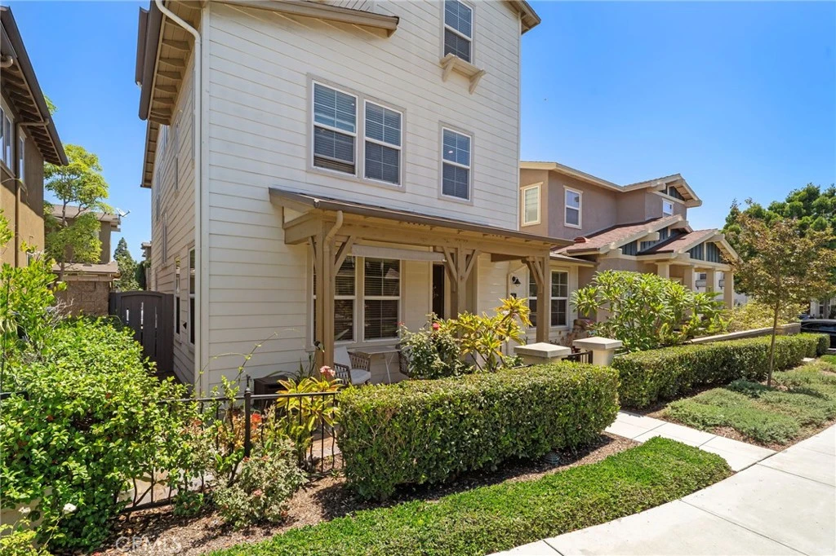
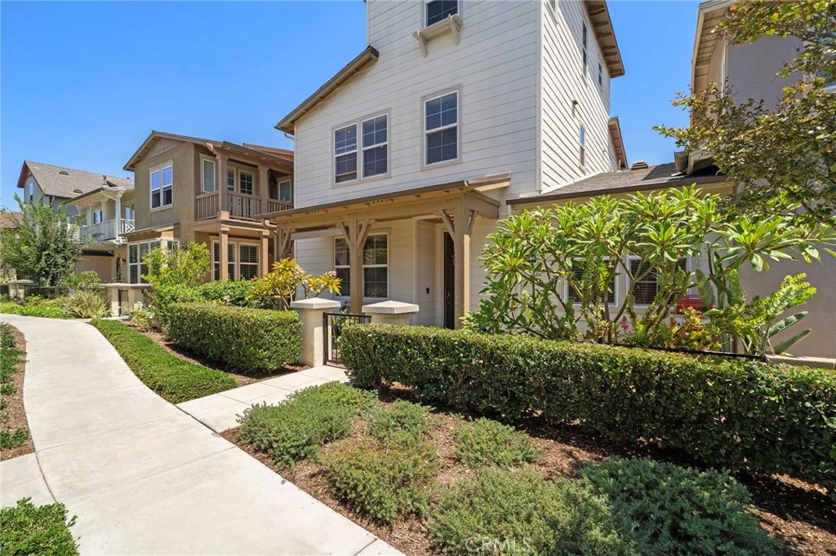
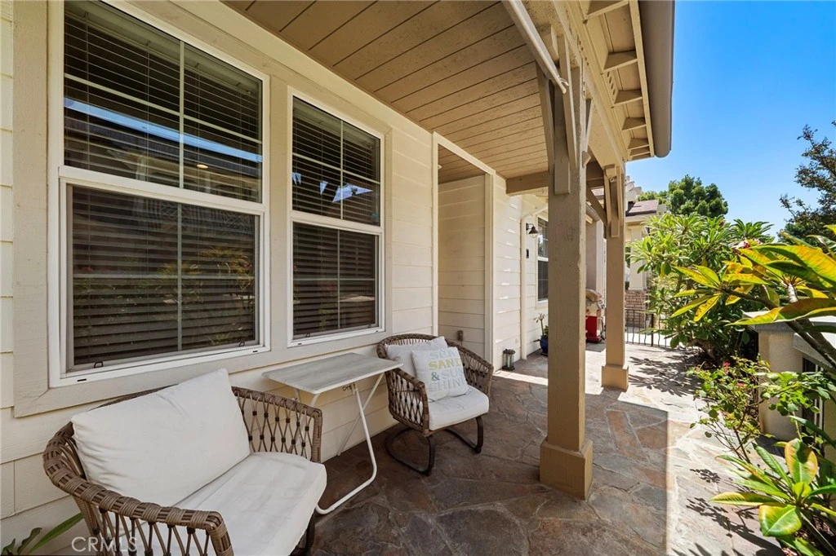
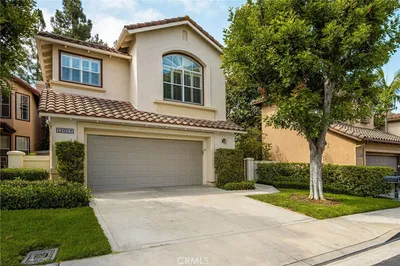
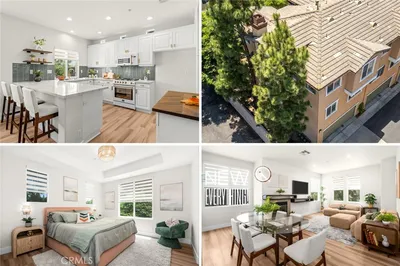
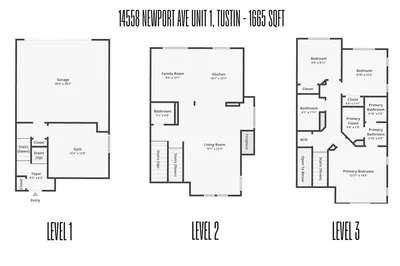
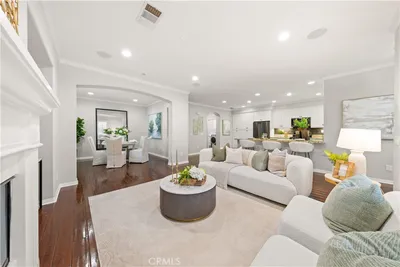
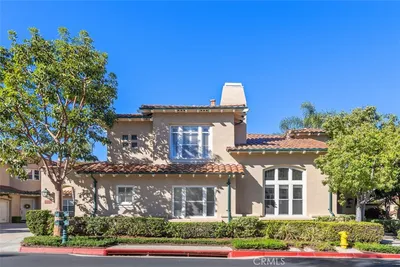
Welcome to this spacious and beautifully maintained 4 bedroom, 4 bathroom home in the highly desirable Lindy Crossing neighborhood of Tustin Field! Designed for comfortable living and effortless entertaining, the inviting living room features a cozy fireplace and flows seamlessly into the formal dining area and well-appointed kitchen. The kitchen offers abundant cabinetry, granite countertops, and a convenient breakfast bar that is perfect for casual meals, morning coffee, or gathering with family and friends. The versatile three level floor plan provides exceptional privacy and flexibility. A downstairs bedroom with a full bathroom is ideal for guests, extended family, or a private home office. On the second level, you will find a office niche, a spacious primary suite with a large private bathroom, along with an additional bedroom featuring another full bathroom. The third level offers a 2nd office niche, an expansive bedroom and another full bathroom, creating the perfect space for a playroom, media room, guest retreat, or private living area. This rarely available model is especially well suited for multigenerational living, roommates, growing families, or anyone seeking flexible spaces throughout the home. Residents of Tustin Field enjoy access to resort-style community amenities, including a sparkling pool, relaxing spa, clubhouse, and children’s play area. Ideally located near The District at Tustin Legacy, shopping, dining, entertainment, major transportation routes, and the award-winning Irvine Unified School District. Homes with this unique floor plan do not come on the market often. Come experience everything this exceptional home has to offer—it may not last!
Property Facts
bed
Bedrooms
4
bathtub
Bathrooms
4
square_foot
Square Feet
2,213
landscape
Lot Size
32,371 sqft
calendar_month
Year Built
2005
home_work
Property Type
Condominium
timer
Days on Market
44
payments
HOA Fee
$356.57/mo
garage
Garage Total
2
fingerprint
MLS #
NP26150293
Interior Details
General Interior
Interior Features
Breakfast Bar, Ceiling Fans, Separate Formal Dining Room, Granite Counters, Recessed Lighting, Main Level Primary, Multiple Primary Suites
Flooring
Carpet, Tile
Fireplace
Gas, Living Room
Kitchen & Appliances
Appliances
Built In Range, Dishwasher, Disposal, Microwave
Laundry
Laundry Room
Bed & Bath
Main Level Bedrooms
1
Main Level Bathrooms
1
Climate Control
Cooling
Central Air
Heating
Forced Air
Parking
Total Parking Spaces
2
Garage Spaces
2
Attached Garage
Yes
Parking Features
Garage
Exterior & Lot
Building & Construction
Patio & Porch
Front Porch, Wrap Around
Lot & Grounds
Pool Features
Association
Spa Features
Association
Sewer
Public Sewer
Water Source
Public
Community & HOA
Association Info
AssociationLindy Crossing
HOA Fee$356.57
FrequencyMonthly
HOA Amenities
Clubhouse, Sport Court, Outdoor Cooking Area, Barbecue, Picnic Area, Playground, Pool, Spa Hot Tub, Security
Community Features
Park, Sidewalks

Mortgage Calculator
Total Monthly
$0
Principal & Interest:
$0Property Tax:
$0Home Insurance:
$0HOA Fees:
$0$
$
%
Nearby Schools
| Rating | School Name |
|---|---|
9 | College Park Elementary Elementary School |
N/A | Kindercare Private School |
8 | Greentree Elementary Elementary School |
9 | Plaza Vista Elementary School |
10 | Deerfield Elementary Elementary School |
Convenience Score
Market Insights
92782|Tustin
Estimated Value
Calculating...
No change vs. last year
Value history is still building for this area.
Market Temperature
Seller'sBalancedBuyer's
0d30d60d180d
Balanced
Balanced market
30 Days
Avg. time on market
This is a Balanced Market. Homes are selling at a moderate pace.
Flood & Climate Risk
Noise Levels

Ready to Take the Next Step?
Get expert support from a local agent today.
call
(800)-330-9306Available 9AM - 7PM
Similar Homes You Might Like
Based on price, location, and features
Recently Sold
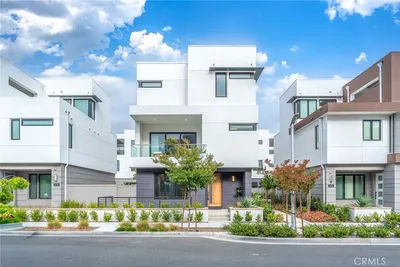
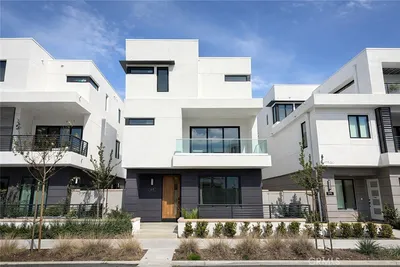
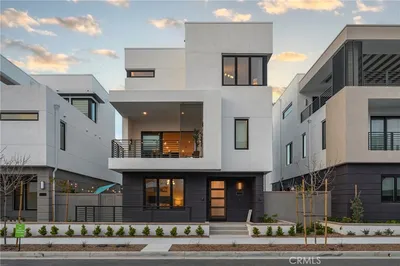
$1,395,000
4 bd | 4 ba | 2,213 sqft