Topfind Realty
Renting

Search Rentals

Houses for RentTownhomes for RentCondos for RentView All Rentals →

Renting Resources

Why Rent With UsRenter GuideRent vs Buy Calculator

Renter Articles

How to Negotiate RentUnderstanding Your LeaseMoving Checklist for RentersAll Renter Articles
Buying

Search Homes

Houses for SaleTownhomes for SaleCondos for SaleView All Homes →

Buying Resources

Why Buy With UsBuyer GuideAffordability CalculatorInvestment CalculatorProperty Tax Calculator

Buyer Articles

Home Inspection TipsFirst-Time Buyer ChecklistImprove Your Credit Score
Selling

Selling Tools

Home ValuationNet Sheet CalculatorHELOC CalculatorRefinance Calculator

Selling Resources

Why Sell With UsSeller GuideFind a Seller's Agent

Seller Articles

Strategic PricingMaximize Profit When SellingSell While Buying Your Next Home
Mortgage

Today's Rates

Mortgage RatesRefinance Rates

Mortgage Tools

Mortgage CalculatorLoan Comparison

Mortgage Resources

Why Pre-Approval MattersCompare Mortgage OffersFind the Right Loan Program
Realtors
Topfind
Houses for RentTownhomes for RentCondos for RentView All Rentals →
Why Rent With UsRenter GuideRent vs Buy Calculator
How to Negotiate RentUnderstanding Your LeaseMoving Checklist for Renters
Houses for SaleTownhomes for SaleCondos for SaleView All Homes →
Why Buy With UsBuyer GuideAffordability CalculatorInvestment CalculatorProperty Tax Calculator
Home Inspection TipsFirst-Time Buyer ChecklistImprove Your Credit Score
Home ValuationNet Sheet CalculatorHELOC CalculatorRefinance Calculator
Why Sell With UsSeller GuideFind a Seller's Agent
Strategic PricingMaximize Profit When SellingSell While Buying Your Next Home
Mortgage RatesRefinance RatesMortgage CalculatorLoan Comparison
Why Pre-Approval MattersCompare Mortgage OffersFind the Right Loan Program
groupRealtorsinfoAbout Us
Continue with Google
Sign InSign Up
Topfind Realty
Renting

Search Rentals

Houses for RentTownhomes for RentCondos for RentView All Rentals →

Renting Resources

Why Rent With UsRenter GuideRent vs Buy Calculator

Renter Articles

How to Negotiate RentUnderstanding Your LeaseMoving Checklist for RentersAll Renter Articles
Buying

Search Homes

Houses for SaleTownhomes for SaleCondos for SaleView All Homes →

Buying Resources

Why Buy With UsBuyer GuideAffordability CalculatorInvestment CalculatorProperty Tax Calculator

Buyer Articles

Home Inspection TipsFirst-Time Buyer ChecklistImprove Your Credit Score
Selling

Selling Tools

Home ValuationNet Sheet CalculatorHELOC CalculatorRefinance Calculator

Selling Resources

Why Sell With UsSeller GuideFind a Seller's Agent

Seller Articles

Strategic PricingMaximize Profit When SellingSell While Buying Your Next Home
Mortgage

Today's Rates

Mortgage RatesRefinance Rates

Mortgage Tools

Mortgage CalculatorLoan Comparison

Mortgage Resources

Why Pre-Approval MattersCompare Mortgage OffersFind the Right Loan Program
Realtors
Topfind
Houses for RentTownhomes for RentCondos for RentView All Rentals →
Why Rent With UsRenter GuideRent vs Buy Calculator
How to Negotiate RentUnderstanding Your LeaseMoving Checklist for Renters
Houses for SaleTownhomes for SaleCondos for SaleView All Homes →
Why Buy With UsBuyer GuideAffordability CalculatorInvestment CalculatorProperty Tax Calculator
Home Inspection TipsFirst-Time Buyer ChecklistImprove Your Credit Score
Home ValuationNet Sheet CalculatorHELOC CalculatorRefinance Calculator
Why Sell With UsSeller GuideFind a Seller's Agent
Strategic PricingMaximize Profit When SellingSell While Buying Your Next Home
Mortgage RatesRefinance RatesMortgage CalculatorLoan Comparison
Why Pre-Approval MattersCompare Mortgage OffersFind the Right Loan Program
groupRealtorsinfoAbout Us
Continue with Google
Sign InSign Up
Real Estate/CA/Tustin/15210 Linden Way (Sold)
play_circleVideo Tour
Main
SOLD
SoldClosed on June 25, 2026
$1,195,000
Sold Price

15210 Linden Way, Tustin, CA 92782

bed
3
Bedrooms
bathtub
3
Bathrooms
square_foot
1,804
Square Feet

About this home

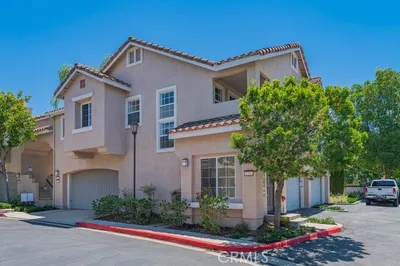
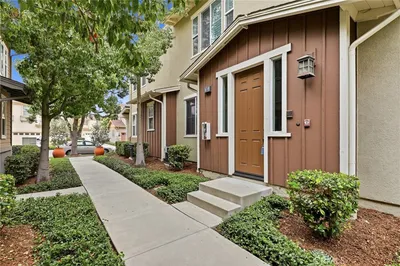
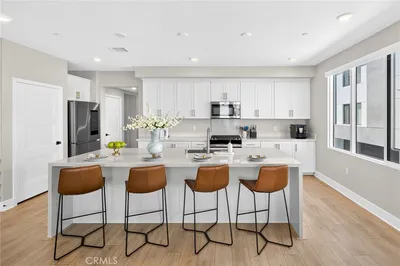
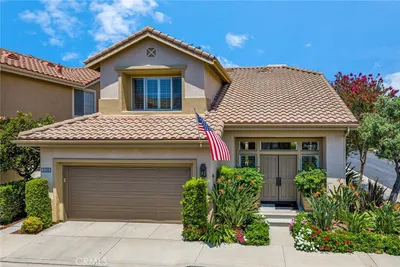
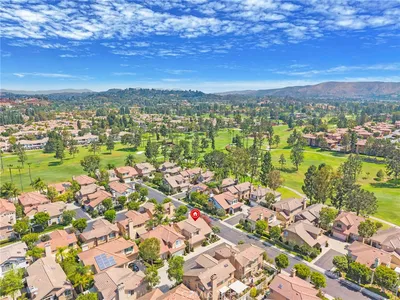
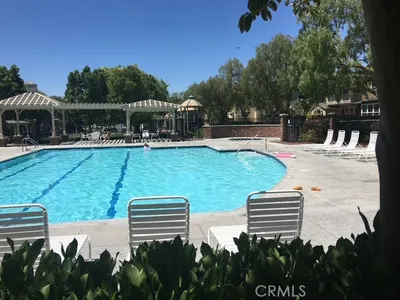
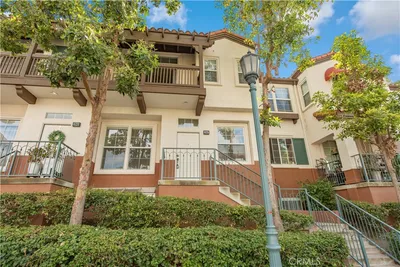
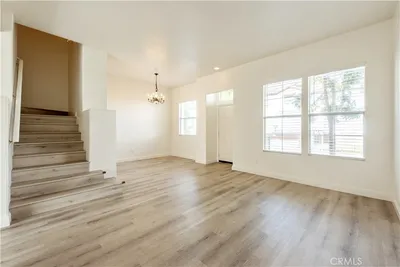
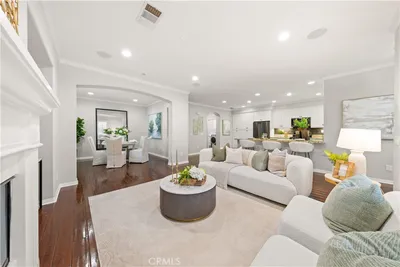
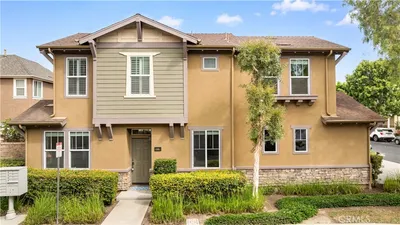
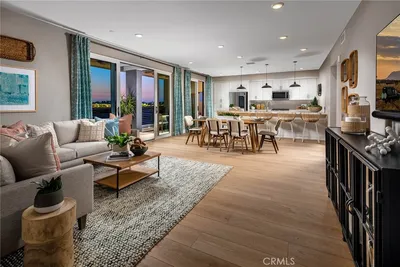
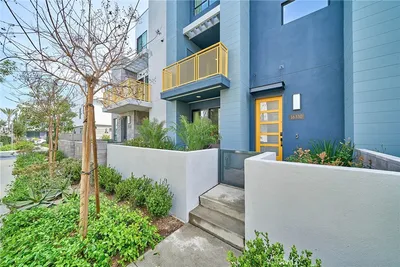
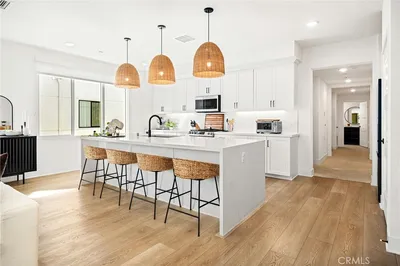
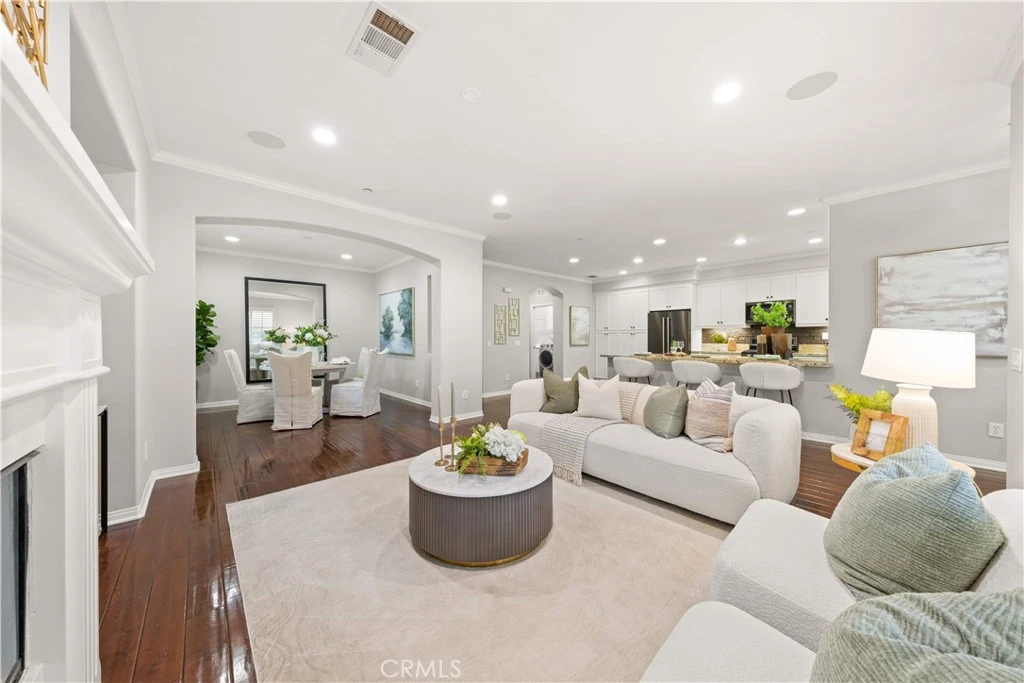
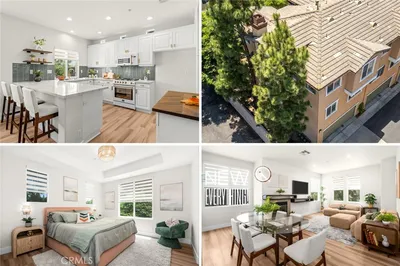
This beautifully updated end-unit home offers the perfect combination of style, functionality, and convenience. A charming private front yard creates a welcoming outdoor space—ideal for morning coffee, gardening, or simply enjoying the neighborhood setting. Featuring a traditional two-story layout and an open-concept main level, the residence provides a comfortable and efficient floor plan ideal for both everyday living and entertaining. The first floor features a spacious living room, dining area, and kitchen seamlessly connected in one bright and inviting space. The kitchen has been thoughtfully upgraded with white cabinetry, a stylish backsplash, a new workstation sink, and premium KitchenAid appliances. Crown molding throughout the home and fresh Sherwin-Williams paint add a refined and polished touch.Upstairs, all three bedrooms are thoughtfully arranged. The primary suite includes a spacious bathroom with dual vanities, a separate soaking tub, and a walk-in shower. Two additional bedrooms offer flexibility for family, guests, or a home office. A GE front-load smart washer and dryer provide added convenience. As a desirable end-unit, the home enjoys enhanced privacy and a more open feel. The property is ideally situated next to the community park, playground, and basketball court, and residents enjoy a vibrant neighborhood atmosphere with beautifully maintained surroundings, a saltwater pool, and regular community events. The location is exceptionally convenient, with shopping, dining, and everyday essentials just a short quarter-mile walk away. The home is also close to Legacy Magnet Academy, one of the area’s most sought-after educational options.Combining tasteful upgrades, a highly functional layout, and an outstanding central location, this home presents an exceptional opportunity for comfortable and connected living.

infoProperty Facts

bed

Bedrooms

3

bathtub

Bathrooms

3

square_foot

Square Feet

1,804

calendar_month

Year Built

2006

home_work

Property Type

Condominium

timer

Days on Market

11

payments

HOA Fee

$200/mo

garage

Garage Total

2

fingerprint

MLS #

OC26104898

chairInterior Details

General Interior

Interior Features

Breakfast Bar, Open Floorplan, Recessed Lighting, All Bedrooms Up, Primary Suite, Walk In Closets

Flooring

Carpet, Wood

Fireplace

Living Room

Kitchen & Appliances

Appliances

Dishwasher, Gas Cooktop, Disposal, Gas Oven, Gas Range, Microwave, Refrigerator

Laundry

Inside, Laundry Room

Climate Control

Cooling

Central Air

Heating

Central

deckExterior & Lot

Nearby Schools

RatingSchool NameGradesDistance
10
Legacy Magnet Academy
Elementary School
6-120.4 mi
10
Heritage Elementary
Elementary School
P-50.4 mi
2
Sycamore Magnet Academy
Elementary School
K-80.8 mi
N/A
Koguma Youchien
Private School
K-120.9 mi
4
W. R. Nelson Elementary
Elementary School
P-50.9 mi

Convenience Score

Topfind Realty

This Home is Sold

Curious what your home is worth? Get a free valuation.

call
(800)-330-9306Available 9AM - 6PM

Similar Homes You Might Like

Based on price, location, and features
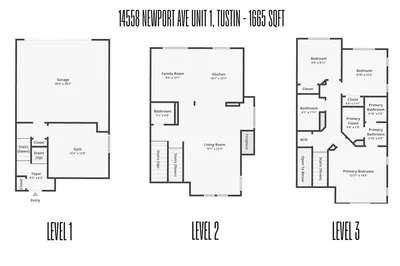
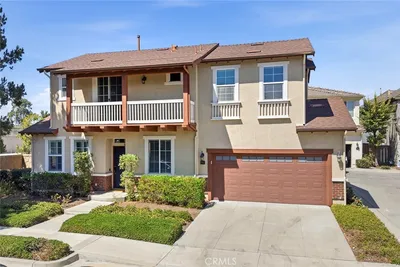
14558 Newport
14558 Newport photo 2
1 / 20
OPEN SATURDAY, 6PM - 11PM
VIDEO TOUR

$960,000

FOR SALE

14558 Newport, Tustin, CA 92780

3 beds · 3 baths · 1,665 sqft

49 Trade Wind
49 Trade Wind photo 2
1 / 20
3D TOUR

$1,128,888

FOR SALE

49 Trade Wind, Tustin, CA 92782

3 beds · 3 baths · 1,459 sqft

2310 Cascade
2310 Cascade photo 2
1 / 20
3D TOUR

$959,000

FOR SALE

2310 Cascade, Tustin, CA 92782

3 beds · 2 baths · 1,467 sqft

355 Flyers Lane
355 Flyers Lane photo 2
1 / 20
3D TOUR

$1,015,000

FOR SALE

355 Flyers Lane, Tustin, CA 92782

3 beds · 4 baths · 1,583 sqft

16289 Dawn 209
16289 Dawn 209 photo 2
1 / 20
3D TOUR

$1,050,000

FOR SALE

16289 Dawn 209, Tustin, CA 92782

2 beds · 2 baths · 1,501 sqft

2530 Alister Avenue
2530 Alister Avenue photo 2
1 / 20
3D TOUR

$1,449,000

FOR SALE

2530 Alister Avenue, Tustin, CA 92782

3 beds · 3 baths · 1,723 sqft

284 Tustin Field Drive
284 Tustin Field Drive photo 2
1 / 20

$1,088,000

FOR SALE

284 Tustin Field Drive, Tustin, CA 92782

3 beds · 4 baths · 1,595 sqft

12647 Trent Jones Lane
12647 Trent Jones Lane photo 2
1 / 20

$1,029,800

FOR SALE

12647 Trent Jones Lane, Tustin, CA 92782

3 beds · 3 baths · 1,724 sqft

Recently Sold

15210 Linden Way
VIDEO TOUR

$1,195,000

15210 Linden Way, Tustin, CA 92782

3 beds · 3 baths · 1,804 sqft

16328 Helber Way
3D TOUR

$1,350,000

16328 Helber Way, Tustin, CA 92782

3 beds · 4 baths · 1,985 sqft

16216 Dawn

$1,375,000

16216 Dawn, Tustin, CA 92782

3 beds · 4 baths · 1,957 sqft

312 Nimbus

$1,239,800

312 Nimbus, Tustin, CA 92782

3 beds · 3 baths · 1,500 sqft

16175 Dawn 207
VIRTUAL TOUR

$1,350,000

16175 Dawn 207, Tustin, CA 92782

4 beds · 2 baths · 2,014 sqft

16330 Moonstone Cir

$1,275,000

16330 Moonstone Cir, Tustin, CA 92782

3 beds · 4 baths · 1,985 sqft

16175 Dawn Way 302

$1,145,000

16175 Dawn Way 302, Tustin, CA 92782

2 beds · 2 baths · 1,501 sqft

16175 Dawn 202

$1,090,000

16175 Dawn 202, Tustin, CA 92782

2 beds · 2 baths · 1,501 sqft

Topfind Realty

Company

  • About Us
  • Careers
  • Articles
  • Home Estimate

Explore

  • Renting
  • Buying
  • Selling
  • Realtors

Support

  • Help Center
  • Contact Us
  • Terms & Conditions
  • Privacy Policy

Topfind Realty, DRE # 02240815, is a licensed real estate broker in California. Topfind Realty pledges to support the Fair Housing Act and adhere to Equal Housing Opportunity laws.

Copyright © 2026 Topfind Realty. All Rights Reserved.