imagesmode View 20 photos
For Sale
$1,288,888
Est. $7,218/mo309 Lodestar, Tustin, CA 92782
bed
3
Bedrooms
bathtub
3
Bathrooms
square_foot
1,989
Square Feet
About this home
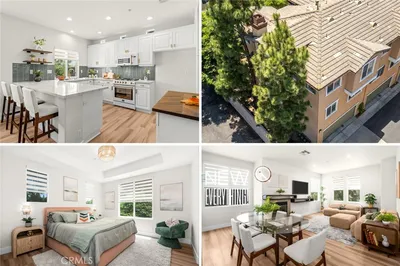

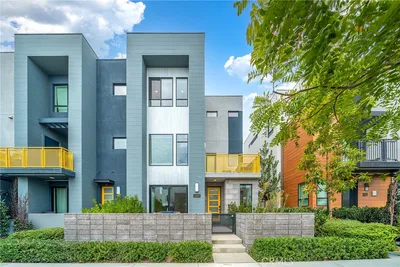
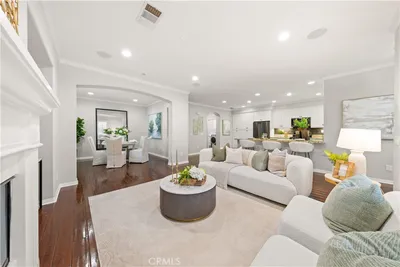
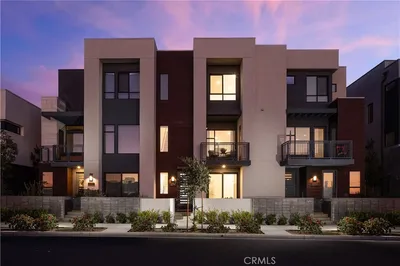
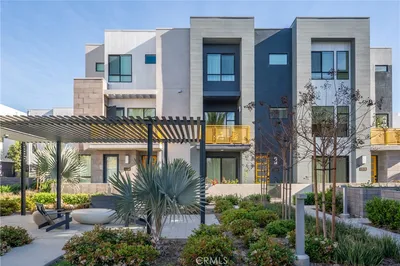
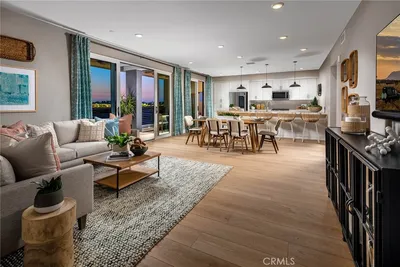
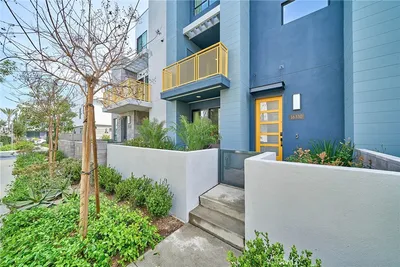
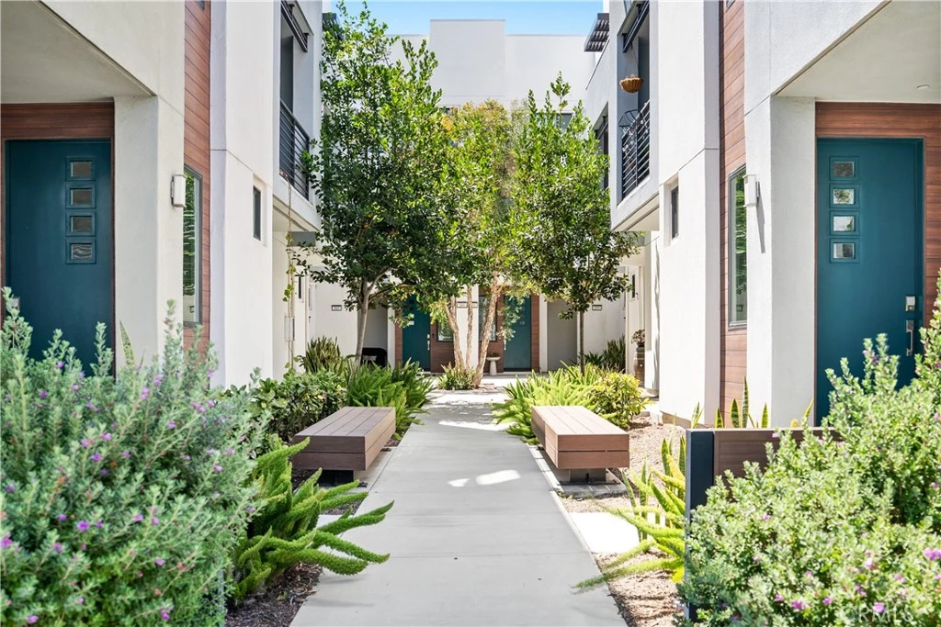
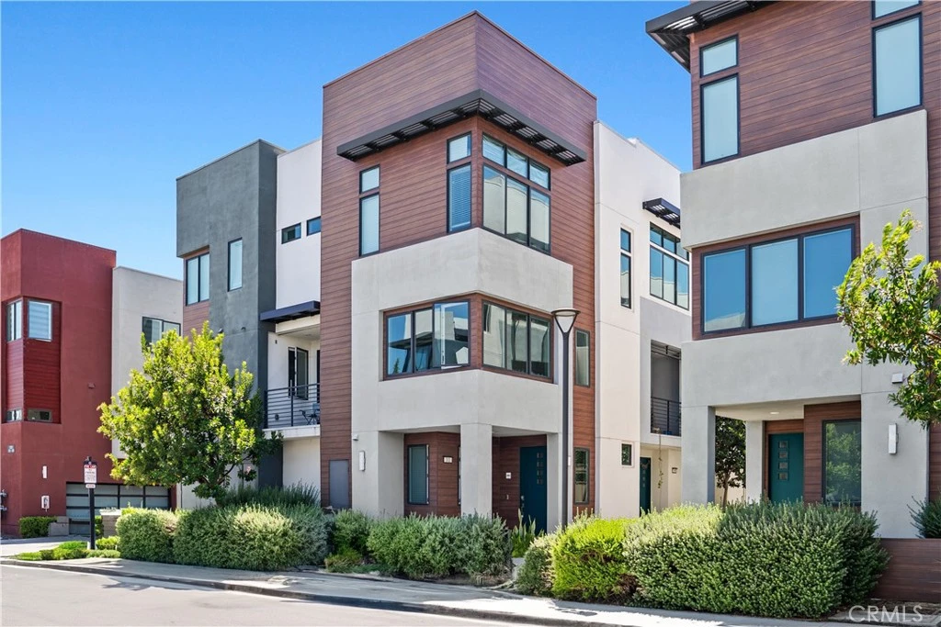
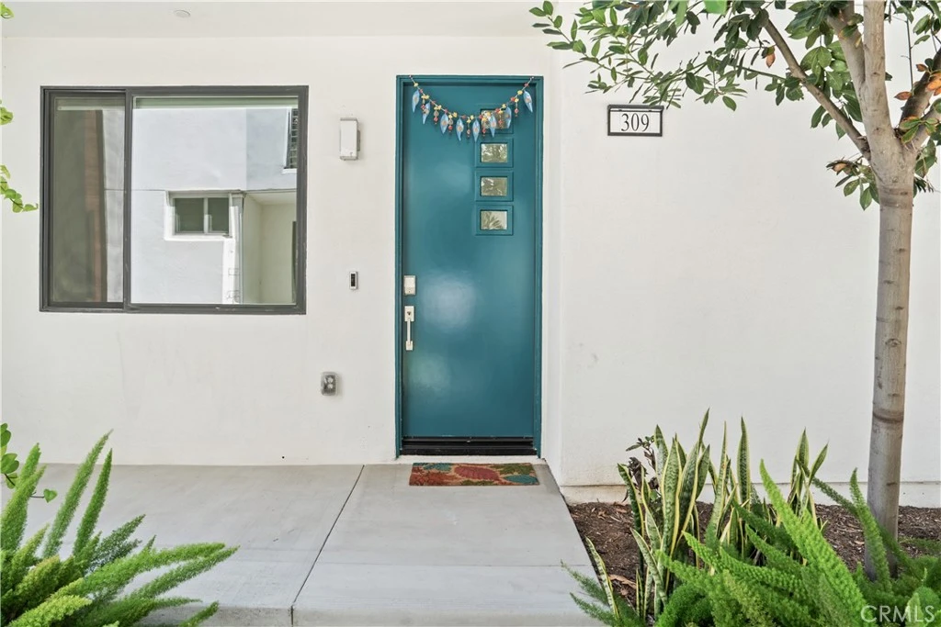
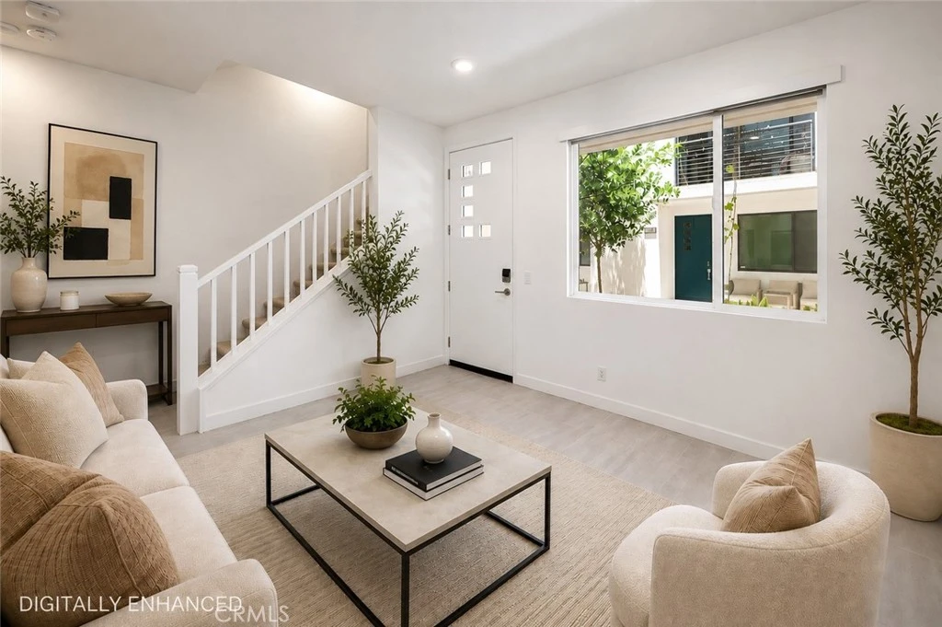
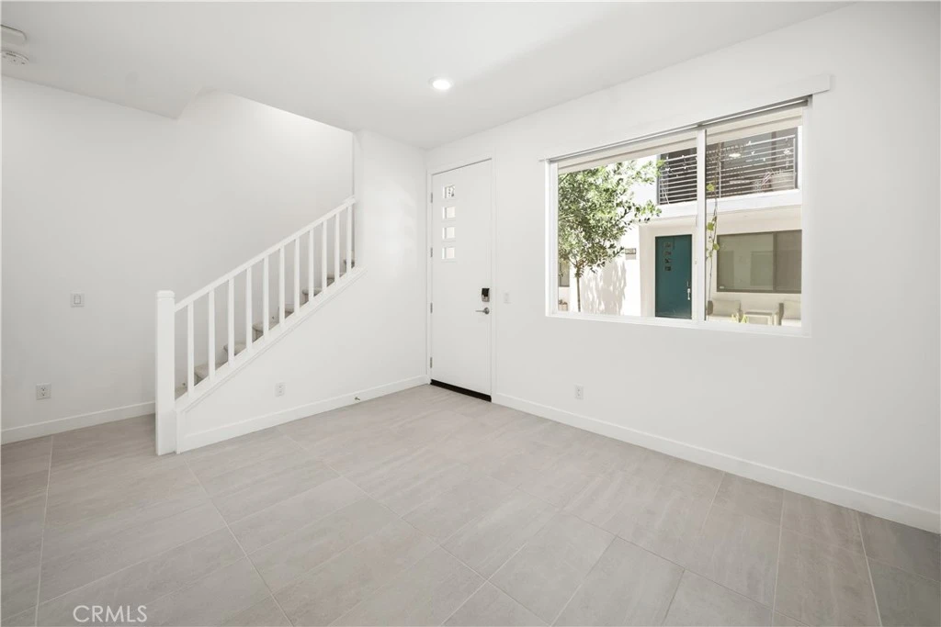
Experience elevated living in one of Tustin Legacy's most sought-after communities, Levity. Thoughtfully upgraded from top to bottom, this stylish 3-bedroom, 2.5-bath residence blends modern luxury with everyday convenience in a location that's equally appealing to professionals, growing families, and anyone seeking a vibrant, walkable lifestyle. Freshly painted interiors, automatic blinds throughout the main living spaces, and brand-new Shaw premium carpeting with Mohawk memory foam padding create a warm, sophisticated atmosphere, complete with transferable carpet and installation warranties for added peace of mind. At the heart of the home, the designer kitchen showcases elegant quartz countertops, quartz backsplash, and smart appliances—perfect for everything from weeknight dinners to effortless entertaining. The spacious primary suite offers a private retreat, featuring upgraded Kohler sinks and faucets, along with a beautifully enhanced shower designed for everyday relaxation. Additional smart-home features include an upgraded Nest system, QuietCool whole-house fan, attached garage with custom slatwall organization, and a Level 2 EV charger. Beyond the front door, enjoy the unmatched lifestyle that makes Tustin Legacy one of Orange County's most desirable neighborhoods. Resort-style amenities include a sparkling pool, spa, BBQ areas, parks, and beautifully maintained green spaces. Stroll to popular restaurants, coffee shops, shopping, fitness studios, and everyday conveniences, while benefiting from access to highly acclaimed schools, including Heritage Elementary and Legacy Magnet Academy. Homes with this level of thoughtful upgrades and an unbeatable location are a rare opportunity in Tustin Legacy. Don't miss your chance to experience everything this exceptional home and community have to offer. **Please note, some photos have been digitally altered
Property Facts
bed
Bedrooms
3
bathtub
Bathrooms
3
square_foot
Square Feet
1,989
landscape
Lot Size
156,447 sqft
calendar_month
Year Built
2019
home_work
Property Type
Condominium
timer
Days on Market
0
payments
HOA Fee
$367/mo
garage
Garage Total
2
fingerprint
MLS #
OC26166243
Interior Details
General Interior
Interior Features
Separate Formal Dining Room, High Ceilings, Multiple Staircases, Open Floorplan, Primary Suite, Walk In Closets
Flooring
Carpet, Tile
Kitchen & Appliances
Appliances
Dishwasher, Refrigerator, Dryer
Laundry
Washer Hookup, Inside, Laundry Closet
Climate Control
Cooling
Central Air
Heating
Central
Parking
Total Parking Spaces
2
Garage Spaces
2
Attached Garage
Yes
Parking Features
Electric Vehicle Charging Stations, Garage
Exterior & Lot
Building & Construction
Patio & Porch
Covered
Construction
Drywall
Lot & Grounds
Lot Features
Zero To One Unit Acre
Pool Features
Association
Sewer
Public Sewer
Water Source
Public
Community & HOA
Association Info
HOA Fee$367
FrequencyMonthly
HOA Amenities
Outdoor Cooking Area, Pool
Community Features
Curbs, Street Lights
Mortgage Calculator
Total Monthly
$0
Principal & Interest:
$0Property Tax:
$0Home Insurance:
$0HOA Fees:
$0$
$
%
Nearby Schools
| Rating | School Name |
|---|---|
10 | Legacy Magnet Academy Elementary School |
2 | Creekside High High School |
8 | Alternative Education-San Joaquin High High School |
N/A | KINDERCARE Private School |
10 | Heritage Elementary Elementary School |
Convenience Score
Market Insights
92782|Tustin
analytics
Estimated Value
Calculating...
trending_up0%vs. last year
202120222023202420252026
Market Temperature
Seller'sBalancedBuyer's
0d30d60d180d
Balanced
Balanced market
30 Days
Avg. time on market
This is a Balanced Market. Homes are selling at a moderate pace.
flood
Flood & Climate Risk
Flood Risk
Minimal — not in a FEMA flood zone
Wildfire Risk
Moderate — near wildland-urban interface
Heat Risk
Low — moderate summer temperatures
Earthquake Risk
Southern California seismic zone
volume_up
Noise Levels
TrafficQuiet residential street
AirportMinimal airport noise
CommercialLow commercial activity nearby

Ready to Take the Next Step?
Get expert support from a local agent today.
call
(800)-330-9306Available 9AM - 7PM
Similar Homes You Might Like
Based on price, location, and features