1 / 20
VIRTUAL TOUR
$695,000FOR SALE
4 beds · 2 baths · 1,524 sqft
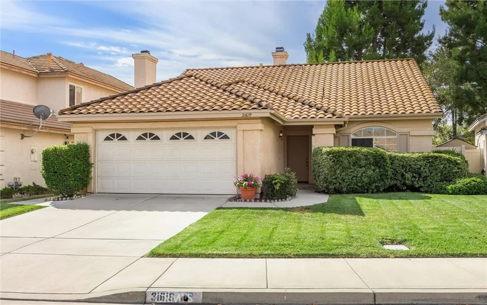
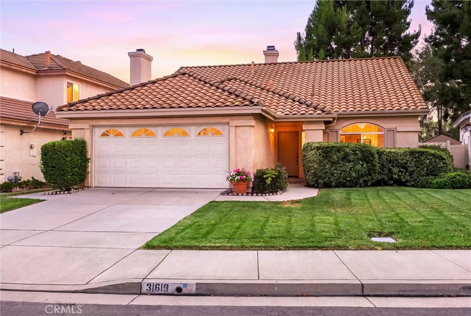
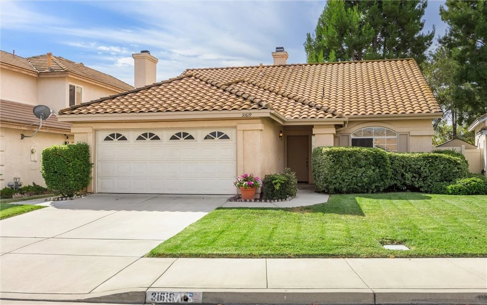
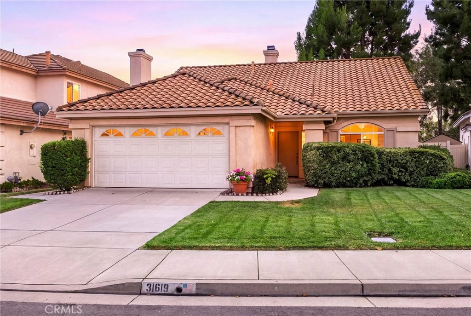
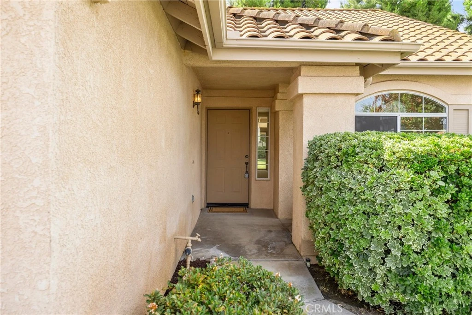
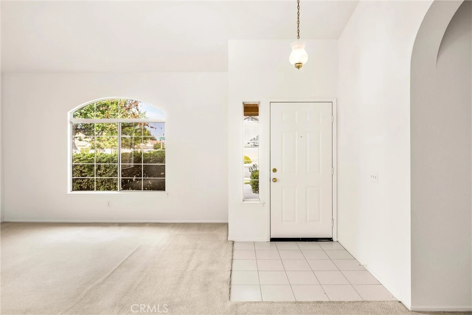
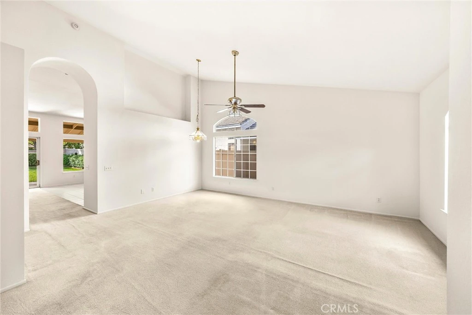
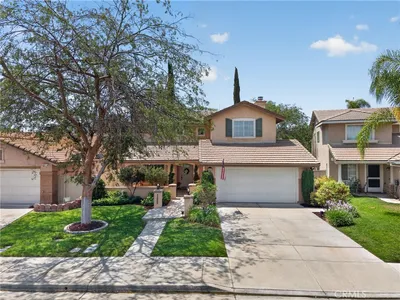
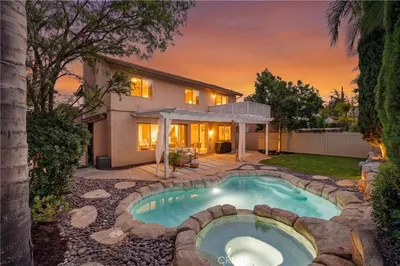
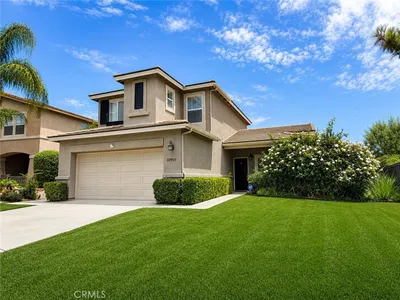
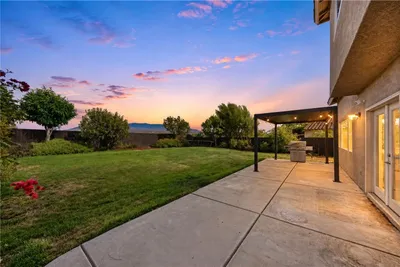
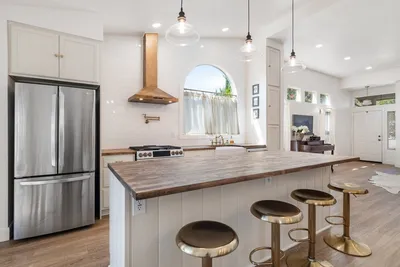
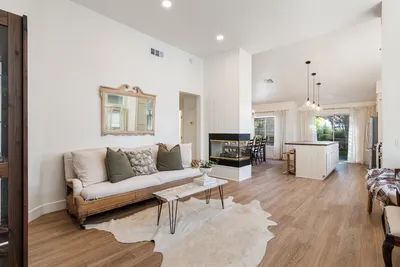
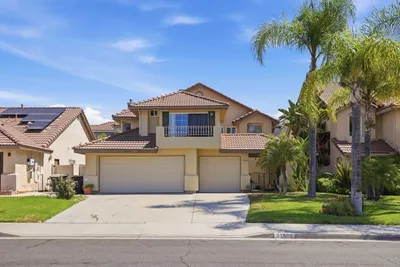
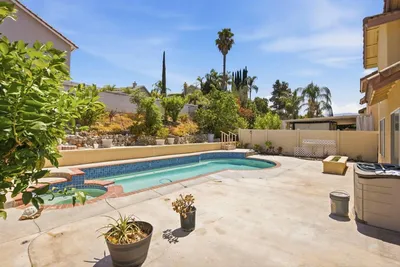
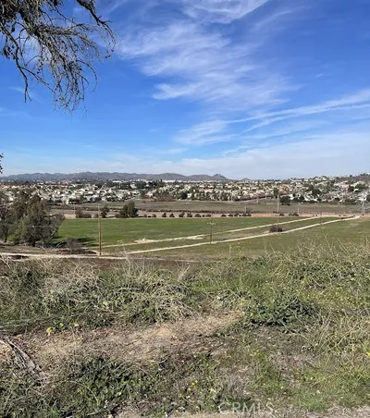
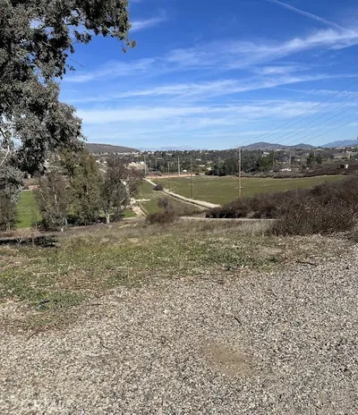
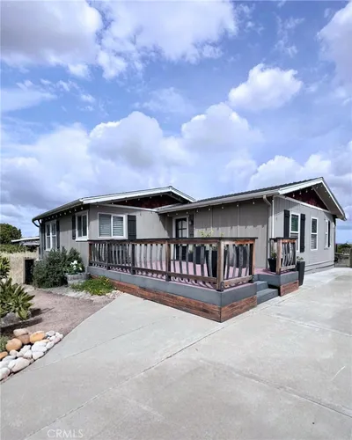
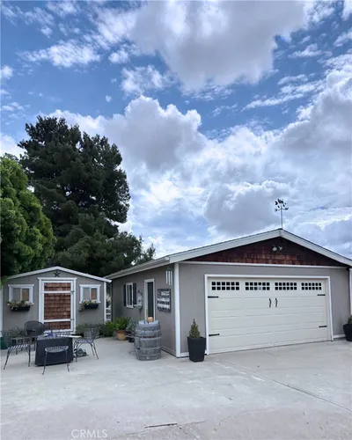
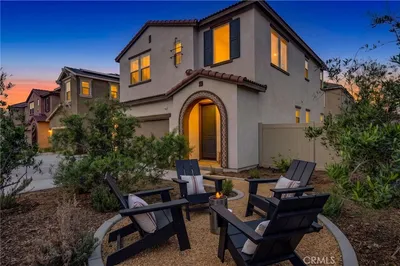
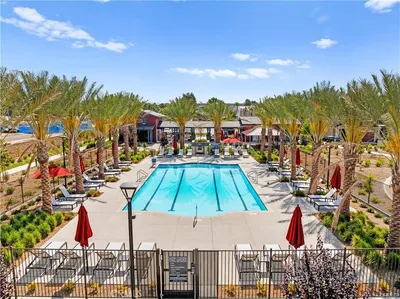
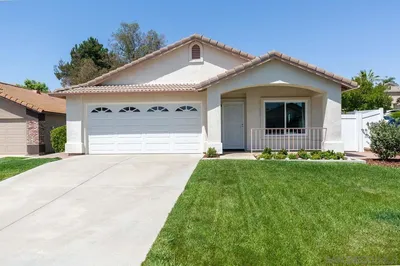
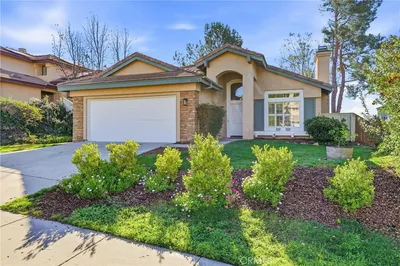
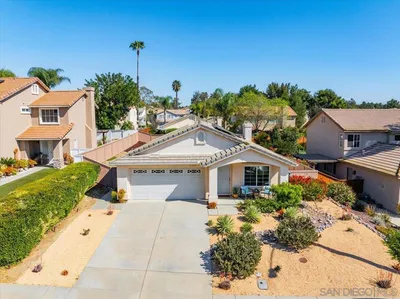
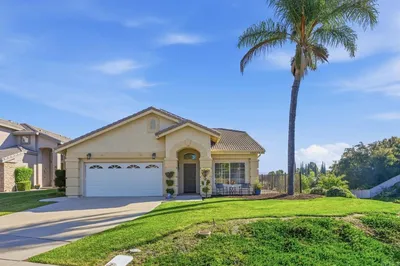
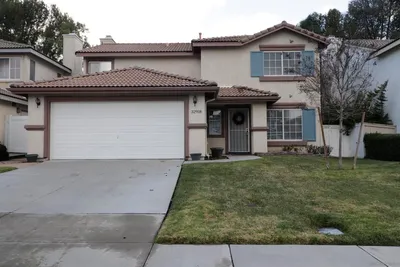
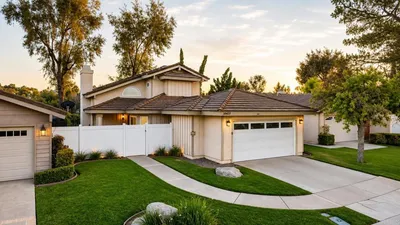
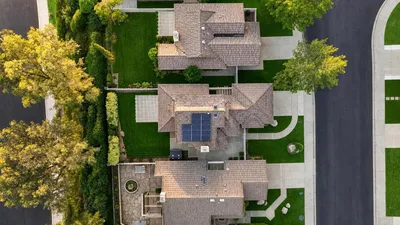
First time on the market! Welcome to this desirable 1,664-square-foot single-story home in the sought-after Paloma Del Sol community. Step inside to an inviting living and formal dining area with vaulted ceilings and abundant natural light. The floor plan continues into an open and comfortable gathering space where the family room, complete with a cozy fireplace, flows easily into the kitchen and casual dining area, with direct access to the covered patio and backyard. Just beyond is one of the home’s highlights — a spacious, green, private-feeling backyard with no rear neighbors. The covered patio provides a comfortable spot for outdoor dining, entertaining, or simply relaxing, while the generous yard offers plenty of room for gardening, play, and enjoying the outdoors. The primary bedroom also enjoys direct access to the backyard and features an en-suite bath and walk-in closet. Two additional bedrooms and a second full bath complete the convenient and desirable single-story layout. Paloma Del Sol offers an abundance of recreational amenities with a low HOA, including five pools and spas, scenic walking trails, tennis and basketball courts, disc golf, playgrounds and tot lots, plus numerous picnic, barbecue and outdoor gathering areas throughout the community. With its desirable single-story design, inviting indoor-outdoor flow and wonderful backyard setting, this longtime family home is ready for its next chapter.
Listed by Kimberly Benicke • Equity Union
Bedrooms
3
Bathrooms
2
Square Feet
1,664
Lot Size
6,098 sqft
Year Built
1993
Property Type
Single Family Residence
Days on Market
0
HOA Fee
$134/mo
Garage Total
2
MLS #
SR26188590
Interior Features
Ceiling Fans, Cathedral Ceilings, Eat In Kitchen, Open Floorplan, Tile Counters, All Bedrooms Down, Bedroom On Main Level, Main Level Primary, Walk In Closets
Flooring
Carpet, Laminate, Tile
Fireplace
Family Room, Gas
Appliances
Dishwasher, Gas Range, Microwave
Laundry
Washer Hookup, Gas Dryer Hookup, Laundry Room
Main Level Bedrooms
33
Main Level Bathrooms
2
Cooling
Central Air
Heating
Central, Fireplaces
Total Parking Spaces
2
Garage Spaces
2
Attached Garage
Yes
Parking Features
Door Single, Driveway, Garage Faces Front, Garage, Side By Side, Storage
Patio & Porch
Concrete, Covered, Patio
Security
Smoke Detectors
Lot Features
Back Yard, Drip Irrigation Bubblers, Sprinklers In Rear, Sprinklers In Front, Lawn, Level, Rectangular Lot, Sprinklers Timer, Street Level, Yard
Pool Features
Community, Association
Spa Features
Community
Sewer
Sewer Tap Paid
Water Source
Public
Call For Rules, Clubhouse, Sport Court, Management, Outdoor Cooking Area, Barbecue, Picnic Area, Pool, Recreation Room, Spa Hot Tub, Trails
Biking, Curbs, Park, Suburban, Sidewalks, Pool
$0
| Rating | School Name |
|---|---|
9 | Paloma Elementary Elementary School |
1 | Rancho Vista High High School |
5 | Susan H. Nelson High School |
N/A | Linfield Christian School Private School |
7 | Temecula Valley High High School |
Balanced market
Avg. time on market
This is a Balanced Market. Homes are selling at a moderate pace.

Get expert support from a local agent today.
Based on price, location, and features