1 / 20
VIRTUAL TOUR
$885,000FOR SALE
4 beds · 3 baths · 2,241 sqft
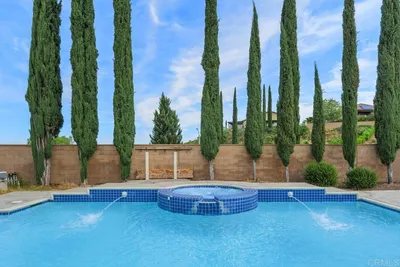
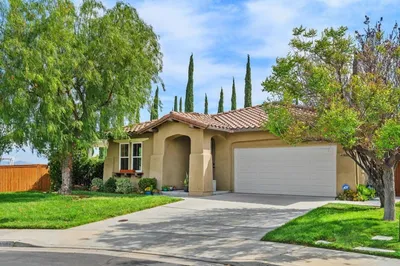
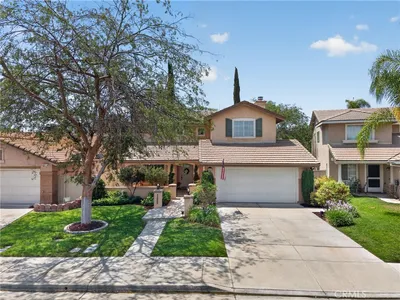
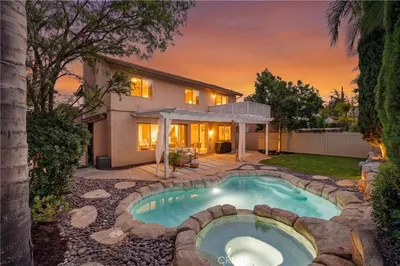
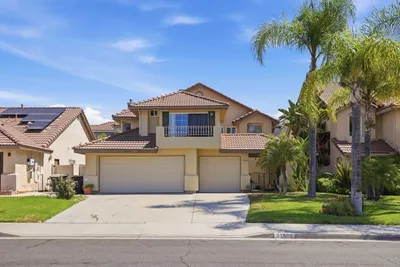
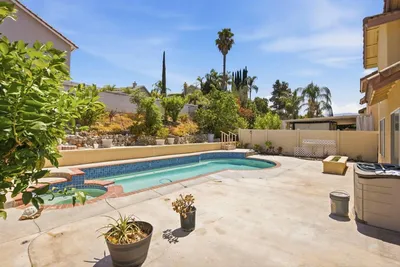
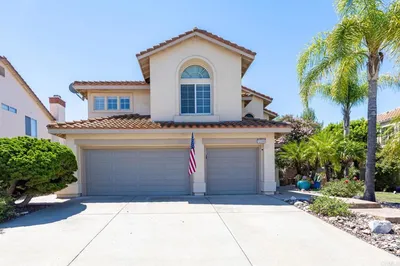
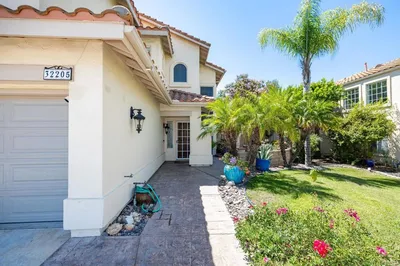
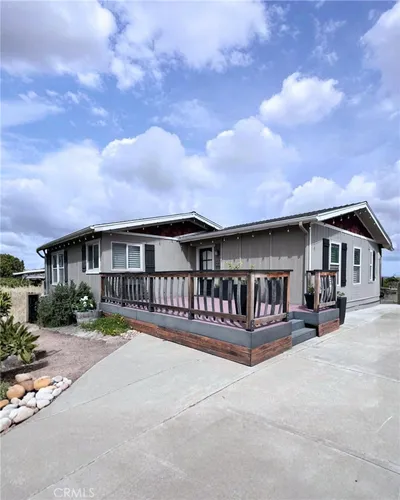
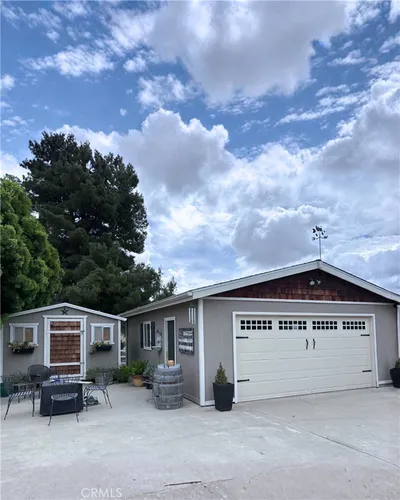
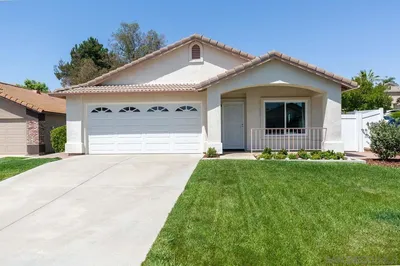
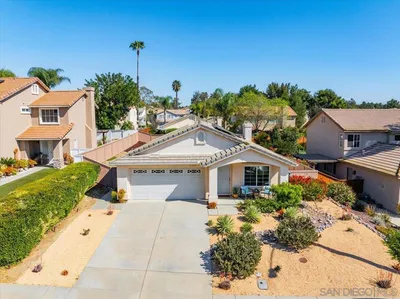
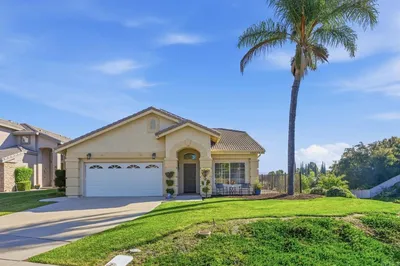
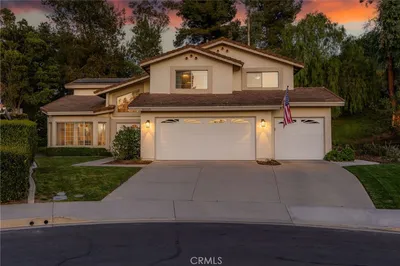
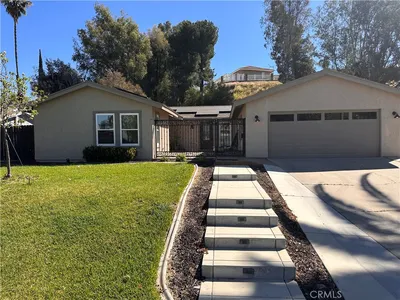
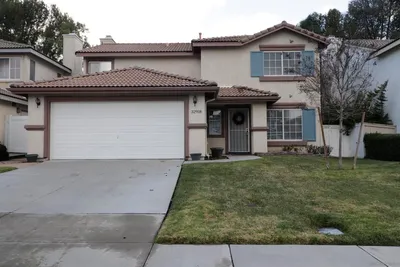
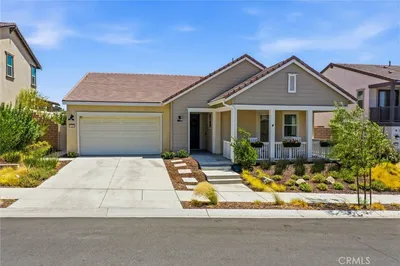
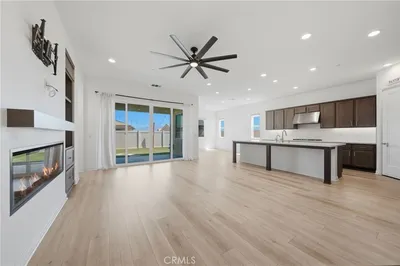
Welcome to this beautifully updated one story home featuring a 4-bedroom, 2-bath home centrally located in Temecula, situated on a spacious, pool-sized lot of just under 8,300 square feet. Offering a well-designed layout, the home features vaulted ceilings in the formal living room with a cozy fireplace and a separate dining room, creating inviting spaces for both everyday living and entertaining. The home features a new kitchen installed in 2021, complete with granite countertops, stainless steel appliances, and modern finishes that blend style and functionality. The kitchen opens to the family room, creating a comfortable, open-concept feel ideal for gathering and daily living. Additional upgrades completed in 2021 include laminate flooring throughout the main living areas and new windows, enhancing both efficiency and overall appeal. Both bathrooms have been tastefully updated, offering a fresh, modern feel. The home also features a newer forced air unit and air conditioner, providing added comfort and peace of mind. Step outside to a generously sized backyard featuring an Alumawood patio cover, perfect for outdoor dining and relaxation, along with an above-ground spa to unwind at the end of the day. The pool-sized lot offers plenty of room to create your ideal outdoor retreat. Cabinets in garage and attic storage includig a large storage shed on the side of the home provides additional space for tools, equipment, or hobbies. With a combination of thoughtful upgrades, functional living space, and outdoor potential, this home presents an excellent opportunity in today’s market. Conveniently located close to the freeway, renowned Temecula wineries, shopping, and restaurants.
Bedrooms
4
Bathrooms
2
Square Feet
1,913
Lot Size
8,276 sqft
Year Built
1976
Property Type
Single Family Residence
Days on Market
12
HOA Fee
$110/mo
Garage Total
2
MLS #
SW26082218
Interior Features
Breakfast Bar, Ceiling Fans, Separate Formal Dining Room, Granite Counters, High Ceilings, Laminate Counters, Recessed Lighting, Unfurnished, Main Level Primary
Flooring
Laminate
Fireplace
Living Room
Appliances
Dishwasher, Disposal, Gas Range, Microwave, Water Heater
Laundry
Washer Hookup, Gas Dryer Hookup, In Garage
Main Level Master
Yes
Cooling
Central Air
Heating
Central
Patio & Porch
Concrete, Front Porch
Fencing
Grapestake
Construction
Stucco
Foundation
Slab
Roof
Asphalt
Direction Faced
Northeast
| Rating | School Name |
|---|---|
6 | Vail Elementary Elementary School |
N/A | Trinity Lutheran Preschool Private School |
N/A | Van Avery Prep Private School |
6 | Temecula Elementary Elementary School |
7 | Temecula Valley High High School |

Curious what your home is worth? Get a free valuation.
Based on price, location, and features