For Sale
$719,000
Est. $4,026/mo44885 Corte Casa, Temecula, CA 92592
bed
4
Bedrooms
bathtub
3
Bathrooms
square_foot
1,798
Sq Ft
About this home
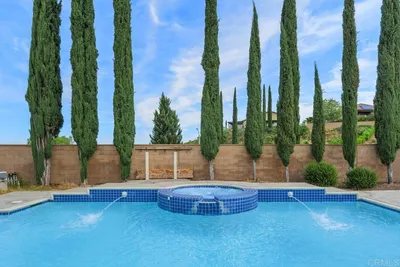
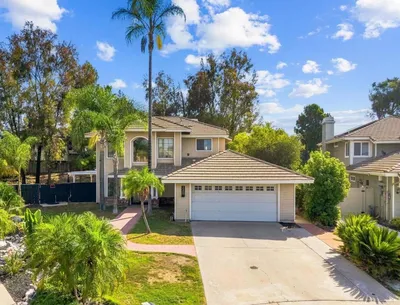
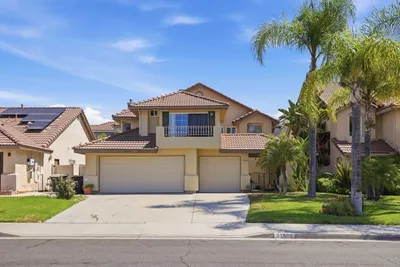
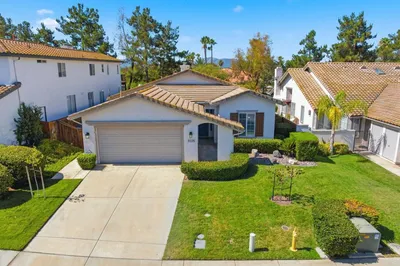
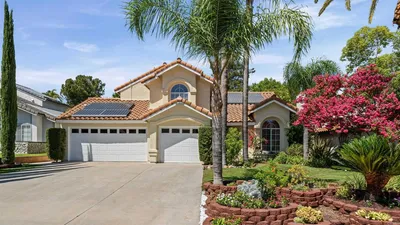
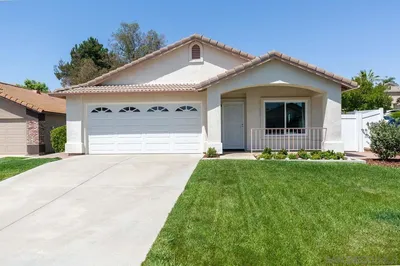
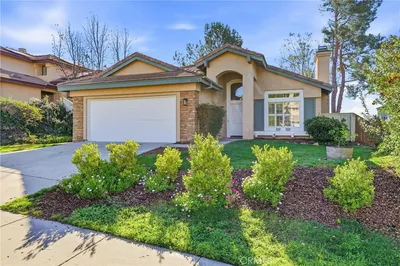
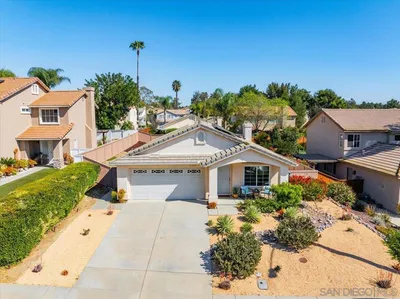
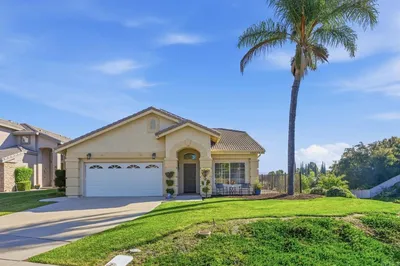
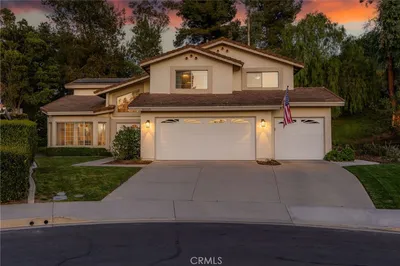
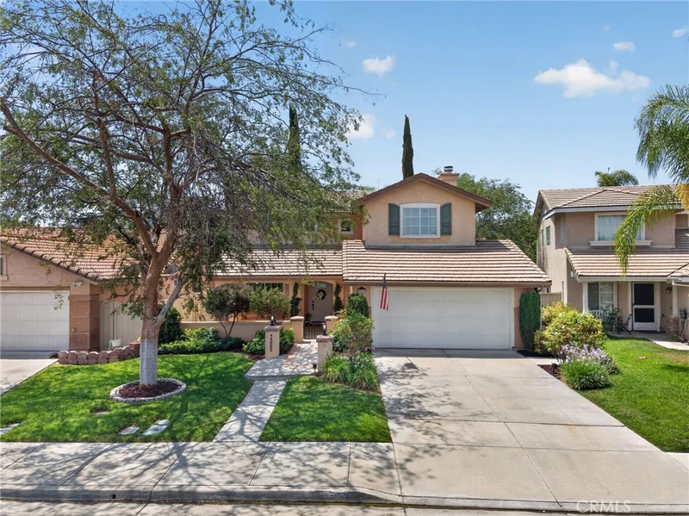
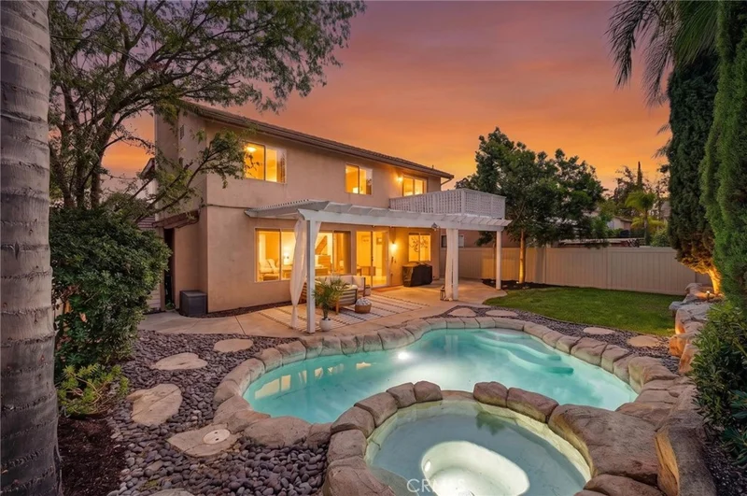
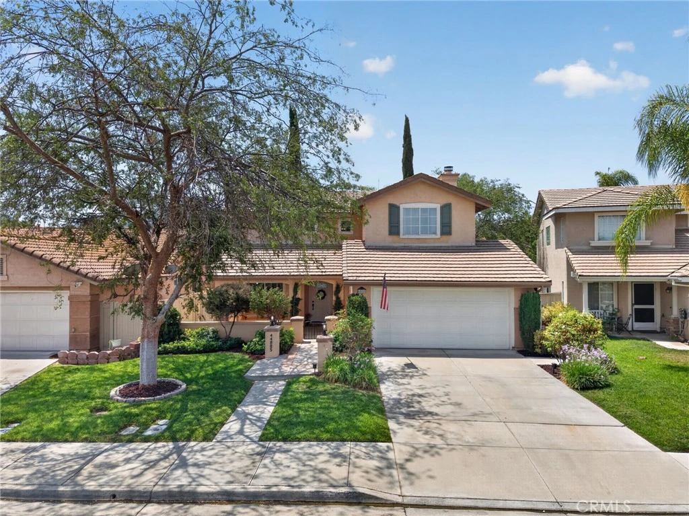
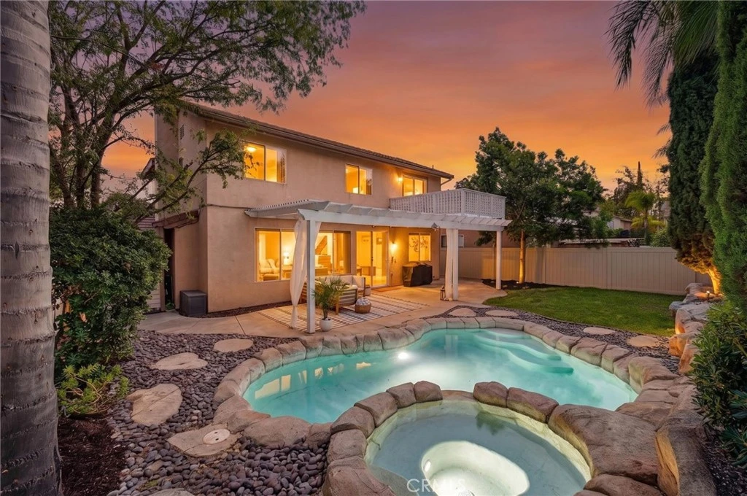
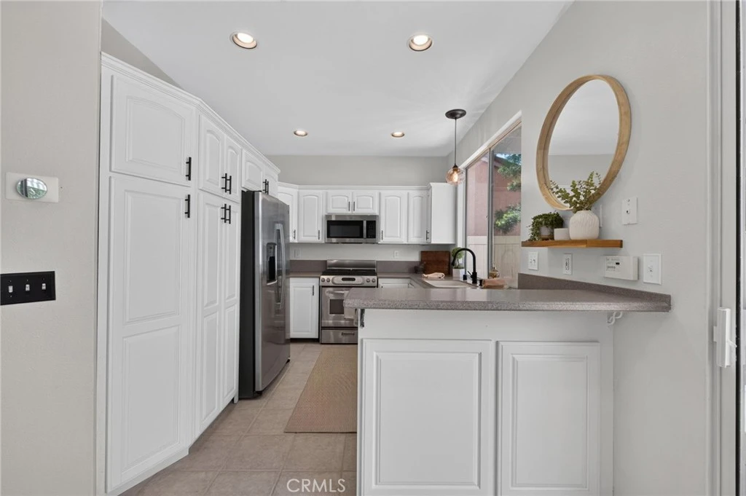
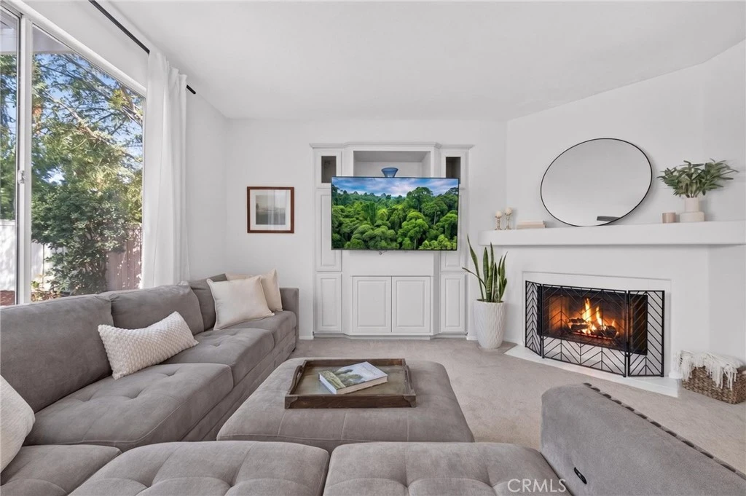
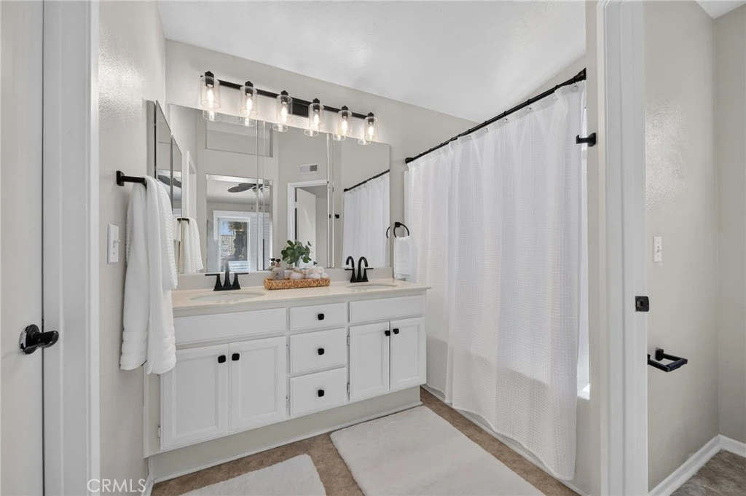
A private pool and spa, outdoor living space, and a freshly updated interior set the stage for relaxed Southern California living in Temecula's Bridlevale community. This 4-bedroom, 2.5-bath home offers 1,798 square feet with an easy flow designed to make the most of both indoor and outdoor spaces. A gated front patio and covered porch create an inviting arrival before stepping inside to a bright, refreshed interior with new carpet, fresh interior and trim paint, and a soft neutral palette. The kitchen feels crisp and current with freshly painted white cabinetry, new hardware, stainless steel appliances, and updated fixtures. The rear living and dining areas are filled with natural light from expansive windows and glass doors overlooking the backyard. A fireplace with surrounding built-ins adds warmth and character, while a convenient half bath and laundry room completes the main level. Upstairs, the spacious primary suite extends outdoors to a private balcony overlooking the pool and spa, creating a peaceful spot to enjoy the Temecula sunshine. A generous walk-in closet with built-in organization adds everyday function. Three additional bedrooms are also located upstairs and share a secondary bathroom with a dual-sink vanity, providing a practical and well-planned upper-level layout. Outside, the backyard becomes a destination of its own. The newly replastered pool and spa feature a new heater and lighting and are surrounded by mature landscaping, a grassy area, and space to relax in the sun. A pergola-covered patio creates a shaded setting for outdoor dining, lounging, and entertaining. Set on a cul-de-sac street in Bridlevale, enjoy convenient access to local schools, shopping, dining, parks, Old Town Temecula, and the scenic Temecula Valley Wine Country. With its inviting outdoor spaces, refreshed interior, and central Temecula location, this home offers an easy way to enjoy the lifestyle the area is known for.
Property Facts
bed
Bedrooms
4
bathtub
Bathrooms
3
square_foot
Square Feet
1,798
landscape
Lot Size
4,792 sqft
calendar_month
Year Built
1995
home_work
Property Type
Single Family Residence
timer
Days on Market
0
payments
HOA Fee
$65/mo
garage
Garage Total
2
fingerprint
MLS #
SW26177243
Interior Details
General Interior
Interior Features
Eat In Kitchen, Recessed Lighting, Primary Suite, Walk In Closets
Flooring
Carpet, Tile, Vinyl
Fireplace
Family Room
Kitchen & Appliances
Appliances
Dishwasher, Gas Range, Microwave
Laundry
Inside, Laundry Room
Bed & Bath
Main Level Bathrooms
1
Climate Control
Cooling
Central Air
Heating
Central
Parking
Total Parking Spaces
2
Garage Spaces
2
Attached Garage
Yes
Parking Features
Door Single, Driveway, Garage Faces Front, Garage
Exterior & Lot
Lot & Grounds
Lot Features
Back Yard, Cul De Sac, Front Yard, Near Park
Pool Features
Community, Private, Association
Spa Features
Association, Community, Private
Sewer
Public Sewer
Water Source
Public
Community & HOA
Association Info
HOA Fee$65
FrequencyMonthly
HOA Amenities
Pool, Spa Hot Tub
Community Features
Biking, Curbs, Storm Drains, Street Lights, Suburban, Sidewalks, Park, Pool
Mortgage Calculator
Total Monthly
$0
Principal & Interest:
$0Property Tax:
$0Home Insurance:
$0HOA Fees:
$0$
$
%
Nearby Schools
| Rating | School Name |
|---|---|
8 | Erle Stanley Gardner Middle Middle School |
N/A | RANCHO CHRISTIAN SCHOOL Private School |
9 | Temecula Luiseno Elementary Elementary School |
9 | Red Hawk Elementary Elementary School |
1 | Rancho Vista High High School |
Convenience Score
Market Insights
92592|Temecula
analytics
Estimated Value
Calculating...
trending_up0%vs. last year
Value history is still building for this area.
Market Temperature
Seller'sBalancedBuyer's
0d30d60d180d
Balanced
Balanced market
30 Days
Avg. time on market
This is a Balanced Market. Homes are selling at a moderate pace.
flood
Flood & Climate Risk
volume_up
Noise Levels

Ready to Take the Next Step?
Get expert support from a local agent today.
call
(800)-330-9306Available 9AM - 7PM
Similar Homes You Might Like
Based on price, location, and features