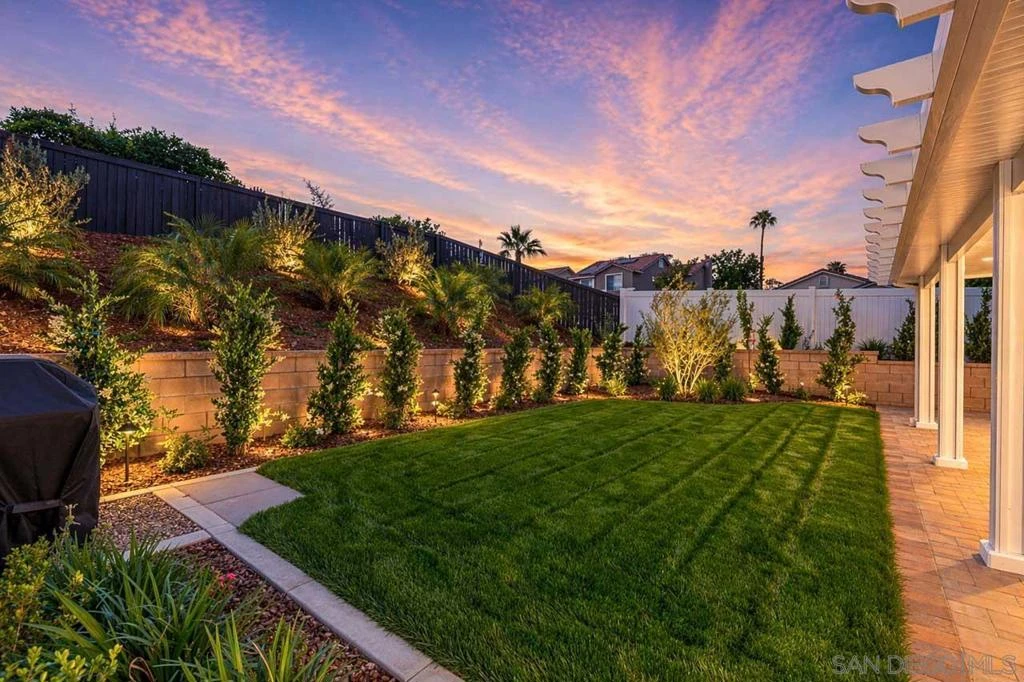
SoldClosed on June 1, 2026
$700,000
Sold Price43765 Corte Amaya, Temecula, CA 92592
bed
3
Bedrooms
bathtub
2
Bathrooms
square_foot
1,541
Square Feet
About this home
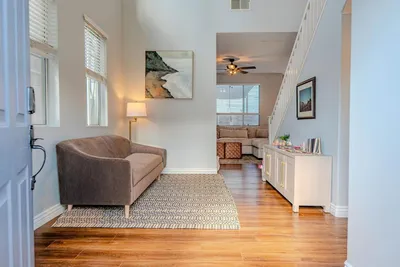
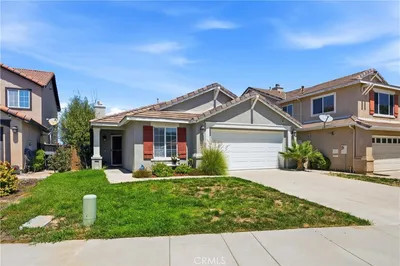
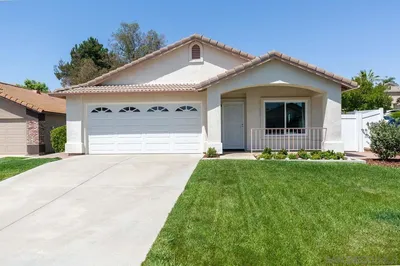
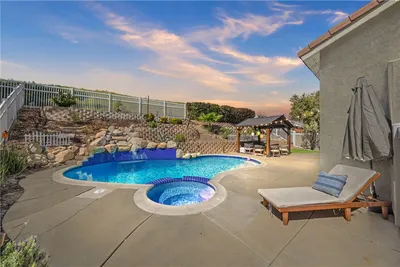
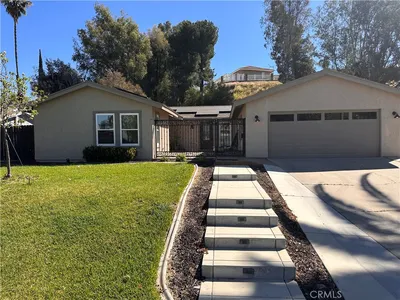
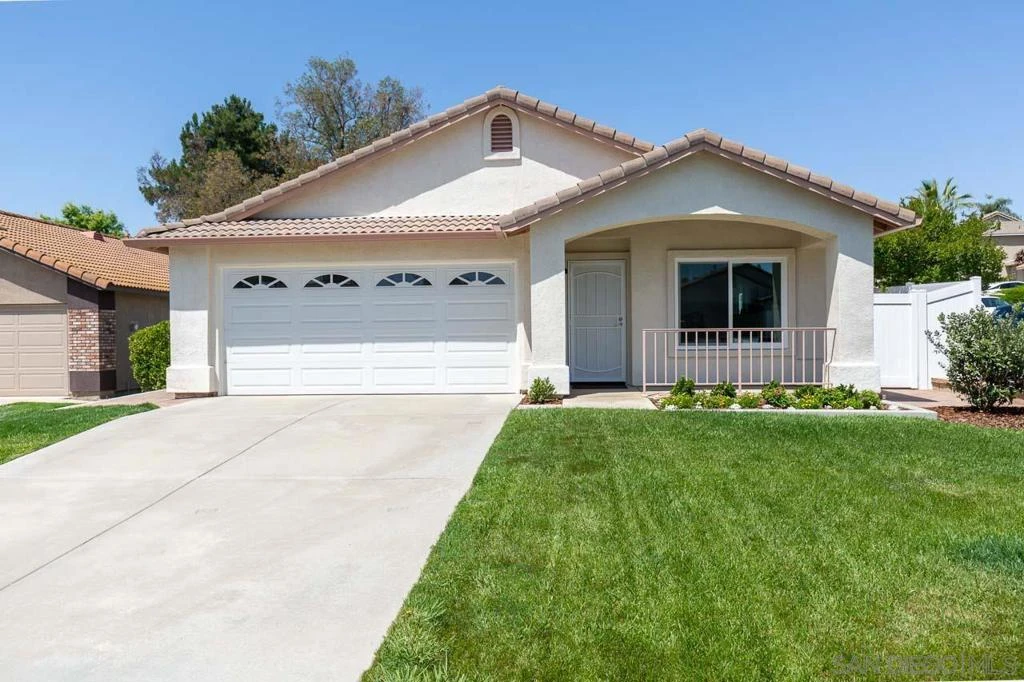
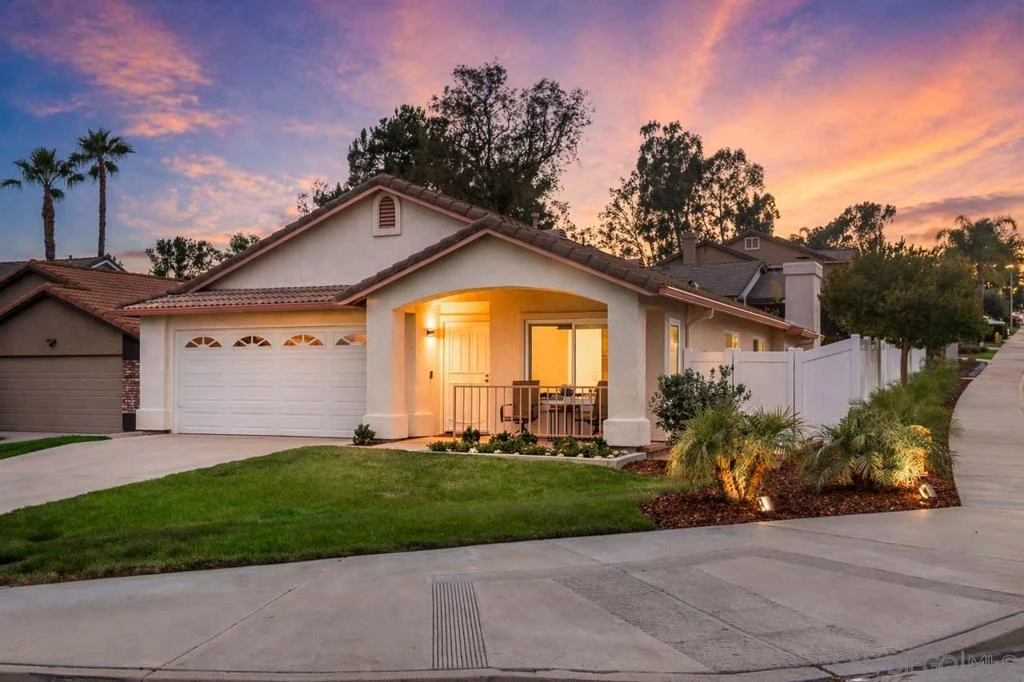
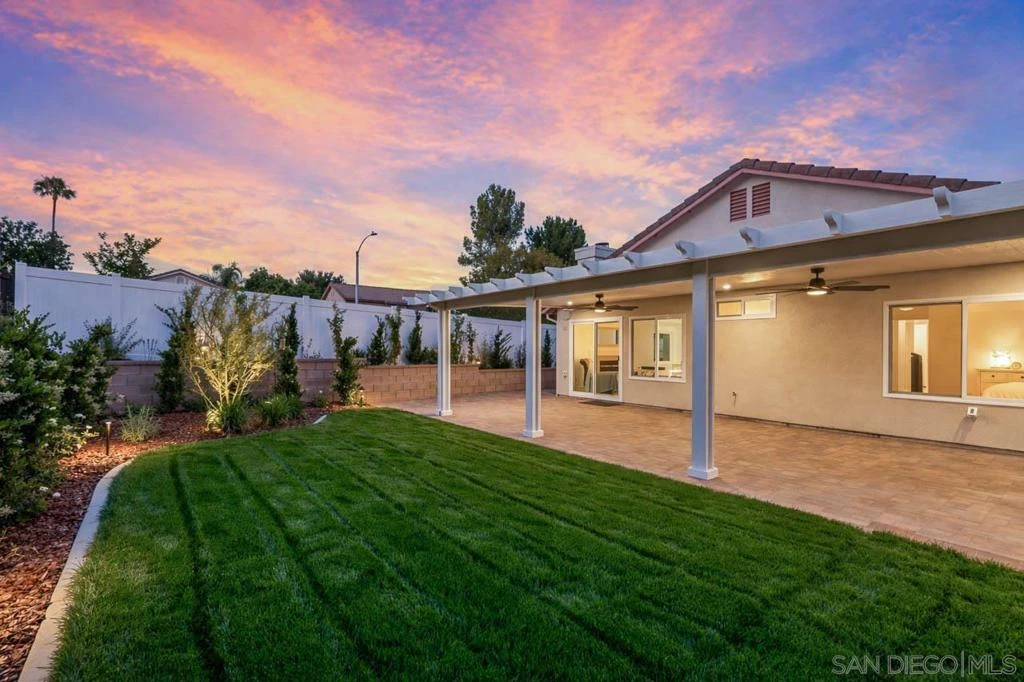
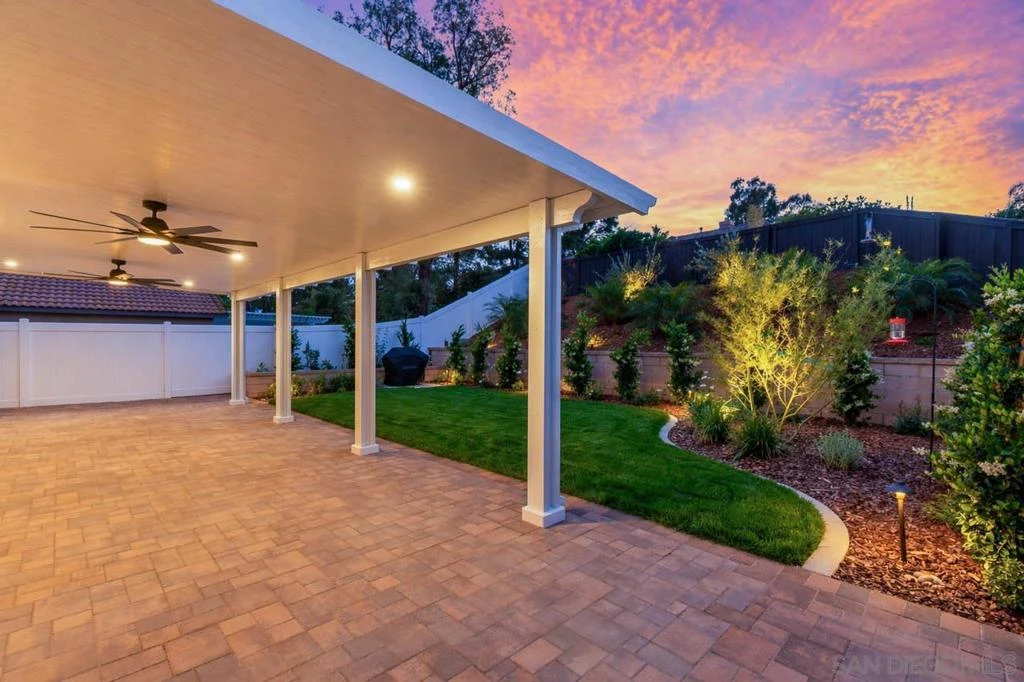
Desirable and hard-to-find single story home on a corner lot in the highly sought-after Paloma Del Sol community of Temecula. Recently landscaped and hardscaped, this home features a huge, covered patio and paver upgrades, creating an ideal indoor-outdoor living space in a quiet, well-maintained setting. This is a rare opportunity to own a move-in ready single story with extensive upgrades already completed in one of Temecula’s most desirable communities. The floor plan offers a functional and open layout with a spacious living room and dining area, plus an open kitchen that flows seamlessly into the family room, highlighted by a new sliding glass door to the backyard. Interior improvements include new Milgard Trinsic V300 windows and slider with screens, fresh interior paint (including garage), new window coverings, updated switch plates, HVAC vent covers, and a reverse osmosis system. The home also features a combination of ceramic tile and laminate flooring for durability and easy maintenance. The backyard has been extensively upgraded and is a major standout feature. Enjoy a permitted 32’ x 15’ patio cover with lighting and ceiling fans, new patio pavers, and a side walkway with proper drainage to the street. The yard includes 167 linear feet of permitted retaining walls, a new lawn with sprinklers, and all new landscaping with drip irrigation (8 stations), mulch, and new plants. Additional enhancements include wired and solar landscape lighting, freshly stained fencing, a new gate, motion sensor lighting, Ring doorbell, and a dedicated BBQ area—perfect for entertaining. Exterior upgrades also include freshly painted trim, railing, and front door, color-matched rain gutters connected to subsurface drainage, new exterior outlets for patio use, and new hose bibs with a water pressure regulator. Located in Paloma Del Sol, residents enjoy access to multiple community pools, parks, playgrounds, walking trails, tennis courts, and even disc golf, all with low HOA dues and close proximity to top-rated Temecula schools, shopping, dining, and commuter routes.
infoProperty Facts
bed
Bedrooms
3
bathtub
Bathrooms
2
square_foot
Square Feet
1,541
landscape
Lot Size
6,969 sqft
calendar_month
Year Built
1995
home_work
Property Type
Single Family Residence
timer
Days on Market
14
payments
HOA Fee
$134/mo
garage
Garage Total
2
fingerprint
MLS #
260009563SD
chairInterior Details
General Interior
Fireplace
Living Room
Kitchen & Appliances
Appliances
Dishwasher, Disposal, Gas Water Heater, Microwave, Refrigerator
Laundry
Gas Dryer Hookup, Laundry Room
Climate Control
Cooling
Central Air
Heating
Combination, Natural Gas
deckExterior & Lot
Building & Construction
Patio & Porch
Concrete, Patio, Stone
Fencing
Partial
Construction
Stucco
Nearby Schools
| Rating | School Name |
|---|---|
1 | Rancho Vista High High School |
5 | Susan H. Nelson High School |
9 | Paloma Elementary Elementary School |
N/A | LINFIELD CHRISTIAN SCHOOL Private School |
N/A | RANCHO CHRISTIAN SCHOOL Private School |
Convenience Score

This Home is Sold
Curious what your home is worth? Get a free valuation.
call
(800)-330-9306Available 9AM - 6PM
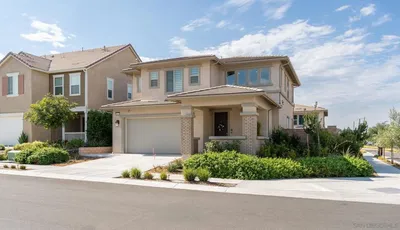
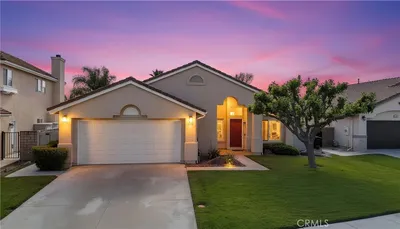
Similar Homes You Might Like
Based on price, location, and features