Topfind Realty
Renting

Search Rentals

Houses for RentTownhomes for RentCondos for RentView All Rentals →

Renting Resources

Why Rent With UsRenter GuideRent vs Buy Calculator

Renter Articles

How to Negotiate RentUnderstanding Your LeaseMoving Checklist for Renters
Buying

Search Homes

Houses for SaleTownhomes for SaleCondos for SaleView All Homes →

Buying Resources

Why Buy With UsBuyer GuideAffordability CalculatorInvestment CalculatorProperty Tax Calculator

Buyer Articles

Master Your New Home BudgetBeat Moving StressPacking Secrets
Selling

Selling Tools

Home ValuationFind a Seller's Agent

Selling Resources

Why Sell With UsSeller GuideNet Sheet CalcHELOC Calculator

Seller Articles

Strategic PricingDownsizing Tips
Mortgage Rates

Today's Rates

Mortgage RatesRefinance RatesLoan ComparisonHELOC Calculator

Mortgage Resources

Understanding Mortgage RatesFirst-Time Homebuyer GuideWhen to Refinance Your Mortgage
Realtors
Topfind
Houses for RentTownhomes for RentCondos for RentView All Rentals →
Why Rent With UsRenter GuideRent vs Buy Calculator
How to Negotiate RentUnderstanding Your LeaseMoving Checklist for Renters
Houses for SaleTownhomes for SaleCondos for SaleView All Homes →
Why Buy With UsBuyer GuideAffordability CalculatorInvestment CalculatorProperty Tax Calculator
Master Your New Home BudgetBeat Moving StressPacking Secrets
Home ValuationFind a Seller's Agent
Why Sell With UsSeller GuideNet Sheet CalcHELOC Calculator
Strategic PricingDownsizing Tips
Mortgage RatesRefinance RatesLoan ComparisonHELOC Calculator
Understanding Mortgage RatesFirst-Time Homebuyer GuideWhen to Refinance Your Mortgage
groupRealtorsinfoAbout Us
Continue with Google
Sign InSign Up
Topfind Realty
Renting

Search Rentals

Houses for RentTownhomes for RentCondos for RentView All Rentals →

Renting Resources

Why Rent With UsRenter GuideRent vs Buy Calculator

Renter Articles

How to Negotiate RentUnderstanding Your LeaseMoving Checklist for Renters
Buying

Search Homes

Houses for SaleTownhomes for SaleCondos for SaleView All Homes →

Buying Resources

Why Buy With UsBuyer GuideAffordability CalculatorInvestment CalculatorProperty Tax Calculator

Buyer Articles

Master Your New Home BudgetBeat Moving StressPacking Secrets
Selling

Selling Tools

Home ValuationFind a Seller's Agent

Selling Resources

Why Sell With UsSeller GuideNet Sheet CalcHELOC Calculator

Seller Articles

Strategic PricingDownsizing Tips
Mortgage Rates

Today's Rates

Mortgage RatesRefinance RatesLoan ComparisonHELOC Calculator

Mortgage Resources

Understanding Mortgage RatesFirst-Time Homebuyer GuideWhen to Refinance Your Mortgage
Realtors
Topfind
Houses for RentTownhomes for RentCondos for RentView All Rentals →
Why Rent With UsRenter GuideRent vs Buy Calculator
How to Negotiate RentUnderstanding Your LeaseMoving Checklist for Renters
Houses for SaleTownhomes for SaleCondos for SaleView All Homes →
Why Buy With UsBuyer GuideAffordability CalculatorInvestment CalculatorProperty Tax Calculator
Master Your New Home BudgetBeat Moving StressPacking Secrets
Home ValuationFind a Seller's Agent
Why Sell With UsSeller GuideNet Sheet CalcHELOC Calculator
Strategic PricingDownsizing Tips
Mortgage RatesRefinance RatesLoan ComparisonHELOC Calculator
Understanding Mortgage RatesFirst-Time Homebuyer GuideWhen to Refinance Your Mortgage
groupRealtorsinfoAbout Us
Continue with Google
Sign InSign Up
Real Estate/CA/Studio City/4448 Camellia Avenue (Sold)
Main
SOLD
SoldClosed on May 29, 2026
$2,925,000
Sold Price

4448 Camellia Avenue, Studio City, CA 91602

bed
5
Bedrooms
bathtub
6
Bathrooms
square_foot
3,386
Square Feet

About this home

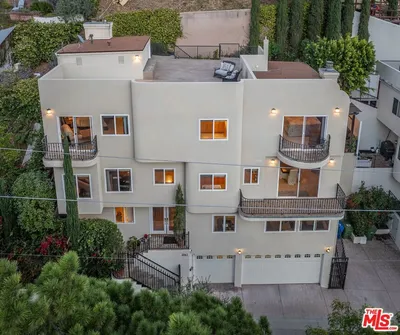
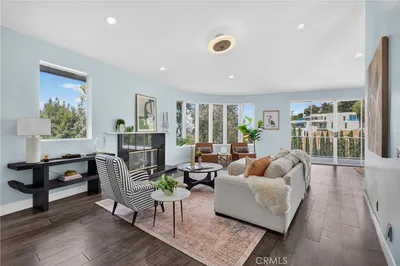
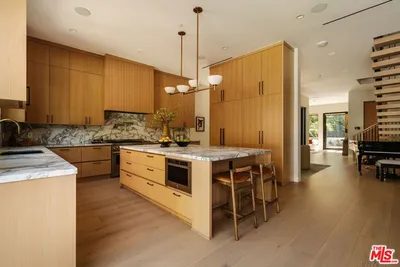
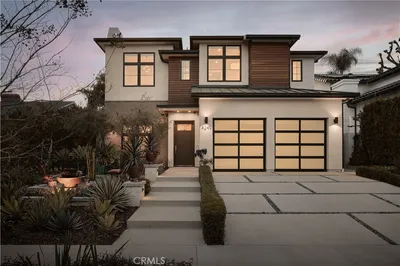
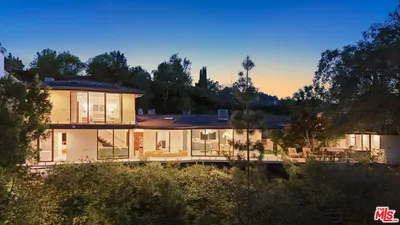
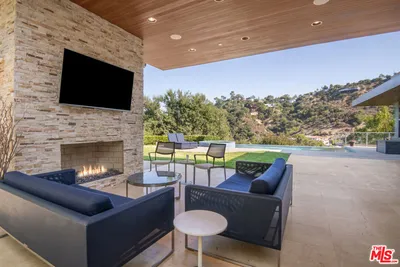
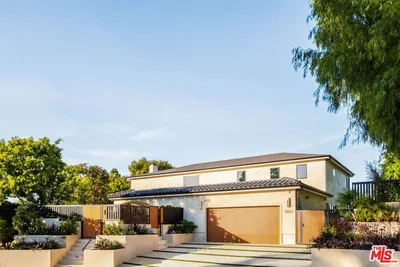
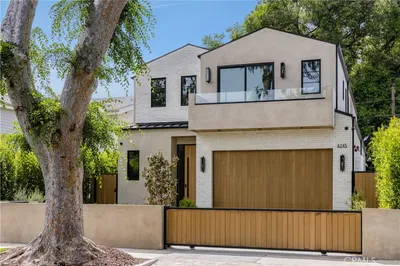
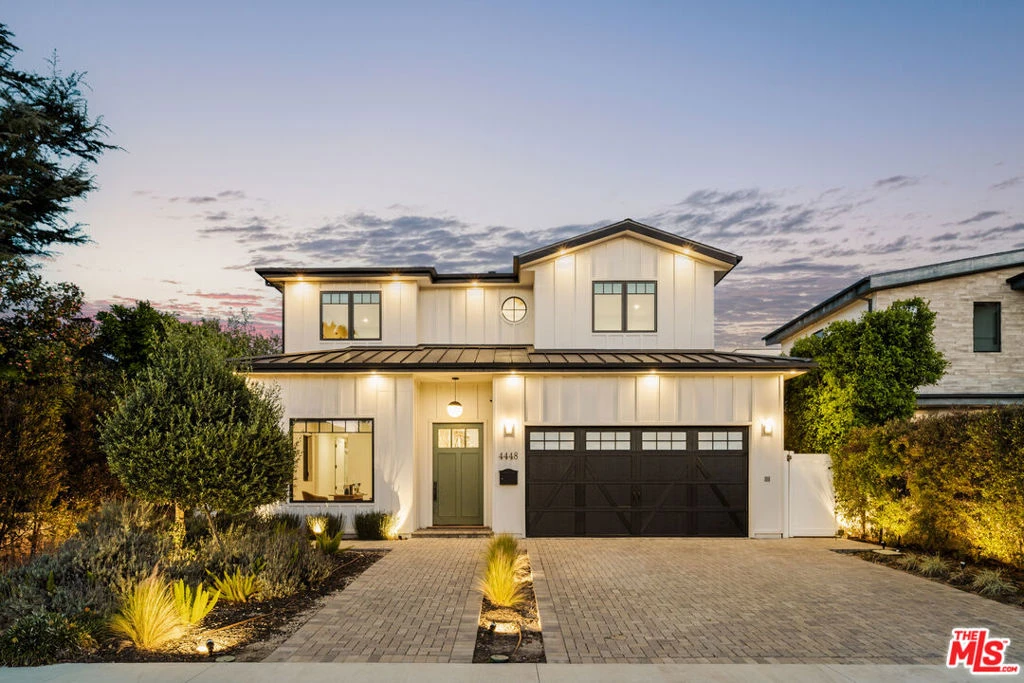
Experience refined modern farmhouse living on one of Studio City's most coveted streets. Thoughtfully designed with warm tones and sophisticated finishes throughout, this exceptional residence offers a seamless blend of elevated style, everyday comfort, and effortless indoor-outdoor living. A brilliant, open floor plan centers around a chef's kitchen appointed with high-end appliances, an expansive breakfast island, and an elevated designer backsplash, flowing naturally into an inviting family room. Walls of multi-panel sliding doors open to a rare, large and private backyard - an increasingly hard-to-find feature among newer construction homes - creating the perfect setting for both intimate gatherings and large-scale entertaining. The home is accented by rich wood flooring, statement lighting, Elan smart-home integration, and two charming side courtyards that fill the interiors with natural light. A well-considered layout includes one ensuite bedroom on the main level and three ensuite bedrooms upstairs. The serene primary suite captures beautiful east-facing sunrises and features a private balcony, fireplace, spa-inspired bath, and two generous walk-in closets.Outdoors, the resort-style grounds showcase a heated pool and spa, outdoor kitchen, and expansive lawn - offering a true private retreat in the heart of the city. Ideally located with easy access to Downtown, Hollywood, and the studios, and just moments from the boutiques and cafes of Tujunga Village and Colfax Meadows.

infoProperty Facts

bed

Bedrooms

5

bathtub

Bathrooms

6

square_foot

Square Feet

3,386

landscape

Lot Size

6,752 sqft

calendar_month

Year Built

2020

home_work

Property Type

Single Family Residence

timer

Days on Market

49

payments

HOA Fee

N/A

fingerprint

MLS #

26662533

chairInterior Details

General Interior

Interior Features

Separate Formal Dining Room, Eat In Kitchen, Walk In Closets

Flooring

Wood

Kitchen & Appliances

Appliances

Oven, Range, Refrigerator

Laundry

Laundry Closet

Climate Control

Cooling

Central Air

Heating

Central

deckExterior & Lot

Nearby Schools

RatingSchool NameGradesDistance
9
Walter Reed Middle
Middle School
6-80.3 mi
N/A
Abc Little School
Private School
K-120.4 mi
N/A
The Wesley School
Private School
K-120.5 mi
10
Colfax Charter Elementary
Charter School
K-50.7 mi
4
Berenece Carlson Home Hospital
Elementary School
K-120.7 mi

Convenience Score

Topfind Realty

This Home is Sold

Curious what your home is worth? Get a free valuation.

call
(800)-330-9306Available 9AM - 6PM

Similar Homes You Might Like

Based on price, location, and features
3430 Wrightwood Drive
VIRTUAL TOUR

$2,199,000

FOR SALE

3430 Wrightwood Drive, Studio City, CA 91604

4 beds · 5 baths · 2,833 sqft

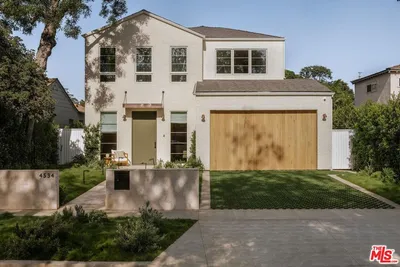
4534 Ethel Avenue
OPEN AUG 23, 9PM - 12AM
VIDEO TOUR

$3,799,000

FOR SALE

4534 Ethel Avenue, Studio City, CA 91604

5 beds · 6 baths · 3,814 sqft

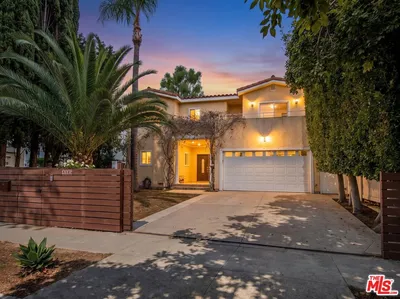
4343 Shadyglade Avenue

$2,649,000

FOR SALE

4343 Shadyglade Avenue, Studio City, CA 91604

5 beds · 5 baths · 3,555 sqft

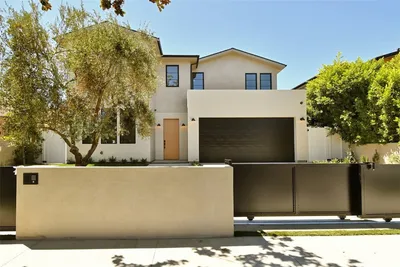
4433 Kraft
NEW 35 HRS AGO

$3,295,000

FOR SALE

4433 Kraft, Studio City, CA 91602

6 beds · 7 baths · 4,000 sqft

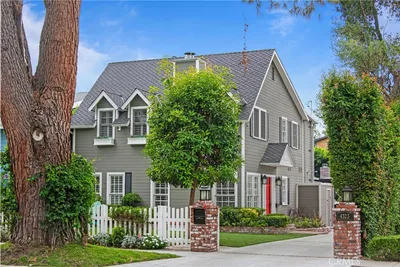
4323 Laurelgrove Avenue

$2,800,000

FOR SALE

4323 Laurelgrove Avenue, Studio City, CA 91604

5 beds · 5 baths · 3,900 sqft

3943 Avenida Del Sol

$1,650,000

FOR SALE

3943 Avenida Del Sol, Studio City, CA 91604

5 beds · 6 baths · 3,442 sqft

11411 Decente Court

$2,050,000

FOR SALE

11411 Decente Court, Studio City, CA 91604

4 beds · 6 baths · 4,057 sqft

4554 Wortser Avenue

$3,675,000

FOR SALE

4554 Wortser Avenue, Studio City, CA 91604

5 beds · 6 baths · 3,622 sqft

Recently Sold

4249 Rhodes
VIDEO TOUR

$3,600,000

SOLD

4249 Rhodes, Studio City, CA 91604

5 beds · 6 baths · 3,950 sqft

11541 Dona Teresa Drive
3D TOUR

$2,750,000

SOLD

11541 Dona Teresa Drive, Studio City, CA 91604

4 beds · 5 baths · 2,966 sqft

10802 Alta View Drive
3D TOUR

$3,540,000

SOLD

10802 Alta View Drive, Studio City, CA 91604

4 beds · 5 baths · 3,393 sqft

11351 Dona Lisa Drive

$4,698,000

SOLD

11351 Dona Lisa Drive, Studio City, CA 91604

5 beds · 6 baths · 3,859 sqft

10901 Terryview Drive

$3,000,000

SOLD

10901 Terryview Drive, Studio City, CA 91604

4 beds · 5 baths · 2,887 sqft

4245 Bellaire Avenue

$3,675,000

SOLD

4245 Bellaire Avenue, Studio City, CA 91604

5 beds · 6 baths · 3,700 sqft

4242 Vantage Avenue
VIDEO TOUR

$3,375,000

SOLD

4242 Vantage Avenue, Studio City, CA 91604

5 beds · 5 baths · 3,679 sqft

4309 Kraft Avenue

$3,015,000

SOLD

4309 Kraft Avenue, Studio City, CA 91604

5 beds · 5 baths · 3,326 sqft

Topfind Realty

Company

  • About Us
  • Careers
  • Articles
  • Home Estimate

Explore

  • Renting
  • Buying
  • Selling
  • Realtors

Support

  • Help Center
  • Contact Us
  • Terms & Conditions
  • Privacy Policy

Topfind Realty, DRE # 02240815, is a licensed real estate broker in California. Topfind Realty pledges to support the Fair Housing Act and adhere to Equal Housing Opportunity laws.

Copyright © 2026 Topfind Realty. All Rights Reserved.