Topfind Realty
Renting

Search Rentals

Houses for RentTownhomes for RentCondos for RentView All Rentals →

Renting Resources

Why Rent With UsRenter GuideRent vs Buy Calculator

Renter Articles

How to Negotiate RentUnderstanding Your LeaseMoving Checklist for Renters
Buying

Search Homes

Houses for SaleTownhomes for SaleCondos for SaleView All Homes →

Buying Resources

Why Buy With UsBuyer GuideAffordability CalculatorInvestment CalculatorProperty Tax Calculator

Buyer Articles

Master Your New Home BudgetBeat Moving StressPacking Secrets
Selling

Selling Tools

Home ValuationFind a Seller's Agent

Selling Resources

Why Sell With UsSeller GuideNet Sheet CalcHELOC Calculator

Seller Articles

Strategic PricingDownsizing Tips
Mortgage Rates

Today's Rates

Mortgage RatesRefinance RatesLoan ComparisonHELOC Calculator

Mortgage Resources

Understanding Mortgage RatesFirst-Time Homebuyer GuideWhen to Refinance Your Mortgage
Realtors
Topfind
Houses for RentTownhomes for RentCondos for RentView All Rentals →
Why Rent With UsRenter GuideRent vs Buy Calculator
How to Negotiate RentUnderstanding Your LeaseMoving Checklist for Renters
Houses for SaleTownhomes for SaleCondos for SaleView All Homes →
Why Buy With UsBuyer GuideAffordability CalculatorInvestment CalculatorProperty Tax Calculator
Master Your New Home BudgetBeat Moving StressPacking Secrets
Home ValuationFind a Seller's Agent
Why Sell With UsSeller GuideNet Sheet CalcHELOC Calculator
Strategic PricingDownsizing Tips
Mortgage RatesRefinance RatesLoan ComparisonHELOC Calculator
Understanding Mortgage RatesFirst-Time Homebuyer GuideWhen to Refinance Your Mortgage
groupRealtorsinfoAbout Us
Continue with Google
Sign InSign Up
Topfind Realty
Renting

Search Rentals

Houses for RentTownhomes for RentCondos for RentView All Rentals →

Renting Resources

Why Rent With UsRenter GuideRent vs Buy Calculator

Renter Articles

How to Negotiate RentUnderstanding Your LeaseMoving Checklist for Renters
Buying

Search Homes

Houses for SaleTownhomes for SaleCondos for SaleView All Homes →

Buying Resources

Why Buy With UsBuyer GuideAffordability CalculatorInvestment CalculatorProperty Tax Calculator

Buyer Articles

Master Your New Home BudgetBeat Moving StressPacking Secrets
Selling

Selling Tools

Home ValuationFind a Seller's Agent

Selling Resources

Why Sell With UsSeller GuideNet Sheet CalcHELOC Calculator

Seller Articles

Strategic PricingDownsizing Tips
Mortgage Rates

Today's Rates

Mortgage RatesRefinance RatesLoan ComparisonHELOC Calculator

Mortgage Resources

Understanding Mortgage RatesFirst-Time Homebuyer GuideWhen to Refinance Your Mortgage
Realtors
Topfind
Houses for RentTownhomes for RentCondos for RentView All Rentals →
Why Rent With UsRenter GuideRent vs Buy Calculator
How to Negotiate RentUnderstanding Your LeaseMoving Checklist for Renters
Houses for SaleTownhomes for SaleCondos for SaleView All Homes →
Why Buy With UsBuyer GuideAffordability CalculatorInvestment CalculatorProperty Tax Calculator
Master Your New Home BudgetBeat Moving StressPacking Secrets
Home ValuationFind a Seller's Agent
Why Sell With UsSeller GuideNet Sheet CalcHELOC Calculator
Strategic PricingDownsizing Tips
Mortgage RatesRefinance RatesLoan ComparisonHELOC Calculator
Understanding Mortgage RatesFirst-Time Homebuyer GuideWhen to Refinance Your Mortgage
groupRealtorsinfoAbout Us
Continue with Google
Sign InSign Up
Real Estate/CA/Studio City/4343 Shadyglade Avenue
Interior
For Sale
$2,649,000
Est. $14,834/mo

4343 Shadyglade Avenue, Studio City, CA 91604

bed
5
Bedrooms
bathtub
5
Bathrooms
square_foot
3,555
Square Feet

About this home

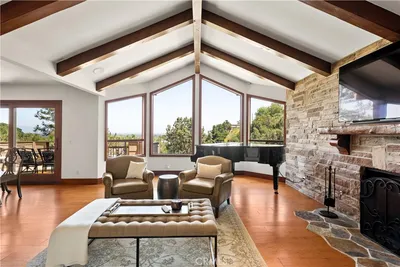
Charming, gated residence, located in the highly coveted Footbridge Square neighborhood of Studio City, offering the perfect blend of character, privacy, and spacious living, filled with an abundance of natural light. As you enter, you're welcomed into a stunning living room with soaring cathedral ceilings that create a bright and inviting atmosphere. The home features a formal dining room adjacent to a chef's kitchen with ample cabinetry and generous counter space, flowing seamlessly into an oversized family room, perfect for everyday living and entertaining. All four spacious bedrooms are en-suite, each with its own private bathroom. The luxurious primary suite features a private balcony overlooking the lush backyard with a sparkling pool and spa, while one of the secondary bedrooms also enjoys its own private balcony overlooking the beautifully landscaped front yard, the perfect spot to enjoy your morning coffee. An additional fifth room off the primary suite, complete with a window and closet, provides the flexibility to serve as a home office, nursery, or sitting room. The private backyard is an inviting oasis featuring a pool, spa, and patio lounge area ideal for entertaining or relaxing year-round. Completing the home is a two-car garage and an unbeatable location within walking distance to popular shops, restaurants, and highly rated schools.

Property Facts

bed

Bedrooms

5

bathtub

Bathrooms

5

square_foot

Square Feet

3,555

landscape

Lot Size

7,001 sqft

calendar_month

Year Built

1999

home_work

Property Type

Single Family Residence

timer

Days on Market

3

payments

HOA Fee

N/A

fingerprint

MLS #

26847191

Interior Details

General Interior

Flooring

Wood

Kitchen & Appliances

Appliances

Dishwasher, Disposal, Microwave, Refrigerator, Dryer, Washer

Climate Control

Cooling

Central Air

Heating

Central

Parking

Attached Garage

Yes

Parking Features

Door Multi, Garage

Exterior & Lot

Building & Construction

Security

Gated Community

Lot & Grounds

Pool Features

In Ground

Spa Features

In Ground

Sewer

Other

Water Source

Public

Community & HOA

Association Info

Community Features

Gated

Mortgage Calculator

Total Monthly

$0

Principal & Interest:
$0
Property Tax:
$0
Home Insurance:
$0
HOA Fees:
$0
$
$
%

Nearby Schools

RatingSchool NameGradesDistance
N/A
BETH HILLEL DAY SCHOOL
Private School
K-120.5 mi
N/A
BETH HILLEL DAY SCHOOL
Private School
K-120.5 mi
N/A
BRIDGES ACADEMY
Private School
K-120.7 mi
N/A
VALLEY TORAH HIGH SCHOOL GIRLS' DIVISION
Private School
K-120.7 mi
N/A
ABC LITTLE SCHOOL
Private School
K-120.8 mi

Convenience Score

Market Insights

91604|Studio City
analytics

Estimated Value

Calculating...
trending_up0%vs. last year
202120222023202420252026

Market Temperature

Seller'sBalancedBuyer's
0d30d60d180d
Balanced

Balanced market

30 Days

Avg. time on market

This is a Balanced Market. Homes are selling at a moderate pace.

flood

Flood & Climate Risk

Flood Risk

Minimal — not in a FEMA flood zone

Low

Wildfire Risk

Moderate — near wildland-urban interface

Moderate

Heat Risk

Low — moderate summer temperatures

Low

Earthquake Risk

Southern California seismic zone

Moderate
volume_up

Noise Levels

TrafficQuiet residential street
AirportMinimal airport noise
CommercialLow commercial activity nearby
location_on

Location

4343 Shadyglade Avenue

Studio City, CA 91604

Open in Mapsopen_in_new
Topfind Realty

Ready to Take the Next Step?

Get expert support from a local agent today.

call
(800)-330-9306Available 9AM - 7PM

Similar Homes You Might Like

Based on price, location, and features
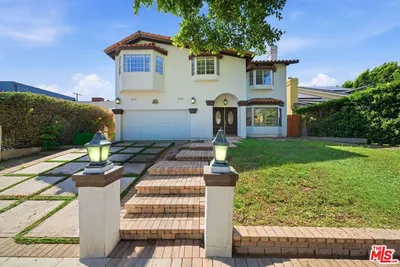
4534 Ethel Avenue
VIDEO TOUR

$3,799,000

FOR SALE

4534 Ethel Avenue, Studio City, CA 91604

5 beds · 6 baths · 3,814 sqft

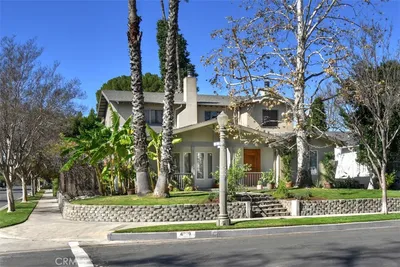
4148 Sunswept Drive
VIRTUAL TOUR

$1,925,000

FOR SALE

4148 Sunswept Drive, Studio City, CA 91604

5 beds · 5 baths · 4,163 sqft

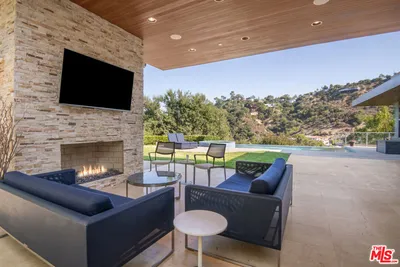
3943 Avenida Del Sol

$1,650,000

FOR SALE

3943 Avenida Del Sol, Studio City, CA 91604

5 beds · 6 baths · 3,442 sqft

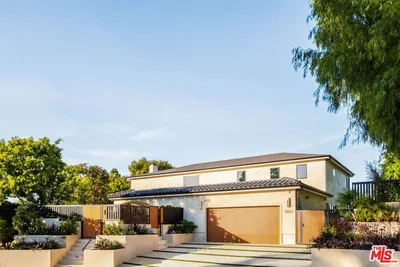
3827 Berry Drive

$2,495,000

FOR SALE

3827 Berry Drive, Studio City, CA 91604

4 beds · 4 baths · 4,194 sqft

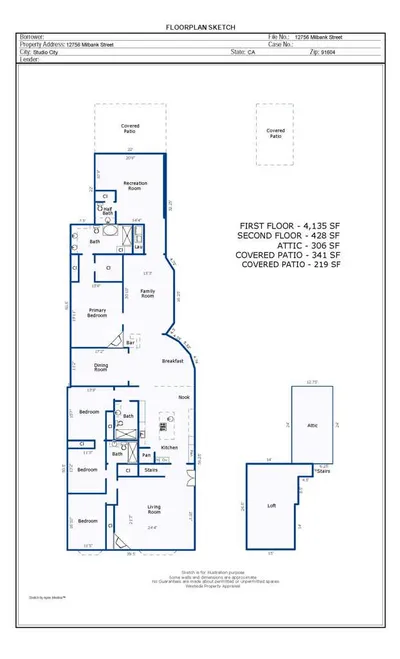
12756 Milbank Street

$3,225,000

FOR SALE

12756 Milbank Street, Studio City, CA 91604

5 beds · 4 baths · 4,193 sqft

4554 Wortser Avenue

$3,675,000

FOR SALE

4554 Wortser Avenue, Studio City, CA 91604

5 beds · 6 baths · 3,622 sqft

3866 Alta Mesa Drive
VIRTUAL TOUR

$2,350,000

FOR SALE

3866 Alta Mesa Drive, Studio City, CA 91604

5 beds · 5 baths · 3,219 sqft

11944 Briarvale Lane

$2,550,000

FOR SALE

11944 Briarvale Lane, Studio City, CA 91604

5 beds · 4 baths · 3,102 sqft

Recently Sold

4249 Rhodes
VIDEO TOUR

$3,600,000

SOLD

4249 Rhodes, Studio City, CA 91604

5 beds · 6 baths · 3,950 sqft

3671 Alta Mesa

$1,600,000

SOLD

3671 Alta Mesa, Studio City, CA 91604

4 beds · 4 baths · 2,859 sqft

4117 Vanetta Place
VIRTUAL TOUR

$2,298,000

SOLD

4117 Vanetta Place, Studio City, CA 91604

4 beds · 4 baths · 3,531 sqft

11541 Dona Teresa Drive
3D TOUR

$2,750,000

SOLD

11541 Dona Teresa Drive, Studio City, CA 91604

4 beds · 5 baths · 2,966 sqft

4115 Laurelgrove Avenue

$2,250,000

SOLD

4115 Laurelgrove Avenue, Studio City, CA 91604

5 beds · 4 baths · 3,236 sqft

4269 Camellia
VIRTUAL TOUR

$2,815,000

SOLD

4269 Camellia, Studio City, CA 91604

4 beds · 4 baths · 3,743 sqft

10802 Alta View Drive
3D TOUR

$3,540,000

SOLD

10802 Alta View Drive, Studio City, CA 91604

4 beds · 5 baths · 3,393 sqft

11351 Dona Lisa Drive

$4,698,000

SOLD

11351 Dona Lisa Drive, Studio City, CA 91604

5 beds · 6 baths · 3,859 sqft

Topfind Realty

Company

  • About Us
  • Careers
  • Articles
  • Home Estimate

Explore

  • Renting
  • Buying
  • Selling
  • Realtors

Support

  • Help Center
  • Contact Us
  • Terms & Conditions
  • Privacy Policy

Topfind Realty, DRE # 02240815, is a licensed real estate broker in California. Topfind Realty pledges to support the Fair Housing Act and adhere to Equal Housing Opportunity laws.

Copyright © 2026 Topfind Realty. All Rights Reserved.