Topfind Realty
Renting

Search Rentals

Houses for RentTownhomes for RentCondos for RentView All Rentals →

Renting Resources

Why Rent With UsRenter GuideRent vs Buy Calculator

Renter Articles

How to Negotiate RentUnderstanding Your LeaseMoving Checklist for Renters
Buying

Search Homes

Houses for SaleTownhomes for SaleCondos for SaleView All Homes →

Buying Resources

Why Buy With UsBuyer GuideAffordability CalculatorInvestment CalculatorProperty Tax Calculator

Buyer Articles

Master Your New Home BudgetBeat Moving StressPacking Secrets
Selling

Selling Tools

Home ValuationFind a Seller's Agent

Selling Resources

Why Sell With UsSeller GuideNet Sheet CalcHELOC Calculator

Seller Articles

Strategic PricingDownsizing Tips
Mortgage Rates

Today's Rates

Mortgage RatesRefinance RatesLoan ComparisonHELOC Calculator

Mortgage Resources

Understanding Mortgage RatesFirst-Time Homebuyer GuideWhen to Refinance Your Mortgage
Realtors
Topfind
Houses for RentTownhomes for RentCondos for RentView All Rentals →
Why Rent With UsRenter GuideRent vs Buy Calculator
How to Negotiate RentUnderstanding Your LeaseMoving Checklist for Renters
Houses for SaleTownhomes for SaleCondos for SaleView All Homes →
Why Buy With UsBuyer GuideAffordability CalculatorInvestment CalculatorProperty Tax Calculator
Master Your New Home BudgetBeat Moving StressPacking Secrets
Home ValuationFind a Seller's Agent
Why Sell With UsSeller GuideNet Sheet CalcHELOC Calculator
Strategic PricingDownsizing Tips
Mortgage RatesRefinance RatesLoan ComparisonHELOC Calculator
Understanding Mortgage RatesFirst-Time Homebuyer GuideWhen to Refinance Your Mortgage
groupRealtorsinfoAbout Us
Continue with Google
Sign InSign Up
Topfind Realty
Renting

Search Rentals

Houses for RentTownhomes for RentCondos for RentView All Rentals →

Renting Resources

Why Rent With UsRenter GuideRent vs Buy Calculator

Renter Articles

How to Negotiate RentUnderstanding Your LeaseMoving Checklist for Renters
Buying

Search Homes

Houses for SaleTownhomes for SaleCondos for SaleView All Homes →

Buying Resources

Why Buy With UsBuyer GuideAffordability CalculatorInvestment CalculatorProperty Tax Calculator

Buyer Articles

Master Your New Home BudgetBeat Moving StressPacking Secrets
Selling

Selling Tools

Home ValuationFind a Seller's Agent

Selling Resources

Why Sell With UsSeller GuideNet Sheet CalcHELOC Calculator

Seller Articles

Strategic PricingDownsizing Tips
Mortgage Rates

Today's Rates

Mortgage RatesRefinance RatesLoan ComparisonHELOC Calculator

Mortgage Resources

Understanding Mortgage RatesFirst-Time Homebuyer GuideWhen to Refinance Your Mortgage
Realtors
Topfind
Houses for RentTownhomes for RentCondos for RentView All Rentals →
Why Rent With UsRenter GuideRent vs Buy Calculator
How to Negotiate RentUnderstanding Your LeaseMoving Checklist for Renters
Houses for SaleTownhomes for SaleCondos for SaleView All Homes →
Why Buy With UsBuyer GuideAffordability CalculatorInvestment CalculatorProperty Tax Calculator
Master Your New Home BudgetBeat Moving StressPacking Secrets
Home ValuationFind a Seller's Agent
Why Sell With UsSeller GuideNet Sheet CalcHELOC Calculator
Strategic PricingDownsizing Tips
Mortgage RatesRefinance RatesLoan ComparisonHELOC Calculator
Understanding Mortgage RatesFirst-Time Homebuyer GuideWhen to Refinance Your Mortgage
groupRealtorsinfoAbout Us
Continue with Google
Sign InSign Up
Real Estate/CA/Studio City/4227 Bellaire Avenue (Sold)
view_in_arVirtual Tour
Main
SOLD
Interior 1
Interior 2
Interior 3
Interior 4
grid_view Show all photos
SoldClosed on June 4, 2026
$2,655,000
Sold Price

4227 Bellaire Avenue, Studio City, CA 91604

bed
3
Bedrooms
bathtub
3
Bathrooms
square_foot
2,758
Square Feet

About this home

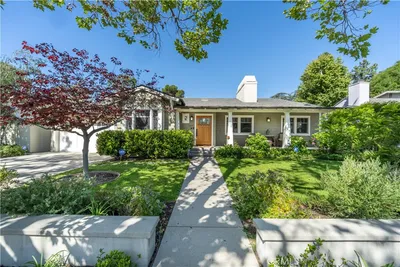
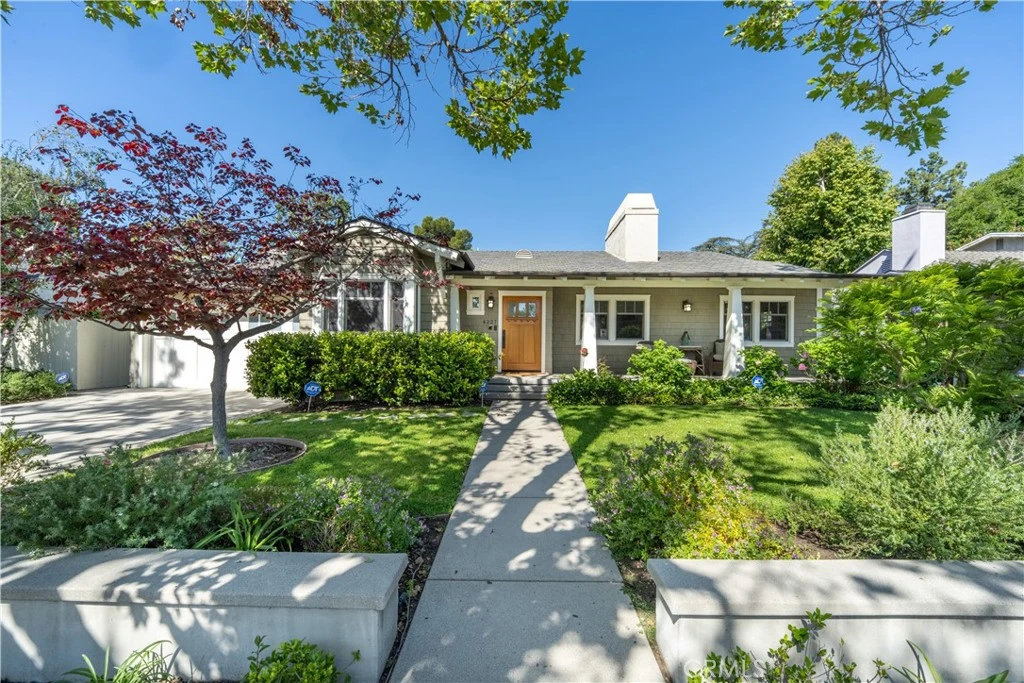
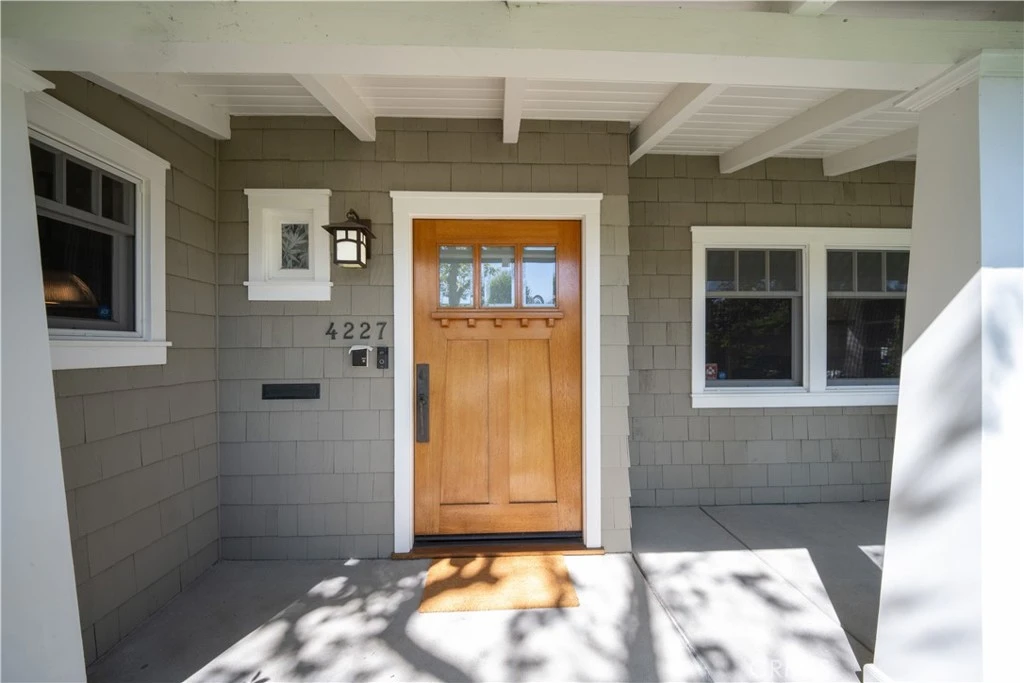
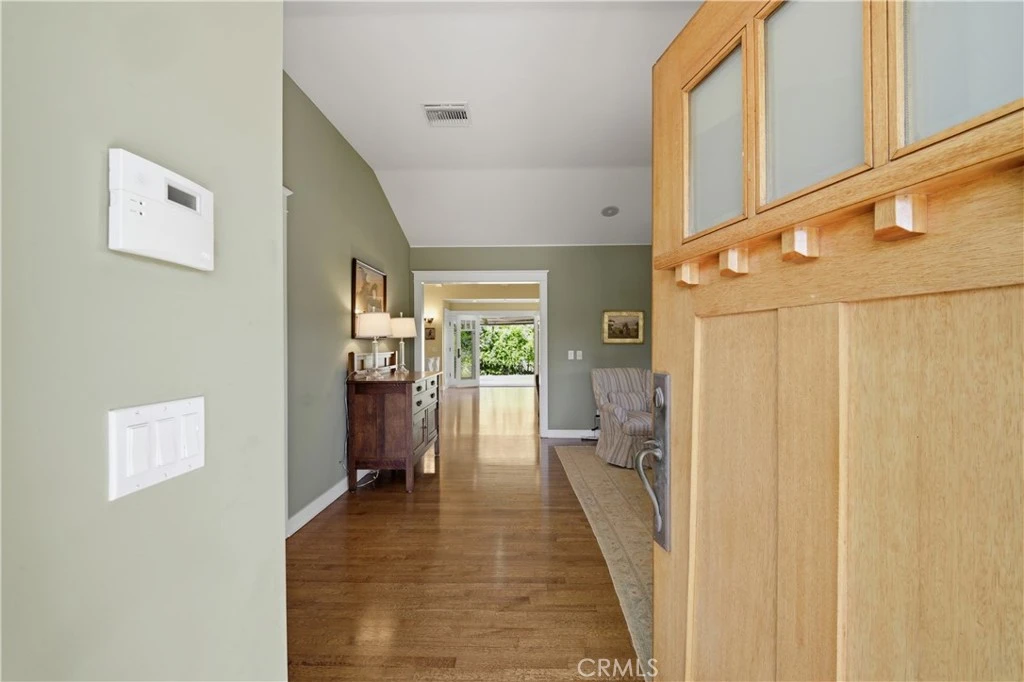
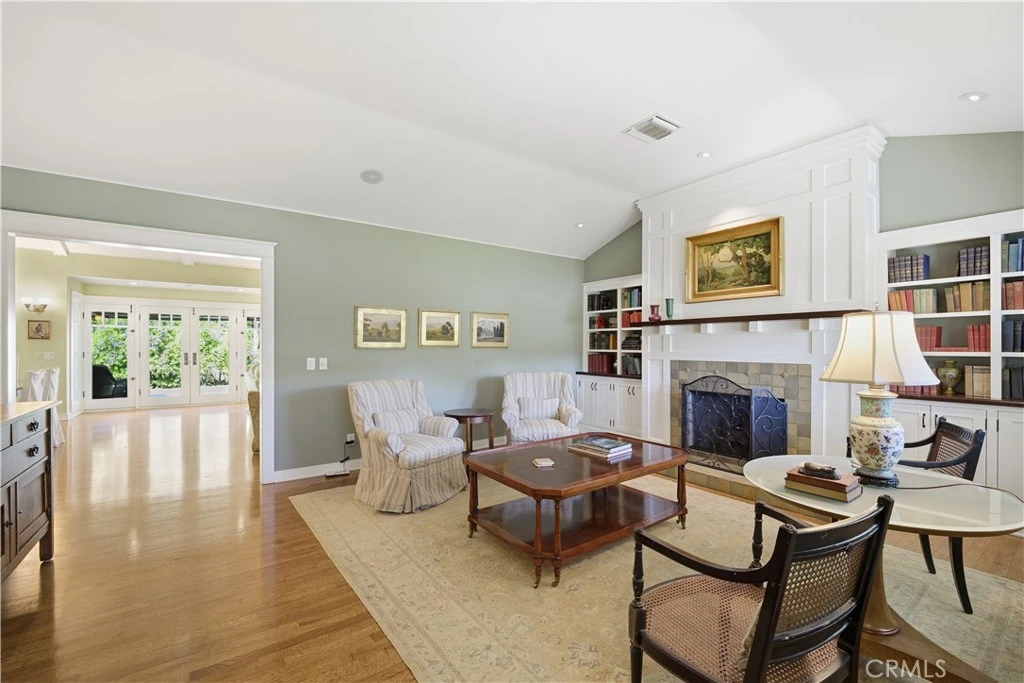
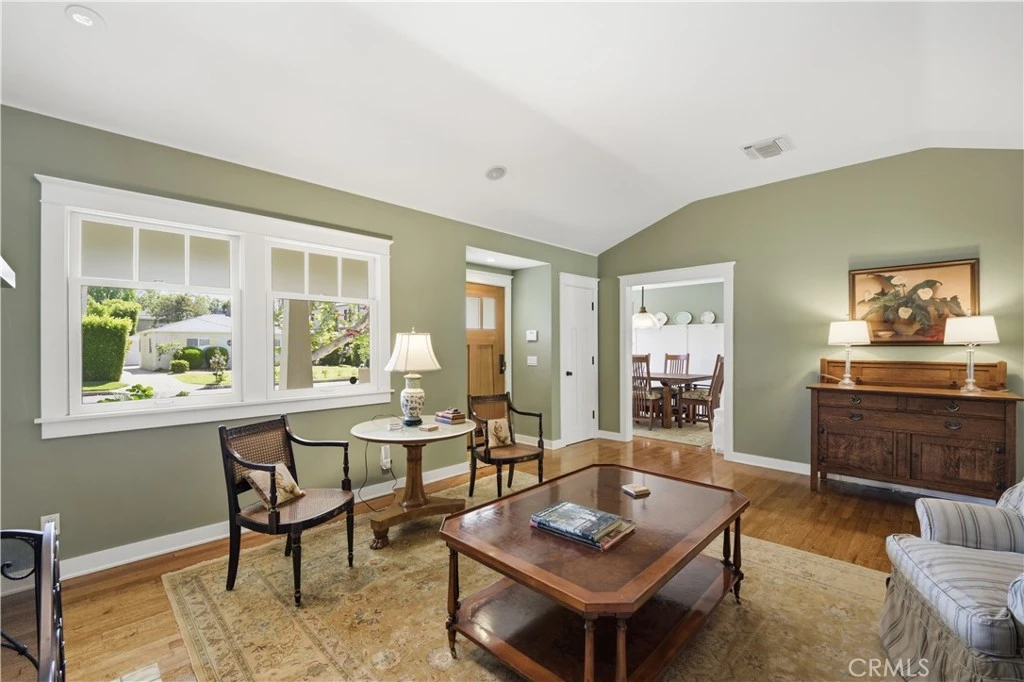
Have you been waiting for “the one”? Your search ends here. Welcome to 4227 Bellaire, arguably one of the finest home buying opportunities of 2026. This exceptional single-story Craftsman pays homage to California’s historic architecture while seamlessly blending timeless character with modern sophistication. Set on an expansive 8,271 sq ft lot, the home makes an unforgettable first impression with its oversized front porch, manicured landscaping, and storybook curb appeal. Thoughtfully re-designed with meticulous care, every inch reflects a true labor of love, where classic craftsmanship meets contemporary comfort. Inside, approximately 2,758 sq ft of sun-drenched living space unfolds with gleaming wood floors, custom tile work, designer finishes, and rich wood accents. Walls of glass, transom windows, and multiple French doors create effortless indoor-outdoor flow, filling the home with natural light and warmth. The spacious layout features oversized living areas, including a formal living room with fireplace, an expansive family room with cathedral ceilings, built-in shelving, and a second fireplace, plus a banquet-sized dining room complemented by a butler’s pantry. At the heart of the home, the chef’s kitchen is both functional and striking…complete with a large center island, custom cabinetry with accent lighting, a farmhouse sink, and a pristine vintage O’Keefe & Merritt six-burner range. The home offers three generously sized bedrooms, including a stunning primary suite designed as a true retreat. Outdoors, mature landscaping provides privacy and a serene, Zen-like setting. Enjoy a large, covered patio, custom water wall feature, sparkling pool, and multiple lounging areas, perfectly designed for Southern California’s indoor-outdoor lifestyle. Located just five blocks from Studio City’s iconic Ventura Boulevard, you’re moments from Erewhon, the Studio City Farmers Market, top-tier dining, and premier shopping. This is more than a home; it’s a rare opportunity. And it may not come around again.

infoProperty Facts

bed

Bedrooms

3

bathtub

Bathrooms

3

square_foot

Square Feet

2,758

landscape

Lot Size

8,271 sqft

calendar_month

Year Built

1936

home_work

Property Type

Single Family Residence

timer

Days on Market

20

payments

HOA Fee

N/A

garage

Garage Total

2

fingerprint

MLS #

SR26081334

chairInterior Details

General Interior

Interior Features

Breakfast Bar, Built In Features, Chair Rail, Ceiling Fans, Crown Molding, Cathedral Ceilings, Coffered Ceilings, Separate Formal Dining Room, Eat In Kitchen, Granite Counters, High Ceilings, Pantry, Paneling Wainscoting, Recessed Lighting, Storage, Wired For Sound, Attic, Primary Suite, Walk In Pantry, Walk In Closets

Flooring

Tile, Wood

Fireplace

Decorative, Family Room, Living Room, Raised Hearth

Accessibility

See Remarks

Kitchen & Appliances

Appliances

Six Burner Stove, Double Oven, Dishwasher, Free Standing Range, Disposal, Ice Maker, Refrigerator, Range Hood, Self Cleaning Oven, Vented Exhaust Fan, Dryer, Washer

Laundry

Inside, Laundry Room

Bed & Bath

Main Level Master

Yes

Climate Control

Cooling

Central Air

Heating

Central, Forced Air, Natural Gas

deckExterior & Lot

Building & Construction

Patio & Porch

Rear Porch, Front Porch, Patio, See Remarks

Security

Security System, Closed Circuit Cameras, Carbon Monoxide Detectors, Fire Detection System, Smoke Detectors

Construction

Copper Plumbing

Foundation

Pillar Post Pier, Raised

Roof

Composition

Direction Faced

East

Nearby Schools

RatingSchool NameGradesDistance
N/A
HARVARD-WESTLAKE SCHOOL
Private School
K-120.5 mi
N/A
ST FRANCIS DE SALES SCHOOL
Private School
K-120.8 mi
N/A
BETH HILLEL DAY SCHOOL
Private School
K-120.8 mi
N/A
BETH HILLEL DAY SCHOOL
Private School
K-120.8 mi
9
Dixie Canyon Community Charter
Charter School
K-50.8 mi

Convenience Score

Topfind Realty

This Home is Sold

Curious what your home is worth? Get a free valuation.

call
(800)-330-9306Available 9AM - 6PM

Similar Homes You Might Like

Based on price, location, and features
13082 Blairwood Drive
VIDEO TOUR

$2,599,000

FOR SALE

13082 Blairwood Drive, Studio City, CA 91604

4 beds · 3 baths · 3,279 sqft

11107 Mountcastle Drive
3D TOUR

$2,496,500

FOR SALE

11107 Mountcastle Drive, Studio City, CA 91604

3 beds · 3 baths · 2,498 sqft

12023 Laurel Lane
VIRTUAL TOUR

$1,995,000

FOR SALE

12023 Laurel Lane, Studio City, CA 91604

4 beds · 3 baths · 2,880 sqft

4418 Farmdale Avenue

$2,295,000

FOR SALE

4418 Farmdale Avenue, Studio City, CA 91602

3 beds · 4 baths · 2,872 sqft

3733 Willowcrest Avenue

$1,895,000

FOR SALE

3733 Willowcrest Avenue, Studio City, CA 91604

3 beds · 3 baths · 2,704 sqft

4034 Denny Avenue

$2,299,000

FOR SALE

4034 Denny Avenue, Studio City, CA 91604

3 beds · 2 baths · 2,417 sqft

12610 Sarah Street

$3,095,000

FOR SALE

12610 Sarah Street, Studio City, CA 91604

4 beds · 4 baths · 2,700 sqft

3006 Dona Nenita Place
VIRTUAL TOUR

$1,875,000

FOR SALE

3006 Dona Nenita Place, Studio City, CA 91604

3 beds · 3 baths · 2,440 sqft

Recently Sold

3684 Willowcrest Avenue
3D TOUR

$1,585,000

SOLD

3684 Willowcrest Avenue, Studio City, CA 91604

3 beds · 4 baths · 2,570 sqft

10832 Wrightwood Lane

$2,108,000

SOLD

10832 Wrightwood Lane, Studio City, CA 91604

4 beds · 4 baths · 2,524 sqft

3671 Alta Mesa

$1,600,000

SOLD

3671 Alta Mesa, Studio City, CA 91604

4 beds · 4 baths · 2,859 sqft

3456 Laurelvale Drive
3D TOUR

$2,000,000

SOLD

3456 Laurelvale Drive, Studio City, CA 91604

3 beds · 3 baths · 2,305 sqft

3640 Wrightwood
3D TOUR

$2,350,000

SOLD

3640 Wrightwood, Studio City, CA 91604

3 beds · 3 baths · 2,273 sqft

3544 Laurel Canyon

$2,250,000

SOLD

3544 Laurel Canyon, Studio City, CA 91604

4 beds · 3 baths · 2,972 sqft

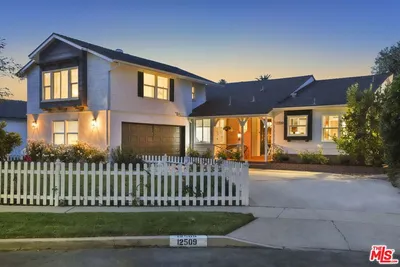
12509 Rye Street
3D TOUR

$1,895,000

SOLD

12509 Rye Street, Studio City, CA 91604

4 beds · 4 baths · 2,360 sqft

4227 Bellaire Avenue
VIRTUAL TOUR

$2,655,000

SOLD

4227 Bellaire Avenue, Studio City, CA 91604

3 beds · 3 baths · 2,758 sqft

Topfind Realty

Company

  • About Us
  • Careers
  • Articles
  • Home Estimate

Explore

  • Renting
  • Buying
  • Selling
  • Realtors

Support

  • Help Center
  • Contact Us
  • Terms & Conditions
  • Privacy Policy

Topfind Realty, DRE # 02240815, is a licensed real estate broker in California. Topfind Realty pledges to support the Fair Housing Act and adhere to Equal Housing Opportunity laws.

Copyright © 2026 Topfind Realty. All Rights Reserved.