Topfind Realty
Renting

Search Rentals

Houses for RentTownhomes for RentCondos for RentView All Rentals →

Renting Resources

Why Rent With UsRenter GuideRent vs Buy Calculator

Renter Articles

How to Negotiate RentUnderstanding Your LeaseMoving Checklist for Renters
Buying

Search Homes

Houses for SaleTownhomes for SaleCondos for SaleView All Homes →

Buying Resources

Why Buy With UsBuyer GuideAffordability CalculatorInvestment CalculatorProperty Tax Calculator

Buyer Articles

Master Your New Home BudgetBeat Moving StressPacking Secrets
Selling

Selling Tools

Home ValuationFind a Seller's Agent

Selling Resources

Why Sell With UsSeller GuideNet Sheet CalcHELOC Calculator

Seller Articles

Strategic PricingDownsizing Tips
Mortgage Rates

Today's Rates

Mortgage RatesRefinance RatesLoan ComparisonHELOC Calculator

Mortgage Resources

Understanding Mortgage RatesFirst-Time Homebuyer GuideWhen to Refinance Your Mortgage
Realtors
Topfind
Houses for RentTownhomes for RentCondos for RentView All Rentals →
Why Rent With UsRenter GuideRent vs Buy Calculator
How to Negotiate RentUnderstanding Your LeaseMoving Checklist for Renters
Houses for SaleTownhomes for SaleCondos for SaleView All Homes →
Why Buy With UsBuyer GuideAffordability CalculatorInvestment CalculatorProperty Tax Calculator
Master Your New Home BudgetBeat Moving StressPacking Secrets
Home ValuationFind a Seller's Agent
Why Sell With UsSeller GuideNet Sheet CalcHELOC Calculator
Strategic PricingDownsizing Tips
Mortgage RatesRefinance RatesLoan ComparisonHELOC Calculator
Understanding Mortgage RatesFirst-Time Homebuyer GuideWhen to Refinance Your Mortgage
groupRealtorsinfoAbout Us
Continue with Google
Sign InSign Up
Topfind Realty
Renting

Search Rentals

Houses for RentTownhomes for RentCondos for RentView All Rentals →

Renting Resources

Why Rent With UsRenter GuideRent vs Buy Calculator

Renter Articles

How to Negotiate RentUnderstanding Your LeaseMoving Checklist for Renters
Buying

Search Homes

Houses for SaleTownhomes for SaleCondos for SaleView All Homes →

Buying Resources

Why Buy With UsBuyer GuideAffordability CalculatorInvestment CalculatorProperty Tax Calculator

Buyer Articles

Master Your New Home BudgetBeat Moving StressPacking Secrets
Selling

Selling Tools

Home ValuationFind a Seller's Agent

Selling Resources

Why Sell With UsSeller GuideNet Sheet CalcHELOC Calculator

Seller Articles

Strategic PricingDownsizing Tips
Mortgage Rates

Today's Rates

Mortgage RatesRefinance RatesLoan ComparisonHELOC Calculator

Mortgage Resources

Understanding Mortgage RatesFirst-Time Homebuyer GuideWhen to Refinance Your Mortgage
Realtors
Topfind
Houses for RentTownhomes for RentCondos for RentView All Rentals →
Why Rent With UsRenter GuideRent vs Buy Calculator
How to Negotiate RentUnderstanding Your LeaseMoving Checklist for Renters
Houses for SaleTownhomes for SaleCondos for SaleView All Homes →
Why Buy With UsBuyer GuideAffordability CalculatorInvestment CalculatorProperty Tax Calculator
Master Your New Home BudgetBeat Moving StressPacking Secrets
Home ValuationFind a Seller's Agent
Why Sell With UsSeller GuideNet Sheet CalcHELOC Calculator
Strategic PricingDownsizing Tips
Mortgage RatesRefinance RatesLoan ComparisonHELOC Calculator
Understanding Mortgage RatesFirst-Time Homebuyer GuideWhen to Refinance Your Mortgage
groupRealtorsinfoAbout Us
Continue with Google
Sign InSign Up
Real Estate/CA/Studio City/11107 Mountcastle Drive
3d_rotation3D Tour
Interior
For Sale
$2,496,500
Est. $13,980/mo

11107 Mountcastle Drive, Studio City, CA 91604

bed
3
Bedrooms
bathtub
3
Bathrooms
square_foot
2,498
Square Feet

About this home

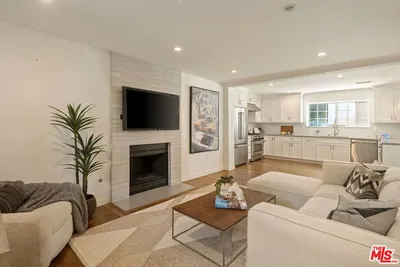
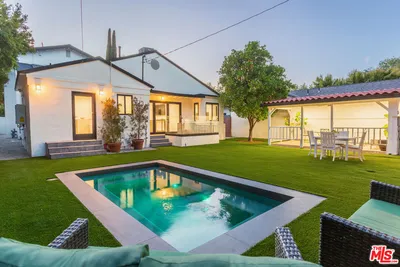
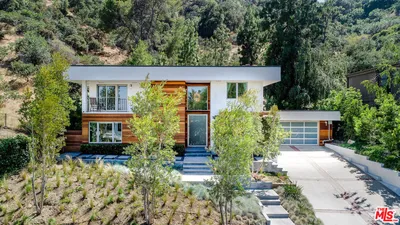
Presenting a rare, extraordinary opportunity to reside on Mountcastle Drive, one of the finest streets in Studio City's acclaimed Wrightwood Estates. Hip, relaxed, refined, a stunning redesign of a Mid-Century California Ranch bringing contemporary luxury to this unrivaled address with this masterful, modern makeover. Crowning a sweeping half acre lot at the end of a serene, picturesque cul-de-sac the property is the epitome of peaceful seclusion, residing in divine harmony with its organic, verdant environment of towering trees and lush grounds. Boundless, breathtaking panoramic views of the mountains beyond and city lights below, among finest in the hills, are showcased from multiple vantage points. Embracing the modern urban lifestyle of easy, relaxed living, the floor plan is designed for entertaining and features sunlit interiors that embody exceptional style and design with a finely polished sophistication. Newly refinished wood floors grace the living areas. The dining area lends itself ideally to both formal and informal friend and family gatherings. Opulent redesigned baths feature the latest on-trend design in lighting, fixtures, and finishes. The crips, bright kitchen is sleek and lustrous with abundant cabinetry and breakfast area with direct patio access. A continuum of glass walls throughout the home beautifully bridge the aesthetic divide between structure and nature revealing an idyllic oasis and private hillside retreat. An extraordinary outdoor space that fulfills every entertainment possibility. Three bedrooms with three baths, including a luxe primary suite with direct backyard pool access, round out the comfortable accommodations. Located just moments from CBS, NBC, Universal, Disney, and Warner Bros. Studios, the Hollywood Bowl, Studio City's famed farmer's market, and the chic shopping and dining district along Ventura Blvd. A compelling lifestyle, combined with the beauty of undisturbed nature in these hallowed hillside grounds awaits the fortunate new owners. Welcome!

Property Facts

bed

Bedrooms

3

bathtub

Bathrooms

3

square_foot

Square Feet

2,498

landscape

Lot Size

22,099 sqft

calendar_month

Year Built

1957

home_work

Property Type

Single Family Residence

timer

Days on Market

0

payments

HOA Fee

N/A

garage

Garage Total

2

fingerprint

MLS #

26865905

Interior Details

General Interior

Interior Features

Breakfast Bar, Separate Formal Dining Room, Open Floorplan, Walk In Closets

Flooring

Tile, Wood

Fireplace

Family Room, Living Room

Kitchen & Appliances

Appliances

Built In, Double Oven, Dishwasher, Gas Cooktop, Disposal, Refrigerator, Dryer, Washer

Laundry

Laundry Room

Climate Control

Cooling

Central Air

Heating

Central

Parking

Total Parking Spaces

2

Garage Spaces

2

Attached Garage

Yes

Parking Features

Door Multi, Direct Access, Garage

Exterior & Lot

Building & Construction

Patio & Porch

Open, Patio

Lot & Grounds

Lot Features

Back Yard, Lawn, Landscaped, Yard

Pool Features

In Ground

Mortgage Calculator

Total Monthly

$0

Principal & Interest:
$0
Property Tax:
$0
Home Insurance:
$0
HOA Fees:
$0
$
$
%

Nearby Schools

RatingSchool NameGradesDistance
No school data available for this area.

Convenience Score

Market Insights

91604|Studio City
analytics

Estimated Value

Calculating...
trending_up0%vs. last year
202120222023202420252026

Market Temperature

Seller'sBalancedBuyer's
0d30d60d180d
Balanced

Balanced market

30 Days

Avg. time on market

This is a Balanced Market. Homes are selling at a moderate pace.

flood

Flood & Climate Risk

Flood Risk

Minimal — not in a FEMA flood zone

Low

Wildfire Risk

Moderate — near wildland-urban interface

Moderate

Heat Risk

Low — moderate summer temperatures

Low

Earthquake Risk

Southern California seismic zone

Moderate
volume_up

Noise Levels

TrafficQuiet residential street
AirportMinimal airport noise
CommercialLow commercial activity nearby
streetview

Street View

Open Full Street Viewopen_in_new
Topfind Realty

Ready to Take the Next Step?

Get expert support from a local agent today.

call
(800)-330-9306Available 9AM - 7PM

Similar Homes You Might Like

Based on price, location, and features
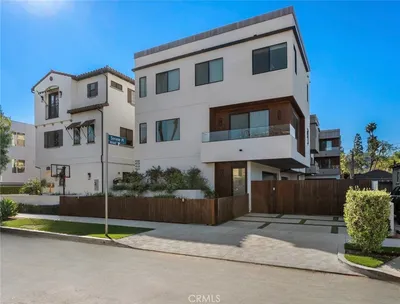
4322 N SERENE Place
VIRTUAL TOUR

$1,590,000

FOR SALE

4322 N SERENE Place, Studio City, CA 91604

4 beds · 4 baths · 2,142 sqft

12023 Laurel Lane
VIRTUAL TOUR

$1,995,000

FOR SALE

12023 Laurel Lane, Studio City, CA 91604

4 beds · 3 baths · 2,880 sqft

11734 Sunshine Terrace

$1,998,000

FOR SALE

11734 Sunshine Terrace, Studio City, CA 91604

3 beds · 3 baths · 2,150 sqft

3006 Dona Nenita Place
VIRTUAL TOUR

$1,875,000

FOR SALE

3006 Dona Nenita Place, Studio City, CA 91604

3 beds · 3 baths · 2,440 sqft

4418 Farmdale Avenue

$2,295,000

FOR SALE

4418 Farmdale Avenue, Studio City, CA 91602

3 beds · 4 baths · 2,872 sqft

4034 Denny Avenue

$2,299,000

FOR SALE

4034 Denny Avenue, Studio City, CA 91604

3 beds · 2 baths · 2,417 sqft

4531 Kraft Avenue

$1,895,000

FOR SALE

4531 Kraft Avenue, Studio City, CA 91602

3 beds · 3 baths · 2,106 sqft

12610 Sarah Street

$3,095,000

FOR SALE

12610 Sarah Street, Studio City, CA 91604

4 beds · 4 baths · 2,700 sqft

Recently Sold

3684 Willowcrest Avenue
3D TOUR

$1,585,000

SOLD

3684 Willowcrest Avenue, Studio City, CA 91604

3 beds · 4 baths · 2,570 sqft

10832 Wrightwood Lane

$2,108,000

SOLD

10832 Wrightwood Lane, Studio City, CA 91604

4 beds · 4 baths · 2,524 sqft

3671 Alta Mesa

$1,600,000

SOLD

3671 Alta Mesa, Studio City, CA 91604

4 beds · 4 baths · 2,859 sqft

3456 Laurelvale Drive
3D TOUR

$2,000,000

SOLD

3456 Laurelvale Drive, Studio City, CA 91604

3 beds · 3 baths · 2,305 sqft

4467 Babcock Avenue
3D TOUR

$1,799,000

SOLD

4467 Babcock Avenue, Studio City, CA 91604

3 beds · 3 baths · 2,086 sqft

3640 Wrightwood
3D TOUR

$2,350,000

SOLD

3640 Wrightwood, Studio City, CA 91604

3 beds · 3 baths · 2,273 sqft

3544 Laurel Canyon

$2,250,000

SOLD

3544 Laurel Canyon, Studio City, CA 91604

4 beds · 3 baths · 2,972 sqft

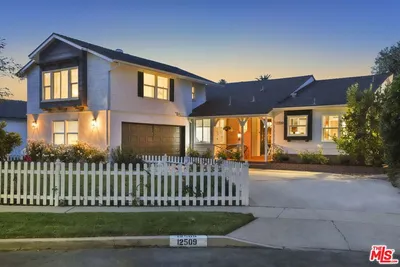
12509 Rye Street
3D TOUR

$1,895,000

SOLD

12509 Rye Street, Studio City, CA 91604

4 beds · 4 baths · 2,360 sqft

Topfind Realty

Company

  • About Us
  • Careers
  • Articles
  • Home Estimate

Explore

  • Renting
  • Buying
  • Selling
  • Realtors

Support

  • Help Center
  • Contact Us
  • Terms & Conditions
  • Privacy Policy

Topfind Realty, DRE # 02240815, is a licensed real estate broker in California. Topfind Realty pledges to support the Fair Housing Act and adhere to Equal Housing Opportunity laws.

Copyright © 2026 Topfind Realty. All Rights Reserved.