Topfind Realty
Renting

Search Rentals

Houses for RentTownhomes for RentCondos for RentView All Rentals →

Renting Resources

Why Rent With UsRenter GuideRent vs Buy Calculator

Renter Articles

How to Negotiate RentUnderstanding Your LeaseMoving Checklist for Renters
Buying

Search Homes

Houses for SaleTownhomes for SaleCondos for SaleView All Homes →

Buying Resources

Why Buy With UsBuyer GuideAffordability CalculatorInvestment CalculatorProperty Tax Calculator

Buyer Articles

Master Your New Home BudgetBeat Moving StressPacking Secrets
Selling

Selling Tools

Home ValuationFind a Seller's Agent

Selling Resources

Why Sell With UsSeller GuideNet Sheet CalcHELOC Calculator

Seller Articles

Strategic PricingDownsizing Tips
Mortgage Rates

Today's Rates

Mortgage RatesRefinance RatesLoan ComparisonHELOC Calculator

Mortgage Resources

Understanding Mortgage RatesFirst-Time Homebuyer GuideWhen to Refinance Your Mortgage
Realtors
Topfind
Houses for RentTownhomes for RentCondos for RentView All Rentals →
Why Rent With UsRenter GuideRent vs Buy Calculator
How to Negotiate RentUnderstanding Your LeaseMoving Checklist for Renters
Houses for SaleTownhomes for SaleCondos for SaleView All Homes →
Why Buy With UsBuyer GuideAffordability CalculatorInvestment CalculatorProperty Tax Calculator
Master Your New Home BudgetBeat Moving StressPacking Secrets
Home ValuationFind a Seller's Agent
Why Sell With UsSeller GuideNet Sheet CalcHELOC Calculator
Strategic PricingDownsizing Tips
Mortgage RatesRefinance RatesLoan ComparisonHELOC Calculator
Understanding Mortgage RatesFirst-Time Homebuyer GuideWhen to Refinance Your Mortgage
groupRealtorsinfoAbout Us
Continue with Google
Sign InSign Up
Topfind Realty
Renting

Search Rentals

Houses for RentTownhomes for RentCondos for RentView All Rentals →

Renting Resources

Why Rent With UsRenter GuideRent vs Buy Calculator

Renter Articles

How to Negotiate RentUnderstanding Your LeaseMoving Checklist for Renters
Buying

Search Homes

Houses for SaleTownhomes for SaleCondos for SaleView All Homes →

Buying Resources

Why Buy With UsBuyer GuideAffordability CalculatorInvestment CalculatorProperty Tax Calculator

Buyer Articles

Master Your New Home BudgetBeat Moving StressPacking Secrets
Selling

Selling Tools

Home ValuationFind a Seller's Agent

Selling Resources

Why Sell With UsSeller GuideNet Sheet CalcHELOC Calculator

Seller Articles

Strategic PricingDownsizing Tips
Mortgage Rates

Today's Rates

Mortgage RatesRefinance RatesLoan ComparisonHELOC Calculator

Mortgage Resources

Understanding Mortgage RatesFirst-Time Homebuyer GuideWhen to Refinance Your Mortgage
Realtors
Topfind
Houses for RentTownhomes for RentCondos for RentView All Rentals →
Why Rent With UsRenter GuideRent vs Buy Calculator
How to Negotiate RentUnderstanding Your LeaseMoving Checklist for Renters
Houses for SaleTownhomes for SaleCondos for SaleView All Homes →
Why Buy With UsBuyer GuideAffordability CalculatorInvestment CalculatorProperty Tax Calculator
Master Your New Home BudgetBeat Moving StressPacking Secrets
Home ValuationFind a Seller's Agent
Why Sell With UsSeller GuideNet Sheet CalcHELOC Calculator
Strategic PricingDownsizing Tips
Mortgage RatesRefinance RatesLoan ComparisonHELOC Calculator
Understanding Mortgage RatesFirst-Time Homebuyer GuideWhen to Refinance Your Mortgage
groupRealtorsinfoAbout Us
Continue with Google
Sign InSign Up
Real Estate/CA/Studio City/4034 Denny Avenue
Interior
For Sale
$2,299,000
Est. $12,874/mo

4034 Denny Avenue, Studio City, CA 91604

bed
3
Bedrooms
bathtub
2
Bathrooms
square_foot
2,417
Square Feet

About this home


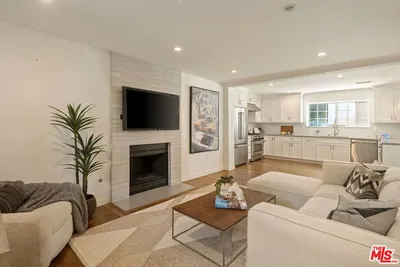
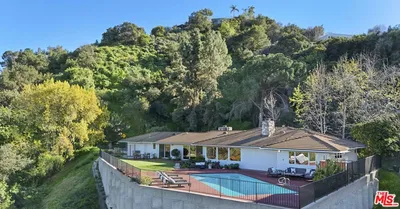
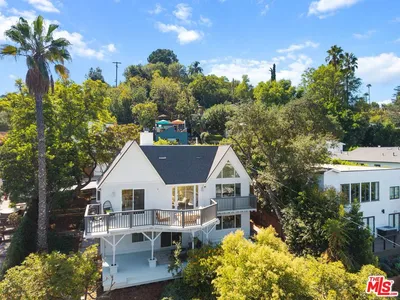
Set back from the street on a quiet dead end block, this impeccably designed three bedroom residence offers privacy, style, and an effortless indoor outdoor lifestyle in one of Studio City's most desirable locations. Clean lines, on trend finishes, custom cabinetry, and warm white oak floors define the modern aesthetic, while soaring ceilings and an expansive disappearing wall of glass flood the home with natural light and open seamlessly to a private backyard, creating the perfect setting for both everyday living and entertaining. The open concept kitchen anchors the home and flows naturally into the dining area, making it ideal for hosting gatherings both intimate and lively. The primary suite is a true retreat, featuring a spa inspired bathroom with a soaking tub, glass enclosed shower, double vanity, custom cabinetry, oversized skylights, and a generous walk in closet that rivals a luxury hotel experience. Additional rooms offer exceptional flexibility for a home office, creative studio, gym, or guest space. Just minutes from Studio City's best dining and shopping with easy access to Hollywood and Downtown LA, and conveniently located near a large park, this home presents a smart and stylish single family alternative to nearby condos, delivering both lifestyle and long term value.

Property Facts

bed

Bedrooms

3

bathtub

Bathrooms

2

square_foot

Square Feet

2,417

landscape

Lot Size

4,803 sqft

calendar_month

Year Built

1951

home_work

Property Type

Single Family Residence

timer

Days on Market

0

payments

HOA Fee

N/A

garage

Garage Total

2

fingerprint

MLS #

26861967

Interior Details

General Interior

Interior Features

Walk In Closets

Flooring

Wood

Fireplace

Living Room

Kitchen & Appliances

Appliances

Dishwasher, Disposal, Microwave, Refrigerator

Laundry

Inside

Climate Control

Cooling

Central Air

Heating

Central

Parking

Total Parking Spaces

4

Garage Spaces

2

Open Parking Spaces

2

Attached Garage

Yes

Parking Features

Door Multi, Driveway, Garage

Exterior & Lot

Lot & Grounds

Pool Features

In Ground, Private

Spa Features

In Ground, Private

Water Source

Public

Mortgage Calculator

Total Monthly

$0

Principal & Interest:
$0
Property Tax:
$0
Home Insurance:
$0
HOA Fees:
$0
$
$
%

Nearby Schools

RatingSchool NameGradesDistance
No school data available for this area.

Convenience Score

Market Insights

91604|Studio City
analytics

Estimated Value

Calculating...
trending_up0%vs. last year
202120222023202420252026

Market Temperature

Seller'sBalancedBuyer's
0d30d60d180d
Balanced

Balanced market

30 Days

Avg. time on market

This is a Balanced Market. Homes are selling at a moderate pace.

flood

Flood & Climate Risk

Flood Risk

Minimal — not in a FEMA flood zone

Low

Wildfire Risk

Moderate — near wildland-urban interface

Moderate

Heat Risk

Low — moderate summer temperatures

Low

Earthquake Risk

Southern California seismic zone

Moderate
volume_up

Noise Levels

TrafficQuiet residential street
AirportMinimal airport noise
CommercialLow commercial activity nearby
streetview

Street View

Open Full Street Viewopen_in_new
Topfind Realty

Ready to Take the Next Step?

Get expert support from a local agent today.

call
(800)-330-9306Available 9AM - 7PM

Similar Homes You Might Like

Based on price, location, and features

11282 Dona Lola Drive

$1,635,000

FOR SALE

11282 Dona Lola Drive, Studio City, CA 91604

4 beds · 3 baths · 2,194 sqft

4110 Vanetta Place
3D TOUR

$1,479,000

FOR SALE

4110 Vanetta Place, Studio City, CA 91604

3 beds · 2 baths · 1,964 sqft

11734 Sunshine Terrace

$1,998,000

FOR SALE

11734 Sunshine Terrace, Studio City, CA 91604

3 beds · 3 baths · 2,150 sqft

11107 Mountcastle Drive
3D TOUR

$2,585,000

FOR SALE

11107 Mountcastle Drive, Studio City, CA 91604

3 beds · 3 baths · 2,498 sqft

11543 Sunshine Terrace

$1,700,000

FOR SALE

11543 Sunshine Terrace, Studio City, CA 91604

3 beds · 3 baths · 2,217 sqft

4112 Vanetta Place

$1,399,000

FOR SALE

4112 Vanetta Place, Studio City, CA 91604

3 beds · 3 baths · 1,964 sqft

3006 Dona Nenita Place
VIRTUAL TOUR

$1,875,000

FOR SALE

3006 Dona Nenita Place, Studio City, CA 91604

3 beds · 3 baths · 2,440 sqft

3267 Laurel Canyon Boulevard
3D TOUR

$2,049,000

FOR SALE

3267 Laurel Canyon Boulevard, Studio City, CA 91604

3 beds · 3 baths · 2,041 sqft

Recently Sold

3456 Laurelvale Drive
3D TOUR

$1,999,000

SOLD

3456 Laurelvale Drive, Studio City, CA 91604

3 beds · 3 baths · 2,305 sqft

4467 Babcock Avenue
3D TOUR

$1,799,000

SOLD

4467 Babcock Avenue, Studio City, CA 91604

3 beds · 3 baths · 2,086 sqft

3640 Wrightwood
3D TOUR

$2,299,999

SOLD

3640 Wrightwood, Studio City, CA 91604

3 beds · 3 baths · 2,273 sqft

10956 WRIGHTWOOD Lane

$1,900,000

SOLD

10956 WRIGHTWOOD Lane, Studio City, CA 91604

4 beds · 3 baths · 2,614 sqft

4227 Bellaire Avenue
VIRTUAL TOUR

$2,679,000

SOLD

4227 Bellaire Avenue, Studio City, CA 91604

3 beds · 3 baths · 2,758 sqft

3633 Wrightwood Drive
VIDEO TOUR

$2,385,000

SOLD

3633 Wrightwood Drive, Studio City, CA 91604

4 beds · 3 baths · 2,306 sqft

13025 DICKENS Street
VIRTUAL TOUR

$1,575,000

SOLD

13025 DICKENS Street, Studio City, CA 91604

3 beds · 3 baths · 2,253 sqft

3171 COLDWATER CANYON Avenue

$1,995,000

SOLD

3171 COLDWATER CANYON Avenue, Studio City, CA 91604

4 beds · 3 baths · 2,256 sqft

Topfind Realty

Company

  • About Us
  • Careers
  • Articles
  • Home Estimate

Explore

  • Renting
  • Buying
  • Selling
  • Realtors

Support

  • Help Center
  • Contact Us
  • Terms & Conditions
  • Privacy Policy

Topfind Realty, DRE # 02240815, is a licensed real estate broker in California. Topfind Realty pledges to support the Fair Housing Act and adhere to Equal Housing Opportunity laws.

Copyright © 2026 Topfind Realty. All Rights Reserved.