Topfind Realty
Renting

Search Rentals

Houses for RentTownhomes for RentCondos for RentView All Rentals →

Renting Resources

Why Rent With UsRenter GuideRent vs Buy Calculator

Renter Articles

How to Negotiate RentUnderstanding Your LeaseMoving Checklist for Renters
Buying

Search Homes

Houses for SaleTownhomes for SaleCondos for SaleView All Homes →

Buying Resources

Why Buy With UsBuyer GuideAffordability CalculatorInvestment CalculatorProperty Tax Calculator

Buyer Articles

Master Your New Home BudgetBeat Moving StressPacking Secrets
Selling

Selling Tools

Home ValuationFind a Seller's Agent

Selling Resources

Why Sell With UsSeller GuideNet Sheet CalcHELOC Calculator

Seller Articles

Strategic PricingDownsizing Tips
Mortgage Rates

Today's Rates

Mortgage RatesRefinance RatesLoan ComparisonHELOC Calculator

Mortgage Resources

Understanding Mortgage RatesFirst-Time Homebuyer GuideWhen to Refinance Your Mortgage
Realtors
Topfind
Houses for RentTownhomes for RentCondos for RentView All Rentals →
Why Rent With UsRenter GuideRent vs Buy Calculator
How to Negotiate RentUnderstanding Your LeaseMoving Checklist for Renters
Houses for SaleTownhomes for SaleCondos for SaleView All Homes →
Why Buy With UsBuyer GuideAffordability CalculatorInvestment CalculatorProperty Tax Calculator
Master Your New Home BudgetBeat Moving StressPacking Secrets
Home ValuationFind a Seller's Agent
Why Sell With UsSeller GuideNet Sheet CalcHELOC Calculator
Strategic PricingDownsizing Tips
Mortgage RatesRefinance RatesLoan ComparisonHELOC Calculator
Understanding Mortgage RatesFirst-Time Homebuyer GuideWhen to Refinance Your Mortgage
groupRealtorsinfoAbout Us
Continue with Google
Sign InSign Up
Topfind Realty
Renting

Search Rentals

Houses for RentTownhomes for RentCondos for RentView All Rentals →

Renting Resources

Why Rent With UsRenter GuideRent vs Buy Calculator

Renter Articles

How to Negotiate RentUnderstanding Your LeaseMoving Checklist for Renters
Buying

Search Homes

Houses for SaleTownhomes for SaleCondos for SaleView All Homes →

Buying Resources

Why Buy With UsBuyer GuideAffordability CalculatorInvestment CalculatorProperty Tax Calculator

Buyer Articles

Master Your New Home BudgetBeat Moving StressPacking Secrets
Selling

Selling Tools

Home ValuationFind a Seller's Agent

Selling Resources

Why Sell With UsSeller GuideNet Sheet CalcHELOC Calculator

Seller Articles

Strategic PricingDownsizing Tips
Mortgage Rates

Today's Rates

Mortgage RatesRefinance RatesLoan ComparisonHELOC Calculator

Mortgage Resources

Understanding Mortgage RatesFirst-Time Homebuyer GuideWhen to Refinance Your Mortgage
Realtors
Topfind
Houses for RentTownhomes for RentCondos for RentView All Rentals →
Why Rent With UsRenter GuideRent vs Buy Calculator
How to Negotiate RentUnderstanding Your LeaseMoving Checklist for Renters
Houses for SaleTownhomes for SaleCondos for SaleView All Homes →
Why Buy With UsBuyer GuideAffordability CalculatorInvestment CalculatorProperty Tax Calculator
Master Your New Home BudgetBeat Moving StressPacking Secrets
Home ValuationFind a Seller's Agent
Why Sell With UsSeller GuideNet Sheet CalcHELOC Calculator
Strategic PricingDownsizing Tips
Mortgage RatesRefinance RatesLoan ComparisonHELOC Calculator
Understanding Mortgage RatesFirst-Time Homebuyer GuideWhen to Refinance Your Mortgage
groupRealtorsinfoAbout Us
Continue with Google
Sign InSign Up
Real Estate/CA/Studio City/3191 Laurel Canyon Boulevard (Sold)
play_circleVideo Tour
Main
SOLD
Interior 1
Interior 2
Interior 3
Interior 4
grid_view Show all photos
SoldClosed on May 1, 2026
$2,120,000
Sold Price

3191 Laurel Canyon Boulevard, Studio City, CA 91604

bed
4
Bedrooms
bathtub
4
Bathrooms
square_foot
4,400
Square Feet

About this home

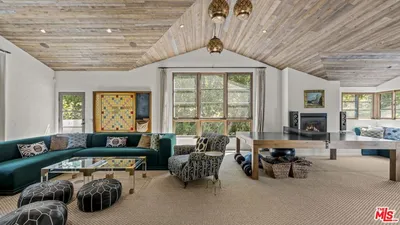
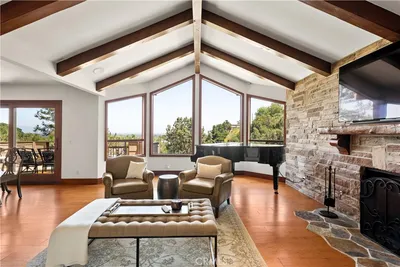
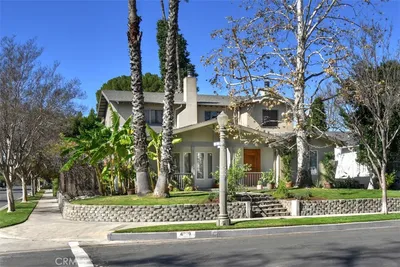
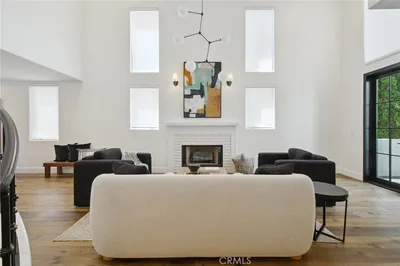
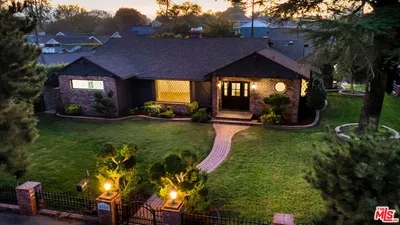
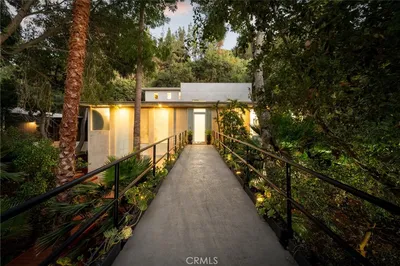
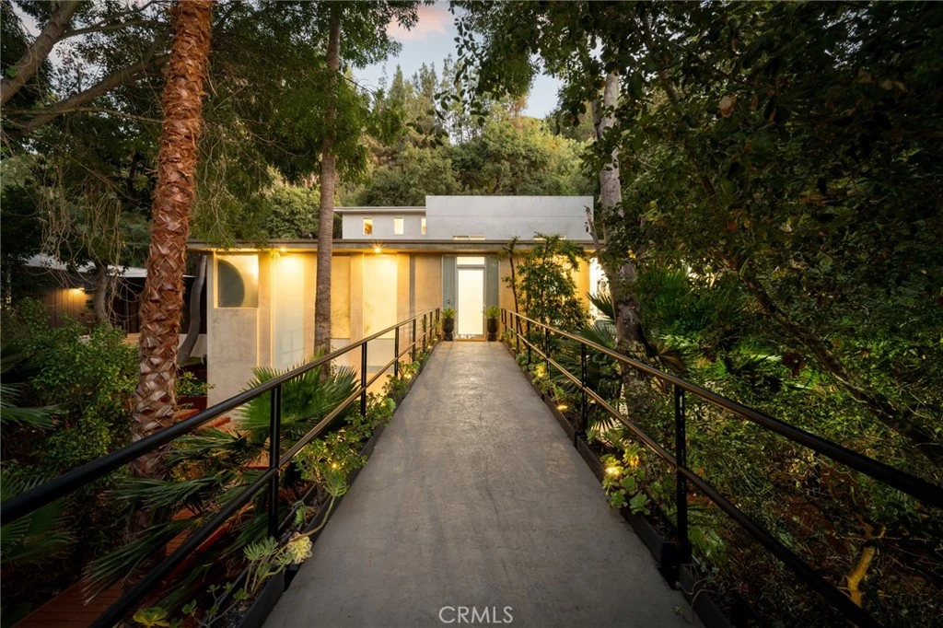
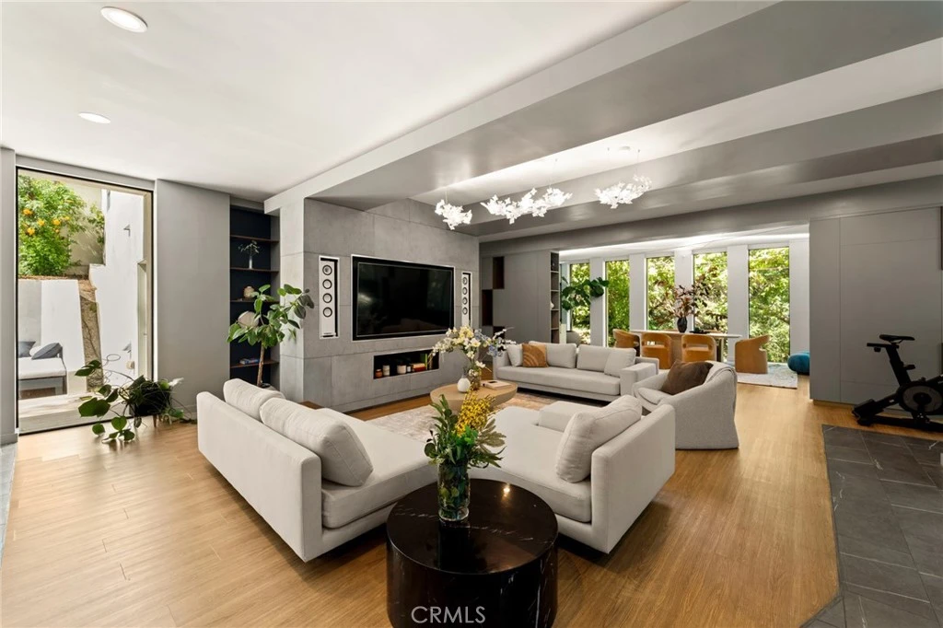
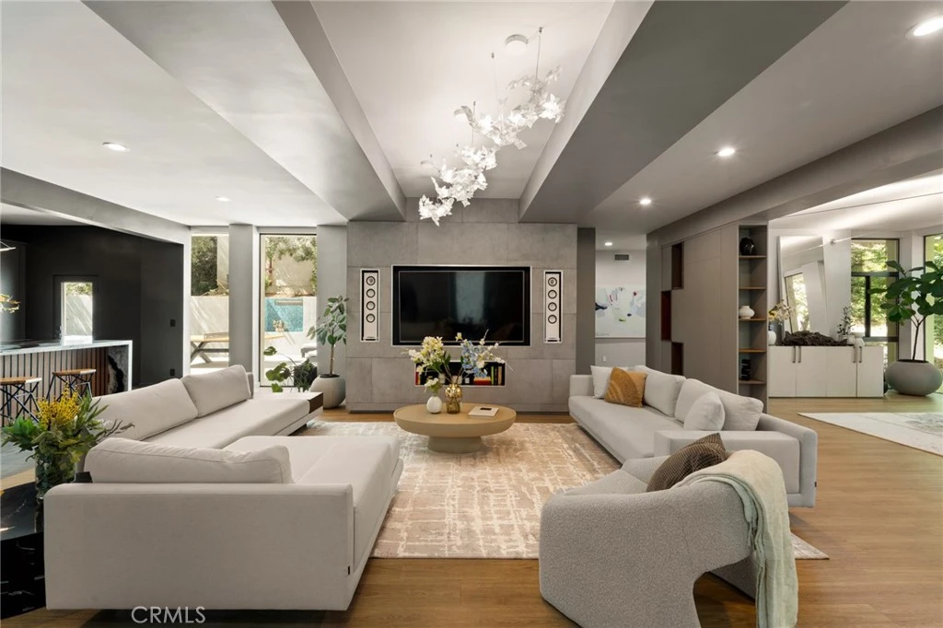
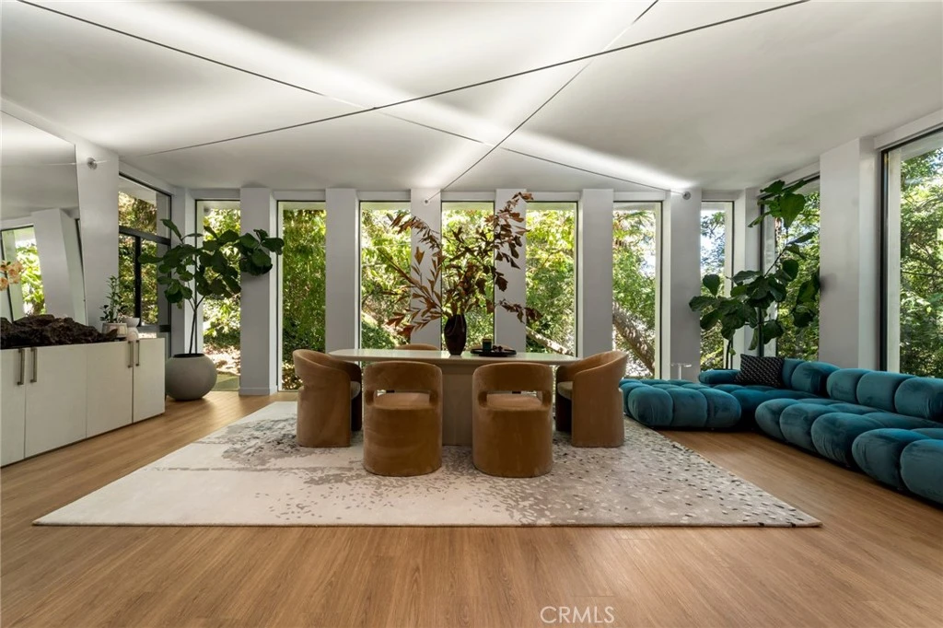
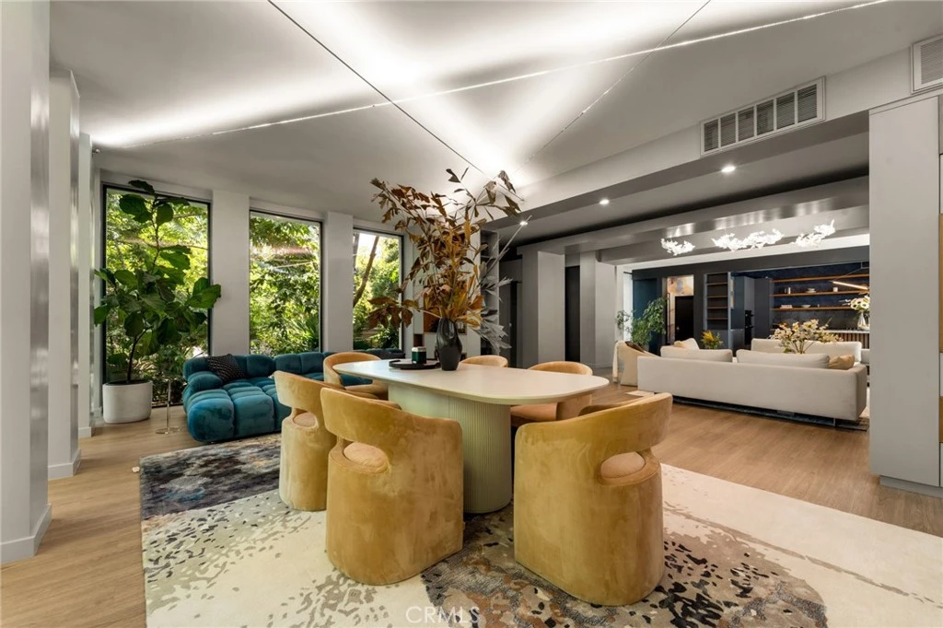
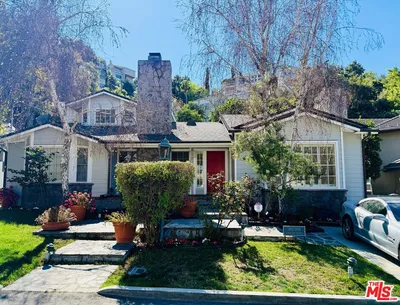
Welcome to the BridgeHouse Estate, a privately gated celebrity retreat hidden in the hills of Studio City. Set on a sprawling 15,000+ sq ft lot and surrounded by lush greenery, this property is introduced by a dramatic 60-ft bridge that stretches over a natural creek and guides you to the front door. Inside, the beautifully updated open-concept floor plan boasts lofty 10-ft ceilings and floor-to-ceiling windows that flood the space with warm natural light. The designer kitchen is a culinary enthusiast's dream, equipped with top-of-the-line appliances, elegant quartz countertops, custom cabinetry and a massive waterfall island with seating. Open to the kitchen, the spacious living room and formal dining room are illuminated by sleek modern fixtures, including a statement Hanami chandelier and state-of-the-art Lazer Line lighting system. Step outside to a secluded backyard retreat highlighted by a sun-drenched patio, low-maintenance artificial turf yard and built-in BBQ, perfect for effortless outdoor entertaining. The second floor offers a full bathroom and two bedrooms that have been combined into a single, expansive space, but can easily be reconfigured back into individual rooms if desired. On the upper level there’s a flexible loft space and two additional bedrooms/bathrooms, including a chic primary suite that features a custom walk-in closet and sumptuous bathroom, complete with a rainfall shower, double vanity and soaking tub bathed in natural light. You’ll also find an expansive rooftop terrace with treetop views and a separate deck area with a private hot tub. Additional highlights include a laundry area, finished two-car garage with ac (offering potential for an office, gym, studio or bonus living space), EV charging station and potential to expand the interior living space. Ideally located south of the Boulevard within the coveted Carpenter School District, this one-of-a-kind architectural masterpiece is just minutes away from the vibrant shopping and dining scene found along Ventura Boulevard, Fryman Canyon hiking trails, the Sunset Strip and so much more.

infoProperty Facts

bed

Bedrooms

4

bathtub

Bathrooms

4

square_foot

Square Feet

4,400

landscape

Lot Size

15,288 sqft

calendar_month

Year Built

1965

home_work

Property Type

Single Family Residence

timer

Days on Market

121

payments

HOA Fee

N/A

garage

Garage Total

2

fingerprint

MLS #

SR25255633

chairInterior Details

General Interior

Interior Features

Breakfast Bar, Built In Features, Separate Formal Dining Room, High Ceilings, Open Floorplan, Recessed Lighting, Storage, All Bedrooms Up, Loft, Primary Suite, Walk In Closets

Kitchen & Appliances

Appliances

Dishwasher, Electric Oven, Freezer, Gas Cooktop, Microwave, Refrigerator

Laundry

Inside, Laundry Closet

Climate Control

Cooling

Central Air

Heating

Central, Solar

deckExterior & Lot

Building & Construction

Patio & Porch

Deck, Patio, Rooftop, Terrace

Nearby Schools

RatingSchool NameGradesDistance
10
Carpenter Community Charter
Charter School
K-50.9 mi
N/A
BRIDGES ACADEMY
Private School
K-121.0 mi
10
Wonderland Avenue Elementary
Elementary School
K-51.2 mi
4
Berenece Carlson Home Hospital
Elementary School
K-121.3 mi
N/A
ABC LITTLE SCHOOL
Private School
K-121.3 mi

Convenience Score

Topfind Realty

This Home is Sold

Curious what your home is worth? Get a free valuation.

call
(800)-330-9306Available 9AM - 6PM

Similar Homes You Might Like

Based on price, location, and features
3833 Goodland Avenue
VIDEO TOUR

$3,299,000

FOR SALE

3833 Goodland Avenue, Studio City, CA 91604

5 beds · 5 baths · 4,275 sqft

4148 Sunswept Drive
VIRTUAL TOUR

$1,925,000

FOR SALE

4148 Sunswept Drive, Studio City, CA 91604

5 beds · 5 baths · 4,163 sqft

11156 Valley Spring Lane
3D TOUR

$3,199,000

FOR SALE

11156 Valley Spring Lane, Studio City, CA 91602

4 beds · 4 baths · 4,300 sqft

3827 Berry Drive

$2,495,000

FOR SALE

3827 Berry Drive, Studio City, CA 91604

4 beds · 4 baths · 4,194 sqft

11662 Duque Drive

$4,995,000

FOR SALE

11662 Duque Drive, Studio City, CA 91604

4 beds · 4 baths · 4,638 sqft

12756 Milbank Street

$3,225,000

FOR SALE

12756 Milbank Street, Studio City, CA 91604

5 beds · 4 baths · 4,193 sqft

4343 Shadyglade Avenue

$2,649,000

FOR SALE

4343 Shadyglade Avenue, Studio City, CA 91604

5 beds · 5 baths · 3,555 sqft

3670 Avenida Del Sol

$2,199,000

FOR SALE

3670 Avenida Del Sol, Studio City, CA 91604

4 beds · 4 baths · 4,413 sqft

Recently Sold

4117 Vanetta Place
VIRTUAL TOUR

$2,298,000

SOLD

4117 Vanetta Place, Studio City, CA 91604

4 beds · 4 baths · 3,531 sqft

4269 Camellia
VIRTUAL TOUR

$2,815,000

SOLD

4269 Camellia, Studio City, CA 91604

4 beds · 4 baths · 3,743 sqft

4322 Alcove Avenue
VIRTUAL TOUR

$2,400,000

SOLD

4322 Alcove Avenue, Studio City, CA 91604

5 beds · 5 baths · 4,649 sqft

4559 Morella Avenue

$2,180,000

SOLD

4559 Morella Avenue, Studio City, CA 91607

4 beds · 3 baths · 3,539 sqft

3191 Laurel Canyon Boulevard
VIDEO TOUR

$2,120,000

SOLD

3191 Laurel Canyon Boulevard, Studio City, CA 91604

4 beds · 4 baths · 4,400 sqft

10916 Alta View

$3,150,000

SOLD

10916 Alta View, Studio City, CA 91604

3 beds · 4 baths · 3,561 sqft

4242 Vantage Avenue
VIDEO TOUR

$3,375,000

SOLD

4242 Vantage Avenue, Studio City, CA 91604

5 beds · 5 baths · 3,679 sqft

3712 Berry Drive

$3,340,000

SOLD

3712 Berry Drive, Studio City, CA 91604

5 beds · 5 baths · 4,307 sqft

Topfind Realty

Company

  • About Us
  • Careers
  • Articles
  • Home Estimate

Explore

  • Renting
  • Buying
  • Selling
  • Realtors

Support

  • Help Center
  • Contact Us
  • Terms & Conditions
  • Privacy Policy

Topfind Realty, DRE # 02240815, is a licensed real estate broker in California. Topfind Realty pledges to support the Fair Housing Act and adhere to Equal Housing Opportunity laws.

Copyright © 2026 Topfind Realty. All Rights Reserved.