Topfind Realty
Renting

Search Rentals

Houses for RentTownhomes for RentCondos for RentView All Rentals →

Renting Resources

Why Rent With UsRenter GuideRent vs Buy Calculator

Renter Articles

How to Negotiate RentUnderstanding Your LeaseMoving Checklist for Renters
Buying

Search Homes

Houses for SaleTownhomes for SaleCondos for SaleView All Homes →

Buying Resources

Why Buy With UsBuyer GuideAffordability CalculatorInvestment CalculatorProperty Tax Calculator

Buyer Articles

Master Your New Home BudgetBeat Moving StressPacking Secrets
Selling

Selling Tools

Home ValuationFind a Seller's Agent

Selling Resources

Why Sell With UsSeller GuideNet Sheet CalcHELOC Calculator

Seller Articles

Strategic PricingDownsizing Tips
Mortgage Rates

Today's Rates

Mortgage RatesRefinance RatesLoan ComparisonHELOC Calculator

Mortgage Resources

Understanding Mortgage RatesFirst-Time Homebuyer GuideWhen to Refinance Your Mortgage
Realtors
Topfind
Houses for RentTownhomes for RentCondos for RentView All Rentals →
Why Rent With UsRenter GuideRent vs Buy Calculator
How to Negotiate RentUnderstanding Your LeaseMoving Checklist for Renters
Houses for SaleTownhomes for SaleCondos for SaleView All Homes →
Why Buy With UsBuyer GuideAffordability CalculatorInvestment CalculatorProperty Tax Calculator
Master Your New Home BudgetBeat Moving StressPacking Secrets
Home ValuationFind a Seller's Agent
Why Sell With UsSeller GuideNet Sheet CalcHELOC Calculator
Strategic PricingDownsizing Tips
Mortgage RatesRefinance RatesLoan ComparisonHELOC Calculator
Understanding Mortgage RatesFirst-Time Homebuyer GuideWhen to Refinance Your Mortgage
groupRealtorsinfoAbout Us
Continue with Google
Sign InSign Up
Topfind Realty
Renting

Search Rentals

Houses for RentTownhomes for RentCondos for RentView All Rentals →

Renting Resources

Why Rent With UsRenter GuideRent vs Buy Calculator

Renter Articles

How to Negotiate RentUnderstanding Your LeaseMoving Checklist for Renters
Buying

Search Homes

Houses for SaleTownhomes for SaleCondos for SaleView All Homes →

Buying Resources

Why Buy With UsBuyer GuideAffordability CalculatorInvestment CalculatorProperty Tax Calculator

Buyer Articles

Master Your New Home BudgetBeat Moving StressPacking Secrets
Selling

Selling Tools

Home ValuationFind a Seller's Agent

Selling Resources

Why Sell With UsSeller GuideNet Sheet CalcHELOC Calculator

Seller Articles

Strategic PricingDownsizing Tips
Mortgage Rates

Today's Rates

Mortgage RatesRefinance RatesLoan ComparisonHELOC Calculator

Mortgage Resources

Understanding Mortgage RatesFirst-Time Homebuyer GuideWhen to Refinance Your Mortgage
Realtors
Topfind
Houses for RentTownhomes for RentCondos for RentView All Rentals →
Why Rent With UsRenter GuideRent vs Buy Calculator
How to Negotiate RentUnderstanding Your LeaseMoving Checklist for Renters
Houses for SaleTownhomes for SaleCondos for SaleView All Homes →
Why Buy With UsBuyer GuideAffordability CalculatorInvestment CalculatorProperty Tax Calculator
Master Your New Home BudgetBeat Moving StressPacking Secrets
Home ValuationFind a Seller's Agent
Why Sell With UsSeller GuideNet Sheet CalcHELOC Calculator
Strategic PricingDownsizing Tips
Mortgage RatesRefinance RatesLoan ComparisonHELOC Calculator
Understanding Mortgage RatesFirst-Time Homebuyer GuideWhen to Refinance Your Mortgage
groupRealtorsinfoAbout Us
Continue with Google
Sign InSign Up
Real Estate/CA/Studio City/12756 Milbank Street
Main
Interior 1
Interior 2
Interior 3
Interior 4
imagesmode View 20 photos
For Sale
$3,225,000
Est. $18,060/mo

12756 Milbank Street, Studio City, CA 91604

bed
5
Bedrooms
bathtub
4
Bathrooms
square_foot
4,193
Square Feet

About this home

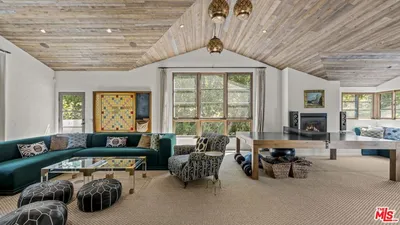

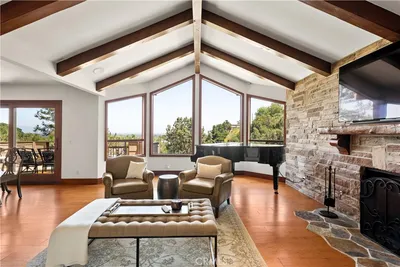
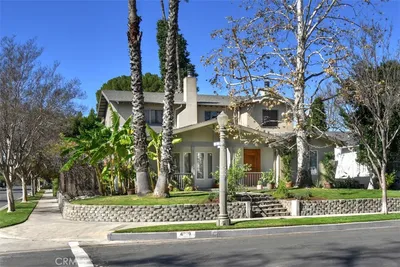
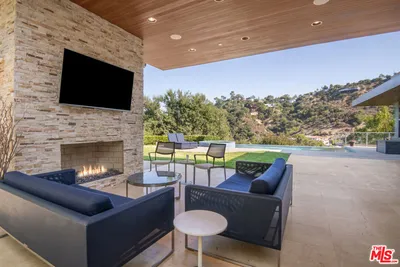
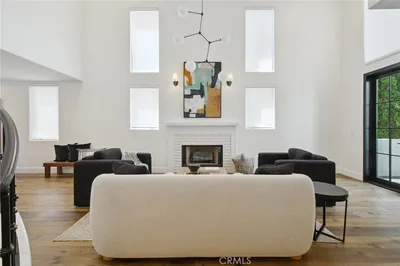
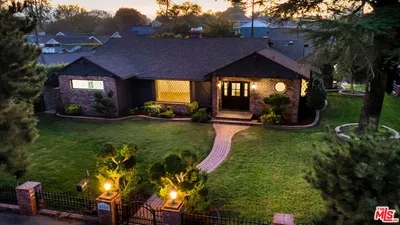
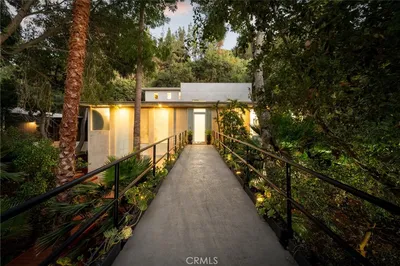
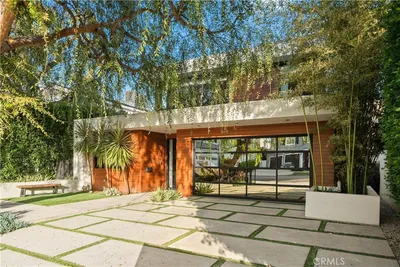
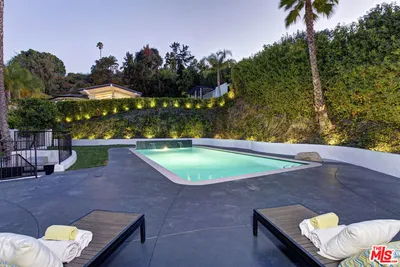
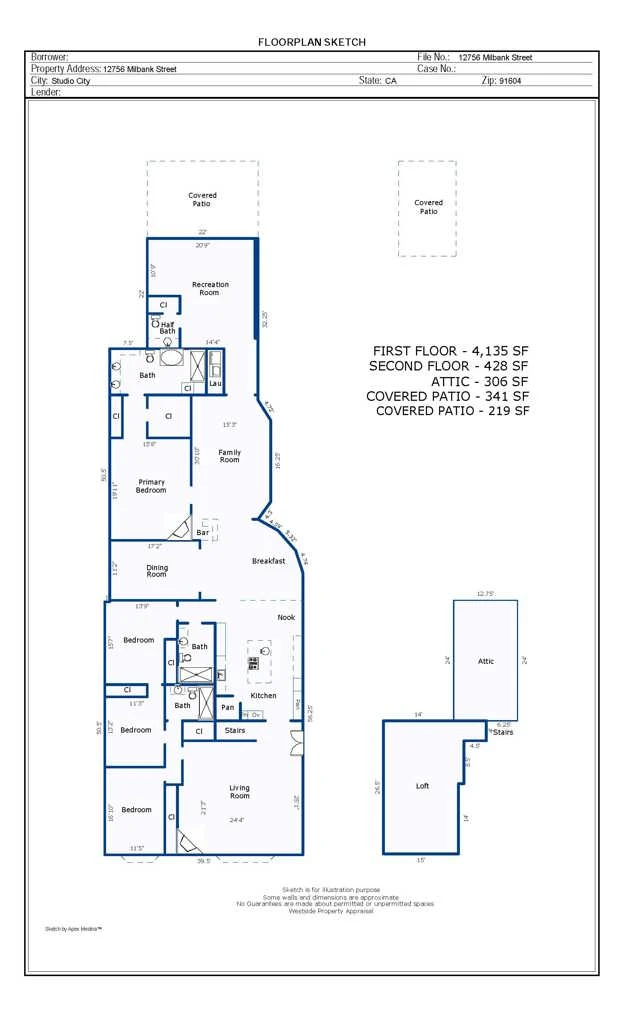
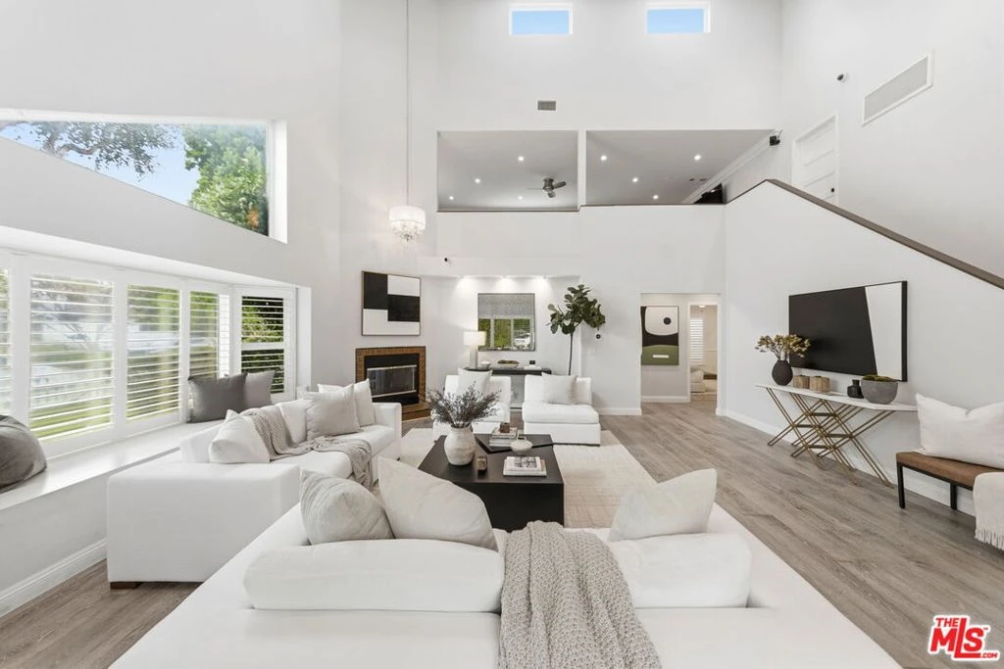
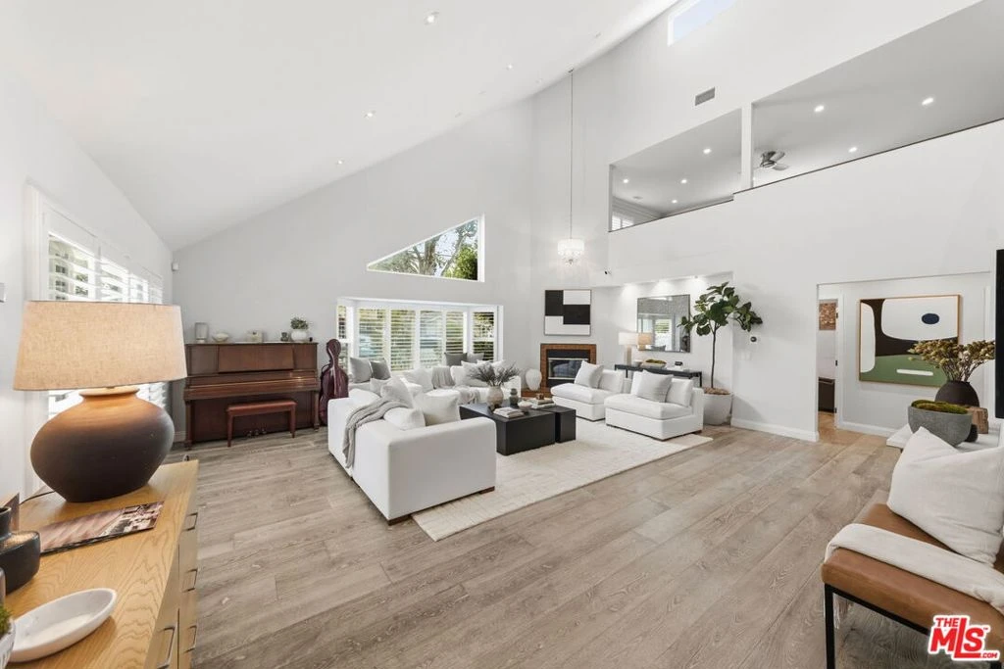
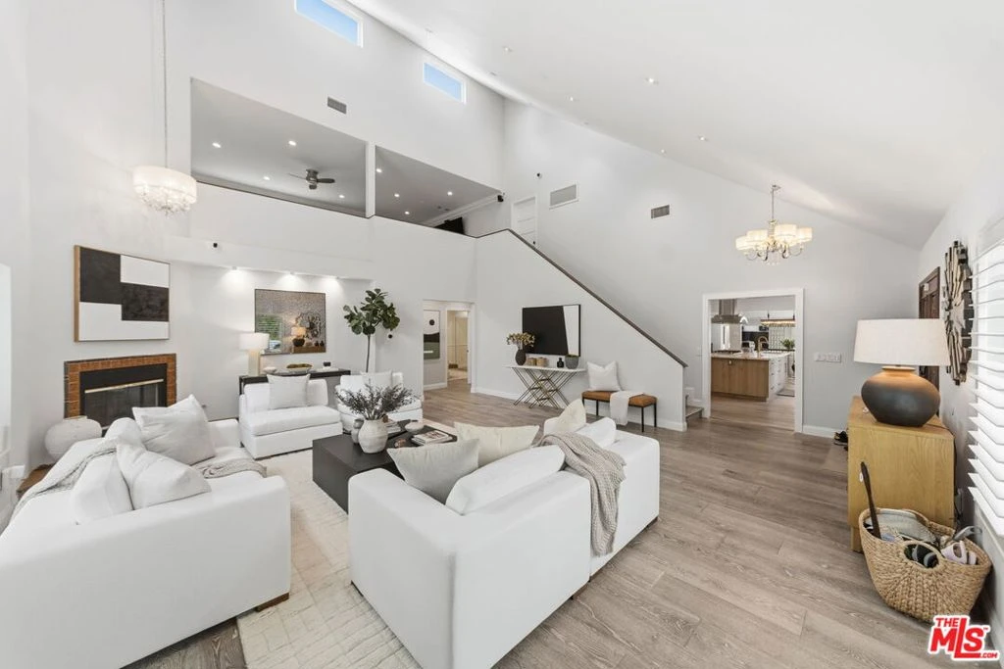
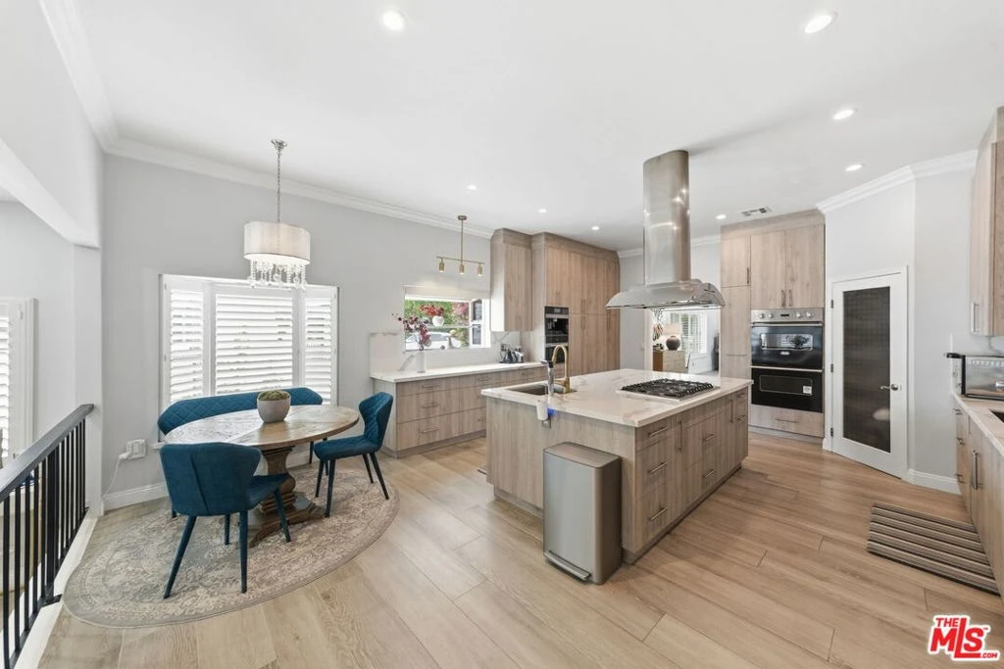
Tucked into one of Studio City's most coveted enclaves, this exquisitely reimagined residence offers a rare blend of warmth, sophistication, and effortless California living. Primarily single story with a thoughtfully integrated loft, the home unfolds with soaring ceilings and an open, light filled floor plan that feels both expansive and inviting, where contemporary design meets a refined, livable elegance. Featuring 5 bedrooms and 4 beautifully updated bathrooms, every space has been carefully curated to balance comfort and style. The seamless flow between formal and casual living areas is ideal for both intimate moments and elevated entertaining, while the loft level adds a layer of versatility, perfect as a creative retreat, office, or additional lounge. A detached guest house further enhances the home's flexibility, offering a private space for visitors, extended stays, or a studio environment. Set on an exceptionally generous 14,000 flat lot, the grounds are a private sanctuary, lush, serene, and designed to inspire. A garden like setting surrounds you with mature landscaping, a tranquil fountain, and thoughtfully designed outdoor living spaces, complete with a built in BBQ area ideal for gathering under the open sky. The expansive grounds offer ample room for recreation, entertaining, or the addition of future amenities. Ideally located near some of the area's most sought after schools and just moments from local parks, dining, and shopping, this home offers the perfect blend of location, privacy, and lifestyle. A rare offering where thoughtful design, indoor outdoor living, and timeless appeal come together in one exceptional setting.

Property Facts

bed

Bedrooms

5

bathtub

Bathrooms

4

square_foot

Square Feet

4,193

landscape

Lot Size

14,103 sqft

calendar_month

Year Built

1925

home_work

Property Type

Single Family Residence

timer

Days on Market

79

payments

HOA Fee

N/A

fingerprint

MLS #

26763497

Interior Details

General Interior

Interior Features

Ceiling Fans, Loft, Utility Room

Fireplace

Gas

Kitchen & Appliances

Appliances

Barbecue, Dishwasher, Microwave, Refrigerator, Dryer, Washer

Laundry

Inside

Climate Control

Cooling

Central Air, Dual

Heating

Central, Wall Furnace

Parking

Total Parking Spaces

6

Parking Features

Driveway, Rv Gated, One Space, Uncovered

Exterior & Lot

Mortgage Calculator

Total Monthly

$0

Principal & Interest:
$0
Property Tax:
$0
Home Insurance:
$0
HOA Fees:
$0
$
$
%

Nearby Schools

RatingSchool NameGradesDistance
9
Riverside Drive Charter
Charter School
K-50.5 mi
N/A
BETH HILLEL DAY SCHOOL
Private School
K-120.6 mi
N/A
BETH HILLEL DAY SCHOOL
Private School
K-120.6 mi
N/A
ST FRANCIS DE SALES SCHOOL
Private School
K-120.8 mi
N/A
MERDINIAN ARMENIAN EVANGELICAL SCHOOL
Private School
K-120.8 mi

Convenience Score

Market Insights

91604|Studio City
analytics

Estimated Value

Calculating...
trending_up0%vs. last year
202120222023202420252026

Market Temperature

Seller'sBalancedBuyer's
0d30d60d180d
Balanced

Balanced market

30 Days

Avg. time on market

This is a Balanced Market. Homes are selling at a moderate pace.

flood

Flood & Climate Risk

Flood Risk

Minimal — not in a FEMA flood zone

Low

Wildfire Risk

Moderate — near wildland-urban interface

Moderate

Heat Risk

Low — moderate summer temperatures

Low

Earthquake Risk

Southern California seismic zone

Moderate
volume_up

Noise Levels

TrafficQuiet residential street
AirportMinimal airport noise
CommercialLow commercial activity nearby
location_on

Location

12756 Milbank Street

Studio City, CA 91604

Open in Mapsopen_in_new
Topfind Realty

Ready to Take the Next Step?

Get expert support from a local agent today.

call
(800)-330-9306Available 9AM - 7PM

Similar Homes You Might Like

Based on price, location, and features
3833 Goodland Avenue
VIDEO TOUR

$3,299,000

FOR SALE

3833 Goodland Avenue, Studio City, CA 91604

5 beds · 5 baths · 4,275 sqft

4148 Sunswept Drive
VIRTUAL TOUR

$1,925,000

FOR SALE

4148 Sunswept Drive, Studio City, CA 91604

5 beds · 5 baths · 4,163 sqft

11156 Valley Spring Lane
3D TOUR

$3,199,000

FOR SALE

11156 Valley Spring Lane, Studio City, CA 91602

4 beds · 4 baths · 4,300 sqft

3827 Berry Drive

$2,495,000

FOR SALE

3827 Berry Drive, Studio City, CA 91604

4 beds · 4 baths · 4,194 sqft

11662 Duque Drive

$4,995,000

FOR SALE

11662 Duque Drive, Studio City, CA 91604

4 beds · 4 baths · 4,638 sqft

4343 Shadyglade Avenue

$2,649,000

FOR SALE

4343 Shadyglade Avenue, Studio City, CA 91604

5 beds · 5 baths · 3,555 sqft

3670 Avenida Del Sol

$2,199,000

FOR SALE

3670 Avenida Del Sol, Studio City, CA 91604

4 beds · 4 baths · 4,413 sqft

11587 Sunshine Terrace

$2,195,000

FOR SALE

11587 Sunshine Terrace, Studio City, CA 91604

5 beds · 5 baths · 3,682 sqft

Recently Sold

4117 Vanetta Place
VIRTUAL TOUR

$2,298,000

SOLD

4117 Vanetta Place, Studio City, CA 91604

4 beds · 4 baths · 3,531 sqft

4269 Camellia
VIRTUAL TOUR

$2,815,000

SOLD

4269 Camellia, Studio City, CA 91604

4 beds · 4 baths · 3,743 sqft

10802 Alta View Drive
3D TOUR

$3,540,000

SOLD

10802 Alta View Drive, Studio City, CA 91604

4 beds · 5 baths · 3,393 sqft

4322 Alcove Avenue
VIRTUAL TOUR

$2,400,000

SOLD

4322 Alcove Avenue, Studio City, CA 91604

5 beds · 5 baths · 4,649 sqft

4559 Morella Avenue

$2,180,000

SOLD

4559 Morella Avenue, Studio City, CA 91607

4 beds · 3 baths · 3,539 sqft

3191 Laurel Canyon Boulevard
VIDEO TOUR

$2,120,000

SOLD

3191 Laurel Canyon Boulevard, Studio City, CA 91604

4 beds · 4 baths · 4,400 sqft

4242 Vantage Avenue
VIDEO TOUR

$3,375,000

SOLD

4242 Vantage Avenue, Studio City, CA 91604

5 beds · 5 baths · 3,679 sqft

3712 Berry Drive

$3,340,000

SOLD

3712 Berry Drive, Studio City, CA 91604

5 beds · 5 baths · 4,307 sqft

Topfind Realty

Company

  • About Us
  • Careers
  • Articles
  • Home Estimate

Explore

  • Renting
  • Buying
  • Selling
  • Realtors

Support

  • Help Center
  • Contact Us
  • Terms & Conditions
  • Privacy Policy

Topfind Realty, DRE # 02240815, is a licensed real estate broker in California. Topfind Realty pledges to support the Fair Housing Act and adhere to Equal Housing Opportunity laws.

Copyright © 2026 Topfind Realty. All Rights Reserved.