Topfind Realty
Renting

Search Rentals

Houses for RentTownhomes for RentCondos for RentView All Rentals →

Renting Resources

Why Rent With UsRenter GuideRent vs Buy Calculator

Renter Articles

How to Negotiate RentUnderstanding Your LeaseMoving Checklist for Renters
Buying

Search Homes

Houses for SaleTownhomes for SaleCondos for SaleView All Homes →

Buying Resources

Why Buy With UsBuyer GuideAffordability CalculatorInvestment CalculatorProperty Tax Calculator

Buyer Articles

Master Your New Home BudgetBeat Moving StressPacking Secrets
Selling

Selling Tools

Home ValuationFind a Seller's Agent

Selling Resources

Why Sell With UsSeller GuideNet Sheet CalcHELOC Calculator

Seller Articles

Strategic PricingDownsizing Tips
Mortgage Rates

Today's Rates

Mortgage RatesRefinance RatesLoan ComparisonHELOC Calculator

Mortgage Resources

Understanding Mortgage RatesFirst-Time Homebuyer GuideWhen to Refinance Your Mortgage
Realtors
Topfind
Houses for RentTownhomes for RentCondos for RentView All Rentals →
Why Rent With UsRenter GuideRent vs Buy Calculator
How to Negotiate RentUnderstanding Your LeaseMoving Checklist for Renters
Houses for SaleTownhomes for SaleCondos for SaleView All Homes →
Why Buy With UsBuyer GuideAffordability CalculatorInvestment CalculatorProperty Tax Calculator
Master Your New Home BudgetBeat Moving StressPacking Secrets
Home ValuationFind a Seller's Agent
Why Sell With UsSeller GuideNet Sheet CalcHELOC Calculator
Strategic PricingDownsizing Tips
Mortgage RatesRefinance RatesLoan ComparisonHELOC Calculator
Understanding Mortgage RatesFirst-Time Homebuyer GuideWhen to Refinance Your Mortgage
groupRealtorsinfoAbout Us
Continue with Google
Sign InSign Up
Topfind Realty
Renting

Search Rentals

Houses for RentTownhomes for RentCondos for RentView All Rentals →

Renting Resources

Why Rent With UsRenter GuideRent vs Buy Calculator

Renter Articles

How to Negotiate RentUnderstanding Your LeaseMoving Checklist for Renters
Buying

Search Homes

Houses for SaleTownhomes for SaleCondos for SaleView All Homes →

Buying Resources

Why Buy With UsBuyer GuideAffordability CalculatorInvestment CalculatorProperty Tax Calculator

Buyer Articles

Master Your New Home BudgetBeat Moving StressPacking Secrets
Selling

Selling Tools

Home ValuationFind a Seller's Agent

Selling Resources

Why Sell With UsSeller GuideNet Sheet CalcHELOC Calculator

Seller Articles

Strategic PricingDownsizing Tips
Mortgage Rates

Today's Rates

Mortgage RatesRefinance RatesLoan ComparisonHELOC Calculator

Mortgage Resources

Understanding Mortgage RatesFirst-Time Homebuyer GuideWhen to Refinance Your Mortgage
Realtors
Topfind
Houses for RentTownhomes for RentCondos for RentView All Rentals →
Why Rent With UsRenter GuideRent vs Buy Calculator
How to Negotiate RentUnderstanding Your LeaseMoving Checklist for Renters
Houses for SaleTownhomes for SaleCondos for SaleView All Homes →
Why Buy With UsBuyer GuideAffordability CalculatorInvestment CalculatorProperty Tax Calculator
Master Your New Home BudgetBeat Moving StressPacking Secrets
Home ValuationFind a Seller's Agent
Why Sell With UsSeller GuideNet Sheet CalcHELOC Calculator
Strategic PricingDownsizing Tips
Mortgage RatesRefinance RatesLoan ComparisonHELOC Calculator
Understanding Mortgage RatesFirst-Time Homebuyer GuideWhen to Refinance Your Mortgage
groupRealtorsinfoAbout Us
Continue with Google
Sign InSign Up
Real Estate/CA/Studio City/11662 Duque Drive
Main
Interior 1
Interior 2
Interior 3
Interior 4
imagesmode View 47 photos
For Sale
$4,995,000
Est. $27,972/mo

11662 Duque Drive, Studio City, CA 91604

bed
4
Bedrooms
bathtub
4
Bathrooms
square_foot
4,638
Square Feet

About this home

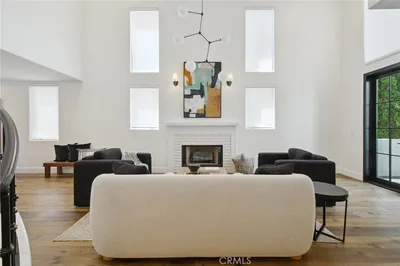
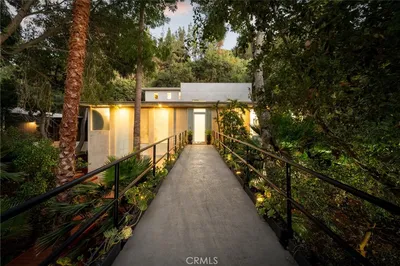
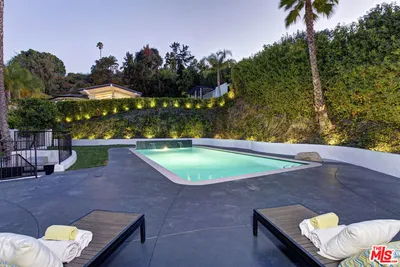
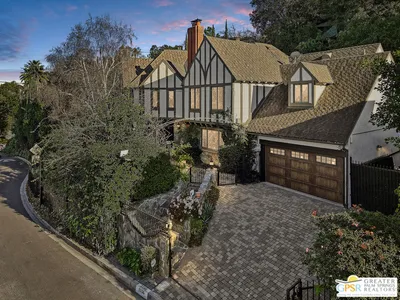
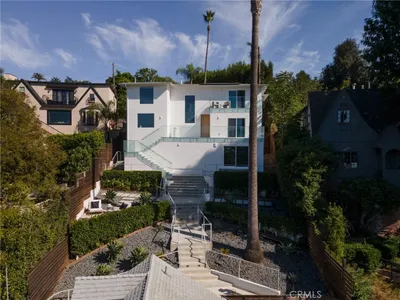
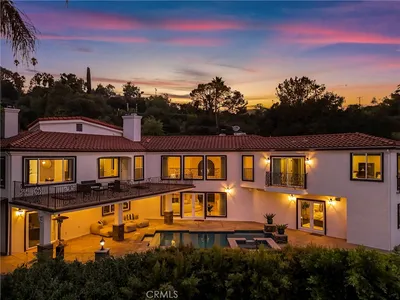
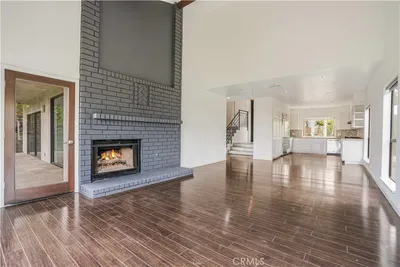
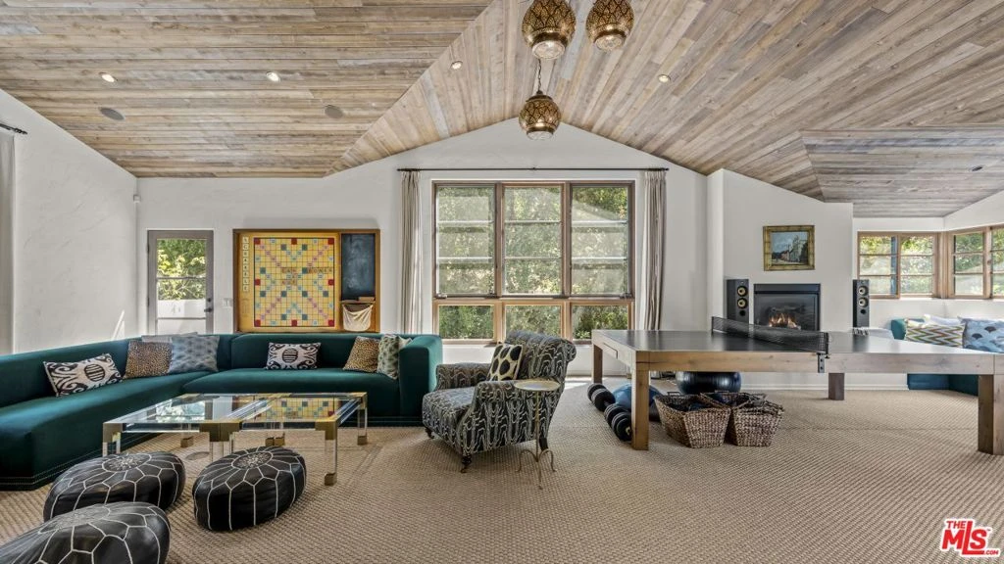
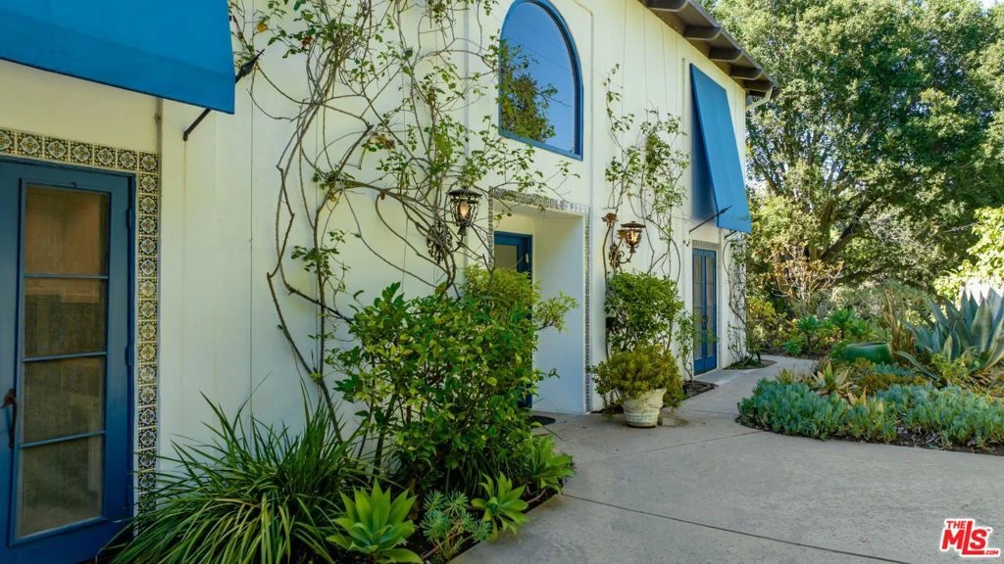
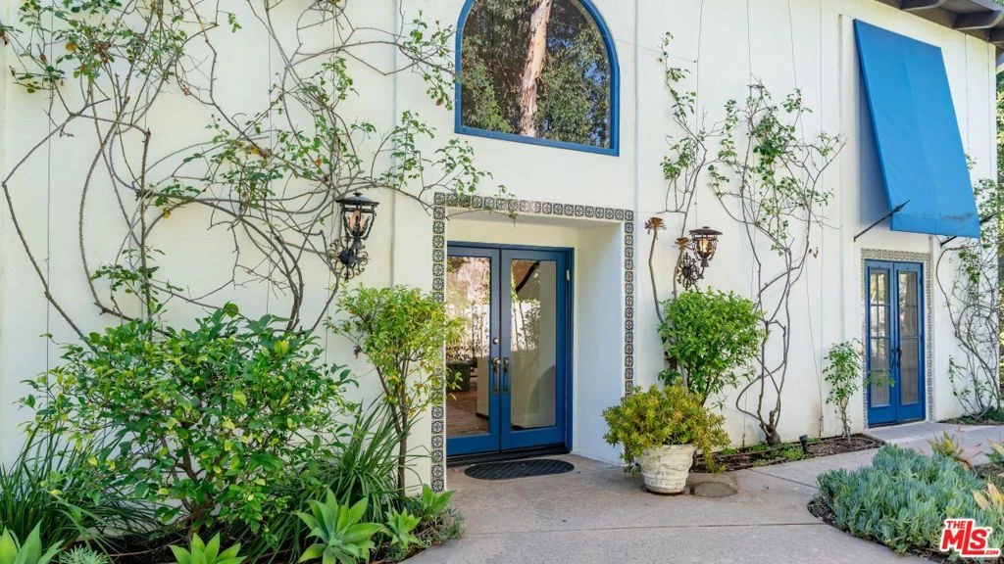
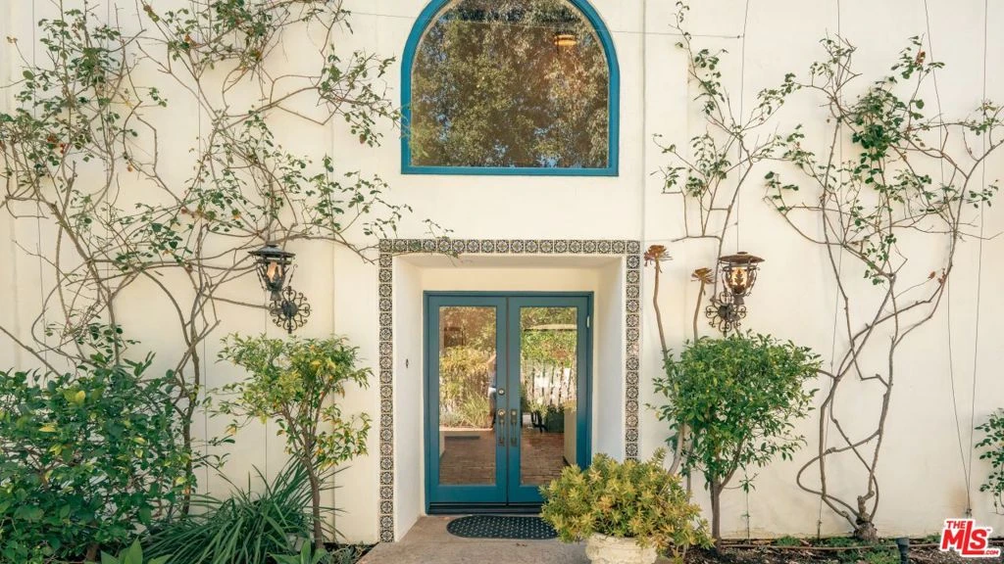
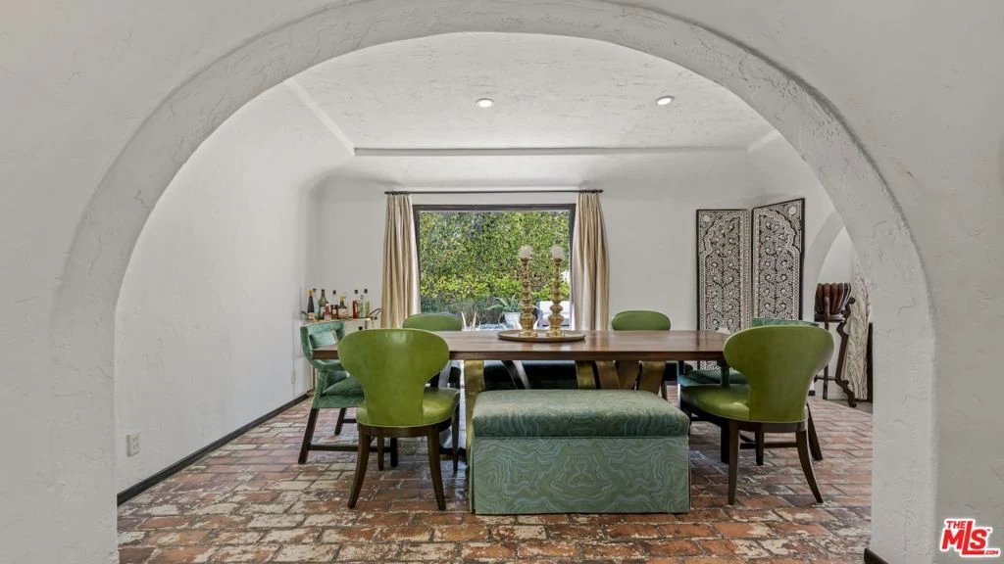
So utterly private, you disappear from the world as you drive up to your sanctuary in this hidden cul-de-sac in Studio City's prestigious Fryman Canyon estates. Behind gates and up a long private driveway, this is modern Spanish architecture with authenticity and restraint. One acre of private hillside grounds: secluded, elevated, and remarkably quiet. Located in one of the city's most sought-after neighborhoods, with some of the best hiking trails right outside your backyard, it blends natural serenity with easy access to Studio City's trendy restaurants, CBS/Warner Bros, Netflix and Universal, and the hip nightlife of Hollywood and the Sunset Strip. Classic Spanish character meets thoughtful updates. Brick detailing, sculptural arches and wood-burning fireplaces provide warmth and permanence, while polished concrete floors and thoughtful updates bring a contemporary edge. A dramatic two-story foyer sets a confident architectural tone from the moment you enter. The formal dining room overlooks the sparkling pool and lush layered landscaping. The kitchen anchors the home with direct access to the Great Room and outdoor entertaining areas. A nearby office or flex space offers versatility without interrupting flow. Upstairs, the bedrooms feel light-filled and elevated, with treetop views and a sense of retreat. The primary suite is generous and private, featuring a spa-like bath with steam shower, dual vanities and substantial closet space. An en suite guest bedroom offers privacy, while two additional bedrooms share a remodeled Jack-and-Jill bath. The upstairs family room is magical soaring ceilings and expansive windows surround you with treetop views and the quiet of the hillside. You are a creative artist and you immediately respond to how different this house is from anything else. The upstairs family room is the architectural standout with soaring ceilings, expansive windows and direct outdoor access framing canyon views. It's a rare volume suited equally for creative work, wellness, entertaining or quiet reflection. A beautiful retreat with scale, character and proximity. This is a rare opportunity to own a private, exceptional home in Fryman Canyon Estates.

Property Facts

bed

Bedrooms

4

bathtub

Bathrooms

4

square_foot

Square Feet

4,638

landscape

Lot Size

46,304 sqft

calendar_month

Year Built

1972

home_work

Property Type

Single Family Residence

timer

Days on Market

112

payments

HOA Fee

N/A

garage

Garage Total

2

fingerprint

MLS #

26656121

Interior Details

General Interior

Interior Features

Breakfast Bar, High Ceilings, Jack And Jill Bath, Walk In Closets

Flooring

Brick, Wood

Fireplace

Family Room, Living Room, Recreation Room

Kitchen & Appliances

Appliances

Barbecue, Dishwasher, Disposal, Oven, Range, Refrigerator, Range Hood

Laundry

Inside, Laundry Room

Climate Control

Cooling

Central Air

Heating

Central

Parking

Total Parking Spaces

2

Garage Spaces

2

Open Parking Spaces

4

Attached Garage

Yes

Parking Features

Door Multi, Garage, Gated

Exterior & Lot

Building & Construction

Patio & Porch

Covered

Security

Security Gate, Gated Community

Lot & Grounds

Lot Features

Secluded, Yard

Pool Features

In Ground, Private

Spa Features

In Ground, Private

Sewer

Other

Water Source

Public

Community & HOA

Association Info

Community Features

Gated

Mortgage Calculator

Total Monthly

$0

Principal & Interest:
$0
Property Tax:
$0
Home Insurance:
$0
HOA Fees:
$0
$
$
%

Nearby Schools

RatingSchool NameGradesDistance
10
Carpenter Community Charter
Charter School
K-50.9 mi
N/A
BRIDGES ACADEMY
Private School
K-121.0 mi
10
Wonderland Avenue Elementary
Elementary School
K-51.1 mi
N/A
ABC LITTLE SCHOOL
Private School
K-121.5 mi
N/A
HARVARD-WESTLAKE SCHOOL
Private School
K-121.5 mi

Convenience Score

Market Insights

91604|Studio City
analytics

Estimated Value

Calculating...
trending_up0%vs. last year
202120222023202420252026

Market Temperature

Seller'sBalancedBuyer's
0d30d60d180d
Balanced

Balanced market

30 Days

Avg. time on market

This is a Balanced Market. Homes are selling at a moderate pace.

flood

Flood & Climate Risk

Flood Risk

Minimal — not in a FEMA flood zone

Low

Wildfire Risk

Moderate — near wildland-urban interface

Moderate

Heat Risk

Low — moderate summer temperatures

Low

Earthquake Risk

Southern California seismic zone

Moderate
volume_up

Noise Levels

TrafficQuiet residential street
AirportMinimal airport noise
CommercialLow commercial activity nearby
location_on

Location

11662 Duque Drive

Studio City, CA 91604

Open in Mapsopen_in_new
Topfind Realty

Ready to Take the Next Step?

Get expert support from a local agent today.

call
(800)-330-9306Available 9AM - 7PM

Similar Homes You Might Like

Based on price, location, and features

3827 Berry Drive

$2,495,000

FOR SALE

3827 Berry Drive, Studio City, CA 91604

4 beds · 4 baths · 4,194 sqft

3833 Goodland Avenue
VIDEO TOUR

$3,299,000

FOR SALE

3833 Goodland Avenue, Studio City, CA 91604

5 beds · 5 baths · 4,275 sqft

4148 Sunswept Drive
VIRTUAL TOUR

$1,925,000

FOR SALE

4148 Sunswept Drive, Studio City, CA 91604

5 beds · 5 baths · 4,163 sqft

11156 Valley Spring Lane
3D TOUR

$3,199,000

FOR SALE

11156 Valley Spring Lane, Studio City, CA 91602

4 beds · 4 baths · 4,300 sqft

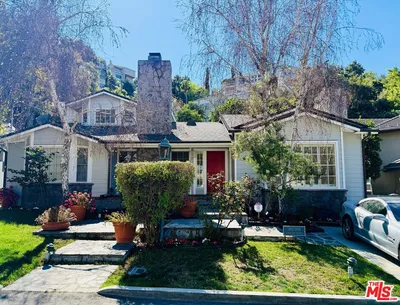
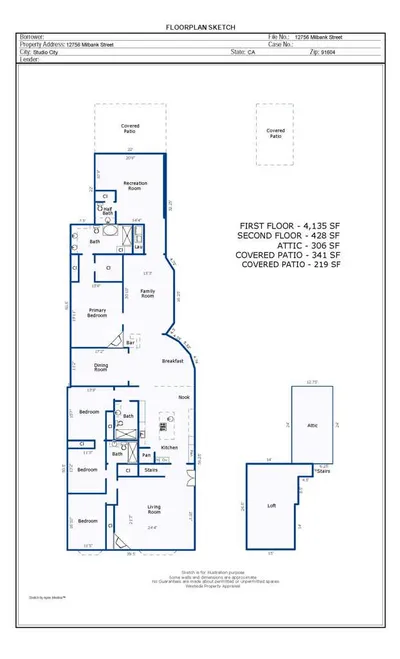
12756 Milbank Street

$3,225,000

FOR SALE

12756 Milbank Street, Studio City, CA 91604

5 beds · 4 baths · 4,193 sqft

3643 Potosi Avenue

$1,700,000

FOR SALE

3643 Potosi Avenue, Studio City, CA 91604

4 beds · 5 baths · 3,966 sqft

3670 Avenida Del Sol

$2,199,000

FOR SALE

3670 Avenida Del Sol, Studio City, CA 91604

4 beds · 4 baths · 4,413 sqft

3200 Wrightwood Drive

$2,999,000

FOR SALE

3200 Wrightwood Drive, Studio City, CA 91604

4 beds · 4 baths · 3,995 sqft

Recently Sold

4269 Camellia
VIRTUAL TOUR

$2,815,000

SOLD

4269 Camellia, Studio City, CA 91604

4 beds · 4 baths · 3,743 sqft

4322 Alcove Avenue
VIRTUAL TOUR

$2,400,000

SOLD

4322 Alcove Avenue, Studio City, CA 91604

5 beds · 5 baths · 4,649 sqft

3191 Laurel Canyon Boulevard
VIDEO TOUR

$2,120,000

SOLD

3191 Laurel Canyon Boulevard, Studio City, CA 91604

4 beds · 4 baths · 4,400 sqft

3712 Berry Drive

$3,340,000

SOLD

3712 Berry Drive, Studio City, CA 91604

5 beds · 5 baths · 4,307 sqft

3336 Wrightwood Drive

$2,475,000

SOLD

3336 Wrightwood Drive, Studio City, CA 91604

5 beds · 5 baths · 4,773 sqft

11268 Sunshine Terrace
VIRTUAL TOUR

$2,600,000

SOLD

11268 Sunshine Terrace, Studio City, CA 91604

5 beds · 5 baths · 4,109 sqft

3654 Wrightwood Dr
3D TOUR

$2,780,000

SOLD

3654 Wrightwood Dr, Studio City, CA 91604

4 beds · 5 baths · 3,959 sqft

3622 Roberts View

$1,800,000

SOLD

3622 Roberts View, Studio City, CA 91604

4 beds · 4 baths · 5,462 sqft

Topfind Realty

Company

  • About Us
  • Careers
  • Articles
  • Home Estimate

Explore

  • Renting
  • Buying
  • Selling
  • Realtors

Support

  • Help Center
  • Contact Us
  • Terms & Conditions
  • Privacy Policy

Topfind Realty, DRE # 02240815, is a licensed real estate broker in California. Topfind Realty pledges to support the Fair Housing Act and adhere to Equal Housing Opportunity laws.

Copyright © 2026 Topfind Realty. All Rights Reserved.