1 / 20
imagesmode View 20 photos
For Sale
$849,900
Est. $4,759/mo8053 Picasso, Stanton, CA 90680
bed
4
Bedrooms
bathtub
4
Bathrooms
square_foot
1,814
Sq Ft
About this home
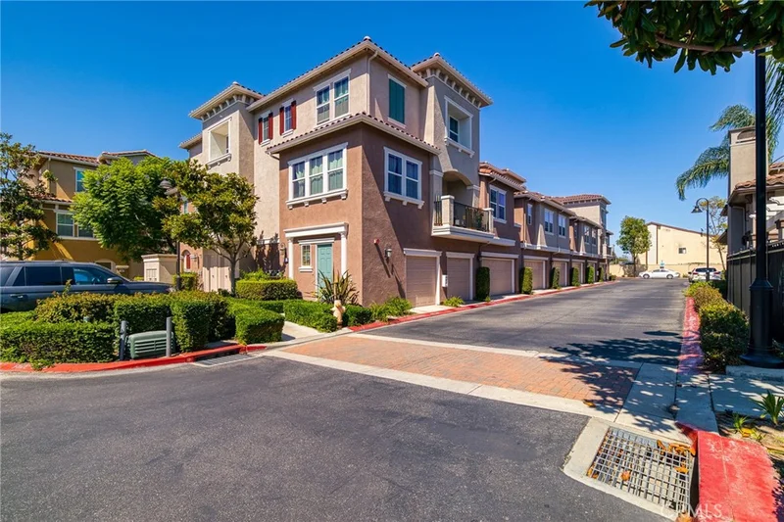
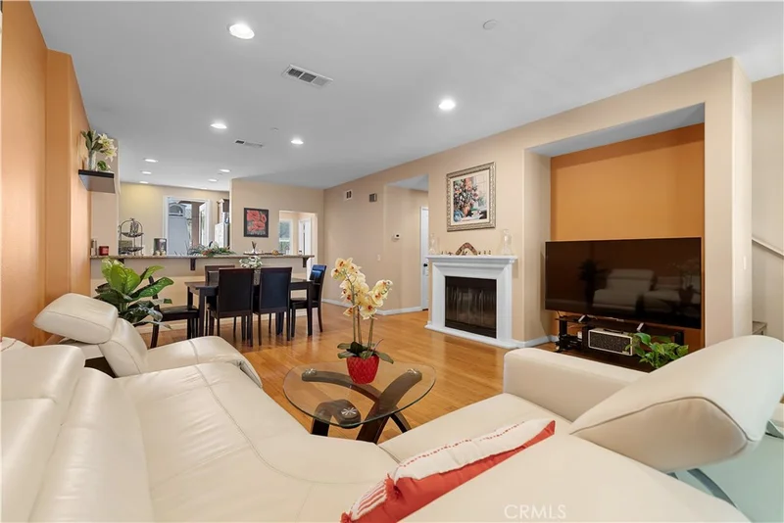
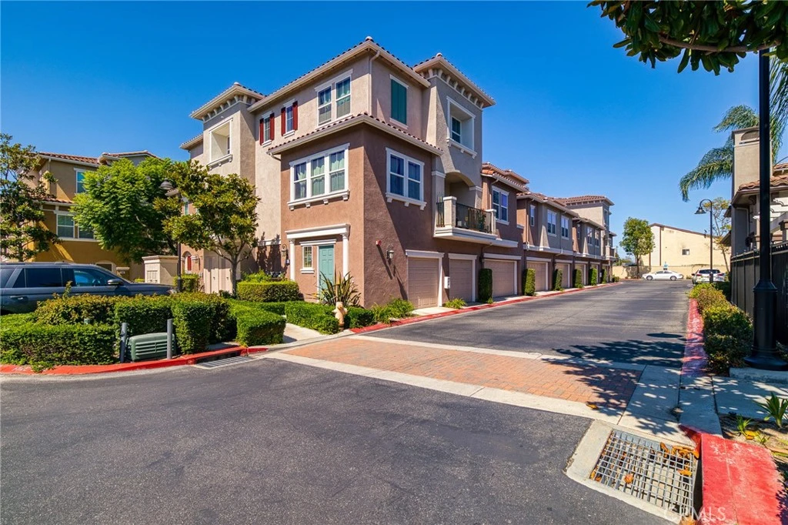
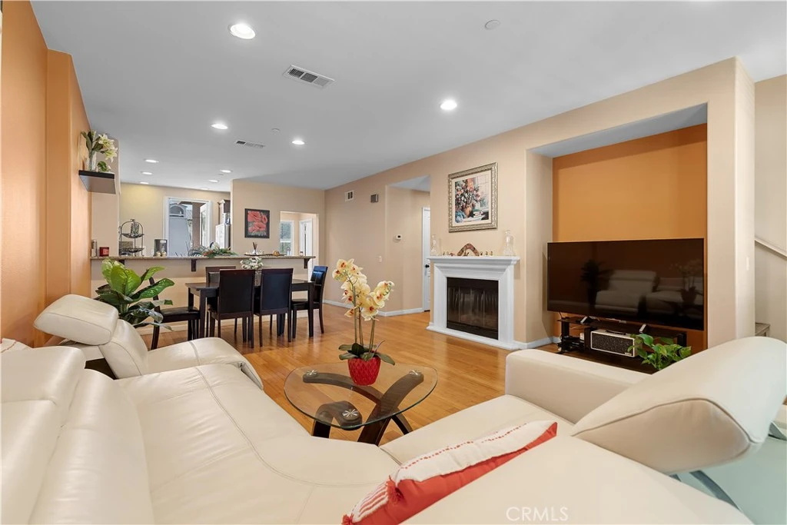
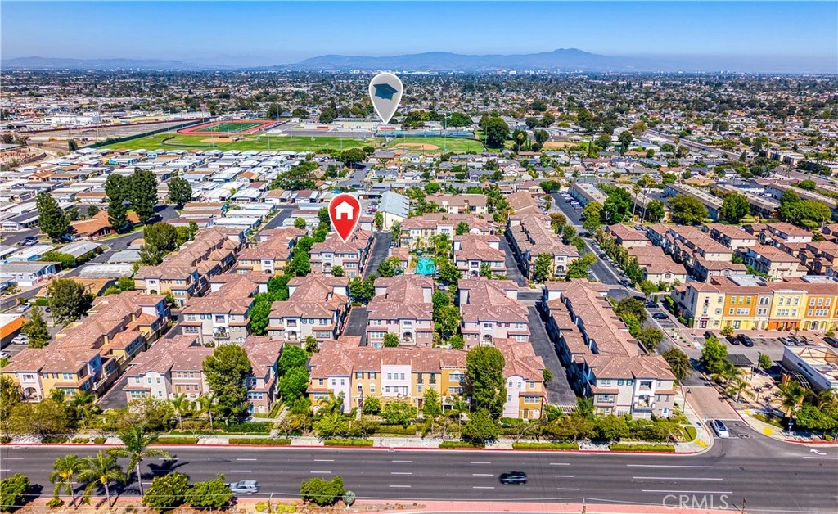
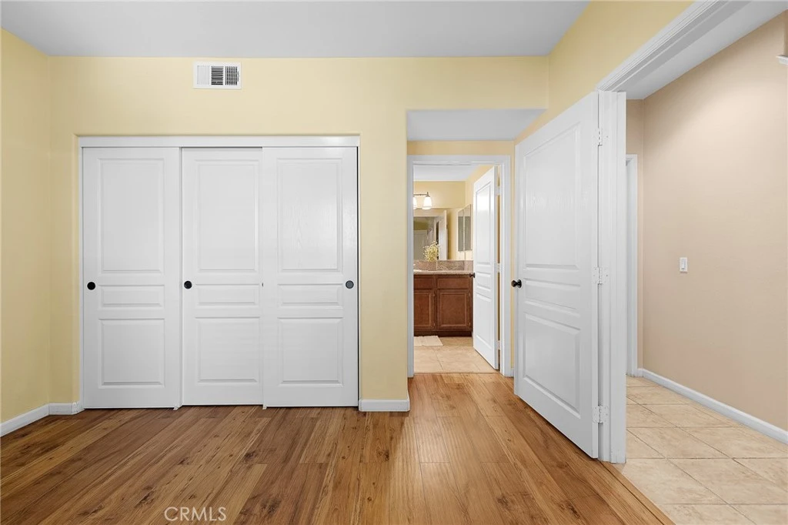
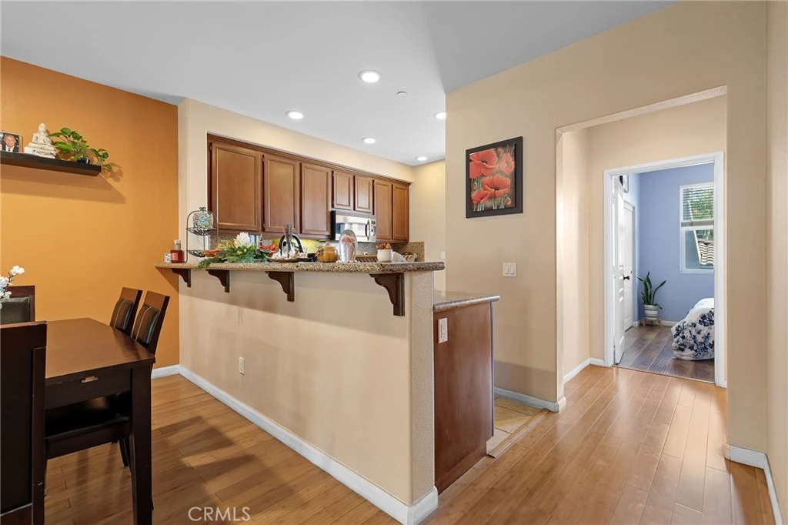
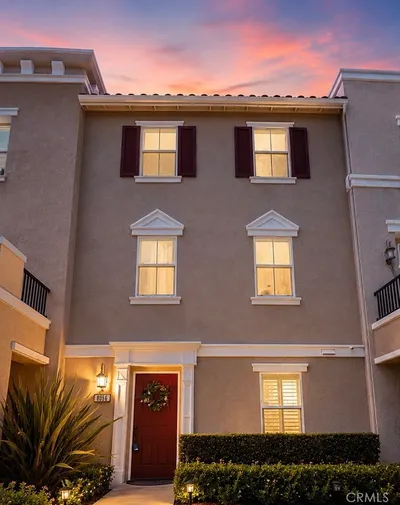
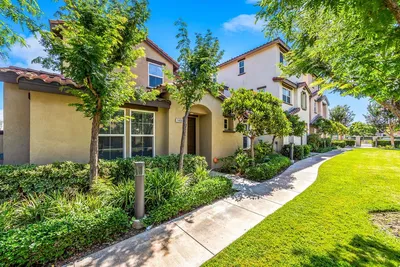
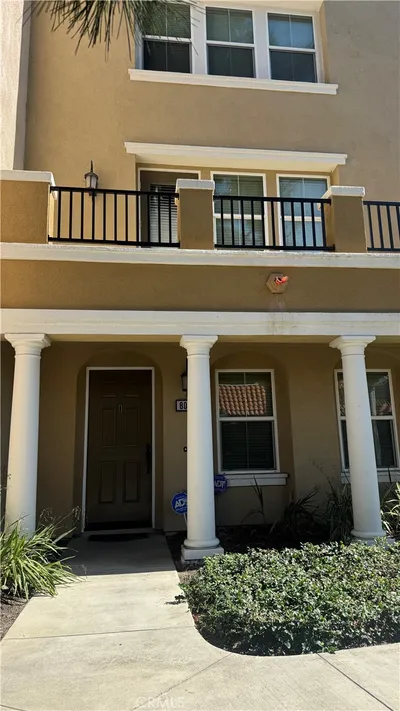
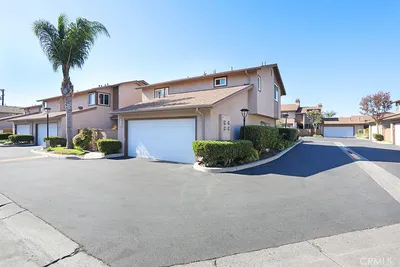

Ready to move in! Welcome to the Desirable Palazzo Community of Stanton with a low HOA for lots of amenities. Experience sophisticated living in this beautifully upgraded, move-in ready residence offering approximately huge 1,814 square feet of thoughtfully designed living space with 4 bedrooms and 4 bathrooms across three spacious levels. (3 Master-suites) From the moment you enter, you'll appreciate the dramatic high ceilings, abundant natural light, upgraded flooring, and tastefully remodeled bathrooms that create a refined yet welcoming ambiance. The versatile floor plan is designed to accommodate today's lifestyle, featuring a highly sought-after primary suite on the main level—ideal for multigenerational living, extended guests, or added convenience. The top floor is dedicated to an expansive second primary suite, creating a private retreat with generous proportions, offering the perfect sanctuary at the end of the day. Two additional bedrooms including and well-appointed bathrooms provide exceptional flexibility for family, guests, or a home office. The open-concept living and dining areas flow seamlessly for both everyday living and entertaining, while the attached two-car garage provides direct access and additional storage. Perfectly positioned in the highly desirable Palazzo community, this home offers the ideal balance of comfort and convenience. Families will appreciate its location within the Garden Grove Unified School District. Enjoy easy access to premier shopping and dining at Rodeo 39 Public Market, Stanton Central Park, and nearby entertainment destinations including Knott's Berry Farm, Disneyland Resort, and the beaches of Huntington Beach. Commuting is effortless with convenient access to the 22, 405, 605, 91, and I-5 freeways, connecting you to all that Orange County and Los Angeles have to offer.
Property Facts
bed
Bedrooms
4
bathtub
Bathrooms
4
square_foot
Square Feet
1,814
landscape
Lot Size
8,692 sqft
calendar_month
Year Built
2008
home_work
Property Type
Condominium
timer
Days on Market
4
payments
HOA Fee
$423/mo
garage
Garage Total
2
fingerprint
MLS #
PW26150506
Interior Details
General Interior
Interior Features
Balcony, Ceiling Fans, Crown Molding, Cathedral Ceilings, Granite Counters, High Ceilings, Open Floorplan, Phone System, Storage, All Bedrooms Up, Walk In Closets
Flooring
Laminate, Wood
Fireplace
Gas, Living Room
Kitchen & Appliances
Appliances
Gas Oven, Water Heater
Laundry
Washer Hookup, Gas Dryer Hookup, Inside
Bed & Bath
Main Level Bedrooms
1
Main Level Bathrooms
1
Climate Control
Cooling
Central Air
Heating
Central
Parking
Total Parking Spaces
2
Garage Spaces
2
Attached Garage
Yes
Parking Features
Direct Access, Door Single, Garage, On Site, Permit Required
Exterior & Lot
Building & Construction
Patio & Porch
Concrete, Deck, Open, Patio
Security
Carbon Monoxide Detectors, Fire Sprinkler System, Smoke Detectors
Construction
Drywall, Concrete, Stucco
Foundation
Slab
Roof
Tile
Lot & Grounds
Lot Features
Zero To One Unit Acre, Close To Clubhouse, Landscaped
Pool Features
Community, Fenced, Heated, In Ground, Association
Spa Features
Association, Community, Heated, In Ground
Sewer
Public Sewer
Water Source
Public
Community & HOA
Association Info
AssociationPalazzo at Renaissance Plaza
HOA Fee$423
FrequencyMonthly
HOA Amenities
Clubhouse, Management, Maintenance Front Yard, Outdoor Cooking Area, Barbecue, Pool, Security, Trash
Community Features
Curbs, Street Lights, Sidewalks, Pool

Mortgage Calculator
Total Monthly
$0
Principal & Interest:
$0Property Tax:
$0Home Insurance:
$0HOA Fees:
$0$
$
%
Nearby Schools
| Rating | School Name |
|---|---|
6 | Bryant Elementary Elementary School |
N/A | Early Childhood Education Center - Carver Campus Middle School |
7 | Rancho Alamitos High High School |
7 | Wakeham Elementary Elementary School |
N/A | Skylark Preschool Middle School |
Convenience Score
Market Insights
90680|Stanton
Estimated Value
Calculating...
No change vs. last year
Value history is still building for this area.
Market Temperature
Seller'sBalancedBuyer's
0d30d60d180d
Balanced
Balanced market
30 Days
Avg. time on market
This is a Balanced Market. Homes are selling at a moderate pace.
Flood & Climate Risk
Noise Levels

Ready to Take the Next Step?
Get expert support from a local agent today.
call
(800)-330-9306Available 9AM - 7PM
Similar Homes You Might Like
Based on price, location, and features
Recently Sold
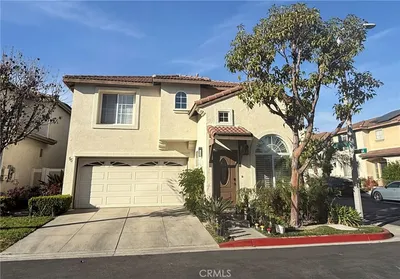
$849,900
4 bd | 4 ba | 1,814 sqft