Topfind Realty
Renting

Search Rentals

Houses for RentTownhomes for RentCondos for RentView All Rentals →

Renting Resources

Why Rent With UsRenter GuideRent vs Buy Calculator

Renter Articles

How to Negotiate RentUnderstanding Your LeaseMoving Checklist for RentersAll Renter Articles
Buying

Search Homes

Houses for SaleTownhomes for SaleCondos for SaleView All Homes →

Buying Resources

Why Buy With UsBuyer GuideAffordability CalculatorInvestment CalculatorProperty Tax Calculator

Buyer Articles

Home Inspection TipsFirst-Time Buyer ChecklistPacking Secrets
Selling

Selling Tools

Home ValuationFind a Seller's Agent

Selling Resources

Why Sell With UsSeller GuideNet Sheet CalcHELOC Calculator

Seller Articles

Strategic PricingMaximize Profit When SellingSell While Buying Your Next Home
Mortgage Rates

Today's Rates

Mortgage RatesRefinance RatesLoan ComparisonHELOC Calculator

Mortgage Resources

Understanding Mortgage RatesFirst-Time Homebuyer GuideWhen to Refinance Your Mortgage
Realtors
Topfind
Houses for RentTownhomes for RentCondos for RentView All Rentals →
Why Rent With UsRenter GuideRent vs Buy Calculator
How to Negotiate RentUnderstanding Your LeaseMoving Checklist for Renters
Houses for SaleTownhomes for SaleCondos for SaleView All Homes →
Why Buy With UsBuyer GuideAffordability CalculatorInvestment CalculatorProperty Tax Calculator
Home Inspection TipsFirst-Time Buyer ChecklistPacking Secrets
Home ValuationFind a Seller's Agent
Why Sell With UsSeller GuideNet Sheet CalcHELOC Calculator
Strategic PricingMaximize Profit When SellingSell While Buying Your Next Home
Mortgage RatesRefinance RatesLoan ComparisonHELOC Calculator
Understanding Mortgage RatesFirst-Time Homebuyer GuideWhen to Refinance Your Mortgage
groupRealtorsinfoAbout Us
Continue with Google
Sign InSign Up
Topfind Realty
Renting

Search Rentals

Houses for RentTownhomes for RentCondos for RentView All Rentals →

Renting Resources

Why Rent With UsRenter GuideRent vs Buy Calculator

Renter Articles

How to Negotiate RentUnderstanding Your LeaseMoving Checklist for RentersAll Renter Articles
Buying

Search Homes

Houses for SaleTownhomes for SaleCondos for SaleView All Homes →

Buying Resources

Why Buy With UsBuyer GuideAffordability CalculatorInvestment CalculatorProperty Tax Calculator

Buyer Articles

Home Inspection TipsFirst-Time Buyer ChecklistPacking Secrets
Selling

Selling Tools

Home ValuationFind a Seller's Agent

Selling Resources

Why Sell With UsSeller GuideNet Sheet CalcHELOC Calculator

Seller Articles

Strategic PricingMaximize Profit When SellingSell While Buying Your Next Home
Mortgage Rates

Today's Rates

Mortgage RatesRefinance RatesLoan ComparisonHELOC Calculator

Mortgage Resources

Understanding Mortgage RatesFirst-Time Homebuyer GuideWhen to Refinance Your Mortgage
Realtors
Topfind
Houses for RentTownhomes for RentCondos for RentView All Rentals →
Why Rent With UsRenter GuideRent vs Buy Calculator
How to Negotiate RentUnderstanding Your LeaseMoving Checklist for Renters
Houses for SaleTownhomes for SaleCondos for SaleView All Homes →
Why Buy With UsBuyer GuideAffordability CalculatorInvestment CalculatorProperty Tax Calculator
Home Inspection TipsFirst-Time Buyer ChecklistPacking Secrets
Home ValuationFind a Seller's Agent
Why Sell With UsSeller GuideNet Sheet CalcHELOC Calculator
Strategic PricingMaximize Profit When SellingSell While Buying Your Next Home
Mortgage RatesRefinance RatesLoan ComparisonHELOC Calculator
Understanding Mortgage RatesFirst-Time Homebuyer GuideWhen to Refinance Your Mortgage
groupRealtorsinfoAbout Us
Continue with Google
Sign InSign Up
Real Estate/CA/Stanton/10441 Lee Way
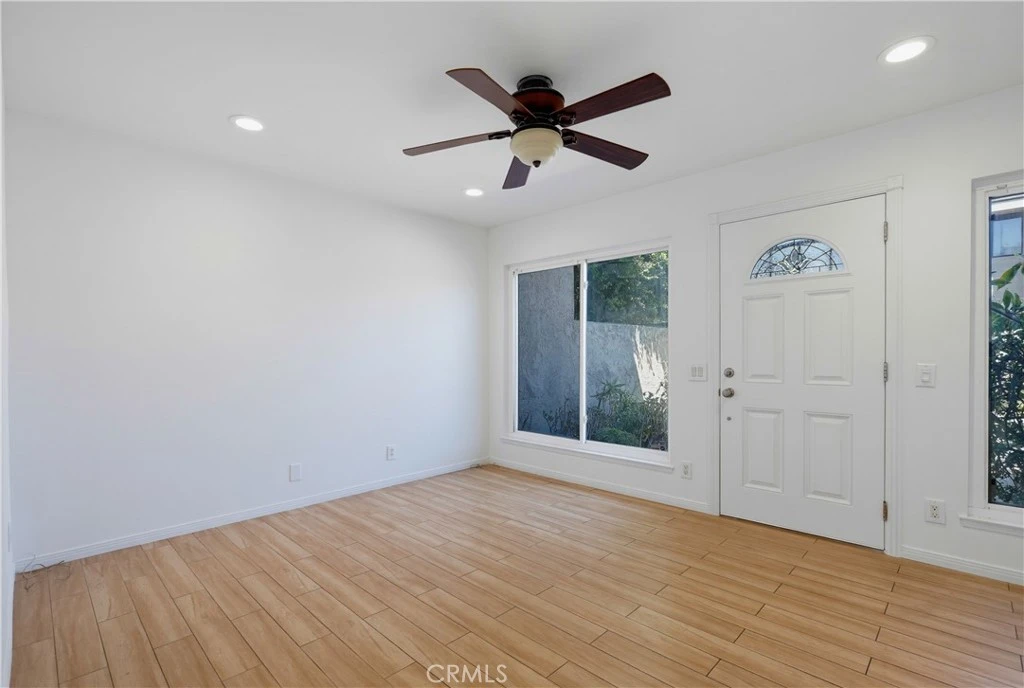
Photo 1 of 10441 Lee Way
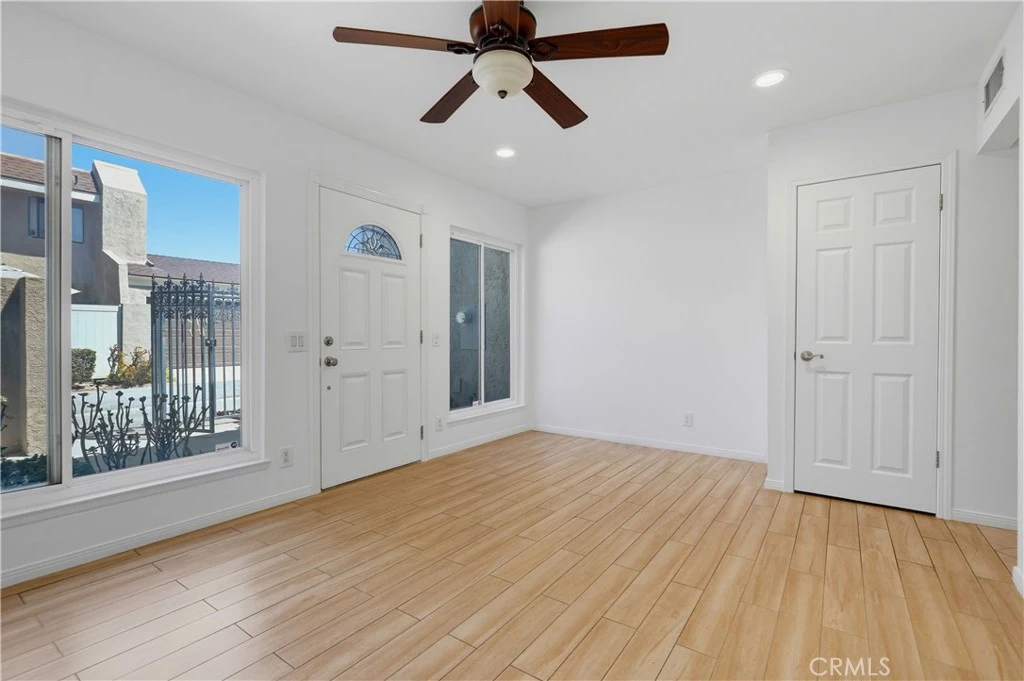
Photo 2 of 10441 Lee Way
1 / 30
Main
Interior 1
Interior 2
Interior 3
Interior 4
imagesmode View 30 photos
For Sale
$624,900
Est. $3,499/mo

10441 Lee Way, Stanton, CA 90680

bed
3
Bedrooms
bathtub
2
Bathrooms
square_foot
1,163
Sq Ft

About this home

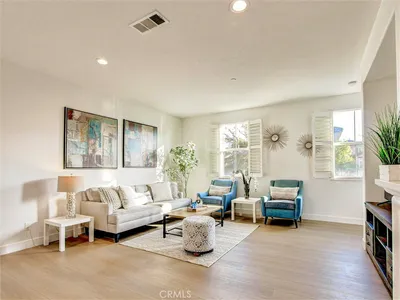
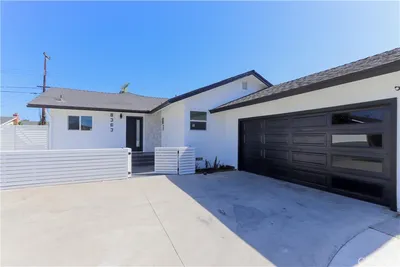
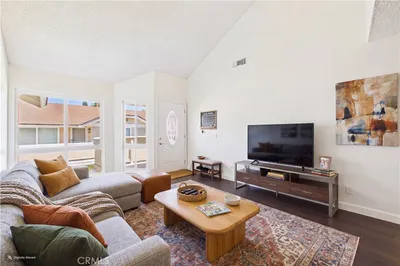
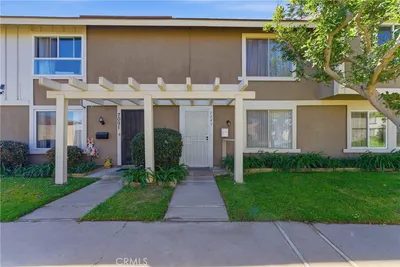
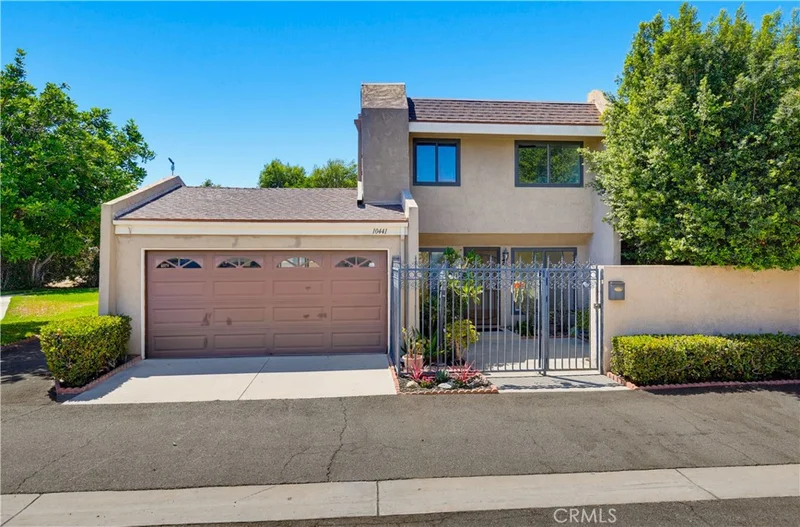
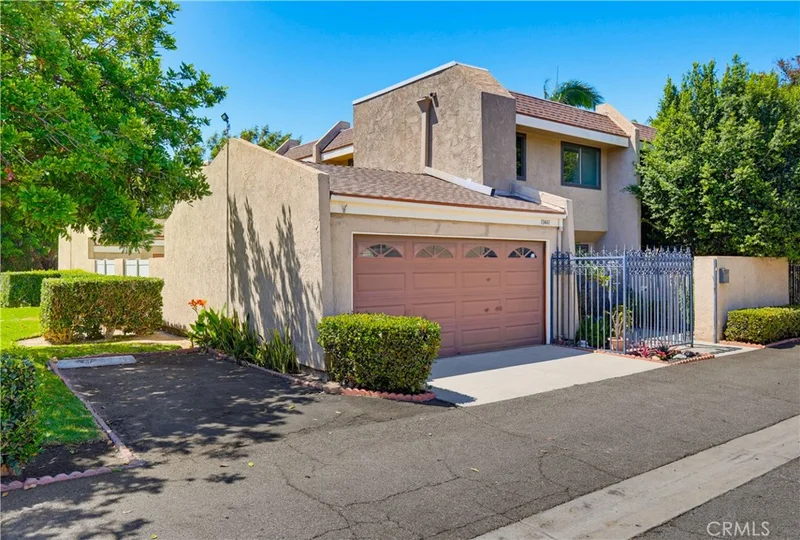
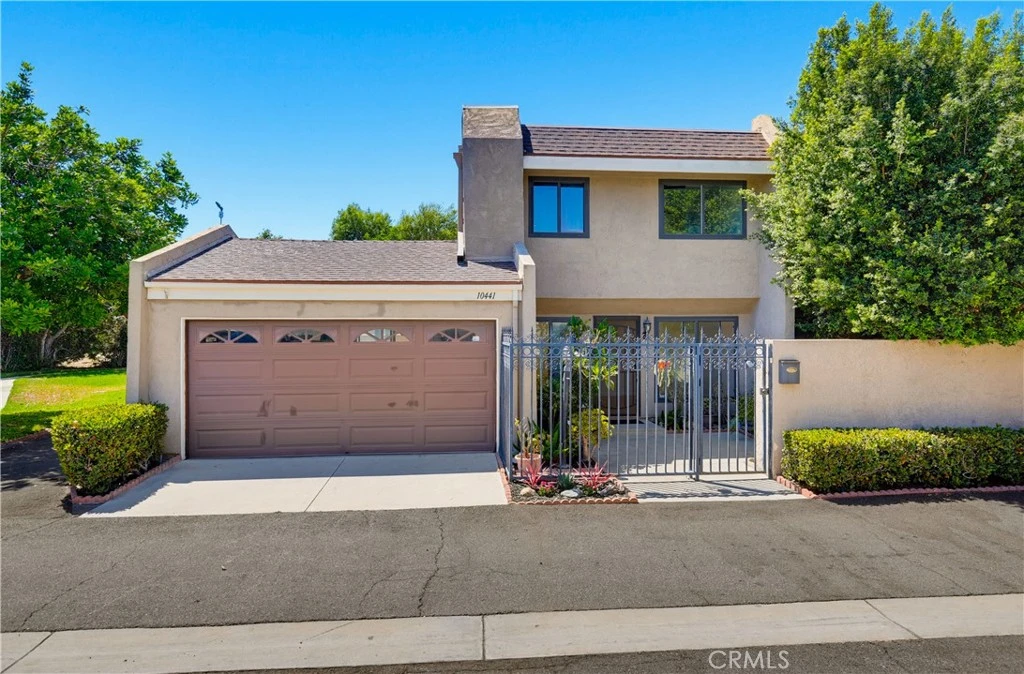
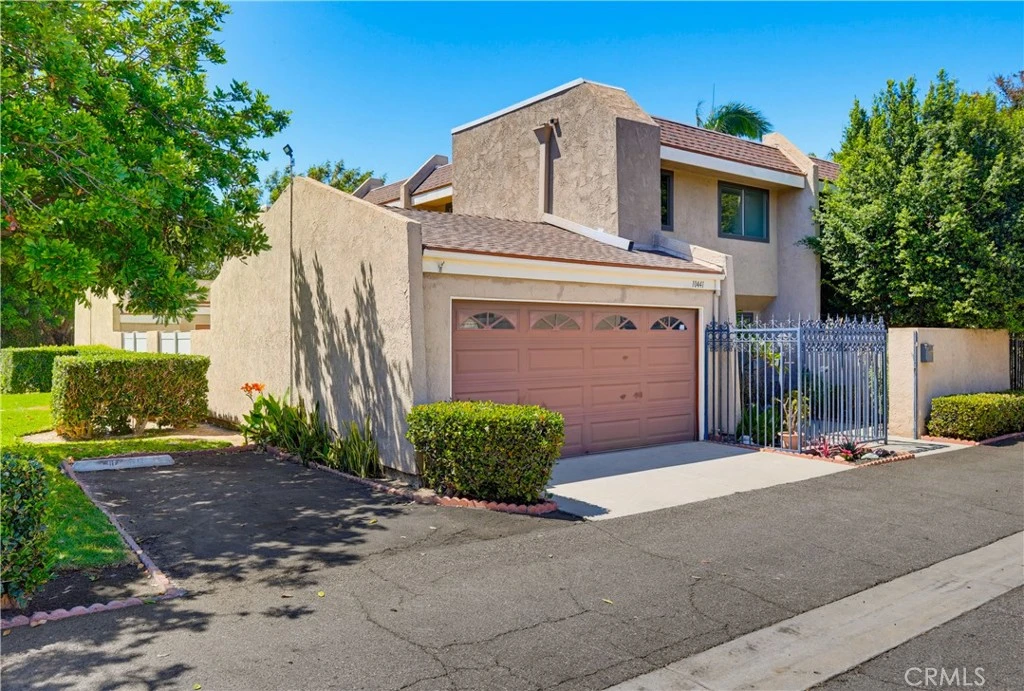
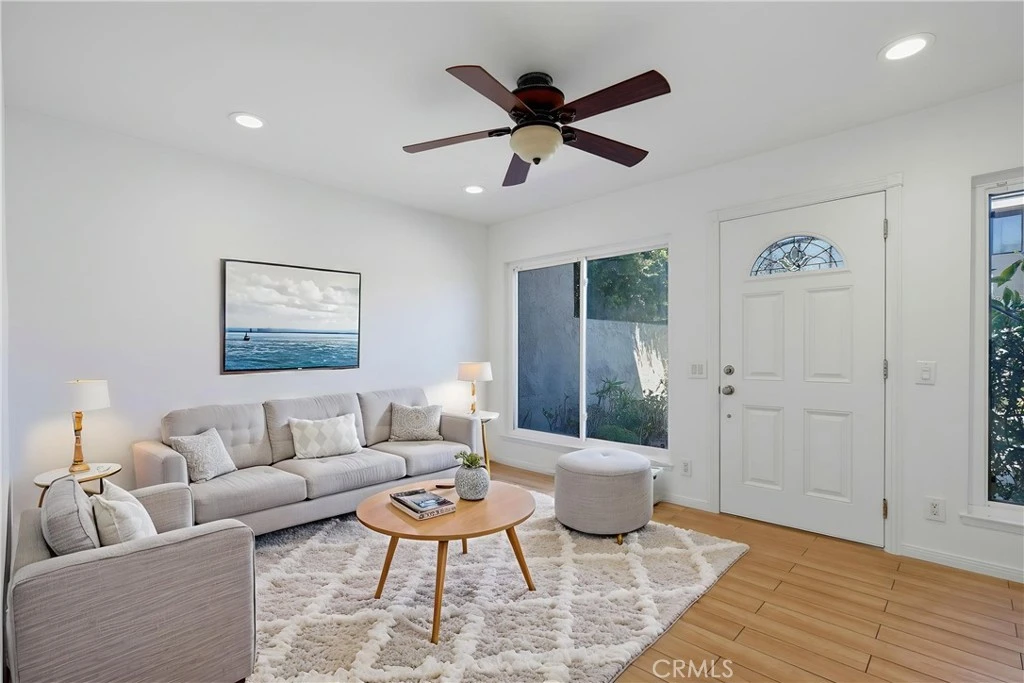
Welcome to this beautifully maintained 3 bedroom, 1.5 bathroom single family home offering 1,163 square feet of functional living space in the Stanton Park community. Step inside to a spacious living room filled with natural light, with tile flooring extending throughout the main level. Just beyond is the kitchen featuring Corian countertops, stainless steel appliances, and a generous walk in pantry. A conveniently located half bathroom also includes indoor laundry hookups, while the adjacent dining area opens directly to the private back patio, creating an easy flow for everyday living and entertaining. The private patio is highlighted by a vinyl pergola and provides direct access to the two car garage, complete with a tankless water heater, whole house water softener, and brand new garage door motor. An additional assigned uncovered parking space next to the home provides even more parking convenience. Upstairs, you will find all three bedrooms along with a full bathroom. Each bedroom features a closet with built in organization, offering plenty of functional storage throughout the home. Residents of Stanton Park enjoy access to a community pool, spa, clubhouse, and expansive green spaces throughout the neighborhood. The home is also assigned to highly rated Hansen Elementary School, currently rated 9 out of 10 by GreatSchools and offering a Gifted & Talented program. Conveniently located near shopping, dining, parks, and major freeways, this home combines a functional floor plan, private outdoor space, and desirable community amenities in the heart of Orange County.

Property Facts

bed

Bedrooms

3

bathtub

Bathrooms

2

square_foot

Square Feet

1,163

landscape

Lot Size

2,254 sqft

calendar_month

Year Built

1972

home_work

Property Type

Single Family Residence

timer

Days on Market

0

payments

HOA Fee

$336/mo

garage

Garage Total

2

fingerprint

MLS #

OC26182457

Interior Details

General Interior

Interior Features

Ceiling Fans, Pantry, Solid Surface Counters, All Bedrooms Up, Walk In Pantry

Flooring

Carpet, Tile

Kitchen & Appliances

Appliances

Dishwasher, Electric Oven, Electric Range, Microwave, Water Softener

Laundry

Washer Hookup, Electric Dryer Hookup, Inside

Bed & Bath

Main Level Bathrooms

1

Climate Control

Cooling

Central Air

Heating

Central

Parking

Total Parking Spaces

3

Garage Spaces

2

Open Parking Spaces

1

Attached Garage

Yes

Parking Features

Door Single, Garage, One Space

Exterior & Lot

Building & Construction

Patio & Porch

Rear Porch

Foundation

Slab

Roof

Flat, Shingle

Lot & Grounds

Lot Features

Zero To One Unit Acre

Pool Features

Association

Spa Features

Association

Sewer

Public Sewer

Water Source

Public

Community & HOA

Association Info

HOA Fee$336
FrequencyMonthly

HOA Amenities

Clubhouse, Pool, Spa Hot Tub

Community Features

Street Lights, Sidewalks

Mortgage Calculator

Total Monthly

$0

Principal & Interest:
$0
Property Tax:
$0
Home Insurance:
$0
HOA Fees:
$0
$
$
%

Nearby Schools

RatingSchool NameGradesDistance
7
Hansen Elementary
Elementary School
K-60.6 mi
6
Twila Reid Elementary
Elementary School
K-60.8 mi
N/A
Early Childhood Education Center - Carver Campus
Middle School
P0.8 mi
6
Robert M. Pyles Stem Academy
Elementary School
P-60.9 mi
7
Cerritos Elementary
Elementary School
K-60.9 mi

Convenience Score

Market Insights

90680|Stanton

Estimated Value

Calculating...
No change vs. last year
Value history is still building for this area.

Market Temperature

Seller'sBalancedBuyer's
0d30d60d180d
Balanced

Balanced market

30 Days

Avg. time on market

This is a Balanced Market. Homes are selling at a moderate pace.

Flood & Climate Risk

Noise Levels

Location

10441 Lee Way

Stanton, CA 90680

Open in Mapsopen_in_new
Topfind Realty

Ready to Take the Next Step?

Get expert support from a local agent today.

call
(800)-330-9306Available 9AM - 7PM

Similar Homes You Might Like

Based on price, location, and features
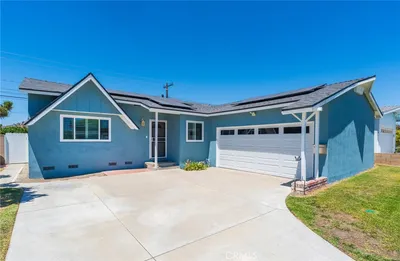
11043 Sherman Way
3D TOUR

$598,000

FOR SALE

11043 Sherman Way, Stanton, CA 90680

2 beds · 1 baths · 850 sqft

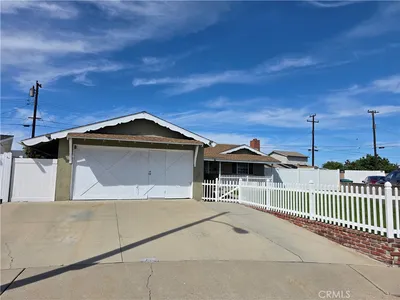
8056 Torino
OPEN AUG 22, 8PM - 11PM

$899,000

FOR SALE

8056 Torino, Stanton, CA 90680

4 beds · 4 baths · 1,814 sqft

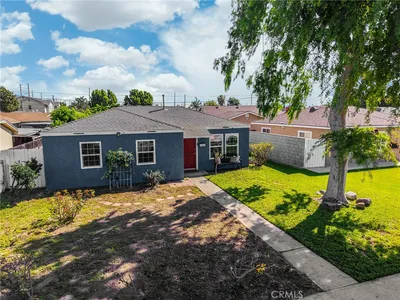
12660 Briarglen H

$539,500

FOR SALE

12660 Briarglen H, Stanton, CA 90680

2 beds · 2 baths · 822 sqft

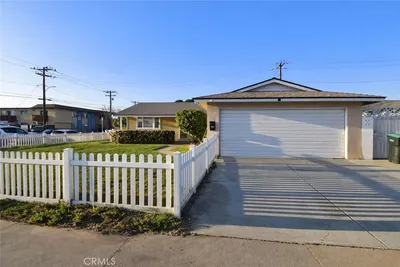
10435 Briar Oaks Drive A
NEW 23 HRS AGO

$599,000

FOR SALE

10435 Briar Oaks Drive A, Stanton, CA 90680

2 beds · 2 baths · 961 sqft

8363 Palais
OPEN AUG 21, 8PM - 10PM

$1,060,000

FOR SALE

8363 Palais, Stanton, CA 90680

3 beds · 2 baths · 1,596 sqft

7735 Briarglen D
VIRTUAL TOUR

$560,000

FOR SALE

7735 Briarglen D, Stanton, CA 90680

2 beds · 2 baths · 1,000 sqft

12635 Briarglen Loop K
NEW 30 HRS AGO

$445,000

FOR SALE

12635 Briarglen Loop K, Stanton, CA 90680

1 beds · 1 baths · 672 sqft

7085 Fulton
VIRTUAL TOUR

$655,000

FOR SALE

7085 Fulton, Stanton, CA 90680

3 beds · 2 baths · 1,159 sqft

Recently Sold

8338 Palais Road
VIRTUAL TOUR

$825,000

SOLD

8338 Palais Road, Stanton, CA 90680

3 beds · 2 baths · 1,053 sqft

7211 Grandoaks
3D TOUR

$899,888

SOLD

7211 Grandoaks, Stanton, CA 90680

3 beds · 2 baths · 1,204 sqft

10820 Hamden
3D TOUR

$895,000

SOLD

10820 Hamden, Stanton, CA 90680

3 beds · 2 baths · 1,205 sqft

10542 Rose Street
3D TOUR

$815,000

SOLD

10542 Rose Street, Stanton, CA 90680

3 beds · 1 baths · 951 sqft

7251 Middlesex Dr

$840,000

SOLD

7251 Middlesex Dr, Stanton, CA 90680

3 beds · 2 baths · 1,205 sqft

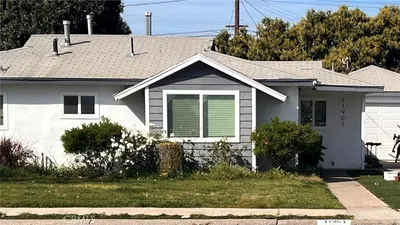
11901 Santa Cruz

$925,000

SOLD

11901 Santa Cruz, Stanton, CA 90680

3 beds · 2 baths · 1,330 sqft

10321 Courtright Road

$840,000

SOLD

10321 Courtright Road, Stanton, CA 90680

3 beds · 2 baths · 1,202 sqft

7931 1st

$980,000

SOLD

7931 1st, Stanton, CA 90680

3 beds · 1 baths · 1,301 sqft

$624,900
3 bd | 2 ba | 1,163 sqft
Request a tourcall
Topfind Realty

Company

  • About Us
  • Careers
  • Articles
  • Home Estimate

Explore

  • Renting
  • Buying
  • Selling
  • Realtors

Support

  • Help Center
  • Contact Us
  • Terms & Conditions
  • Privacy Policy

Topfind Realty, DRE # 02240815, is a licensed real estate broker in California. Topfind Realty pledges to support the Fair Housing Act and adhere to Equal Housing Opportunity laws.

Copyright © 2026 Topfind Realty. All Rights Reserved.