Topfind Realty
Renting

Search Rentals

Houses for RentTownhomes for RentCondos for RentView All Rentals →

Renting Resources

Why Rent With UsRenter GuideRent vs Buy Calculator

Renter Articles

How to Negotiate RentUnderstanding Your LeaseMoving Checklist for Renters
Buying

Search Homes

Houses for SaleTownhomes for SaleCondos for SaleView All Homes →

Buying Resources

Why Buy With UsBuyer GuideAffordability CalculatorInvestment CalculatorProperty Tax Calculator

Buyer Articles

Master Your New Home BudgetBeat Moving StressPacking Secrets
Selling

Selling Tools

Home ValuationFind a Seller's Agent

Selling Resources

Why Sell With UsSeller GuideNet Sheet CalcHELOC Calculator

Seller Articles

Strategic PricingDownsizing Tips
Mortgage Rates

Today's Rates

Mortgage RatesRefinance RatesLoan ComparisonHELOC Calculator

Mortgage Resources

Understanding Mortgage RatesFirst-Time Homebuyer GuideWhen to Refinance Your Mortgage
Realtors
Topfind
Houses for RentTownhomes for RentCondos for RentView All Rentals →
Why Rent With UsRenter GuideRent vs Buy Calculator
How to Negotiate RentUnderstanding Your LeaseMoving Checklist for Renters
Houses for SaleTownhomes for SaleCondos for SaleView All Homes →
Why Buy With UsBuyer GuideAffordability CalculatorInvestment CalculatorProperty Tax Calculator
Master Your New Home BudgetBeat Moving StressPacking Secrets
Home ValuationFind a Seller's Agent
Why Sell With UsSeller GuideNet Sheet CalcHELOC Calculator
Strategic PricingDownsizing Tips
Mortgage RatesRefinance RatesLoan ComparisonHELOC Calculator
Understanding Mortgage RatesFirst-Time Homebuyer GuideWhen to Refinance Your Mortgage
groupRealtorsinfoAbout Us
Continue with Google
Sign InSign Up
Topfind Realty
Renting

Search Rentals

Houses for RentTownhomes for RentCondos for RentView All Rentals →

Renting Resources

Why Rent With UsRenter GuideRent vs Buy Calculator

Renter Articles

How to Negotiate RentUnderstanding Your LeaseMoving Checklist for Renters
Buying

Search Homes

Houses for SaleTownhomes for SaleCondos for SaleView All Homes →

Buying Resources

Why Buy With UsBuyer GuideAffordability CalculatorInvestment CalculatorProperty Tax Calculator

Buyer Articles

Master Your New Home BudgetBeat Moving StressPacking Secrets
Selling

Selling Tools

Home ValuationFind a Seller's Agent

Selling Resources

Why Sell With UsSeller GuideNet Sheet CalcHELOC Calculator

Seller Articles

Strategic PricingDownsizing Tips
Mortgage Rates

Today's Rates

Mortgage RatesRefinance RatesLoan ComparisonHELOC Calculator

Mortgage Resources

Understanding Mortgage RatesFirst-Time Homebuyer GuideWhen to Refinance Your Mortgage
Realtors
Topfind
Houses for RentTownhomes for RentCondos for RentView All Rentals →
Why Rent With UsRenter GuideRent vs Buy Calculator
How to Negotiate RentUnderstanding Your LeaseMoving Checklist for Renters
Houses for SaleTownhomes for SaleCondos for SaleView All Homes →
Why Buy With UsBuyer GuideAffordability CalculatorInvestment CalculatorProperty Tax Calculator
Master Your New Home BudgetBeat Moving StressPacking Secrets
Home ValuationFind a Seller's Agent
Why Sell With UsSeller GuideNet Sheet CalcHELOC Calculator
Strategic PricingDownsizing Tips
Mortgage RatesRefinance RatesLoan ComparisonHELOC Calculator
Understanding Mortgage RatesFirst-Time Homebuyer GuideWhen to Refinance Your Mortgage
groupRealtorsinfoAbout Us
Continue with Google
Sign InSign Up
Real Estate/CA/Stanton/10546 Royal Oak Way (Sold)
Main
SOLD
SoldClosed on July 31, 2025
$715,000
Sold Price

10546 Royal Oak Way, Stanton, CA 90680

bed
3
Bedrooms
bathtub
2
Bathrooms
square_foot
1,080
Square Feet

About this home

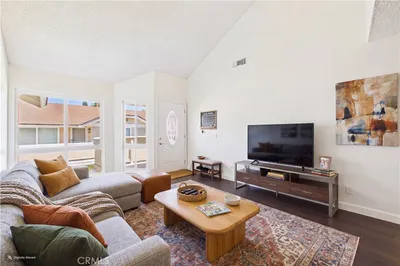
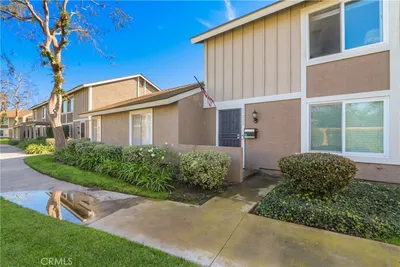
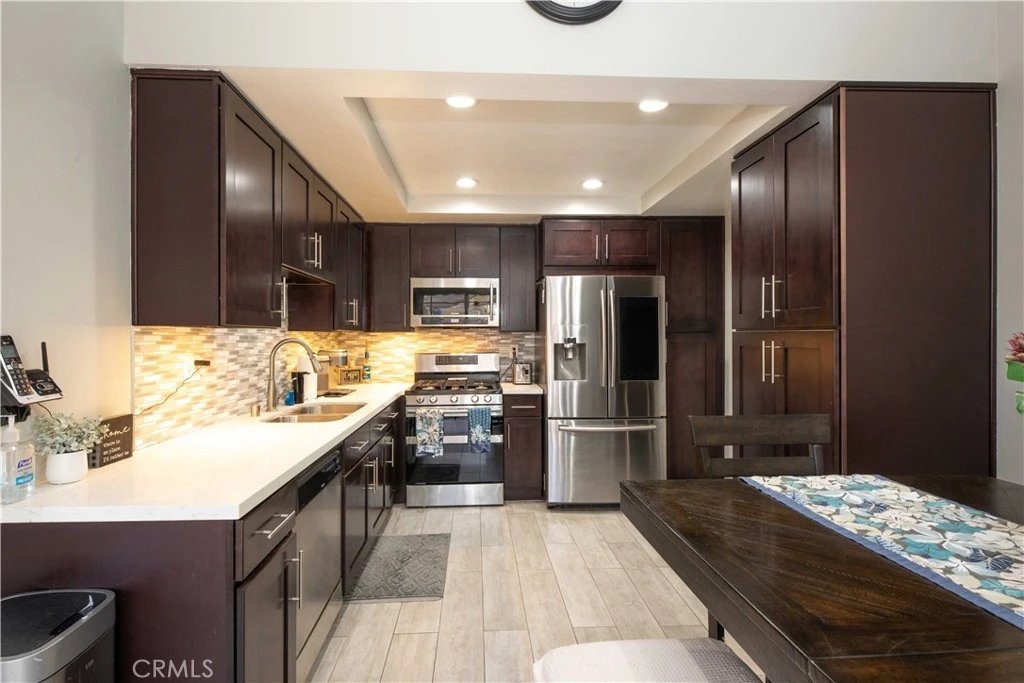
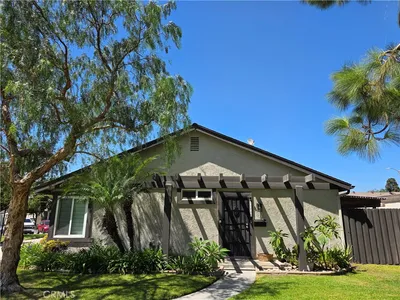
This beautifully upgraded, single-level end-unit home boasts vaulted ceilings, central air conditioning, and a light, bright, and airy ambiance—offering the perfect blend of comfort, style, and functionality. Inside, you'll find fresh, modern finishes throughout—from rich cabinetry and quartz countertops in the kitchen to a sleek tile backsplash and wood-style porcelain tile flooring that adds a touch of elegance. The open-concept living and dining areas feature vaulted ceilings and recessed lighting, creating an airy, spacious feel that's ideal for both relaxing and entertaining. All three bedrooms are thoughtfully laid out, offering flexibility for guests, a home office, or growing household needs, making this rare single-story, 3-bedroom layout especially desirable. Both bathrooms have been tastefully renovated with spa-inspired tile work, updated vanities, porcelain tile flooring, and high-quality fixtures that add a sense of luxury to your daily routine. The primary bathroom features an exhaust fan with dual lights and a Bluetooth speaker. Enjoy the convenience of central Air Conditioning for year-round comfort, and take advantage of the spacious two-car garage that provides ample storage and parking. One of the standout features of this home is the large patio area—perfect for hosting guests, enjoying outdoor meals, or simply unwinding in the fresh air. A private, covered spa, low-maintenance synthetic lawn, classic brickwork, lush tropical plants, and overhead shade screens create a serene outdoor oasis—your own private retreat right in the backyard. The home is ideally situated facing a wide greenbelt, providing peaceful views and added privacy with no direct front-facing neighbors. Whether you're sipping your morning coffee or taking a leisurely stroll, the lush grassy area in front adds to the charm and openness of the setting. Located in a well-maintained community close to parks, restaurants, shopping, and easy freeway access, this home delivers an ideal balance of privacy, practicality, and modern upgrades. With everything on one level, it’s perfect for anyone looking for easy, accessible living without sacrificing style or space. This move-in ready home is a rare find and offers all the amenities you need to enjoy Southern California living at its finest.

infoProperty Facts

bed

Bedrooms

3

bathtub

Bathrooms

2

square_foot

Square Feet

1,080

landscape

Lot Size

2,024 sqft

calendar_month

Year Built

1972

home_work

Property Type

Single Family Residence

timer

Days on Market

26

payments

HOA Fee

$295/mo

garage

Garage Total

2

fingerprint

MLS #

OC25120575

chairInterior Details

General Interior

Interior Features

Ceiling Fans, Cathedral Ceilings, Quartz Counters, Recessed Lighting, All Bedrooms Down, Bedroom On Main Level, Main Level Primary, Walk In Closets

Flooring

Carpet, See Remarks, Tile

Kitchen & Appliances

Appliances

Dishwasher, Disposal, Gas Oven, Gas Range, Microwave, Refrigerator, Dryer, Washer

Laundry

In Garage

Bed & Bath

Main Level Master

Yes

Climate Control

Cooling

Central Air

Heating

Forced Air

deckExterior & Lot

Building & Construction

Patio & Porch

Brick, Enclosed, See Remarks, Wood

Security

Carbon Monoxide Detectors, Smoke Detectors

Construction

Stucco, Wood Siding

Foundation

Slab

Roof

Tile

Nearby Schools

RatingSchool NameGradesDistance
6
Robert M. Pyles Stem Academy
Elementary School
P-60.6 mi
N/A
Early Childhood Education Center - Carver Campus
Middle School
P0.6 mi
6
Twila Reid Elementary
Elementary School
K-60.9 mi
7
Rancho Alamitos High
High School
9-120.9 mi
7
Hansen Elementary
Elementary School
K-60.9 mi

Convenience Score

Topfind Realty

This Home is Sold

Curious what your home is worth? Get a free valuation.

call
(800)-330-9306Available 9AM - 6PM

Similar Homes You Might Like

Based on price, location, and features
11043 Sherman Way
3D TOUR

$598,000

FOR SALE

11043 Sherman Way, Stanton, CA 90680

2 beds · 1 baths · 850 sqft

8056 Torino
OPEN AUG 22, 8PM - 11PM

$899,000

FOR SALE

8056 Torino, Stanton, CA 90680

4 beds · 4 baths · 1,814 sqft

12660 Briarglen H

$539,500

FOR SALE

12660 Briarglen H, Stanton, CA 90680

2 beds · 2 baths · 822 sqft

8363 Palais
OPEN AUG 21, 8PM - 10PM

$1,060,000

FOR SALE

8363 Palais, Stanton, CA 90680

3 beds · 2 baths · 1,596 sqft

7735 Briarglen D
VIRTUAL TOUR

$560,000

FOR SALE

7735 Briarglen D, Stanton, CA 90680

2 beds · 2 baths · 1,000 sqft

7085 Fulton
VIRTUAL TOUR

$655,000

FOR SALE

7085 Fulton, Stanton, CA 90680

3 beds · 2 baths · 1,159 sqft

7730 Briarglen Loop L

$499,999

FOR SALE

7730 Briarglen Loop L, Stanton, CA 90680

2 beds · 2 baths · 1,000 sqft

7712 Elder Way
OPEN AUG 22, 8PM - 11PM

$739,900

FOR SALE

7712 Elder Way, Stanton, CA 90680

3 beds · 2 baths · 1,402 sqft

Recently Sold

8338 Palais Road
VIRTUAL TOUR

$825,000

SOLD

8338 Palais Road, Stanton, CA 90680

3 beds · 2 baths · 1,053 sqft

7211 Grandoaks
3D TOUR

$899,888

SOLD

7211 Grandoaks, Stanton, CA 90680

3 beds · 2 baths · 1,204 sqft

10820 Hamden
3D TOUR

$895,000

SOLD

10820 Hamden, Stanton, CA 90680

3 beds · 2 baths · 1,205 sqft

10542 Rose Street
3D TOUR

$815,000

SOLD

10542 Rose Street, Stanton, CA 90680

3 beds · 1 baths · 951 sqft

11842 Santa Rosalia

$799,000

SOLD

11842 Santa Rosalia, Stanton, CA 90680

3 beds · 1 baths · 879 sqft

7251 Middlesex Dr

$840,000

SOLD

7251 Middlesex Dr, Stanton, CA 90680

3 beds · 2 baths · 1,205 sqft

10321 Courtright Road

$840,000

SOLD

10321 Courtright Road, Stanton, CA 90680

3 beds · 2 baths · 1,202 sqft

11229 Windemere

$670,000

SOLD

11229 Windemere, Stanton, CA 90680

3 beds · 2 baths · 1,121 sqft

Topfind Realty

Company

  • About Us
  • Careers
  • Articles
  • Home Estimate

Explore

  • Renting
  • Buying
  • Selling
  • Realtors

Support

  • Help Center
  • Contact Us
  • Terms & Conditions
  • Privacy Policy

Topfind Realty, DRE # 02240815, is a licensed real estate broker in California. Topfind Realty pledges to support the Fair Housing Act and adhere to Equal Housing Opportunity laws.

Copyright © 2026 Topfind Realty. All Rights Reserved.