Topfind Realty
Renting

Search Rentals

Houses for RentTownhomes for RentCondos for RentView All Rentals →

Renting Resources

Why Rent With UsRenter GuideRent vs Buy Calculator

Renter Articles

How to Negotiate RentUnderstanding Your LeaseMoving Checklist for Renters
Buying

Search Homes

Houses for SaleTownhomes for SaleCondos for SaleView All Homes →

Buying Resources

Why Buy With UsBuyer GuideAffordability CalculatorInvestment CalculatorProperty Tax Calculator

Buyer Articles

Master Your New Home BudgetBeat Moving StressPacking Secrets
Selling

Selling Tools

Home ValuationFind a Seller's Agent

Selling Resources

Why Sell With UsSeller GuideNet Sheet CalcHELOC Calculator

Seller Articles

Strategic PricingDownsizing Tips
Mortgage Rates

Today's Rates

Mortgage RatesRefinance RatesLoan ComparisonHELOC Calculator

Mortgage Resources

Understanding Mortgage RatesFirst-Time Homebuyer GuideWhen to Refinance Your Mortgage
Realtors
Topfind
Houses for RentTownhomes for RentCondos for RentView All Rentals →
Why Rent With UsRenter GuideRent vs Buy Calculator
How to Negotiate RentUnderstanding Your LeaseMoving Checklist for Renters
Houses for SaleTownhomes for SaleCondos for SaleView All Homes →
Why Buy With UsBuyer GuideAffordability CalculatorInvestment CalculatorProperty Tax Calculator
Master Your New Home BudgetBeat Moving StressPacking Secrets
Home ValuationFind a Seller's Agent
Why Sell With UsSeller GuideNet Sheet CalcHELOC Calculator
Strategic PricingDownsizing Tips
Mortgage RatesRefinance RatesLoan ComparisonHELOC Calculator
Understanding Mortgage RatesFirst-Time Homebuyer GuideWhen to Refinance Your Mortgage
groupRealtorsinfoAbout Us
Continue with Google
Sign InSign Up
Topfind Realty
Renting

Search Rentals

Houses for RentTownhomes for RentCondos for RentView All Rentals →

Renting Resources

Why Rent With UsRenter GuideRent vs Buy Calculator

Renter Articles

How to Negotiate RentUnderstanding Your LeaseMoving Checklist for Renters
Buying

Search Homes

Houses for SaleTownhomes for SaleCondos for SaleView All Homes →

Buying Resources

Why Buy With UsBuyer GuideAffordability CalculatorInvestment CalculatorProperty Tax Calculator

Buyer Articles

Master Your New Home BudgetBeat Moving StressPacking Secrets
Selling

Selling Tools

Home ValuationFind a Seller's Agent

Selling Resources

Why Sell With UsSeller GuideNet Sheet CalcHELOC Calculator

Seller Articles

Strategic PricingDownsizing Tips
Mortgage Rates

Today's Rates

Mortgage RatesRefinance RatesLoan ComparisonHELOC Calculator

Mortgage Resources

Understanding Mortgage RatesFirst-Time Homebuyer GuideWhen to Refinance Your Mortgage
Realtors
Topfind
Houses for RentTownhomes for RentCondos for RentView All Rentals →
Why Rent With UsRenter GuideRent vs Buy Calculator
How to Negotiate RentUnderstanding Your LeaseMoving Checklist for Renters
Houses for SaleTownhomes for SaleCondos for SaleView All Homes →
Why Buy With UsBuyer GuideAffordability CalculatorInvestment CalculatorProperty Tax Calculator
Master Your New Home BudgetBeat Moving StressPacking Secrets
Home ValuationFind a Seller's Agent
Why Sell With UsSeller GuideNet Sheet CalcHELOC Calculator
Strategic PricingDownsizing Tips
Mortgage RatesRefinance RatesLoan ComparisonHELOC Calculator
Understanding Mortgage RatesFirst-Time Homebuyer GuideWhen to Refinance Your Mortgage
groupRealtorsinfoAbout Us
Continue with Google
Sign InSign Up
Real Estate/CA/Stanton/7712 Elder Way
Interior
For Sale
$755,000
Est. $4,228/mo

7712 Elder Way, Stanton, CA 90680

bed
3
Bedrooms
bathtub
2
Bathrooms
square_foot
1,402
Square Feet

About this home

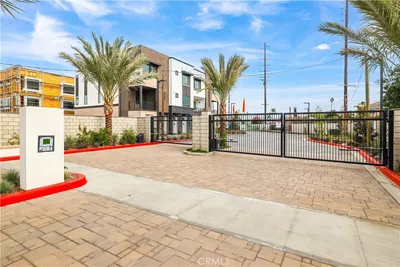
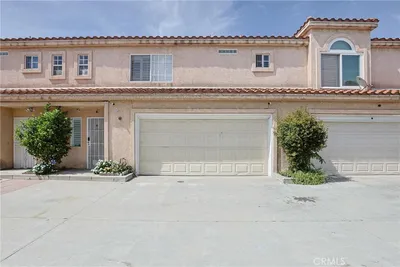
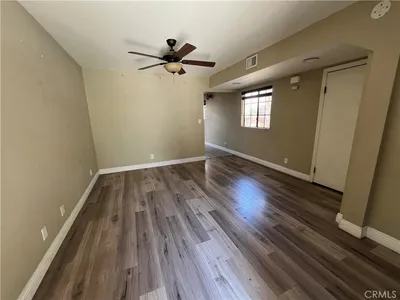
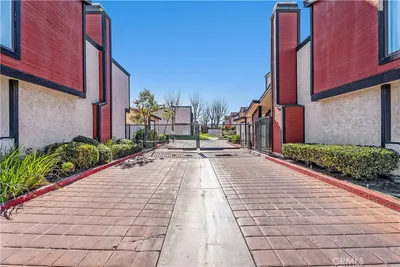
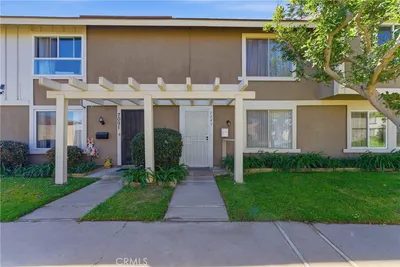
Quiet and well-maintained rare end-unit townhouse located in the highly desirable Summertree community in Stanton. This spacious 3-bedroom, 2-bathroom home offers a unique and functional floor plan. The main level features a primary bedroom and full bathroom, a spacious kitchen, and an inviting living and dining area, ideal for multigenerational living or accommodating guests. Upstairs, you will find a bright and airy family room, two additional bedrooms, and a full bathroom. Originally designed as a four-bedroom home, one bedroom has been converted into a family room, providing additional living space and flexibility. This desirable end unit shares only one common wall and features an oversized attached two-car garage with direct access. Located within the Anaheim Union High School District, residents have access to Lexington Junior High and Cypress High School, with the opportunity to apply to the prestigious Oxford Academy through its competitive admission process. Conveniently located near the 91, 5, 605, and 405 freeways, with shopping, dining, and daily conveniences just minutes away, including Costco, Costco Business Center, Home Depot, Walmart, Target, Super King Market, H Mart, and 99 Ranch Market. Enjoy easy access to world-famous attractions including Knott’s Berry Farm (approximately 3 miles away) and Disneyland Resort (approximately 5 miles away). This home offers the perfect combination of comfort, location, convenience, and value—an excellent opportunity for homeowners and investors alike.

Property Facts

bed

Bedrooms

3

bathtub

Bathrooms

2

square_foot

Square Feet

1,402

landscape

Lot Size

1,731 sqft

calendar_month

Year Built

1972

home_work

Property Type

Townhouse

timer

Days on Market

1

payments

HOA Fee

$310/mo

garage

Garage Total

2

fingerprint

MLS #

CV26157447

Interior Details

General Interior

Interior Features

Granite Counters, Open Floorplan, See Remarks, Unfurnished, Loft, Main Level Primary

Flooring

Wood

Accessibility

Other, See Remarks

Kitchen & Appliances

Appliances

Dishwasher, Electric Oven, Electric Range, Gas Range, Water Heater

Laundry

In Garage, See Remarks

Bed & Bath

Main Level Bedrooms

1

Main Level Bathrooms

1

Climate Control

Cooling

Electric, See Remarks

Heating

Electric, Natural Gas

Parking

Total Parking Spaces

2

Garage Spaces

2

Attached Garage

Yes

Parking Features

Garage, Garage Door Opener, On Site, Oversized, Private

Exterior & Lot

Building & Construction

Patio & Porch

Open, Patio

Fencing

Vinyl

Security

Carbon Monoxide Detectors, Smoke Detectors

Construction

Brick, Frame, Stucco, Wood Siding

Foundation

Slab

Roof

Tile

Direction Faced

South

Lot & Grounds

Lot Features

Sixteen To Twenty Units Acre, Front Yard, Greenbelt, Lawn, Paved

Pool Features

Community, Fenced, Association

Sewer

Public Sewer

Water Source

Public

Community & HOA

Association Info

HOA Fee$310
FrequencyMonthly

HOA Amenities

Maintenance Grounds, Management, Playground, Pool, Trails

Community Features

Hiking, Street Lights, Sidewalks, Pool

Mortgage Calculator

Total Monthly

$0

Principal & Interest:
$0
Property Tax:
$0
Home Insurance:
$0
HOA Fees:
$0
$
$
%

Nearby Schools

RatingSchool NameGradesDistance
No school data available for this area.

Convenience Score

Market Insights

90680|Stanton
analytics

Estimated Value

Calculating...
trending_up0%vs. last year
202120222023202420252026

Market Temperature

Seller'sBalancedBuyer's
0d30d60d180d
Balanced

Balanced market

30 Days

Avg. time on market

This is a Balanced Market. Homes are selling at a moderate pace.

flood

Flood & Climate Risk

Flood Risk

Minimal — not in a FEMA flood zone

Low

Wildfire Risk

Moderate — near wildland-urban interface

Moderate

Heat Risk

Low — moderate summer temperatures

Low

Earthquake Risk

Southern California seismic zone

Moderate
volume_up

Noise Levels

TrafficQuiet residential street
AirportMinimal airport noise
CommercialLow commercial activity nearby
streetview

Street View

Open Full Street Viewopen_in_new
Topfind Realty

Ready to Take the Next Step?

Get expert support from a local agent today.

call
(800)-330-9306Available 9AM - 7PM

Similar Homes You Might Like

Based on price, location, and features
10617 Braeswood
3D TOUR

$659,000

FOR SALE

10617 Braeswood, Stanton, CA 90680

3 beds · 2 baths · 1,232 sqft

7085 Fulton
VIRTUAL TOUR

$655,000

FOR SALE

7085 Fulton, Stanton, CA 90680

3 beds · 2 baths · 1,159 sqft

29 Bigsby Drive
3D TOUR

$778,880

FOR SALE

29 Bigsby Drive, Stanton, CA 90680

2 beds · 3 baths · 1,375 sqft

11209 Lambert

$690,000

FOR SALE

11209 Lambert, Stanton, CA 90680

3 beds · 2 baths · 1,159 sqft

7912 2nd 4

$679,000

FOR SALE

7912 2nd 4, Stanton, CA 90680

3 beds · 3 baths · 1,352 sqft

10546 KNOTT

$549,900

FOR SALE

10546 KNOTT, Stanton, CA 90680

2 beds · 2 baths · 1,333 sqft

8574 Chapman A

$660,000

FOR SALE

8574 Chapman A, Stanton, CA 90680

2 beds · 3 baths · 1,168 sqft

10678 Bell Street 13

$665,000

FOR SALE

10678 Bell Street 13, Stanton, CA 90680

2 beds · 3 baths · 1,392 sqft

Recently Sold

437 Lucent

$759,800

SOLD

437 Lucent, Stanton, CA 90680

2 beds · 3 baths · 1,238 sqft

7081 Fulton Way

$698,000

SOLD

7081 Fulton Way, Stanton, CA 90680

4 beds · 2 baths · 1,336 sqft

7815 Sandalwood Way

$650,000

SOLD

7815 Sandalwood Way, Stanton, CA 90680

3 beds · 2 baths · 1,232 sqft

8066 Catherine Avenue 8
VIRTUAL TOUR

$479,900

SOLD

8066 Catherine Avenue 8, Stanton, CA 90680

3 beds · 3 baths · 1,664 sqft

7223 Newton Way
VIRTUAL TOUR

$379,500

SOLD

7223 Newton Way, Stanton, CA 90680

3 beds · 2 baths · 1,121 sqft

7883 West Cerritos 11
3D TOUR

$410,000

SOLD

7883 West Cerritos 11, Stanton, CA 90680

3 beds · 3 baths · 1,189 sqft

7722 Meadowbrook Way 487
VIRTUAL TOUR

$400,000

SOLD

7722 Meadowbrook Way 487, Stanton, CA 90680

3 beds · 3 baths · 1,260 sqft

10756 Knott Avenue

$615,000

SOLD

10756 Knott Avenue, Stanton, CA 90680

2 beds · 2 baths · 1,169 sqft

Topfind Realty

Company

  • About Us
  • Careers
  • Articles
  • Home Estimate

Explore

  • Renting
  • Buying
  • Selling
  • Realtors

Support

  • Help Center
  • Contact Us
  • Terms & Conditions
  • Privacy Policy

Topfind Realty, DRE # 02240815, is a licensed real estate broker in California. Topfind Realty pledges to support the Fair Housing Act and adhere to Equal Housing Opportunity laws.

Copyright © 2026 Topfind Realty. All Rights Reserved.