Topfind Realty
Renting

Search Rentals

Houses for RentTownhomes for RentCondos for RentView All Rentals →

Renting Resources

Why Rent With UsRenter GuideRent vs Buy Calculator

Renter Articles

How to Negotiate RentUnderstanding Your LeaseMoving Checklist for RentersAll Renter Articles
Buying

Search Homes

Houses for SaleTownhomes for SaleCondos for SaleView All Homes →

Buying Resources

Why Buy With UsBuyer GuideAffordability CalculatorInvestment CalculatorProperty Tax Calculator

Buyer Articles

Home Inspection TipsFirst-Time Buyer ChecklistImprove Your Credit Score
Selling

Selling Tools

Home ValuationNet Sheet CalculatorHELOC CalculatorRefinance Calculator

Selling Resources

Why Sell With UsSeller GuideFind a Seller's Agent

Seller Articles

Strategic PricingMaximize Profit When SellingSell While Buying Your Next Home
Mortgage

Today's Rates

Mortgage RatesRefinance Rates

Mortgage Tools

Mortgage CalculatorLoan Comparison

Mortgage Resources

Why Pre-Approval MattersCompare Mortgage OffersFind the Right Loan Program
Realtors
Topfind
Houses for RentTownhomes for RentCondos for RentView All Rentals →
Why Rent With UsRenter GuideRent vs Buy Calculator
How to Negotiate RentUnderstanding Your LeaseMoving Checklist for Renters
Houses for SaleTownhomes for SaleCondos for SaleView All Homes →
Why Buy With UsBuyer GuideAffordability CalculatorInvestment CalculatorProperty Tax Calculator
Home Inspection TipsFirst-Time Buyer ChecklistImprove Your Credit Score
Home ValuationNet Sheet CalculatorHELOC CalculatorRefinance Calculator
Why Sell With UsSeller GuideFind a Seller's Agent
Strategic PricingMaximize Profit When SellingSell While Buying Your Next Home
Mortgage RatesRefinance RatesMortgage CalculatorLoan Comparison
Why Pre-Approval MattersCompare Mortgage OffersFind the Right Loan Program
groupRealtorsinfoAbout Us
Continue with Google
Sign InSign Up
Topfind Realty
Renting

Search Rentals

Houses for RentTownhomes for RentCondos for RentView All Rentals →

Renting Resources

Why Rent With UsRenter GuideRent vs Buy Calculator

Renter Articles

How to Negotiate RentUnderstanding Your LeaseMoving Checklist for RentersAll Renter Articles
Buying

Search Homes

Houses for SaleTownhomes for SaleCondos for SaleView All Homes →

Buying Resources

Why Buy With UsBuyer GuideAffordability CalculatorInvestment CalculatorProperty Tax Calculator

Buyer Articles

Home Inspection TipsFirst-Time Buyer ChecklistImprove Your Credit Score
Selling

Selling Tools

Home ValuationNet Sheet CalculatorHELOC CalculatorRefinance Calculator

Selling Resources

Why Sell With UsSeller GuideFind a Seller's Agent

Seller Articles

Strategic PricingMaximize Profit When SellingSell While Buying Your Next Home
Mortgage

Today's Rates

Mortgage RatesRefinance Rates

Mortgage Tools

Mortgage CalculatorLoan Comparison

Mortgage Resources

Why Pre-Approval MattersCompare Mortgage OffersFind the Right Loan Program
Realtors
Topfind
Houses for RentTownhomes for RentCondos for RentView All Rentals →
Why Rent With UsRenter GuideRent vs Buy Calculator
How to Negotiate RentUnderstanding Your LeaseMoving Checklist for Renters
Houses for SaleTownhomes for SaleCondos for SaleView All Homes →
Why Buy With UsBuyer GuideAffordability CalculatorInvestment CalculatorProperty Tax Calculator
Home Inspection TipsFirst-Time Buyer ChecklistImprove Your Credit Score
Home ValuationNet Sheet CalculatorHELOC CalculatorRefinance Calculator
Why Sell With UsSeller GuideFind a Seller's Agent
Strategic PricingMaximize Profit When SellingSell While Buying Your Next Home
Mortgage RatesRefinance RatesMortgage CalculatorLoan Comparison
Why Pre-Approval MattersCompare Mortgage OffersFind the Right Loan Program
groupRealtorsinfoAbout Us
Continue with Google
Sign InSign Up
Real Estate/CA/Stanton/10543 Carrotwood Way (Sold)
3d_rotation3D Tour
Main
SOLD
SoldClosed on March 9, 2026
$700,000
Sold Price

10543 Carrotwood Way, Stanton, CA 90680

bed
3
Bedrooms
bathtub
2
Bathrooms
square_foot
1,232
Square Feet

About this home

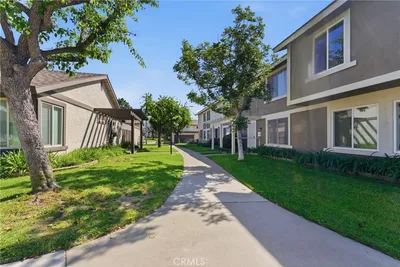

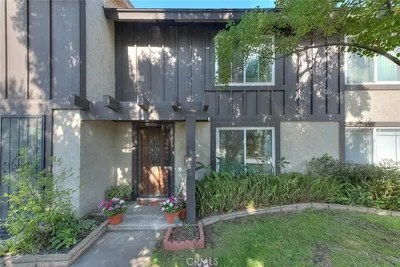
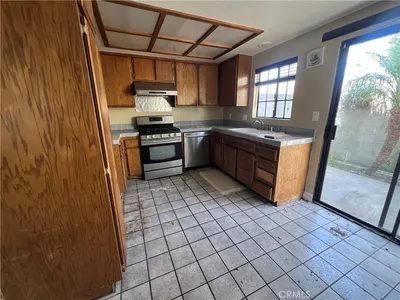
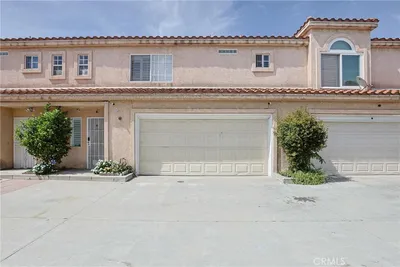
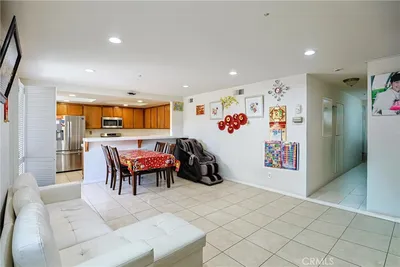
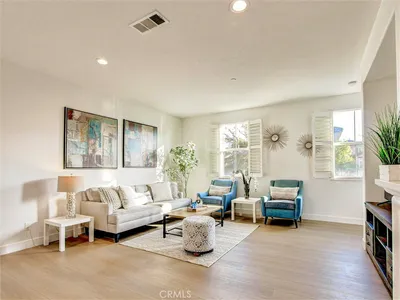
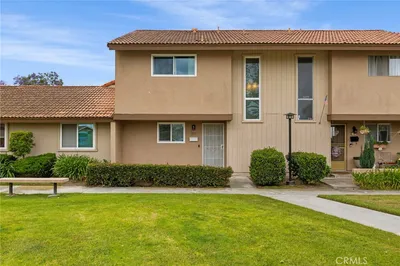
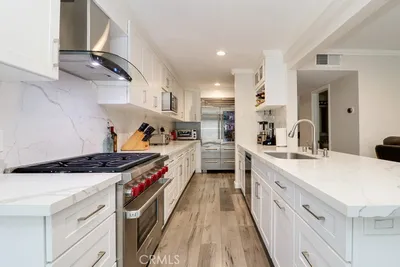
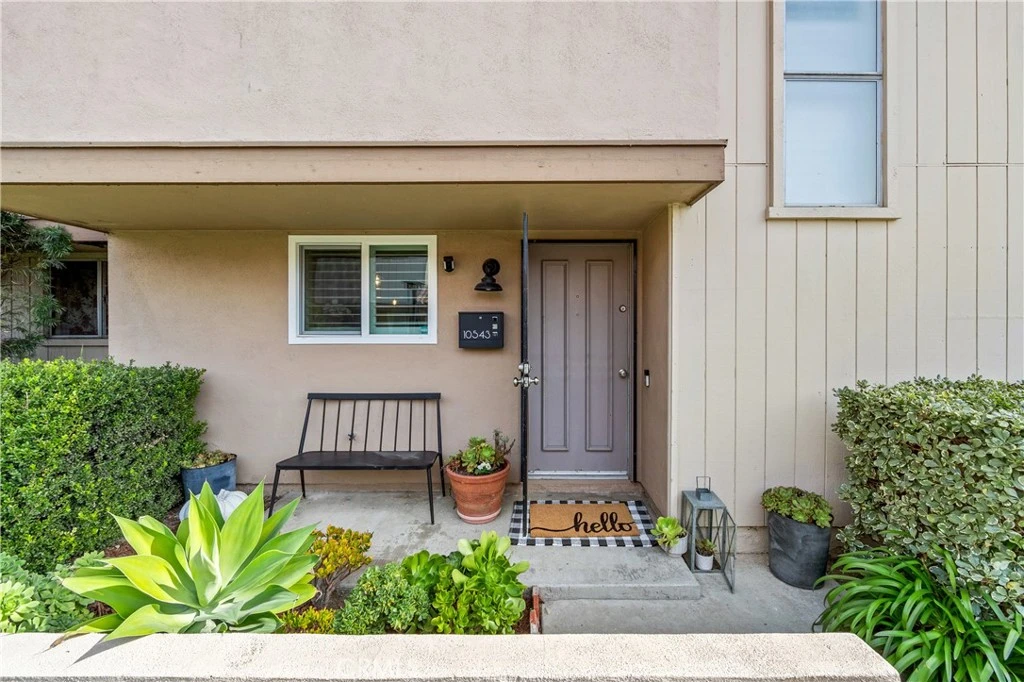
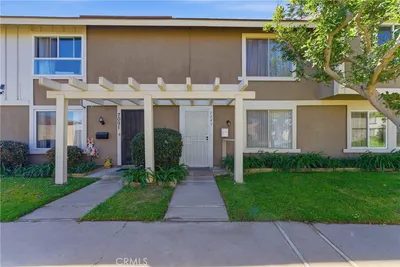
Welcome to this beautifully remodeled farmhouse chic three bedroom, two bath home nestled in the desirable Summertree Townhomes community of Stanton. An inviting entryway with a charming front porch sets the tone for this thoughtfully designed residence. A custom brick entry greets you as you enter the home. Inside, the cozy living room is anchored by a striking shiplap accented fireplace and custom mantel, creating a warm and welcoming focal point. Smooth ceilings, soft neutral tones and tasteful finishes flow throughout the home, while abundant natural light pours in through the updated windows adorned with classic plantation shutters. The large, updated kitchen is both stylish and functional, featuring crisp white cabinetry, granite countertops and a tile backsplash, offering a fresh, modern feel. Each of the three generously sized rooms provides exceptional comfort, enhanced by energy efficient mini-split systems in the living room and bedrooms for year-round climate control. The primary suite includes a walk-in closet. Step outside to a private courtyard retreat with access to a two-car garage offering ample storage space. Residents of Summertree Townhomes community enjoy resort-style amenities including a pool, clubhouse and playground, adding to the lifestyle appeal of this wonderful home. A perfect blend of comfort, style and convenience- this home is truly a must-see!

infoProperty Facts

bed

Bedrooms

3

bathtub

Bathrooms

2

square_foot

Square Feet

1,232

landscape

Lot Size

1,610 sqft

calendar_month

Year Built

1973

home_work

Property Type

Townhouse

timer

Days on Market

8

payments

HOA Fee

$310/mo

garage

Garage Total

2

fingerprint

MLS #

PW26019530

chairInterior Details

General Interior

Interior Features

All Bedrooms Up

Flooring

Brick, Laminate, Tile

Fireplace

Electric, Living Room

Kitchen & Appliances

Appliances

Dishwasher, Electric Oven, Electric Range

Laundry

Gas Dryer Hookup, In Garage

Climate Control

Cooling

Ductless

Heating

Ductless

deckExterior & Lot

Building & Construction

Patio & Porch

Rear Porch

Nearby Schools

RatingSchool NameGradesDistance
N/A
Early Childhood Education Center - Carver Campus
Middle School
P0.6 mi
6
Robert M. Pyles Stem Academy
Elementary School
P-60.7 mi
7
Hansen Elementary
Elementary School
K-60.9 mi
6
Twila Reid Elementary
Elementary School
K-60.9 mi
7
Rancho Alamitos High
High School
9-121.0 mi

Convenience Score

Topfind Realty

This Home is Sold

Curious what your home is worth? Get a free valuation.

call
(800)-330-9306Available 9AM - 6PM

Similar Homes You Might Like

Based on price, location, and features
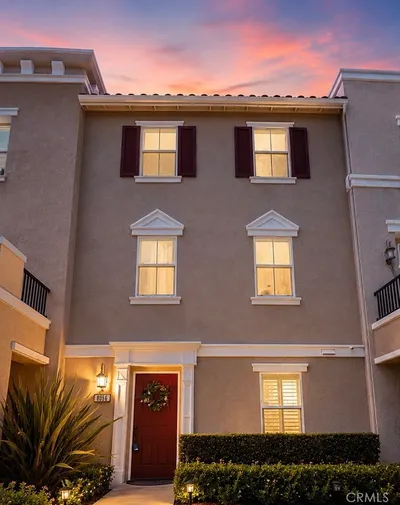
7085 Fulton
7085 Fulton photo 2
1 / 34
VIRTUAL TOUR

$655,000

FOR SALE

7085 Fulton, Stanton, CA 90680

3 beds · 2 baths · 1,159 sqft

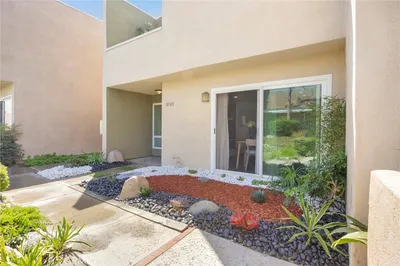
11209 Lambert
11209 Lambert photo 2
1 / 20

$690,000

FOR SALE

11209 Lambert, Stanton, CA 90680

3 beds · 2 baths · 1,159 sqft

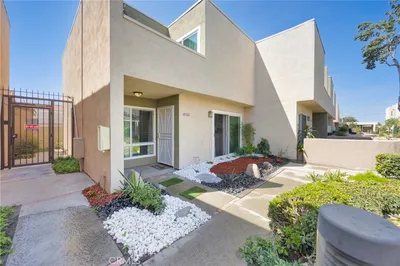
29 Bigsby Drive
29 Bigsby Drive photo 2
1 / 21
3D TOUR

$778,880

FOR SALE

29 Bigsby Drive, Stanton, CA 90680

2 beds · 3 baths · 1,375 sqft

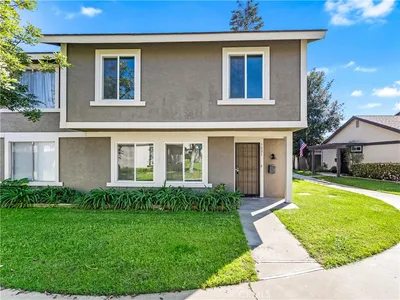
7712 Elder Way
7712 Elder Way photo 2
1 / 20

$739,900

FOR SALE

7712 Elder Way, Stanton, CA 90680

3 beds · 2 baths · 1,402 sqft

10546 KNOTT
10546 KNOTT photo 2
1 / 12

$549,900

FOR SALE

10546 Knott, Stanton, CA 90680

2 beds · 2 baths · 1,333 sqft

7912 2nd 4
7912 2nd 4 photo 2
1 / 16

$679,000

FOR SALE

7912 2nd 4, Stanton, CA 90680

3 beds · 3 baths · 1,352 sqft

8056 Torino
8056 Torino photo 2
1 / 20

$899,000

FOR SALE

8056 Torino, Stanton, CA 90680

4 beds · 4 baths · 1,814 sqft

10760 Knott
10760 Knott photo 2
1 / 45
NEW 14 HRS AGO
OPEN FRIDAY, 11PM - 1AM

$605,000

FOR SALE

10760 Knott, Stanton, CA 90680

2 beds · 2 baths · 1,169 sqft

Recently Sold

7081 Fulton Way

$710,000

7081 Fulton Way, Stanton, CA 90680

4 beds · 2 baths · 1,336 sqft

7815 Sandalwood Way

$710,000

7815 Sandalwood Way, Stanton, CA 90680

3 beds · 2 baths · 1,232 sqft

10756 Knott Avenue

$615,000

10756 Knott Avenue, Stanton, CA 90680

2 beds · 2 baths · 1,169 sqft

31 Bigsby
3D TOUR

$774,880

31 Bigsby, Stanton, CA 90680

3 beds · 3 baths · 1,355 sqft

11203 Lambert

$620,000

11203 Lambert, Stanton, CA 90680

3 beds · 2 baths · 1,121 sqft

10526 Carrotwood

$768,000

10526 Carrotwood, Stanton, CA 90680

4 beds · 2 baths · 1,402 sqft

437 Lucent

$759,800

437 Lucent, Stanton, CA 90680

2 beds · 3 baths · 1,238 sqft

23 Bigsby
3D TOUR

$772,880

23 Bigsby, Stanton, CA 90680

2 beds · 3 baths · 1,375 sqft

Browse Homes by City

Explore real estate in popular California communities.

Popular Cities to Buy

Los Angeles Real EstateSan Diego Real EstateSan Jose Real EstateIrvine Real EstateLong Beach Real EstatePalm Springs Real EstatePalm Desert Real EstateRiverside Real EstateTemecula Real EstateIndio Real EstateLake Arrowhead Real EstateLancaster Real EstateOakland Real EstateVictorville Real EstateCorona Real EstateHemet Real Estate

Popular Cities to Rent

Apartments in Los AngelesApartments in San DiegoApartments in San JoseApartments in IrvineApartments in Long BeachApartments in Palm SpringsApartments in Palm DesertApartments in RiversideApartments in TemeculaApartments in IndioApartments in Lake ArrowheadApartments in LancasterApartments in OaklandApartments in VictorvilleApartments in CoronaApartments in Hemet
Browse all cities in California
Topfind Realty

Company

  • About Us
  • Careers
  • Articles
  • Home Estimate

Explore

  • Renting
  • Buying
  • Selling
  • Realtors

Support

  • Help Center
  • Contact Us
  • Terms & Conditions
  • Privacy Policy

Tools

  • Mortgage Calculator
  • Affordability Calculator
  • Rent vs Buy Calculator
  • Refinance Calculator

Topfind Realty, DRE # 02240815, is a licensed real estate broker in California. Topfind Realty pledges to support the Fair Housing Act and adhere to Equal Housing Opportunity laws.

Copyright © 2026 Topfind Realty. All Rights Reserved.