
For Sale
$410,000
Est. $2,296/mo488 E Jackson St, Sonora, CA 95370
bed
3
Bedrooms
bathtub
2
Bathrooms
square_foot
1,668
Sq Ft
About this home
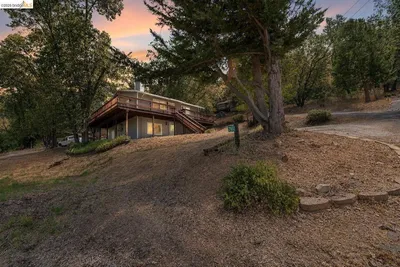
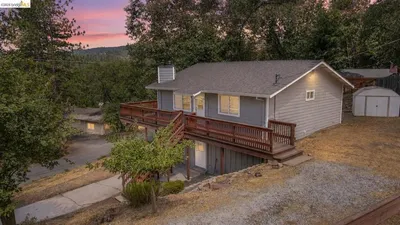
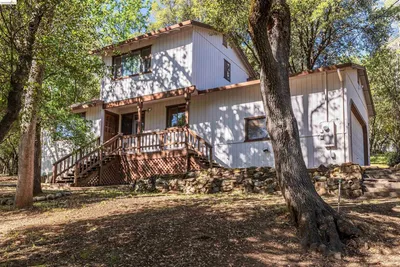
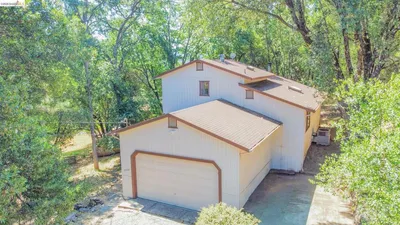
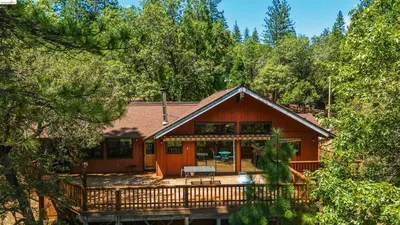
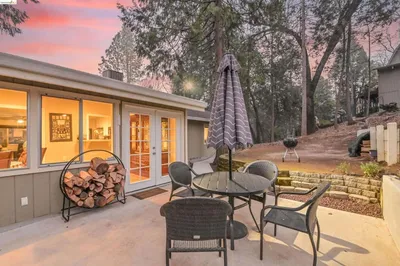
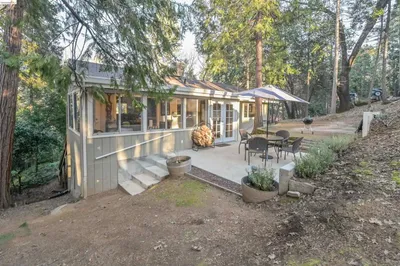
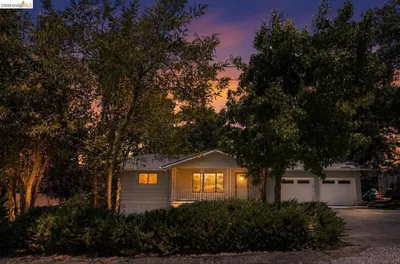
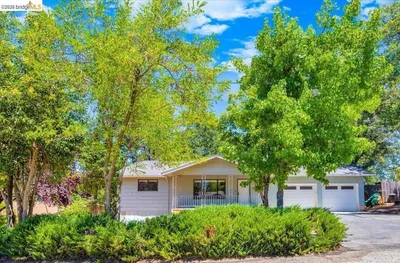
MEYERS HILL MODERN offering a unique combination of architectural character, privacy, and close convenience just moments from Downtown Sonora. Tucked into the hillside, this thoughtfully designed mid-century modern home embraces indoor-outdoor living with expansive decking, filtered views, and a seamless single-level floor plan. A covered carport welcomes you to the double-door entry where slate flooring sets the tone for the home's timeless design. Inside, the living room showcases exposed wood ceilings, rich wood accents, a statement brick fireplace, and walls of glass enhancing natural light while opening effortlessly to the expansive deck. The adjoining dining area enjoys peaceful garden views and connects to the functional kitchen, complete with Corian countertops, stainless steel appliances, a garden window, and convenient access to the covered parking area. The spacious primary suite is a private retreat featuring dual closets, direct deck access, and a beautifully remodeled ensuite bathroom with a walk-in shower. Two additional bedrooms and a vintage-inspired hall bath with a tub/shower combination offer comfortable accommodations. The larger guest bedroom boasts exposed wood ceilings, a generous walk-in closet, and its own exterior access, making it ideal for guests, a home office, or creative studio. Outdoor living is equally inviting with an expansive entertaining deck overlooking the surrounding greenery, plus a private spa tucked along the side of the home for relaxing under the stars. Surrounded by mature landscaping yet just minutes from downtown shopping, dining, farmers markets, and community events, this home delivers the perfect blend of iconic mid-century style and modern-day convenience. If you've been searching for a home with distinctive architecture, privacy and an unbeatable in-town location, this Meyers Hill gem is not to be missed.
Property Facts
bed
Bedrooms
3
bathtub
Bathrooms
2
square_foot
Square Feet
1,668
landscape
Lot Size
13,930 sqft
calendar_month
Year Built
1965
home_work
Property Type
Single Family Residence
timer
Days on Market
45
garage
Garage Total
2
fingerprint
MLS #
41140476
Interior Details
General Interior
Flooring
Carpet, Laminate, Stone, Vinyl
Fireplace
Decorative, Living Room
Kitchen & Appliances
Appliances
Dryer, Washer
Climate Control
Cooling
Central Air, Wall Window Units
Parking
Total Parking Spaces
5
Garage Spaces
2
Parking Features
Carport
Exterior & Lot
Building & Construction
Patio & Porch
Deck
Construction
Wood Siding
Roof
Tar Gravel
Lot & Grounds
Lot Features
Sprinklers Timer, Street Level, Sloped Up

Mortgage Calculator
Total Monthly
$0
Principal & Interest:
$0Property Tax:
$0Home Insurance:
$0HOA Fees:
$0$
$
%
Nearby Schools
| Rating | School Name |
|---|---|
1 | Dario Cassina High High School |
1 | Theodore Bird High High School |
7 | Sonora High High School |
6 | Sonora Elementary Elementary School |
N/A | Mother Lode Adventist Jr Academy Private School |
Convenience Score
Market Insights
95370|Sonora
Estimated Value
Calculating...
No change vs. last year
Value history is still building for this area.
Market Temperature
Seller'sBalancedBuyer's
0d30d60d180d
Balanced
Balanced market
30 Days
Avg. time on market
This is a Balanced Market. Homes are selling at a moderate pace.
Flood & Climate Risk
Noise Levels

Ready to Take the Next Step?
Get expert support from a local agent today.
call
(800)-330-9306Available 9AM - 7PM
Similar Homes You Might Like
Based on price, location, and features
Recently Sold
$410,000
3 bd | 2 ba | 1,668 sqft
Browse Homes by City
Explore real estate in popular California communities.
Popular Cities to Buy
Los Angeles Real EstateSan Diego Real EstateSan Jose Real EstateIrvine Real EstateLong Beach Real EstatePalm Springs Real EstatePalm Desert Real EstateRiverside Real EstateTemecula Real EstateIndio Real EstateLake Arrowhead Real EstateLancaster Real EstateOakland Real EstateVictorville Real EstateCorona Real EstateHemet Real Estate
Popular Cities to Rent
Apartments in Los AngelesApartments in San DiegoApartments in San JoseApartments in IrvineApartments in Long BeachApartments in Palm SpringsApartments in Palm DesertApartments in RiversideApartments in TemeculaApartments in IndioApartments in Lake ArrowheadApartments in LancasterApartments in OaklandApartments in VictorvilleApartments in CoronaApartments in Hemet