Topfind Realty
Renting

Search Rentals

Houses for RentTownhomes for RentCondos for RentView All Rentals →

Renting Resources

Why Rent With UsRenter GuideRent vs Buy Calculator

Renter Articles

How to Negotiate RentUnderstanding Your LeaseMoving Checklist for RentersAll Renter Articles
Buying

Search Homes

Houses for SaleTownhomes for SaleCondos for SaleView All Homes →

Buying Resources

Why Buy With UsBuyer GuideAffordability CalculatorInvestment CalculatorProperty Tax Calculator

Buyer Articles

Home Inspection TipsFirst-Time Buyer ChecklistPacking Secrets
Selling

Selling Tools

Home ValuationFind a Seller's Agent

Selling Resources

Why Sell With UsSeller GuideNet Sheet CalcHELOC Calculator

Seller Articles

Strategic PricingMaximize Profit When SellingSell While Buying Your Next Home
Mortgage Rates

Today's Rates

Mortgage RatesRefinance RatesLoan ComparisonHELOC Calculator

Mortgage Resources

Understanding Mortgage RatesFirst-Time Homebuyer GuideWhen to Refinance Your Mortgage
Realtors
Topfind
Houses for RentTownhomes for RentCondos for RentView All Rentals →
Why Rent With UsRenter GuideRent vs Buy Calculator
How to Negotiate RentUnderstanding Your LeaseMoving Checklist for Renters
Houses for SaleTownhomes for SaleCondos for SaleView All Homes →
Why Buy With UsBuyer GuideAffordability CalculatorInvestment CalculatorProperty Tax Calculator
Home Inspection TipsFirst-Time Buyer ChecklistPacking Secrets
Home ValuationFind a Seller's Agent
Why Sell With UsSeller GuideNet Sheet CalcHELOC Calculator
Strategic PricingMaximize Profit When SellingSell While Buying Your Next Home
Mortgage RatesRefinance RatesLoan ComparisonHELOC Calculator
Understanding Mortgage RatesFirst-Time Homebuyer GuideWhen to Refinance Your Mortgage
groupRealtorsinfoAbout Us
Continue with Google
Sign InSign Up
Topfind Realty
Renting

Search Rentals

Houses for RentTownhomes for RentCondos for RentView All Rentals →

Renting Resources

Why Rent With UsRenter GuideRent vs Buy Calculator

Renter Articles

How to Negotiate RentUnderstanding Your LeaseMoving Checklist for RentersAll Renter Articles
Buying

Search Homes

Houses for SaleTownhomes for SaleCondos for SaleView All Homes →

Buying Resources

Why Buy With UsBuyer GuideAffordability CalculatorInvestment CalculatorProperty Tax Calculator

Buyer Articles

Home Inspection TipsFirst-Time Buyer ChecklistPacking Secrets
Selling

Selling Tools

Home ValuationFind a Seller's Agent

Selling Resources

Why Sell With UsSeller GuideNet Sheet CalcHELOC Calculator

Seller Articles

Strategic PricingMaximize Profit When SellingSell While Buying Your Next Home
Mortgage Rates

Today's Rates

Mortgage RatesRefinance RatesLoan ComparisonHELOC Calculator

Mortgage Resources

Understanding Mortgage RatesFirst-Time Homebuyer GuideWhen to Refinance Your Mortgage
Realtors
Topfind
Houses for RentTownhomes for RentCondos for RentView All Rentals →
Why Rent With UsRenter GuideRent vs Buy Calculator
How to Negotiate RentUnderstanding Your LeaseMoving Checklist for Renters
Houses for SaleTownhomes for SaleCondos for SaleView All Homes →
Why Buy With UsBuyer GuideAffordability CalculatorInvestment CalculatorProperty Tax Calculator
Home Inspection TipsFirst-Time Buyer ChecklistPacking Secrets
Home ValuationFind a Seller's Agent
Why Sell With UsSeller GuideNet Sheet CalcHELOC Calculator
Strategic PricingMaximize Profit When SellingSell While Buying Your Next Home
Mortgage RatesRefinance RatesLoan ComparisonHELOC Calculator
Understanding Mortgage RatesFirst-Time Homebuyer GuideWhen to Refinance Your Mortgage
groupRealtorsinfoAbout Us
Continue with Google
Sign InSign Up
Real Estate/CA/Sonora/18180 Robin Ridge
3d_rotation3D Tour
Photo 1 of 18180 Robin Ridge
Interior
For Sale
$1,575,000
Est. $8,820/mo

18180 Robin Ridge, Sonora, CA 95370

bed
3
Bedrooms
bathtub
3
Bathrooms
square_foot
1,813
Sq Ft

About this home

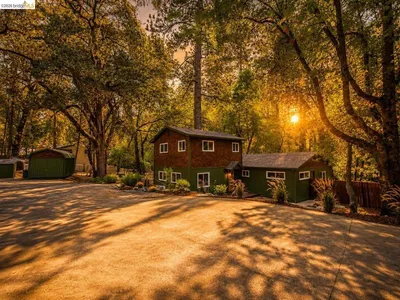
Experience the Ultimate in Contemporary Rural Living. Two Homes, Eco-friendly, Efficient, Private, Secure, with the Beauty of the Sierras. Most rooms are positioned to capture breathtaking westward views and golden sunsets. This property offers a primary residence and a fully private second home. Both designed with a sophisticated eye for detail, comfort & efficiency. The Main home has custom stamped colored concrete floors with radiant heat throughout. The kitchen & dining counter are swaddled in floor to ceiling Oak cabinetry. A hansom corner propane fireplace in the living room and the sliding glass door window brings in expansive views of the outdoors, creating a seamless indoor outdoor connection. Three bedrooms and three baths. The master bedroom sliding door leads to the back deck and has an excellent master bath. The wash room includes a deep sink and cabinets. The home has custom heating & cooling options. The garages include sturdy cabinets & beautiful freshly epoxied finished floors. Off the side in the one vehicle garage is a kennel/garden prep station. The garden space is primed & ready for a creative touch. The second home (ADU) is a masterpiece of its own. Specially designed for Mom. With 993 sq ft the home offers a most pleasing open living/kitchen area with a view off the Terrace. One bedroom. A Jack & Jill type bath. A very nice wash room with plenty of storage. A one car garage has a wonderful newly applied epoxy floor finish. Energy efficient heating and cooling system. Under house storage. Excellent solar system. The property has two wells with water storage. Two Generators. Meticulous attention to clear 200 ft of land for safety. A lap type swimming pool with deck. A 3 person hot tub. Abundant trees with additional trees planted around the homes, such as Maple, Sequoia Blue's, Redwoods, Crape Myrtle and more. The trees are watered by a protected underground drip system with a timer. Extensive land development. Quality cement work. Fenced and cross fenced. The metal garage is an excellent building for a shop or extra vehicle. A parking pad off driveway can hold recreational vehicles and more. Nicely organized well house. A "must see" to appreciate all the extras. The neighboring property is Zoned 'Open Space'. Abundant wildlife. Tuolumne County offers a substantial amount of recreation choices. Summer, Winter, Spring or Fall. Lakes, Rivers, Snow, Mountains, Hills, the Arts & Casinos. We know dogs love it here! Call and Come See.

Property Facts

bed

Bedrooms

3

bathtub

Bathrooms

3

square_foot

Square Feet

1,813

landscape

Lot Size

226,948 sqft

calendar_month

Year Built

2009

home_work

Property Type

Single Family Residence

timer

Days on Market

60

payments

HOA Fee

N/A

garage

Garage Total

3

fingerprint

MLS #

41134795

Interior Details

General Interior

Interior Features

Breakfast Bar, Breakfast Area

Fireplace

Gas, Gas Starter, Living Room

Kitchen & Appliances

Appliances

Electric Water Heater, Dryer, Washer

Climate Control

Cooling

Central Air, Whole House Fan

Heating

Forced Air, Propane, Radiant

Parking

Total Parking Spaces

7

Garage Spaces

3

Attached Garage

Yes

Parking Features

Garage, Garage Door Opener, Rv Access Parking, One Space

Exterior & Lot

Building & Construction

Construction

Concrete, Stucco

Roof

Shingle

Lot & Grounds

Pool Features

Above Ground

Mortgage Calculator

Total Monthly

$0

Principal & Interest:
$0
Property Tax:
$0
Home Insurance:
$0
HOA Fees:
$0
$
$
%

Nearby Schools

RatingSchool NameGradesDistance
4
Curtis Creek Elementary
Elementary School
K-81.2 mi
N/A
Safari Learning Academy
Private School
K-121.5 mi
9
Connections Visual And Performing Arts Academy
Charter School
7-122.0 mi
7
Summerville High
High School
9-122.0 mi
N/A
Soulsbyville
Middle School
P2.9 mi

Convenience Score

Market Insights

95370|Sonora

Estimated Value

Calculating...
No change vs. last year
Value history is still building for this area.

Market Temperature

Seller'sBalancedBuyer's
0d30d60d180d
Balanced

Balanced market

30 Days

Avg. time on market

This is a Balanced Market. Homes are selling at a moderate pace.

Flood & Climate Risk

Noise Levels

Location

18180 Robin Ridge

Sonora, CA 95370

Open in Mapsopen_in_new
Topfind Realty

Ready to Take the Next Step?

Get expert support from a local agent today.

call
(800)-330-9306Available 9AM - 7PM

Similar Homes You Might Like

Based on price, location, and features
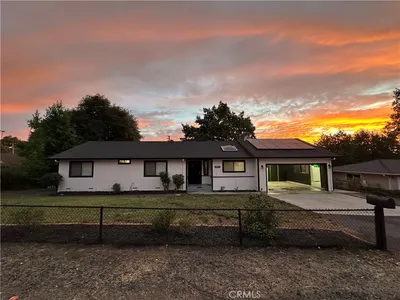
15250 Mckamey CT
VIRTUAL TOUR

$439,000

FOR SALE

15250 Mckamey Ct, Sonora, CA 95370

3 beds · 2 baths · 1,464 sqft

21551 Phoenix Lake Rd
NEW 9 HRS AGO

$579,999

FOR SALE

21551 Phoenix Lake Rd, Sonora, CA 95370

3 beds · 2 baths · 1,998 sqft

19264 Rockridge Way
VIRTUAL TOUR

$365,500

FOR SALE

19264 Rockridge Way, Sonora, CA 95370

3 beds · 2 baths · 1,472 sqft

21787 Crystal Lake Dr
VIRTUAL TOUR

$429,000

FOR SALE

21787 Crystal Lake Dr, Sonora, CA 95370

3 beds · 2 baths · 1,805 sqft

21472 Longeway Rd
3D TOUR

$625,000

FOR SALE

21472 Longeway Rd, Sonora, CA 95370

3 beds · 3 baths · 2,092 sqft

20410 Walnut

$485,000

FOR SALE

20410 Walnut, Sonora, CA 95370

3 beds · 3 baths · 1,712 sqft

16643 Saddle Ct
VIDEO TOUR

$449,000

FOR SALE

16643 Saddle Ct, Sonora, CA 95370

3 beds · 2 baths · 1,528 sqft

22255 W Crystal Falls CT
3D TOUR

$399,000

FOR SALE

22255 W Crystal Falls Ct, Sonora, CA 95370

3 beds · 3 baths · 1,599 sqft

Recently Sold

20445 West Walnut Dr.

$380,000

SOLD

20445 West Walnut Dr., Sonora, CA 95370

3 beds · 2 baths · 1,724 sqft

17060 Oaktree Ln
VIDEO TOUR

$335,000

SOLD

17060 Oaktree Ln, Sonora, CA 95370

3 beds · 2 baths · 1,528 sqft

17991 Avenida Bonita
VIRTUAL TOUR

$725,000

SOLD

17991 Avenida Bonita, Sonora, CA 95370

3 beds · 3 baths · 2,045 sqft

17223 Nile River Dr

$350,000

SOLD

17223 Nile River Dr, Sonora, CA 95370

3 beds · 2 baths · 1,631 sqft

15925 Parkridge Ave
VIRTUAL TOUR

$680,000

SOLD

15925 Parkridge Ave, Sonora, CA 95370

3 beds · 3 baths · 2,160 sqft

38 Saratoga RD

$450,000

SOLD

38 Saratoga Rd, Sonora, CA 95370

4 beds · 3 baths · 2,022 sqft

20588 Upper Hillview Dr

$395,000

SOLD

20588 Upper Hillview Dr, Sonora, CA 95370

3 beds · 2 baths · 1,922 sqft

18215 Aarondale Rd

$575,000

SOLD

18215 Aarondale Rd, Sonora, CA 95370-9743

3 beds · 2 baths · 1,680 sqft

$1,575,000
3 bd | 3 ba | 1,813 sqft
Request a tourcall
Topfind Realty

Company

  • About Us
  • Careers
  • Articles
  • Home Estimate

Explore

  • Renting
  • Buying
  • Selling
  • Realtors

Support

  • Help Center
  • Contact Us
  • Terms & Conditions
  • Privacy Policy

Topfind Realty, DRE # 02240815, is a licensed real estate broker in California. Topfind Realty pledges to support the Fair Housing Act and adhere to Equal Housing Opportunity laws.

Copyright © 2026 Topfind Realty. All Rights Reserved.