Topfind Realty
Renting

Search Rentals

Houses for RentTownhomes for RentCondos for RentView All Rentals →

Renting Resources

Why Rent With UsRenter GuideRent vs Buy Calculator

Renter Articles

How to Negotiate RentUnderstanding Your LeaseMoving Checklist for RentersAll Renter Articles
Buying

Search Homes

Houses for SaleTownhomes for SaleCondos for SaleView All Homes →

Buying Resources

Why Buy With UsBuyer GuideAffordability CalculatorInvestment CalculatorProperty Tax Calculator

Buyer Articles

Home Inspection TipsFirst-Time Buyer ChecklistPacking Secrets
Selling

Selling Tools

Home ValuationFind a Seller's Agent

Selling Resources

Why Sell With UsSeller GuideNet Sheet CalcHELOC Calculator

Seller Articles

Strategic PricingMaximize Profit When SellingSell While Buying Your Next Home
Mortgage Rates

Today's Rates

Mortgage RatesRefinance RatesLoan ComparisonHELOC Calculator

Mortgage Resources

Understanding Mortgage RatesFirst-Time Homebuyer GuideWhen to Refinance Your Mortgage
Realtors
Topfind
Houses for RentTownhomes for RentCondos for RentView All Rentals →
Why Rent With UsRenter GuideRent vs Buy Calculator
How to Negotiate RentUnderstanding Your LeaseMoving Checklist for Renters
Houses for SaleTownhomes for SaleCondos for SaleView All Homes →
Why Buy With UsBuyer GuideAffordability CalculatorInvestment CalculatorProperty Tax Calculator
Home Inspection TipsFirst-Time Buyer ChecklistPacking Secrets
Home ValuationFind a Seller's Agent
Why Sell With UsSeller GuideNet Sheet CalcHELOC Calculator
Strategic PricingMaximize Profit When SellingSell While Buying Your Next Home
Mortgage RatesRefinance RatesLoan ComparisonHELOC Calculator
Understanding Mortgage RatesFirst-Time Homebuyer GuideWhen to Refinance Your Mortgage
groupRealtorsinfoAbout Us
Continue with Google
Sign InSign Up
Topfind Realty
Renting

Search Rentals

Houses for RentTownhomes for RentCondos for RentView All Rentals →

Renting Resources

Why Rent With UsRenter GuideRent vs Buy Calculator

Renter Articles

How to Negotiate RentUnderstanding Your LeaseMoving Checklist for RentersAll Renter Articles
Buying

Search Homes

Houses for SaleTownhomes for SaleCondos for SaleView All Homes →

Buying Resources

Why Buy With UsBuyer GuideAffordability CalculatorInvestment CalculatorProperty Tax Calculator

Buyer Articles

Home Inspection TipsFirst-Time Buyer ChecklistPacking Secrets
Selling

Selling Tools

Home ValuationFind a Seller's Agent

Selling Resources

Why Sell With UsSeller GuideNet Sheet CalcHELOC Calculator

Seller Articles

Strategic PricingMaximize Profit When SellingSell While Buying Your Next Home
Mortgage Rates

Today's Rates

Mortgage RatesRefinance RatesLoan ComparisonHELOC Calculator

Mortgage Resources

Understanding Mortgage RatesFirst-Time Homebuyer GuideWhen to Refinance Your Mortgage
Realtors
Topfind
Houses for RentTownhomes for RentCondos for RentView All Rentals →
Why Rent With UsRenter GuideRent vs Buy Calculator
How to Negotiate RentUnderstanding Your LeaseMoving Checklist for Renters
Houses for SaleTownhomes for SaleCondos for SaleView All Homes →
Why Buy With UsBuyer GuideAffordability CalculatorInvestment CalculatorProperty Tax Calculator
Home Inspection TipsFirst-Time Buyer ChecklistPacking Secrets
Home ValuationFind a Seller's Agent
Why Sell With UsSeller GuideNet Sheet CalcHELOC Calculator
Strategic PricingMaximize Profit When SellingSell While Buying Your Next Home
Mortgage RatesRefinance RatesLoan ComparisonHELOC Calculator
Understanding Mortgage RatesFirst-Time Homebuyer GuideWhen to Refinance Your Mortgage
groupRealtorsinfoAbout Us
Continue with Google
Sign InSign Up
Real Estate/CA/Sonora/21551 Phoenix Lake Rd
Photo 1 of 21551 Phoenix Lake Rd
Photo 2 of 21551 Phoenix Lake Rd
1 / 73
Main
Interior 1
Interior 2
Interior 3
Interior 4
imagesmode View 73 photos
For Sale
$579,999
Est. $3,248/mo

21551 Phoenix Lake Rd, Sonora, CA 95370

bed
3
Bedrooms
bathtub
2
Bathrooms
square_foot
1,998
Sq Ft

About this home

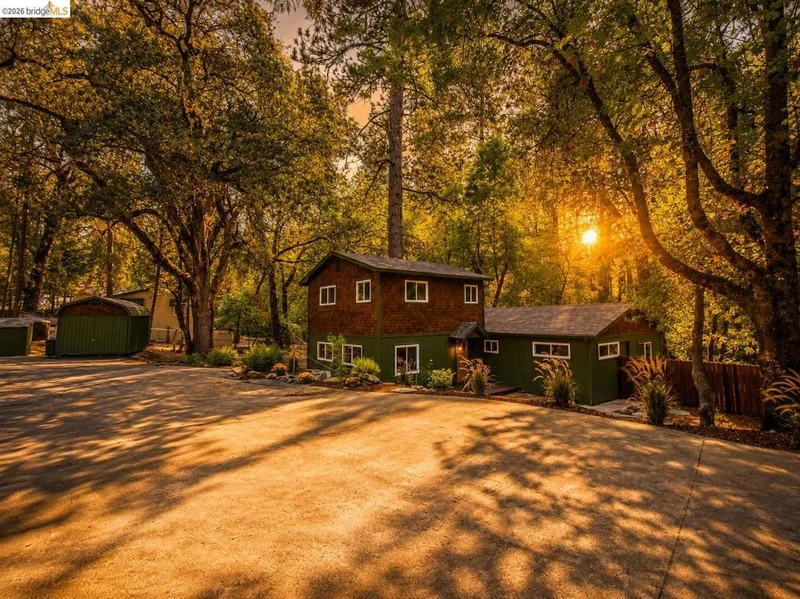
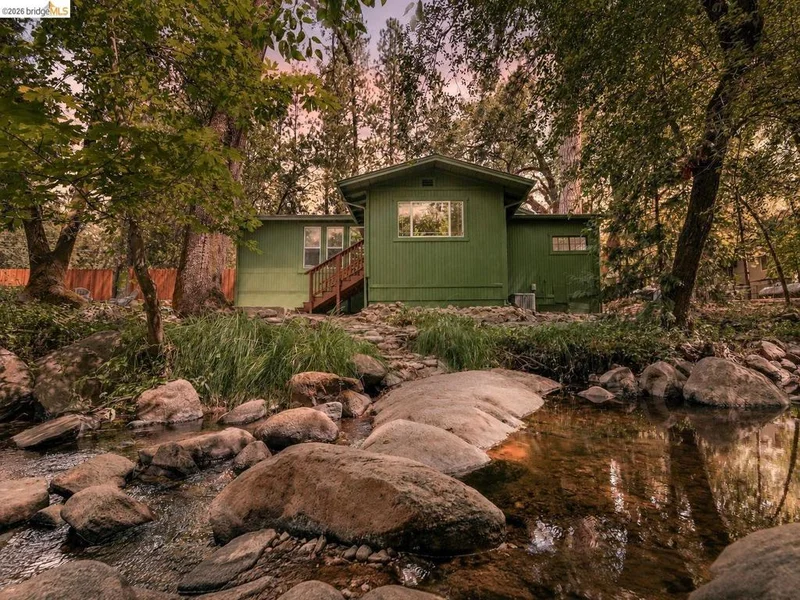
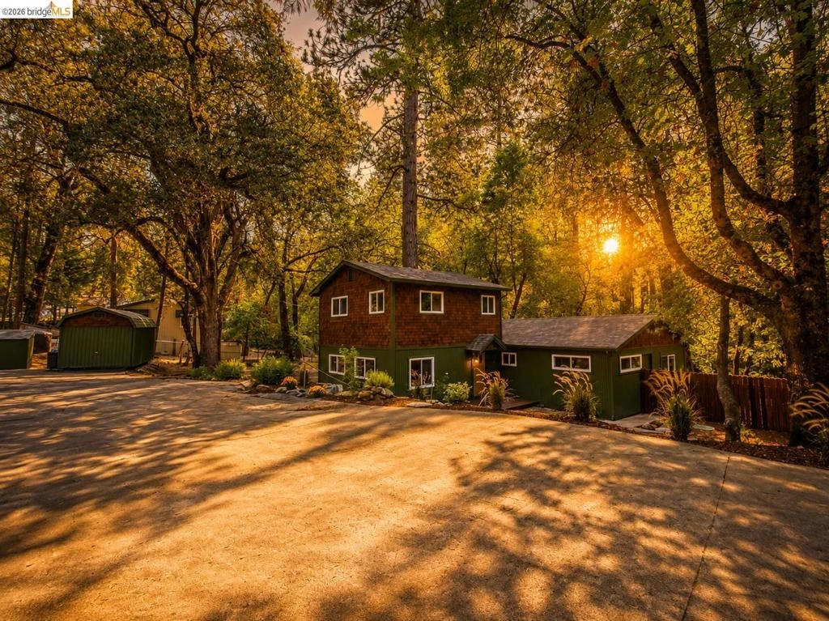
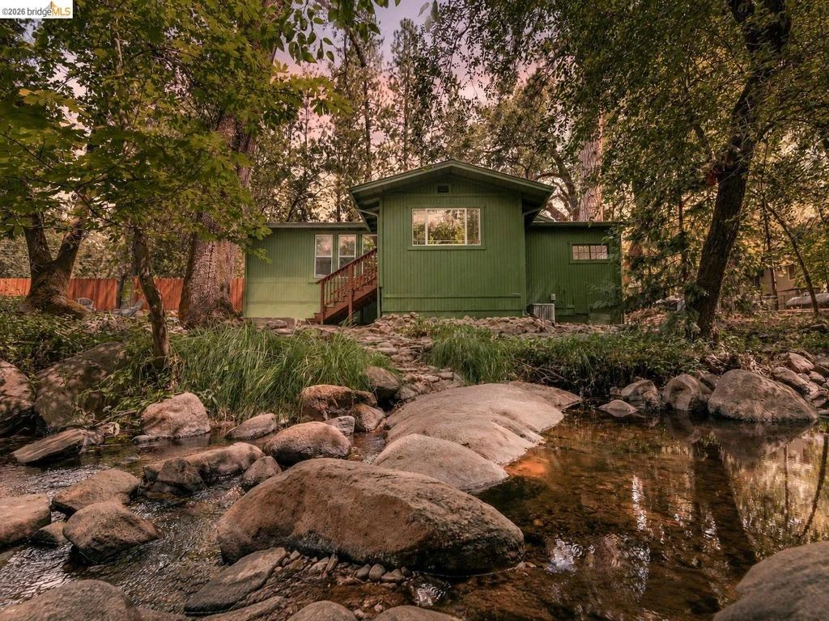
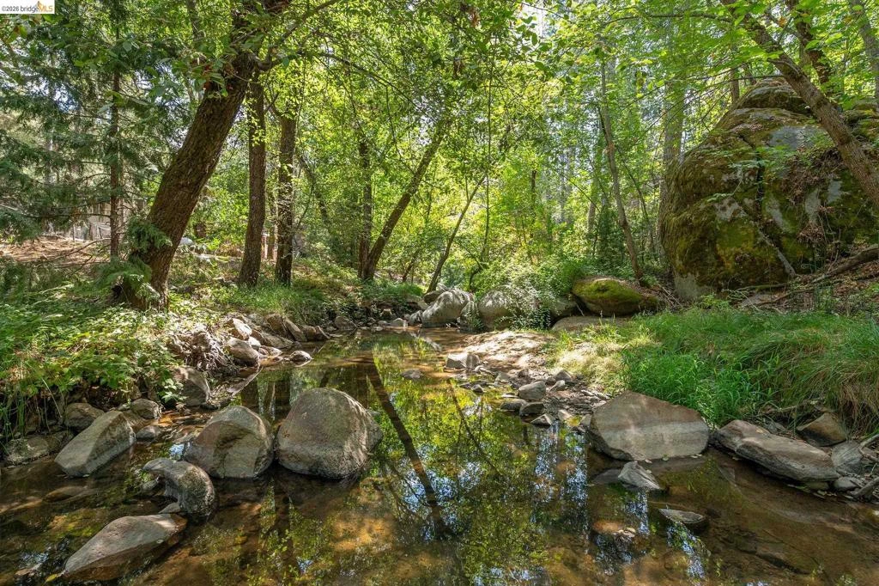
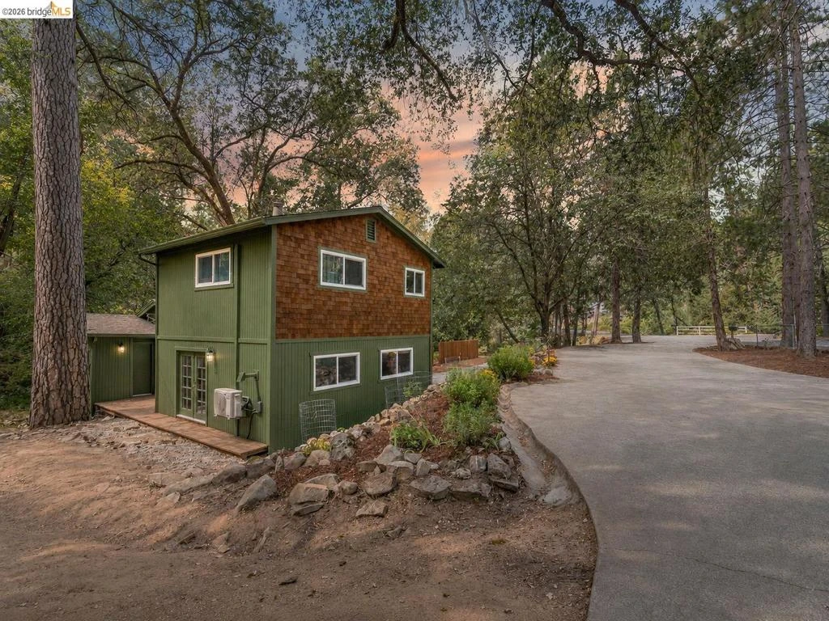
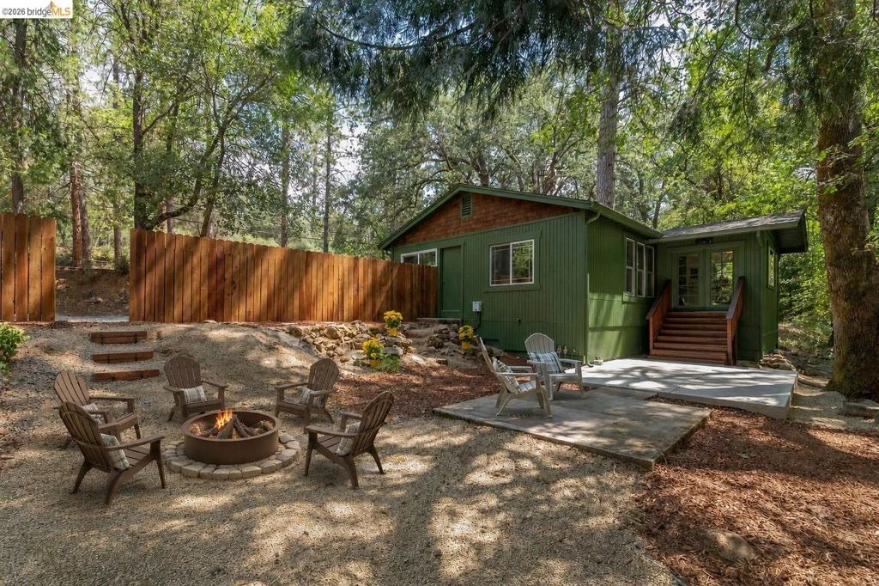
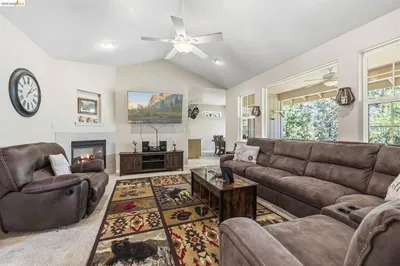
Experience this exquisite, one-of-a-kind home offering 1,998 square feet of beautifully designed living space on 0.82 acres in the highly desirable Sonora Meadows community. Nestled in the picturesque Sonora foothills, this remarkable property has been thoughtfully renovated from top to bottom by Dogwood Designs. As you arrive, you'll be welcomed by beautifully landscaped grounds, an impressive circular driveway, RV parking, and the tranquil Sullivan Creek flowing through the property. Two private sandy beach areas along the creek provide the perfect setting to relax and enjoy nature. Spend your evenings dining creekside on the patio while listening to the soothing sounds of waterfalls located right in your own backyard. Inside, the home showcases stunning open-beam ceilings, custom built-ins, a cozy gas fireplace, and French doors that seamlessly connect the great room to the outdoor living spaces. The formal dining room is surrounded by windows that perfectly frame the spectacular creek views. A charming den offers more breathtaking scenery and features a stunning color-changing fireplace, creating the perfect space to relax and unwind. The dream kitchen is designed for both everyday living and entertaining, featuring a large center island, granite countertops, a custom backsplash, abundant cabinetry, new stainless steel appliances, a gas cooktop, double ovens, a copper pot filler, and beautiful copper accents throughout. Just off the kitchen, you'll find a spacious main-floor laundry room and an oversized mudroom with its own private exterior entrance. The expansive primary suite offers a walk-in closet and dressing room, plus an additional closet for extra storage. The spa-inspired primary bathroom features a classic clawfoot soaking tub, elegant gold fixtures, and luxurious finishes. Two additional well-appointed bedrooms and a beautifully renovated full bathroom complete the main level. Additional upgrades include central heating and air conditioning, a mini-split system in the primary suite, luxury vinyl flooring throughout, and fresh interior and exterior paint. Enjoy breathtaking views from nearly every room and take advantage of the property's many outdoor seating areas, including a cozy fire pit that's perfect for gathering on cool evenings. Combining exceptional design, modern upgrades, and an idyllic creekside setting, this rare retreat offers a truly unforgettable place to call home

Property Facts

bed

Bedrooms

3

bathtub

Bathrooms

2

square_foot

Square Feet

1,998

landscape

Lot Size

35,719 sqft

calendar_month

Year Built

1956

home_work

Property Type

Single Family Residence

timer

Days on Market

0

payments

HOA Fee

N/A

garage

Garage Total

1

fingerprint

MLS #

41145677

Interior Details

General Interior

Interior Features

Breakfast Bar

Flooring

Vinyl

Fireplace

Free Standing, Gas, Living Room

Kitchen & Appliances

Appliances

Gas Water Heater

Climate Control

Cooling

Central Air

Heating

Electric, Propane

Parking

Total Parking Spaces

20

Garage Spaces

1

Attached Garage

Yes

Parking Features

Garage, Rv Access Parking

Exterior & Lot

Building & Construction

Patio & Porch

Deck, Patio

Construction

Wood Siding

Roof

Shingle

Lot & Grounds

Lot Features

Sloped Down, Front Yard, Garden, Street Level, Yard

Mortgage Calculator

Total Monthly

$0

Principal & Interest:
$0
Property Tax:
$0
Home Insurance:
$0
HOA Fees:
$0
$
$
%

Nearby Schools

RatingSchool NameGradesDistance
N/A
Belleview Special Education Preschool
Middle School
P1.8 mi
6
Belleview Elementary
Elementary School
K-81.8 mi
N/A
Soulsbyville
Middle School
P2.0 mi
7
Soulsbyville Elementary
Elementary School
K-82.0 mi
4
Curtis Creek Elementary
Elementary School
K-83.6 mi

Convenience Score

Market Insights

95370|Sonora

Estimated Value

Calculating...
No change vs. last year
Value history is still building for this area.

Market Temperature

Seller'sBalancedBuyer's
0d30d60d180d
Balanced

Balanced market

30 Days

Avg. time on market

This is a Balanced Market. Homes are selling at a moderate pace.

Flood & Climate Risk

Noise Levels

Location

21551 Phoenix Lake Rd

Sonora, CA 95370

Open in Mapsopen_in_new
Topfind Realty

Ready to Take the Next Step?

Get expert support from a local agent today.

call
(800)-330-9306Available 9AM - 7PM

Similar Homes You Might Like

Based on price, location, and features
24230 N Oxbow Ln
3D TOUR

$469,000

FOR SALE

24230 N Oxbow Ln, Sonora, CA 95370

3 beds · 3 baths · 2,344 sqft

16631 Atencio Ct
VIRTUAL TOUR

$625,000

FOR SALE

16631 Atencio Ct, Sonora, CA 95370

4 beds · 2 baths · 2,296 sqft

10331 Slate Rim Rd
3D TOUR

$789,000

FOR SALE

10331 Slate Rim Rd, Sonora, CA 95370

3 beds · 2 baths · 2,280 sqft

18180 Robin Ridge
VIRTUAL TOUR

$1,575,000

FOR SALE

18180 Robin Ridge, Sonora, CA 95370

3 beds · 3 baths · 1,813 sqft

20521 Upper Hillview Drive

$524,000

FOR SALE

20521 Upper Hillview Drive, Sonora, CA 95370

3 beds · 3 baths · 2,332 sqft

20948 Lynn Ln

$569,000

FOR SALE

20948 Lynn Ln, Sonora, CA 95370

4 beds · 2 baths · 2,324 sqft

21787 Crystal Lake Dr
VIRTUAL TOUR

$429,000

FOR SALE

21787 Crystal Lake Dr, Sonora, CA 95370

3 beds · 2 baths · 1,805 sqft

21472 Longeway Rd
3D TOUR

$625,000

FOR SALE

21472 Longeway Rd, Sonora, CA 95370

3 beds · 3 baths · 2,092 sqft

Recently Sold

20445 West Walnut Dr.

$380,000

SOLD

20445 West Walnut Dr., Sonora, CA 95370

3 beds · 2 baths · 1,724 sqft

17991 Avenida Bonita
VIRTUAL TOUR

$725,000

SOLD

17991 Avenida Bonita, Sonora, CA 95370

3 beds · 3 baths · 2,045 sqft

17223 Nile River Dr

$350,000

SOLD

17223 Nile River Dr, Sonora, CA 95370

3 beds · 2 baths · 1,631 sqft

15925 Parkridge Ave
VIRTUAL TOUR

$680,000

SOLD

15925 Parkridge Ave, Sonora, CA 95370

3 beds · 3 baths · 2,160 sqft

20870 Lynn Ln
VIRTUAL TOUR

$509,900

SOLD

20870 Lynn Ln, Sonora, CA 95370

3 beds · 3 baths · 2,220 sqft

38 Saratoga RD

$450,000

SOLD

38 Saratoga Rd, Sonora, CA 95370

4 beds · 3 baths · 2,022 sqft

20588 Upper Hillview Dr

$395,000

SOLD

20588 Upper Hillview Dr, Sonora, CA 95370

3 beds · 2 baths · 1,922 sqft

18215 Aarondale Rd

$575,000

SOLD

18215 Aarondale Rd, Sonora, CA 95370-9743

3 beds · 2 baths · 1,680 sqft

$579,999
3 bd | 2 ba | 1,998 sqft
Request a tourcall
Topfind Realty

Company

  • About Us
  • Careers
  • Articles
  • Home Estimate

Explore

  • Renting
  • Buying
  • Selling
  • Realtors

Support

  • Help Center
  • Contact Us
  • Terms & Conditions
  • Privacy Policy

Topfind Realty, DRE # 02240815, is a licensed real estate broker in California. Topfind Realty pledges to support the Fair Housing Act and adhere to Equal Housing Opportunity laws.

Copyright © 2026 Topfind Realty. All Rights Reserved.