Topfind Realty
Renting

Search Rentals

Houses for RentTownhomes for RentCondos for RentView All Rentals →

Renting Resources

Why Rent With UsRenter GuideRent vs Buy Calculator

Renter Articles

How to Negotiate RentUnderstanding Your LeaseMoving Checklist for Renters
Buying

Search Homes

Houses for SaleTownhomes for SaleCondos for SaleView All Homes →

Buying Resources

Why Buy With UsBuyer GuideAffordability CalculatorInvestment CalculatorProperty Tax Calculator

Buyer Articles

Master Your New Home BudgetBeat Moving StressPacking Secrets
Selling

Selling Tools

Home ValuationFind a Seller's Agent

Selling Resources

Why Sell With UsSeller GuideNet Sheet CalcHELOC Calculator

Seller Articles

Strategic PricingDownsizing Tips
Mortgage Rates

Today's Rates

Mortgage RatesRefinance RatesLoan ComparisonHELOC Calculator

Mortgage Resources

Understanding Mortgage RatesFirst-Time Homebuyer GuideWhen to Refinance Your Mortgage
Realtors
Topfind
Houses for RentTownhomes for RentCondos for RentView All Rentals →
Why Rent With UsRenter GuideRent vs Buy Calculator
How to Negotiate RentUnderstanding Your LeaseMoving Checklist for Renters
Houses for SaleTownhomes for SaleCondos for SaleView All Homes →
Why Buy With UsBuyer GuideAffordability CalculatorInvestment CalculatorProperty Tax Calculator
Master Your New Home BudgetBeat Moving StressPacking Secrets
Home ValuationFind a Seller's Agent
Why Sell With UsSeller GuideNet Sheet CalcHELOC Calculator
Strategic PricingDownsizing Tips
Mortgage RatesRefinance RatesLoan ComparisonHELOC Calculator
Understanding Mortgage RatesFirst-Time Homebuyer GuideWhen to Refinance Your Mortgage
groupRealtorsinfoAbout Us
Continue with Google
Sign InSign Up
Topfind Realty
Renting

Search Rentals

Houses for RentTownhomes for RentCondos for RentView All Rentals →

Renting Resources

Why Rent With UsRenter GuideRent vs Buy Calculator

Renter Articles

How to Negotiate RentUnderstanding Your LeaseMoving Checklist for Renters
Buying

Search Homes

Houses for SaleTownhomes for SaleCondos for SaleView All Homes →

Buying Resources

Why Buy With UsBuyer GuideAffordability CalculatorInvestment CalculatorProperty Tax Calculator

Buyer Articles

Master Your New Home BudgetBeat Moving StressPacking Secrets
Selling

Selling Tools

Home ValuationFind a Seller's Agent

Selling Resources

Why Sell With UsSeller GuideNet Sheet CalcHELOC Calculator

Seller Articles

Strategic PricingDownsizing Tips
Mortgage Rates

Today's Rates

Mortgage RatesRefinance RatesLoan ComparisonHELOC Calculator

Mortgage Resources

Understanding Mortgage RatesFirst-Time Homebuyer GuideWhen to Refinance Your Mortgage
Realtors
Topfind
Houses for RentTownhomes for RentCondos for RentView All Rentals →
Why Rent With UsRenter GuideRent vs Buy Calculator
How to Negotiate RentUnderstanding Your LeaseMoving Checklist for Renters
Houses for SaleTownhomes for SaleCondos for SaleView All Homes →
Why Buy With UsBuyer GuideAffordability CalculatorInvestment CalculatorProperty Tax Calculator
Master Your New Home BudgetBeat Moving StressPacking Secrets
Home ValuationFind a Seller's Agent
Why Sell With UsSeller GuideNet Sheet CalcHELOC Calculator
Strategic PricingDownsizing Tips
Mortgage RatesRefinance RatesLoan ComparisonHELOC Calculator
Understanding Mortgage RatesFirst-Time Homebuyer GuideWhen to Refinance Your Mortgage
groupRealtorsinfoAbout Us
Continue with Google
Sign InSign Up
Real Estate/CA/Somis/5663 N Greentree Drive (Sold)
3d_rotation3D Tour
Main
SOLD
SoldClosed on October 1, 2024
$1,610,000
Sold Price

5663 N Greentree Drive, Somis, CA 93066

bed
3
Bedrooms
bathtub
2
Bathrooms
square_foot
2,730
Square Feet

About this home

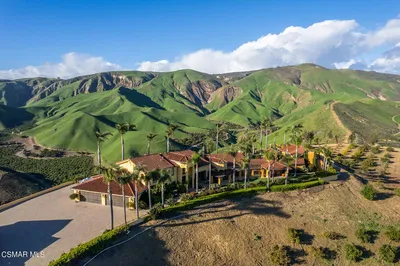
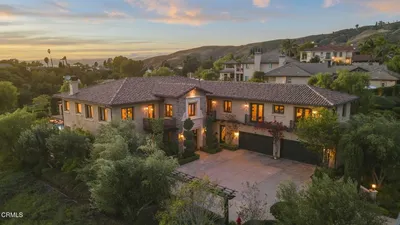
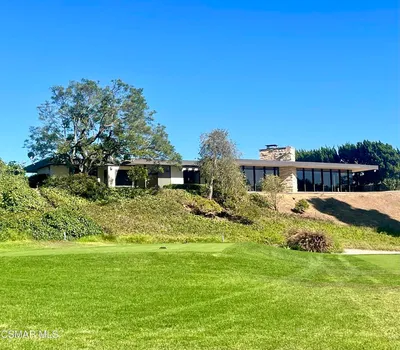
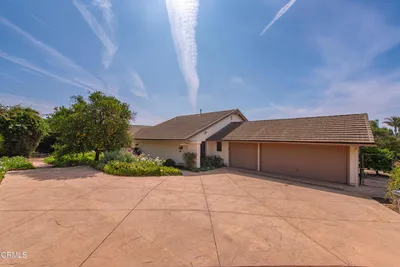
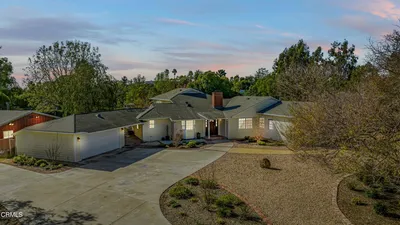
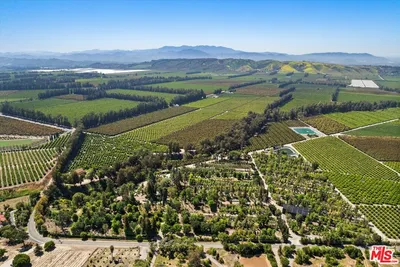
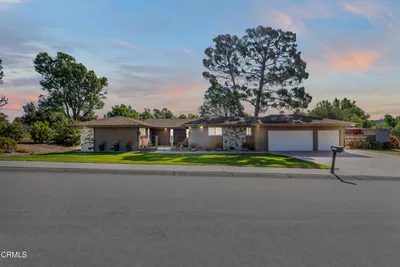
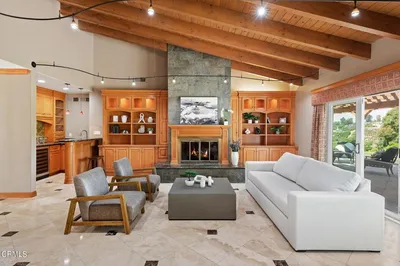
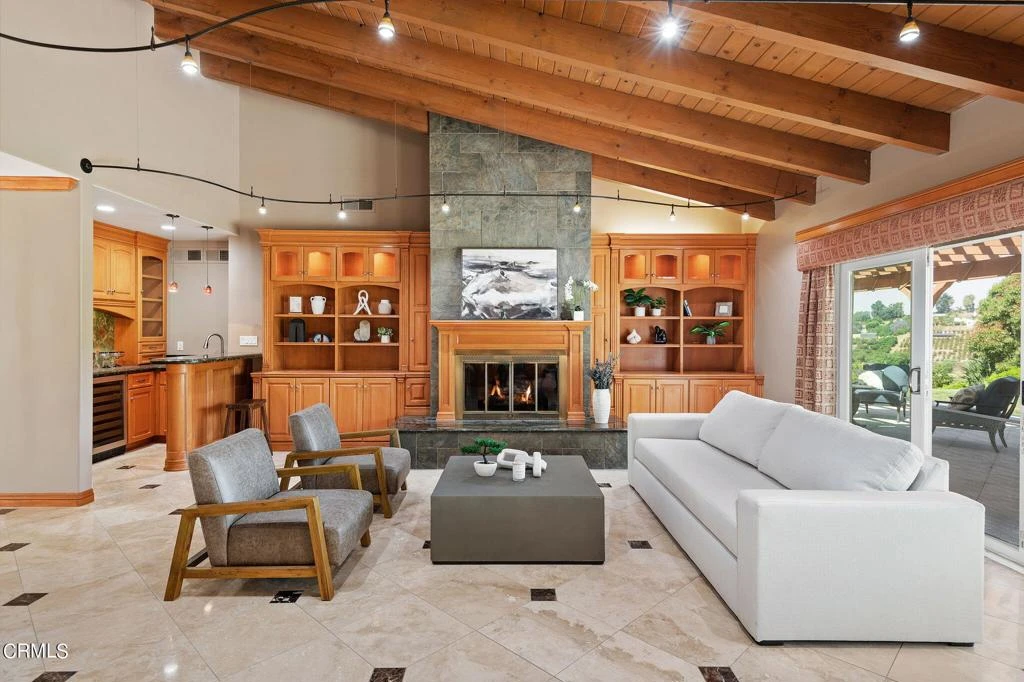
Nestled among the rolling hills of Somis, this lovely 3 bedroom, 2 bath home offers a serene escape. It truly embodies the essence of Tuscany, where nature, comfort, and beauty harmoniously coexist. As you drive through the gate you'll be greeted by lush palm trees, creating a rich and peaceful ambiance. Step into the lovely tiled entry with exquisite front door to the formal living room and dining room. Throughout the home you'll find it freshly painted and beautiful travertine tile flooring that's both practical and visually appealing, There is brand-new carpet in the living room and bedrooms plus AC! The primary bedroom retreat is a sanctuary with high ceilings, custom walk in closet and sliding doors leading to the patio to appreciate that ''wind down'' ambiance. The en-suite bathroom features a spa-like soaking tub, separate steam shower, and rich dual sink vanity. A separate tankless water heater ensures a warm shower every time! The additional bedrooms have built in cabinetry in the closets, custom window treatments while providing enough space for family and guests to take in the natural light and serene views of the surrounding landscape. The heart of the home boasts an open concept design seamlessly connecting the family room and kitchen to the great outdoors. The gourmet kitchen is a culinary haven with rich granite countertops, custom cabinetry, soft close doors, including Thermador range with double oven plus a Thermador microwave, warming drawer & third oven, and deluxe Kitchenaid built-in cabinet-depth refrigerator. The family room has a wet bar plus warm and cozy fireplace. Enjoy the outdoor living space with built in bbq/bar area allowing plenty of space to host alfresco dinners or simply wind down with a glass of wine and enjoy the spectacular view. Sip your morning coffee and listen to the birds surrounded by lush greenery, feeling like you've been transported to the Italian countryside. Whether you are indoors or outdoors embrace the panoramic view of the avocado orchard and pick from the orange, cherimoya, lemon and various fruit trees. The rolling hills and sunsets are a constant reminder of the beauty that surrounds you. The oversized 3-car garage provides plenty of space for your vehicles and storage needs. But that's not all--a real gem lies in the 250 avocado trees that dot the landscape, evoking a sense of abundance and tranquility while providing about 20,000 pounds of fruit a year! Ah! Your lifestyle waiting to be embraced.

infoProperty Facts

bed

Bedrooms

3

bathtub

Bathrooms

2

square_foot

Square Feet

2,730

landscape

Lot Size

113,256 sqft

calendar_month

Year Built

1976

home_work

Property Type

Single Family Residence

timer

Days on Market

66

payments

HOA Fee

$300/mo

garage

Garage Total

3

fingerprint

MLS #

V1-24605

chairInterior Details

General Interior

Interior Features

Wet Bar, Built In Features, Ceiling Fans, Crown Molding, Cathedral Ceilings, Separate Formal Dining Room, Eat In Kitchen, Granite Counters, High Ceilings, Open Floorplan, Pantry, Recessed Lighting, Storage, Track Lighting, Bar, Wired For Sound, All Bedrooms Down, Bedroom On Main Level, Main Level Primary, Primary Suite

Flooring

Carpet, Tile

Fireplace

Family Room, Gas, Living Room

Accessibility

Low Pile Carpet

Kitchen & Appliances

Appliances

Six Burner Stove, Barbecue, Double Oven, Dishwasher, Exhaust Fan, Free Standing Range, Gas Cooktop, Gas Oven, Gas Range, Gas Water Heater, High Efficiency Water Heater, Microwave, Refrigerator, Water Softener, Tankless Water Heater, Water Heater, Warming Drawer

Laundry

Washer Hookup, Gas Dryer Hookup, In Garage

Bed & Bath

Main Level Master

Yes

Climate Control

Cooling

Central Air

Heating

Forced Air, Fireplaces, Natural Gas

deckExterior & Lot

Building & Construction

Patio & Porch

Concrete, Covered, Tile

Fencing

Chain Link, Good Condition, Masonry, Privacy, Security

Security

Prewired, Security System, Carbon Monoxide Detectors, Security Gate, Smoke Detectors

Construction

Stucco, Copper Plumbing

Foundation

Slab

Roof

Tile

Direction Faced

East

Nearby Schools

RatingSchool NameGradesDistance
7
Somis Elementary
Elementary School
K-82.1 mi
10
Rancho Campana High
High School
9-123.0 mi
N/A
CAMARILLO PROGRESSIVE MONTESSORI
Private School
K-123.2 mi
7
Dos Caminos Elementary
Elementary School
P-53.5 mi
10
La Mariposa
Elementary School
K-53.7 mi

Convenience Score

Topfind Realty

This Home is Sold

Curious what your home is worth? Get a free valuation.

call
(800)-330-9306Available 9AM - 6PM

Similar Homes You Might Like

Based on price, location, and features

000 N Sand Canyon Road N

$1,150,000

FOR SALE

000 N Sand Canyon Road N, Somis, CA 93066

beds · 0 baths · sqft

6498 Ridgecrest Lane

$3,290,000

FOR SALE

6498 Ridgecrest Lane, Somis, CA 93066

4 beds · 5 baths · 3,230 sqft

6942 Solano Verde Drive
NEW 14 HRS AGO

$1,695,000

FOR SALE

6942 Solano Verde Drive, Somis, CA 93066

beds · 0 baths · sqft

2065 E La Loma Avenue

$4,499,950

FOR SALE

2065 E La Loma Avenue, Somis, CA 93066

5 beds · 8 baths · 6,446 sqft

4797 Northridge Drive

$3,295,000

FOR SALE

4797 Northridge Drive, Somis, CA 93066

4 beds · 6 baths · 4,296 sqft

6909 Solano Verde Drive

$2,999,000

FOR SALE

6909 Solano Verde Drive, Somis, CA 93066

5 beds · 6 baths · 7,180 sqft

7905 Balcom Canyon Road
VIRTUAL TOUR

$1,875,000

FOR SALE

7905 Balcom Canyon Road, Somis, CA 93066

3 beds · 3 baths · 1,670 sqft

4689 Northridge Drive

$3,495,000

FOR SALE

4689 Northridge Drive, Somis, CA 93066

7 beds · 7 baths · 7,417 sqft

Recently Sold

4787 Clubhouse Drive

$1,889,550

SOLD

4787 Clubhouse Drive, Somis, CA 93066

3 beds · 3 baths · 3,184 sqft

5275 N Creston Lane
VIDEO TOUR

$1,610,000

SOLD

5275 N Creston Lane, Somis, CA 93066

4 beds · 3 baths · 2,736 sqft

6138 La Cumbre Road
3D TOUR

$1,520,000

SOLD

6138 La Cumbre Road, Somis, CA 93066

4 beds · 3 baths · 2,854 sqft

1048 E La Loma Avenue
3D TOUR

$2,800,000

SOLD

1048 E La Loma Avenue, Somis, CA 93066

3 beds · 2 baths · 2,976 sqft

4266 Aspen Lane
3D TOUR

$1,300,000

SOLD

4266 Aspen Lane, Somis, CA 93066

4 beds · 3 baths · 2,674 sqft

5663 N Greentree Drive
3D TOUR

$1,610,000

SOLD

5663 N Greentree Drive, Somis, CA 93066

3 beds · 2 baths · 2,730 sqft

5095 Dodson Street

$960,000

SOLD

5095 Dodson Street, Somis, CA 93066

3 beds · 3 baths · 2,328 sqft

4278 Blackberry Lane
3D TOUR

$2,000,000

SOLD

4278 Blackberry Lane, Somis, CA 93066

5 beds · 5 baths · 4,130 sqft

Topfind Realty

Company

  • About Us
  • Careers
  • Articles
  • Home Estimate

Explore

  • Renting
  • Buying
  • Selling
  • Realtors

Support

  • Help Center
  • Contact Us
  • Terms & Conditions
  • Privacy Policy

Topfind Realty, DRE # 02240815, is a licensed real estate broker in California. Topfind Realty pledges to support the Fair Housing Act and adhere to Equal Housing Opportunity laws.

Copyright © 2026 Topfind Realty. All Rights Reserved.