Topfind Realty
Renting

Search Rentals

Houses for RentTownhomes for RentCondos for RentView All Rentals →

Renting Resources

Why Rent With UsRenter GuideRent vs Buy Calculator

Renter Articles

How to Negotiate RentUnderstanding Your LeaseMoving Checklist for Renters
Buying

Search Homes

Houses for SaleTownhomes for SaleCondos for SaleView All Homes →

Buying Resources

Why Buy With UsBuyer GuideAffordability CalculatorInvestment CalculatorProperty Tax Calculator

Buyer Articles

Master Your New Home BudgetBeat Moving StressPacking Secrets
Selling

Selling Tools

Home ValuationFind a Seller's Agent

Selling Resources

Why Sell With UsSeller GuideNet Sheet CalcHELOC Calculator

Seller Articles

Strategic PricingDownsizing Tips
Mortgage Rates

Today's Rates

Mortgage RatesRefinance RatesLoan ComparisonHELOC Calculator

Mortgage Resources

Understanding Mortgage RatesFirst-Time Homebuyer GuideWhen to Refinance Your Mortgage
Realtors
Topfind
Houses for RentTownhomes for RentCondos for RentView All Rentals →
Why Rent With UsRenter GuideRent vs Buy Calculator
How to Negotiate RentUnderstanding Your LeaseMoving Checklist for Renters
Houses for SaleTownhomes for SaleCondos for SaleView All Homes →
Why Buy With UsBuyer GuideAffordability CalculatorInvestment CalculatorProperty Tax Calculator
Master Your New Home BudgetBeat Moving StressPacking Secrets
Home ValuationFind a Seller's Agent
Why Sell With UsSeller GuideNet Sheet CalcHELOC Calculator
Strategic PricingDownsizing Tips
Mortgage RatesRefinance RatesLoan ComparisonHELOC Calculator
Understanding Mortgage RatesFirst-Time Homebuyer GuideWhen to Refinance Your Mortgage
groupRealtorsinfoAbout Us
Continue with Google
Sign InSign Up
Topfind Realty
Renting

Search Rentals

Houses for RentTownhomes for RentCondos for RentView All Rentals →

Renting Resources

Why Rent With UsRenter GuideRent vs Buy Calculator

Renter Articles

How to Negotiate RentUnderstanding Your LeaseMoving Checklist for Renters
Buying

Search Homes

Houses for SaleTownhomes for SaleCondos for SaleView All Homes →

Buying Resources

Why Buy With UsBuyer GuideAffordability CalculatorInvestment CalculatorProperty Tax Calculator

Buyer Articles

Master Your New Home BudgetBeat Moving StressPacking Secrets
Selling

Selling Tools

Home ValuationFind a Seller's Agent

Selling Resources

Why Sell With UsSeller GuideNet Sheet CalcHELOC Calculator

Seller Articles

Strategic PricingDownsizing Tips
Mortgage Rates

Today's Rates

Mortgage RatesRefinance RatesLoan ComparisonHELOC Calculator

Mortgage Resources

Understanding Mortgage RatesFirst-Time Homebuyer GuideWhen to Refinance Your Mortgage
Realtors
Topfind
Houses for RentTownhomes for RentCondos for RentView All Rentals →
Why Rent With UsRenter GuideRent vs Buy Calculator
How to Negotiate RentUnderstanding Your LeaseMoving Checklist for Renters
Houses for SaleTownhomes for SaleCondos for SaleView All Homes →
Why Buy With UsBuyer GuideAffordability CalculatorInvestment CalculatorProperty Tax Calculator
Master Your New Home BudgetBeat Moving StressPacking Secrets
Home ValuationFind a Seller's Agent
Why Sell With UsSeller GuideNet Sheet CalcHELOC Calculator
Strategic PricingDownsizing Tips
Mortgage RatesRefinance RatesLoan ComparisonHELOC Calculator
Understanding Mortgage RatesFirst-Time Homebuyer GuideWhen to Refinance Your Mortgage
groupRealtorsinfoAbout Us
Continue with Google
Sign InSign Up
Real Estate/CA/Somis/6138 La Cumbre Road (Sold)
3d_rotation3D Tour
Main
SOLD
SoldClosed on February 20, 2026
$1,520,000
Sold Price

6138 La Cumbre Road, Somis, CA 93066

bed
4
Bedrooms
bathtub
3
Bathrooms
square_foot
2,854
Square Feet

About this home

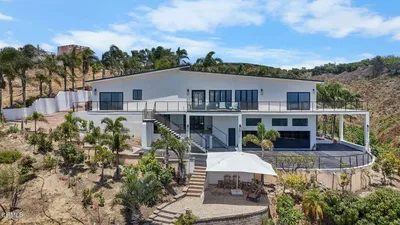
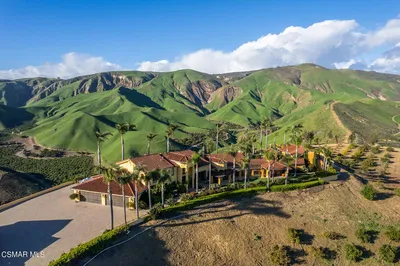
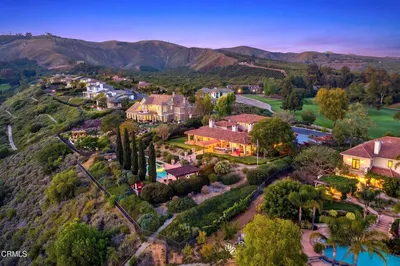
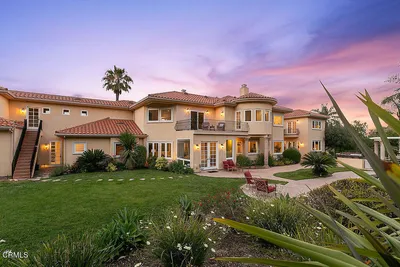
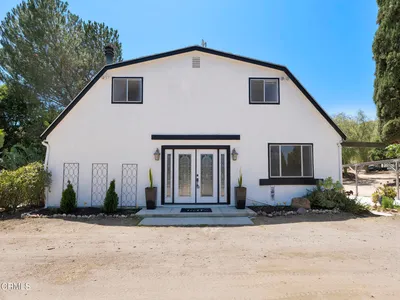
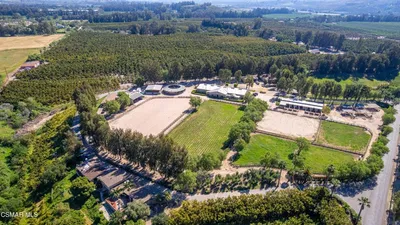
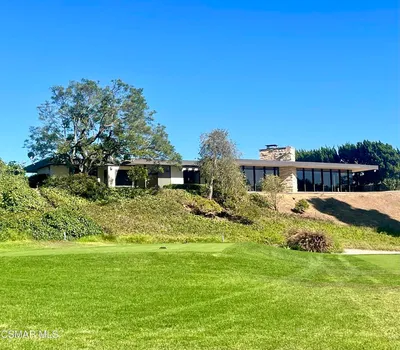
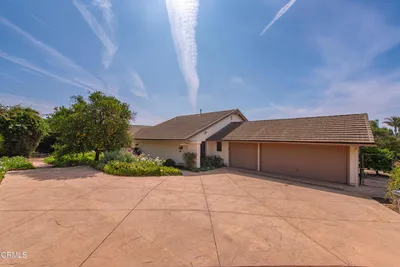
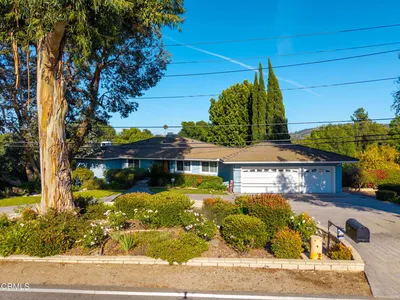
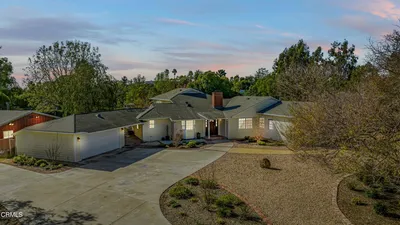
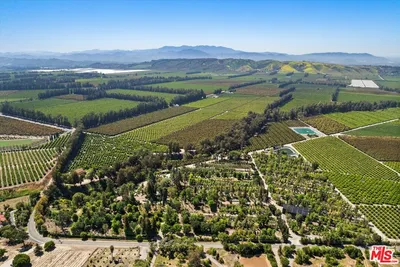
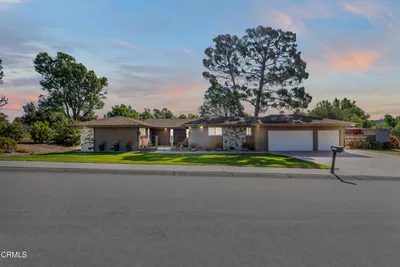
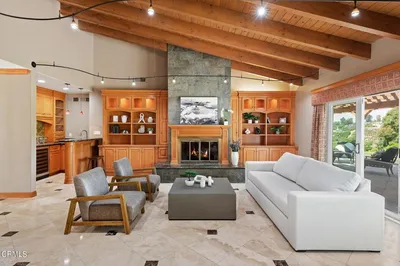
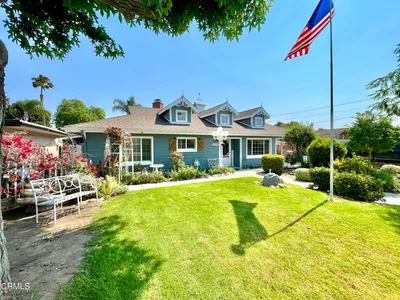
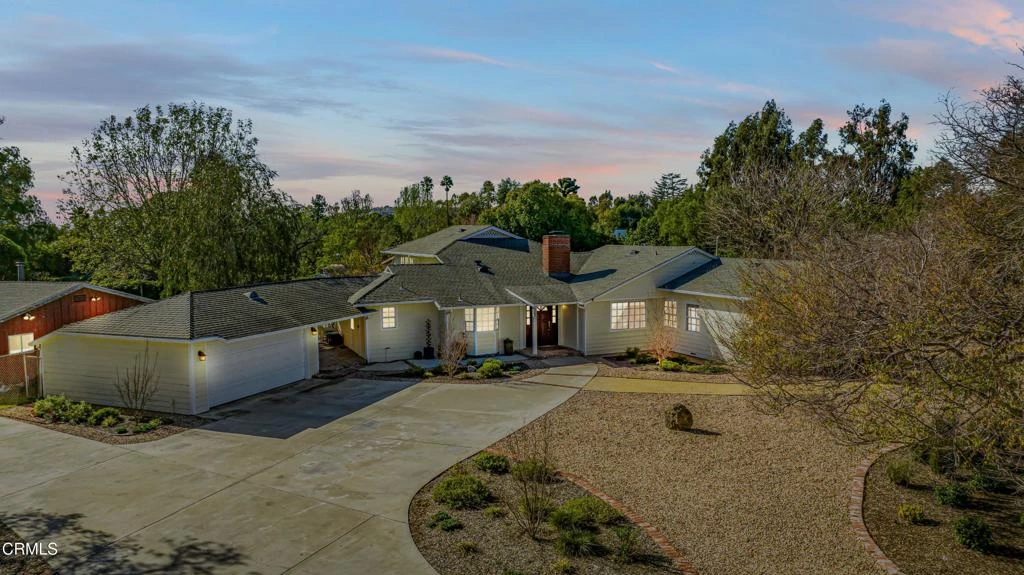
Perched at the crest of a hill in the highly desirable Somis La Cumbre Hill neighborhood, this original ranch-style home offers privacy, views, and exceptional versatility on a nearly flat 1.1-acre lot. The 2,854 sq ft residence features 4 bedrooms and 2.5 baths, thoughtfully updated with a 1998 renovation that introduced an open floor plan, a spacious family room with vaulted ceilings, and a fourth bedroom.The family room opens to a brick patio shaded by a wisteria-covered trellis, creating an ideal indoor-outdoor living experience. Double-paned French doors and expansive windows throughout the home capture serene outdoor views and abundant natural light. The living room features a classic brick fireplace with wood paneling, while original solid oak flooring flows through much of the home, complemented by porcelain tile in the kitchen and family room. An attached two-car garage is accessible via a covered breezeway with gated backyard entry.The remodeled gourmet kitchen showcases custom maple cabinetry with birch trim, soft-close drawers, spice storage, wine rack, pantry, granite countertops, glass tile backsplash, and stainless-steel appliances including an induction cooktop, convection oven, Bosch dishwasher, and newer refrigerator.Energy-efficient upgrades include an owned 6 kW ground-mounted solar system, two Tesla Powerwalls with Gateway, and a Lennox HVAC system. The refreshed front landscaping features low-water, drip-irrigated plantings and mature trees. The backyard offers a large lawn, gazebo, and a 1,728 sq ft outbuilding/workshop/garage with built-in cabinetry and adjacent concrete parking slab.A gated backlot includes garden beds, fruit trees, chicken coop, RV parking, solar array, and ample space for an ADU, livestock, equestrian use, or hobby farming. A rare opportunity combining space, sustainability, and elevated rural living in one of Somis' most sought-after locations.

infoProperty Facts

bed

Bedrooms

4

bathtub

Bathrooms

3

square_foot

Square Feet

2,854

landscape

Lot Size

47,916 sqft

calendar_month

Year Built

1998

home_work

Property Type

Single Family Residence

timer

Days on Market

10

payments

HOA Fee

N/A

garage

Garage Total

4

fingerprint

MLS #

V1-34063

chairInterior Details

General Interior

Interior Features

Ceiling Fans, Granite Counters, High Ceilings, Walk In Closets

Fireplace

Living Room

Kitchen & Appliances

Appliances

Dishwasher, Gas Oven, Microwave, Refrigerator

Laundry

Laundry Room

deckExterior & Lot

Nearby Schools

RatingSchool NameGradesDistance
7
Somis Elementary
Elementary School
K-81.1 mi
10
Rancho Campana High
High School
9-122.4 mi
N/A
Camarillo Progressive Montessori
Private School
K-122.4 mi
8
Las Colinas Middle
Middle School
6-82.5 mi
9
Tierra Linda Elementary
Elementary School
K-52.8 mi

Convenience Score

Topfind Realty

This Home is Sold

Curious what your home is worth? Get a free valuation.

call
(800)-330-9306Available 9AM - 6PM

Similar Homes You Might Like

Based on price, location, and features
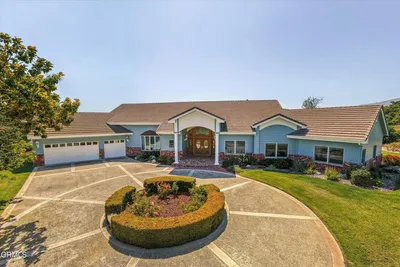
6150 Baja Vista Drive

$4,000,000

FOR SALE

6150 Baja Vista Drive, Somis, CA 93066

3 beds · 4 baths · 3,300 sqft

6498 Ridgecrest Lane

$2,995,000

FOR SALE

6498 Ridgecrest Lane, Somis, CA 93066

4 beds · 5 baths · 3,230 sqft

8000 Balcom Canyon Road

$3,699,000

FOR SALE

8000 Balcom Canyon Road, Somis, CA 93066

4 beds · 5 baths · 4,200 sqft

2065 E La Loma Avenue

$4,499,950

FOR SALE

2065 E La Loma Avenue, Somis, CA 93066

5 beds · 8 baths · 6,446 sqft

4797 Northridge Drive

$3,295,000

FOR SALE

4797 Northridge Drive, Somis, CA 93066

4 beds · 6 baths · 4,296 sqft

6909 Solano Verde Drive

$2,999,000

FOR SALE

6909 Solano Verde Drive, Somis, CA 93066

5 beds · 6 baths · 7,180 sqft

7905 Balcom Canyon Road
VIRTUAL TOUR

$1,875,000

FOR SALE

7905 Balcom Canyon Road, Somis, CA 93066

3 beds · 3 baths · 1,670 sqft

4790 Sand Canyon Road

$6,499,000

FOR SALE

4790 Sand Canyon Road, Somis, CA 93066

5 beds · 4 baths · sqft

Recently Sold

4787 Clubhouse Drive

$1,889,550

SOLD

4787 Clubhouse Drive, Somis, CA 93066

3 beds · 3 baths · 3,184 sqft

5275 N Creston Lane
VIDEO TOUR

$1,610,000

SOLD

5275 N Creston Lane, Somis, CA 93066

4 beds · 3 baths · 2,736 sqft

5856 La Cumbre Road
3D TOUR

$1,475,000

SOLD

5856 La Cumbre Road, Somis, CA 93066

5 beds · 3 baths · 2,934 sqft

6138 La Cumbre Road
3D TOUR

$1,520,000

SOLD

6138 La Cumbre Road, Somis, CA 93066

4 beds · 3 baths · 2,854 sqft

1048 E La Loma Avenue
3D TOUR

$2,800,000

SOLD

1048 E La Loma Avenue, Somis, CA 93066

3 beds · 2 baths · 2,976 sqft

4266 Aspen Lane
3D TOUR

$1,300,000

SOLD

4266 Aspen Lane, Somis, CA 93066

4 beds · 3 baths · 2,674 sqft

5663 N Greentree Drive
3D TOUR

$1,610,000

SOLD

5663 N Greentree Drive, Somis, CA 93066

3 beds · 2 baths · 2,730 sqft

5095 Dodson Street

$960,000

SOLD

5095 Dodson Street, Somis, CA 93066

3 beds · 3 baths · 2,328 sqft

Topfind Realty

Company

  • About Us
  • Careers
  • Articles
  • Home Estimate

Explore

  • Renting
  • Buying
  • Selling
  • Realtors

Support

  • Help Center
  • Contact Us
  • Terms & Conditions
  • Privacy Policy

Topfind Realty, DRE # 02240815, is a licensed real estate broker in California. Topfind Realty pledges to support the Fair Housing Act and adhere to Equal Housing Opportunity laws.

Copyright © 2026 Topfind Realty. All Rights Reserved.