Topfind Realty
Renting

Search Rentals

Houses for RentTownhomes for RentCondos for RentView All Rentals →

Renting Resources

Why Rent With UsRenter GuideRent vs Buy Calculator

Renter Articles

How to Negotiate RentUnderstanding Your LeaseMoving Checklist for RentersAll Renter Articles
Buying

Search Homes

Houses for SaleTownhomes for SaleCondos for SaleView All Homes →

Buying Resources

Why Buy With UsBuyer GuideAffordability CalculatorInvestment CalculatorProperty Tax Calculator

Buyer Articles

Home Inspection TipsFirst-Time Buyer ChecklistImprove Your Credit Score
Selling

Selling Tools

Home ValuationNet Sheet CalculatorHELOC CalculatorRefinance Calculator

Selling Resources

Why Sell With UsSeller GuideFind a Seller's Agent

Seller Articles

Strategic PricingMaximize Profit When SellingSell While Buying Your Next Home
Mortgage

Today's Rates

Mortgage RatesRefinance Rates

Mortgage Tools

Mortgage CalculatorLoan Comparison

Mortgage Resources

Why Pre-Approval MattersCompare Mortgage OffersFind the Right Loan Program
Realtors
Topfind
Houses for RentTownhomes for RentCondos for RentView All Rentals →
Why Rent With UsRenter GuideRent vs Buy Calculator
How to Negotiate RentUnderstanding Your LeaseMoving Checklist for Renters
Houses for SaleTownhomes for SaleCondos for SaleView All Homes →
Why Buy With UsBuyer GuideAffordability CalculatorInvestment CalculatorProperty Tax Calculator
Home Inspection TipsFirst-Time Buyer ChecklistImprove Your Credit Score
Home ValuationNet Sheet CalculatorHELOC CalculatorRefinance Calculator
Why Sell With UsSeller GuideFind a Seller's Agent
Strategic PricingMaximize Profit When SellingSell While Buying Your Next Home
Mortgage RatesRefinance RatesMortgage CalculatorLoan Comparison
Why Pre-Approval MattersCompare Mortgage OffersFind the Right Loan Program
groupRealtorsinfoAbout Us
Continue with Google
Sign InSign Up
Topfind Realty
Renting

Search Rentals

Houses for RentTownhomes for RentCondos for RentView All Rentals →

Renting Resources

Why Rent With UsRenter GuideRent vs Buy Calculator

Renter Articles

How to Negotiate RentUnderstanding Your LeaseMoving Checklist for RentersAll Renter Articles
Buying

Search Homes

Houses for SaleTownhomes for SaleCondos for SaleView All Homes →

Buying Resources

Why Buy With UsBuyer GuideAffordability CalculatorInvestment CalculatorProperty Tax Calculator

Buyer Articles

Home Inspection TipsFirst-Time Buyer ChecklistImprove Your Credit Score
Selling

Selling Tools

Home ValuationNet Sheet CalculatorHELOC CalculatorRefinance Calculator

Selling Resources

Why Sell With UsSeller GuideFind a Seller's Agent

Seller Articles

Strategic PricingMaximize Profit When SellingSell While Buying Your Next Home
Mortgage

Today's Rates

Mortgage RatesRefinance Rates

Mortgage Tools

Mortgage CalculatorLoan Comparison

Mortgage Resources

Why Pre-Approval MattersCompare Mortgage OffersFind the Right Loan Program
Realtors
Topfind
Houses for RentTownhomes for RentCondos for RentView All Rentals →
Why Rent With UsRenter GuideRent vs Buy Calculator
How to Negotiate RentUnderstanding Your LeaseMoving Checklist for Renters
Houses for SaleTownhomes for SaleCondos for SaleView All Homes →
Why Buy With UsBuyer GuideAffordability CalculatorInvestment CalculatorProperty Tax Calculator
Home Inspection TipsFirst-Time Buyer ChecklistImprove Your Credit Score
Home ValuationNet Sheet CalculatorHELOC CalculatorRefinance Calculator
Why Sell With UsSeller GuideFind a Seller's Agent
Strategic PricingMaximize Profit When SellingSell While Buying Your Next Home
Mortgage RatesRefinance RatesMortgage CalculatorLoan Comparison
Why Pre-Approval MattersCompare Mortgage OffersFind the Right Loan Program
groupRealtorsinfoAbout Us
Continue with Google
Sign InSign Up
Real Estate/CA/Somis/4278 Blackberry Lane (Sold)
3d_rotation3D Tour
Main
SOLD
SoldClosed on July 6, 2026
$2,000,000
Sold Price

4278 Blackberry Lane, Somis, CA 93066

bed
5
Bedrooms
bathtub
5
Bathrooms
square_foot
4,130
Square Feet

About this home

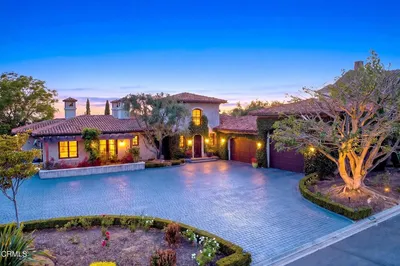
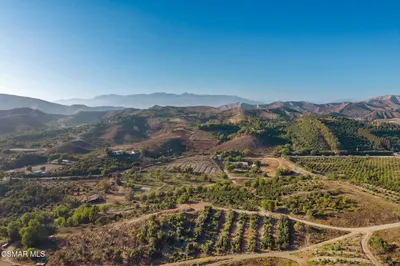
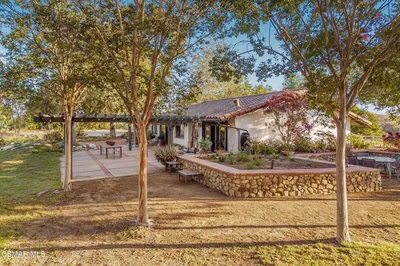
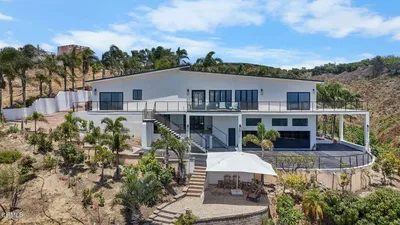
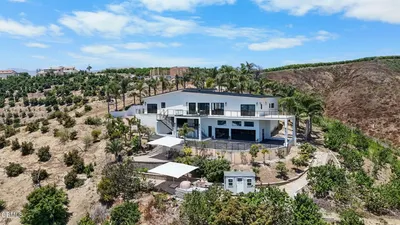
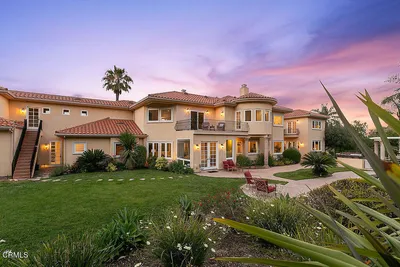
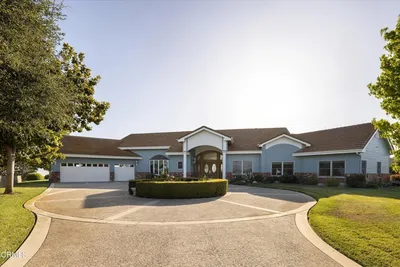
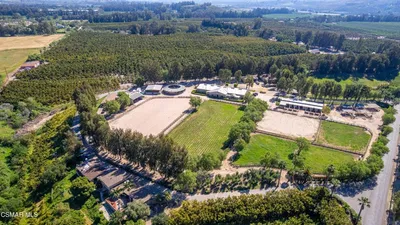
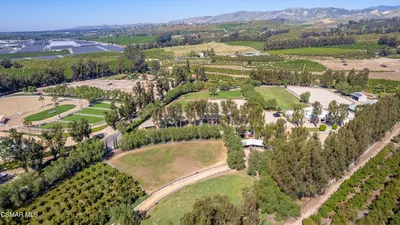
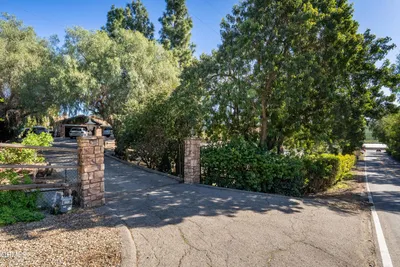
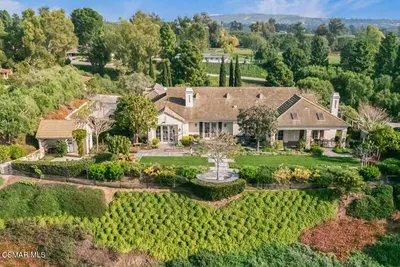
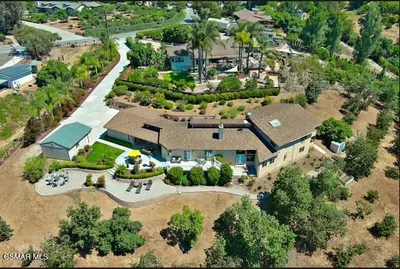
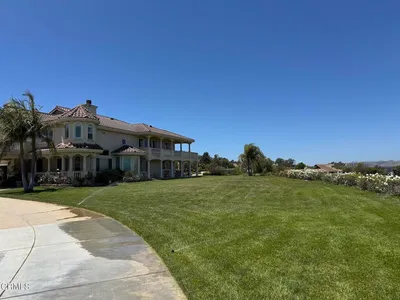
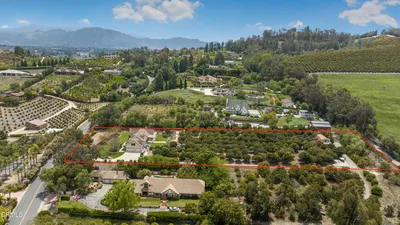
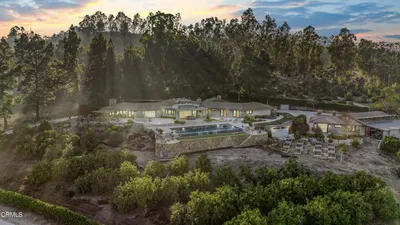
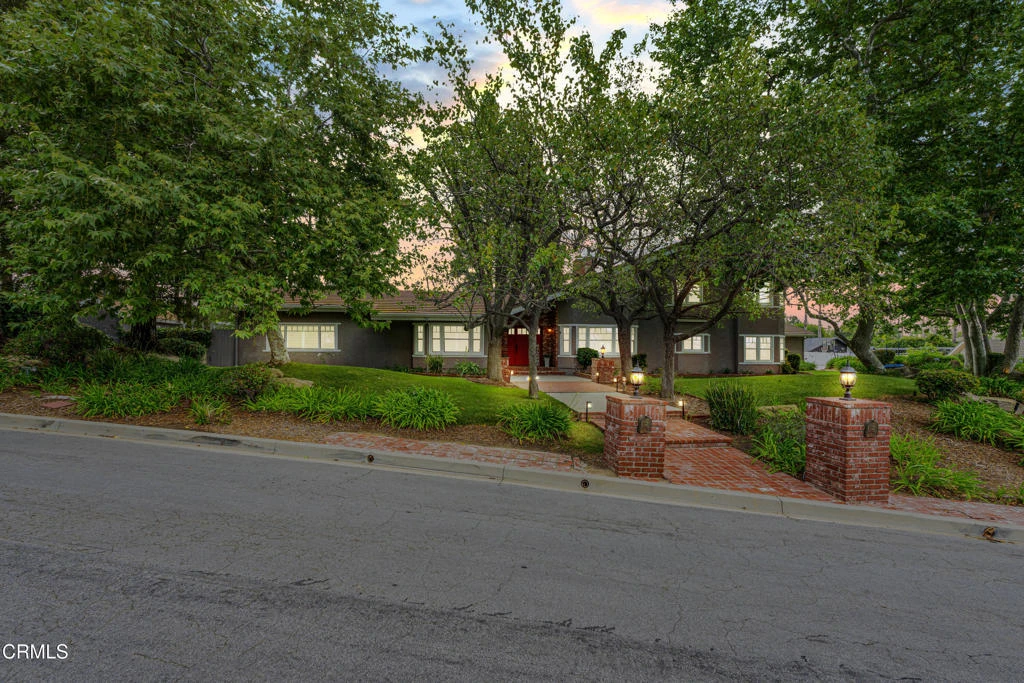
Welcome to one of the most sought-after streets in Somis, where all-flat parcels, underground utilities, and custom-built homes create a rare and highly desirable setting. Located in this scenic and peaceful community, this beautifully maintained and thoughtfully remodeled residence offers an exceptional blend of space, functionality, and lifestyle.Set on a sprawling, fully usable flat lot, the property features a resort-style backyard with a large covered patio, raised garden beds, sparkling pool and spa, playground area, and a tool shed--all surrounded by lush landscaping and mature trees. The property also offers RV parking and an oversized garage, providing ample space for vehicles, storage, and recreational needs.Inside, the home offers a spacious and well-designed layout. The sunken living room showcases soaring vaulted ceilings, a two-sided fireplace, and French doors that open to the backyard. The formal dining room features vaulted ceilings and a bay window and flows seamlessly into the living room, creating an ideal setting for entertaining. The inviting family room offers sliding doors for effortless indoor-outdoor living.The expansive kitchen is ideal for entertaining, complete with a large island, granite countertops, stainless steel appliances, gas range, and an everyday dining area surrounded by windows. Just outside, a charming front-yard swing adds a warm and inviting touch.The home features 5 bedrooms, including two primary suites, ideal for multi-generational living. The main-level primary suite offers direct backyard access, a walk-in closet, and an upgraded ensuite bath. An additional bedroom on the main level is currently used as an office.Upstairs, a second primary suite includes a fireplace, private balcony, and an ensuite bath, along with two additional bedrooms.Additional highlights include fully paid electric solar, a solar thermal pool heater, and durable porcelain tile flooring throughout much of the main level.Zoned for horses and offering ADU potential, this property provides incredible flexibility for future use. With its prime location, expansive usable lot, and versatile layout, this home is a rare opportunity to experience the very best of Somis living.

infoProperty Facts

bed

Bedrooms

5

bathtub

Bathrooms

5

square_foot

Square Feet

4,130

landscape

Lot Size

43,560 sqft

calendar_month

Year Built

1985

home_work

Property Type

Single Family Residence

timer

Days on Market

22

payments

HOA Fee

$250/mo

garage

Garage Total

3

fingerprint

MLS #

V1-36082

chairInterior Details

General Interior

Interior Features

Eat In Kitchen, High Ceilings, Bedroom On Main Level, Main Level Primary

Fireplace

Family Room, Living Room, Primary Bedroom

Kitchen & Appliances

Appliances

Dishwasher, Gas Oven, Gas Range, Microwave, Refrigerator

Laundry

Laundry Room, Stacked

Climate Control

Cooling

Central Air

Heating

Central, Fireplaces

deckExterior & Lot

Building & Construction

Patio & Porch

Concrete, Covered, Porch

Fencing

Vinyl

Nearby Schools

RatingSchool NameGradesDistance
7
Somis Elementary
Elementary School
K-81.1 mi
10
Rancho Campana High
High School
9-122.4 mi
N/A
Camarillo Progressive Montessori
Private School
K-122.4 mi
8
Las Colinas Middle
Middle School
6-82.5 mi
9
Tierra Linda Elementary
Elementary School
K-52.7 mi

Convenience Score

Topfind Realty

This Home is Sold

Curious what your home is worth? Get a free valuation.

call
(800)-330-9306Available 9AM - 6PM

Similar Homes You Might Like

Based on price, location, and features
4797 Northridge Drive
4797 Northridge Drive photo 2
1 / 20

$2,995,000

FOR SALE

4797 Northridge Drive, Somis, CA 93066

4 beds · 6 baths · 4,296 sqft

8000 Balcom Canyon Road
8000 Balcom Canyon Road photo 2
1 / 20

$3,699,000

FOR SALE

8000 Balcom Canyon Road, Somis, CA 93066

4 beds · 5 baths · 4,200 sqft

4900 Sand Canyon Road
4900 Sand Canyon Road photo 2
1 / 20

$7,500,000

FOR SALE

4900 Sand Canyon Road, Somis, CA 93066

4 beds · 5 baths · 4,405 sqft

6498 Ridgecrest Lane
6498 Ridgecrest Lane photo 2
1 / 20

$2,995,000

FOR SALE

6498 Ridgecrest Lane, Somis, CA 93066

4 beds · 5 baths · 3,230 sqft

6909 Solano Verde Drive
6909 Solano Verde Drive photo 2
1 / 20

$2,999,000

FOR SALE

6909 Solano Verde Drive, Somis, CA 93066

5 beds · 6 baths · 7,180 sqft

7905 Balcom Canyon Road
7905 Balcom Canyon Road photo 2
1 / 20
VIRTUAL TOUR

$1,875,000

FOR SALE

7905 Balcom Canyon Road, Somis, CA 93066

3 beds · 3 baths · 1,670 sqft

6150 Baja Vista Drive
6150 Baja Vista Drive photo 2
1 / 20

$4,000,000

FOR SALE

6150 Baja Vista Drive, Somis, CA 93066

3 beds · 4 baths · 3,300 sqft

4790 Sand Canyon Road
4790 Sand Canyon Road photo 2
1 / 20

$6,499,000

FOR SALE

4790 Sand Canyon Road, Somis, CA 93066

5 beds · 4 baths · sqft

Recently Sold

4278 Blackberry Lane
3D TOUR

$2,000,000

4278 Blackberry Lane, Somis, CA 93066

5 beds · 5 baths · 4,130 sqft

6552 La Cumbre Road

$1,210,000

6552 La Cumbre Road, Somis, CA 93066

4 beds · 4 baths · 4,134 sqft

4287 Skywalker Drive

$2,350,100

4287 Skywalker Drive, Somis, CA 93066

4 beds · 4 baths · 4,031 sqft

5790 La Cumbre Road

$1,570,000

5790 La Cumbre Road, Somis, CA 93066

4 beds · 4 baths · 3,726 sqft

3789 Groves Place

$2,600,000

3789 Groves Place, Somis, CA 93066

4 beds · 4 baths · 4,601 sqft

3710 Groves Place
3D TOUR

$2,010,000

3710 Groves Place, Somis, CA 93066

5 beds · 4 baths · 3,956 sqft

3742 Groves Place
3D TOUR

$2,815,000

3742 Groves Place, Somis, CA 93066

4 beds · 5 baths · 4,600 sqft

4104 Clubhouse Drive

$1,555,000

4104 Clubhouse Drive, Somis, CA 93066

5 beds · 5 baths · 3,986 sqft

Topfind Realty

Company

  • About Us
  • Careers
  • Articles
  • Home Estimate

Explore

  • Renting
  • Buying
  • Selling
  • Realtors

Support

  • Help Center
  • Contact Us
  • Terms & Conditions
  • Privacy Policy

Tools

  • Mortgage Calculator
  • Affordability Calculator
  • Rent vs Buy Calculator
  • Refinance Calculator

Topfind Realty, DRE # 02240815, is a licensed real estate broker in California. Topfind Realty pledges to support the Fair Housing Act and adhere to Equal Housing Opportunity laws.

Copyright © 2026 Topfind Realty. All Rights Reserved.