Topfind Realty
Renting

Search Rentals

Houses for RentTownhomes for RentCondos for RentView All Rentals →

Renting Resources

Why Rent With UsRenter GuideRent vs Buy Calculator

Renter Articles

How to Negotiate RentUnderstanding Your LeaseMoving Checklist for Renters
Buying

Search Homes

Houses for SaleTownhomes for SaleCondos for SaleView All Homes →

Buying Resources

Why Buy With UsBuyer GuideAffordability CalculatorInvestment CalculatorProperty Tax Calculator

Buyer Articles

Master Your New Home BudgetBeat Moving StressPacking Secrets
Selling

Selling Tools

Home ValuationFind a Seller's Agent

Selling Resources

Why Sell With UsSeller GuideNet Sheet CalcHELOC Calculator

Seller Articles

Strategic PricingDownsizing Tips
Mortgage Rates

Today's Rates

Mortgage RatesRefinance RatesLoan ComparisonHELOC Calculator

Mortgage Resources

Understanding Mortgage RatesFirst-Time Homebuyer GuideWhen to Refinance Your Mortgage
Realtors
Topfind
Houses for RentTownhomes for RentCondos for RentView All Rentals →
Why Rent With UsRenter GuideRent vs Buy Calculator
How to Negotiate RentUnderstanding Your LeaseMoving Checklist for Renters
Houses for SaleTownhomes for SaleCondos for SaleView All Homes →
Why Buy With UsBuyer GuideAffordability CalculatorInvestment CalculatorProperty Tax Calculator
Master Your New Home BudgetBeat Moving StressPacking Secrets
Home ValuationFind a Seller's Agent
Why Sell With UsSeller GuideNet Sheet CalcHELOC Calculator
Strategic PricingDownsizing Tips
Mortgage RatesRefinance RatesLoan ComparisonHELOC Calculator
Understanding Mortgage RatesFirst-Time Homebuyer GuideWhen to Refinance Your Mortgage
groupRealtorsinfoAbout Us
Continue with Google
Sign InSign Up
Topfind Realty
Renting

Search Rentals

Houses for RentTownhomes for RentCondos for RentView All Rentals →

Renting Resources

Why Rent With UsRenter GuideRent vs Buy Calculator

Renter Articles

How to Negotiate RentUnderstanding Your LeaseMoving Checklist for Renters
Buying

Search Homes

Houses for SaleTownhomes for SaleCondos for SaleView All Homes →

Buying Resources

Why Buy With UsBuyer GuideAffordability CalculatorInvestment CalculatorProperty Tax Calculator

Buyer Articles

Master Your New Home BudgetBeat Moving StressPacking Secrets
Selling

Selling Tools

Home ValuationFind a Seller's Agent

Selling Resources

Why Sell With UsSeller GuideNet Sheet CalcHELOC Calculator

Seller Articles

Strategic PricingDownsizing Tips
Mortgage Rates

Today's Rates

Mortgage RatesRefinance RatesLoan ComparisonHELOC Calculator

Mortgage Resources

Understanding Mortgage RatesFirst-Time Homebuyer GuideWhen to Refinance Your Mortgage
Realtors
Topfind
Houses for RentTownhomes for RentCondos for RentView All Rentals →
Why Rent With UsRenter GuideRent vs Buy Calculator
How to Negotiate RentUnderstanding Your LeaseMoving Checklist for Renters
Houses for SaleTownhomes for SaleCondos for SaleView All Homes →
Why Buy With UsBuyer GuideAffordability CalculatorInvestment CalculatorProperty Tax Calculator
Master Your New Home BudgetBeat Moving StressPacking Secrets
Home ValuationFind a Seller's Agent
Why Sell With UsSeller GuideNet Sheet CalcHELOC Calculator
Strategic PricingDownsizing Tips
Mortgage RatesRefinance RatesLoan ComparisonHELOC Calculator
Understanding Mortgage RatesFirst-Time Homebuyer GuideWhen to Refinance Your Mortgage
groupRealtorsinfoAbout Us
Continue with Google
Sign InSign Up
Real Estate/CA/Somis/6909 Solano Verde Drive
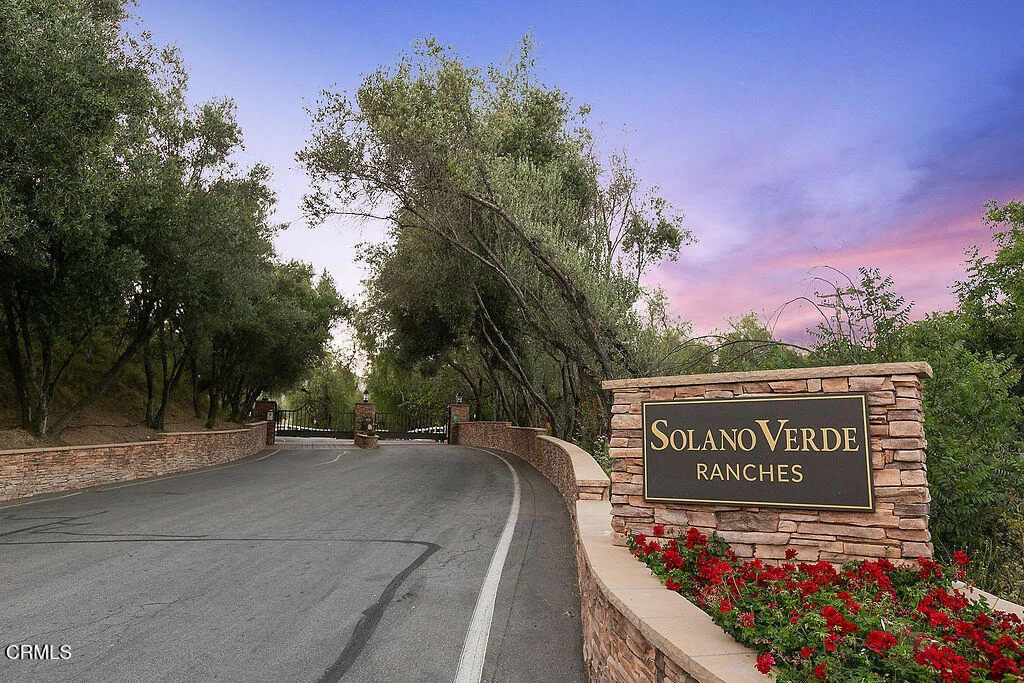
Photo 1 of 6909 Solano Verde Drive
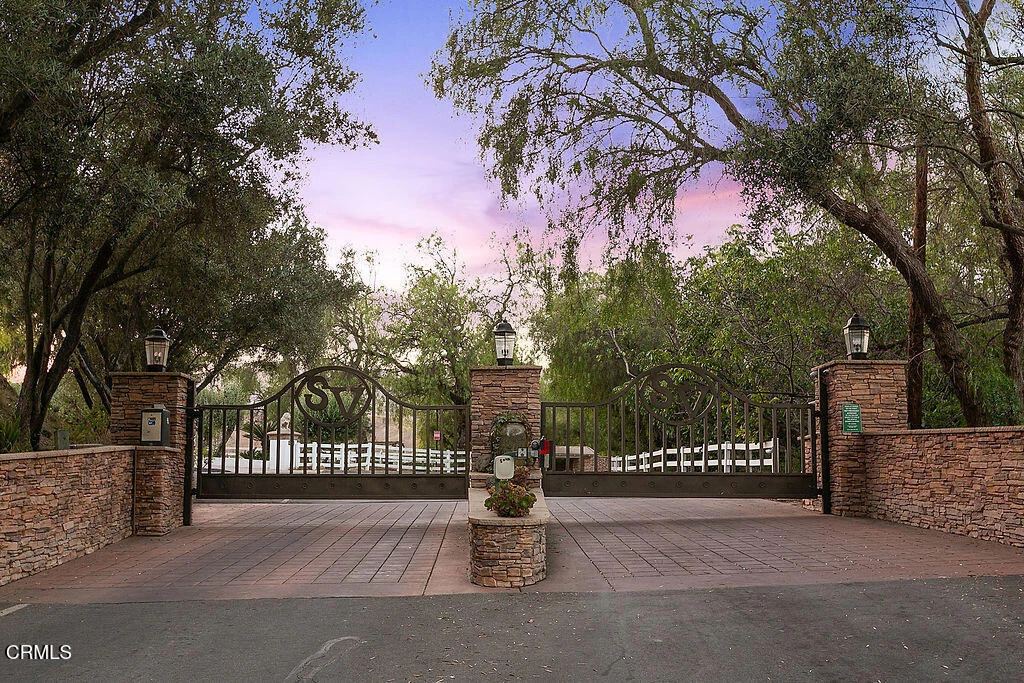
Photo 2 of 6909 Solano Verde Drive
1 / 20
Main
Interior 1
Interior 2
Interior 3
Interior 4
imagesmode View 20 photos
For Sale
$2,999,000
Est. $16,794/mo

6909 Solano Verde Drive, Somis, CA 93066

bed
5
Bedrooms
bathtub
6
Bathrooms
square_foot
7,180
Sq Ft

About this home

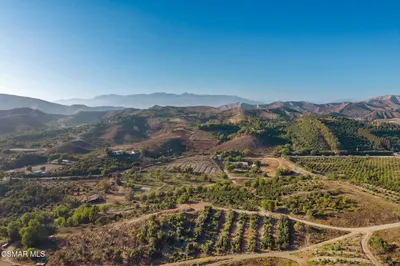
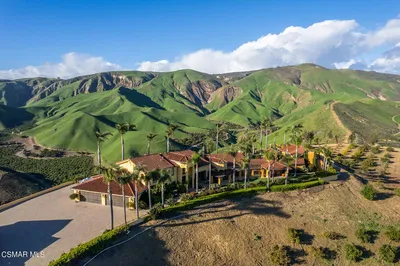
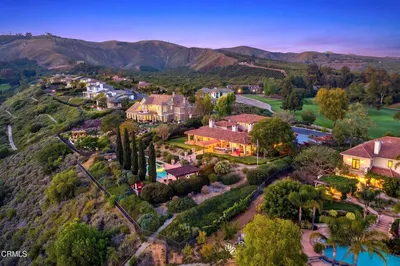
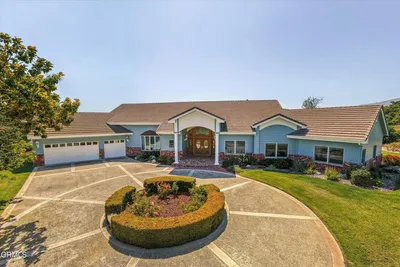
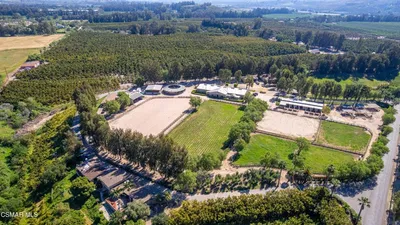
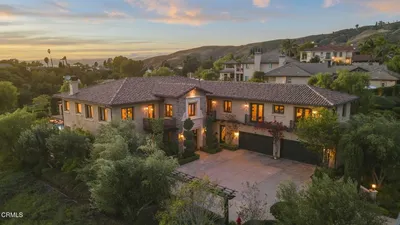
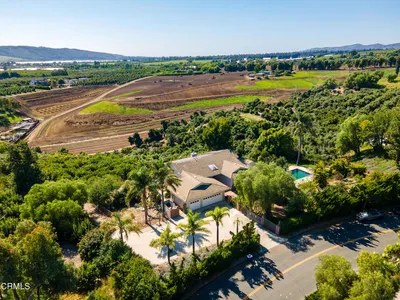
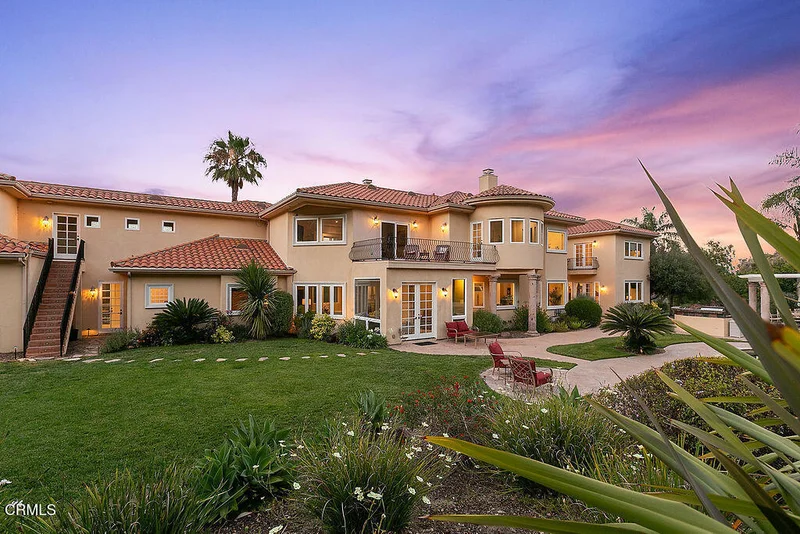
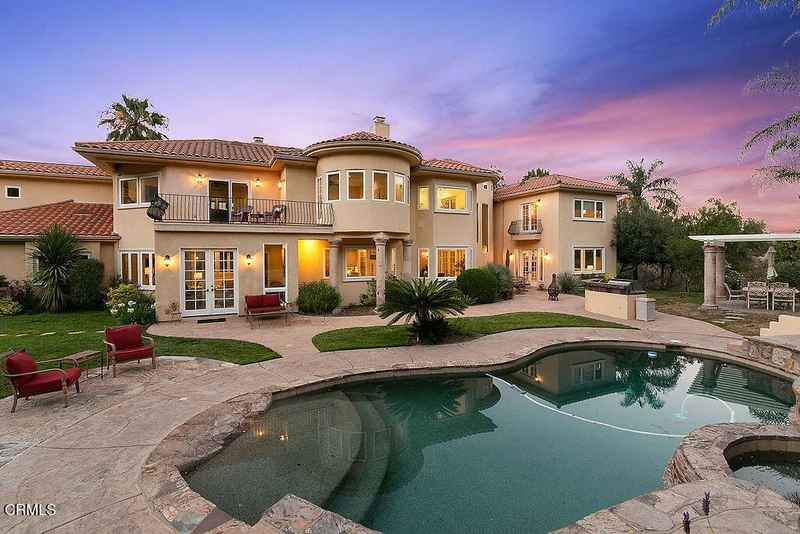
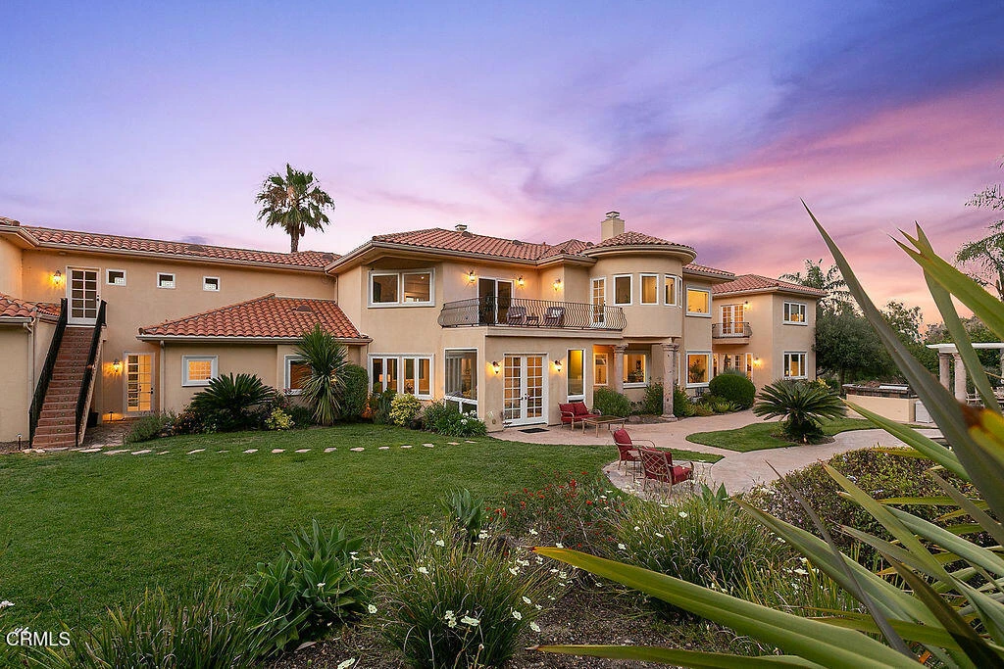
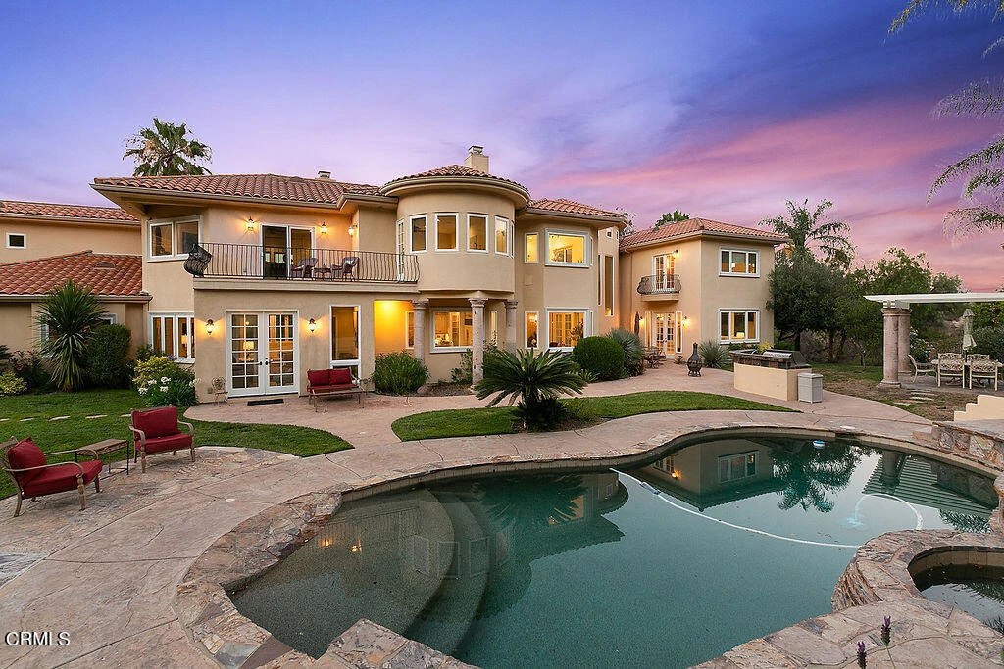
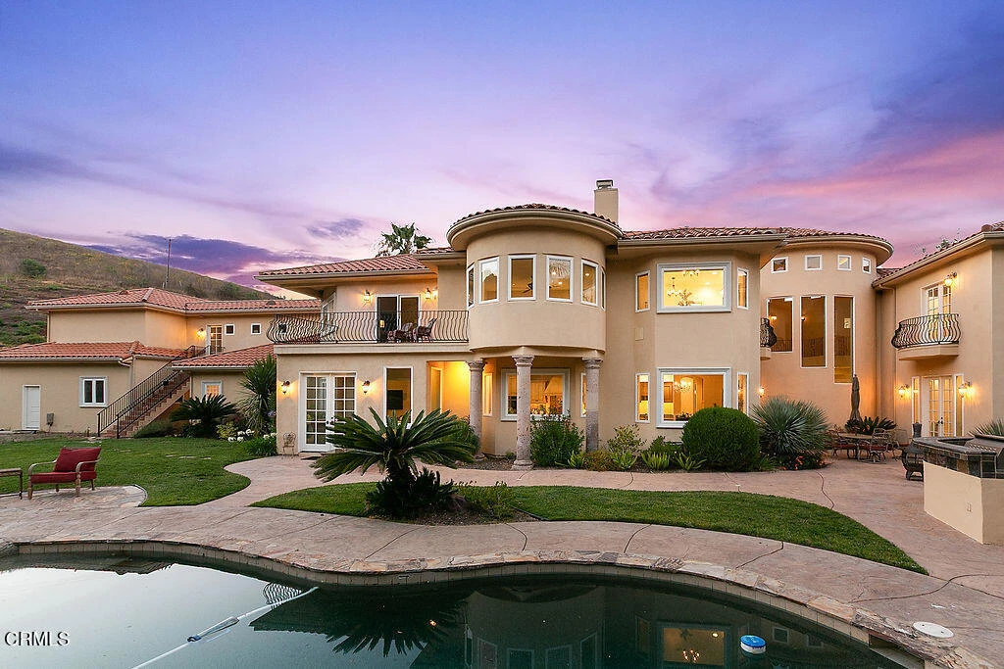
Nestled behind the gates of an exclusive Somis enclave, this extraordinary Mediterranean-inspired estate spans nearly 35 acres of privacy, beauty, and timeless elegance. Built in 2004 and ideally located between Santa Barbara and Beverly Hills, the property offers a secluded retreat just minutes from the coast, shopping, dining, and major transportation corridors.A picturesque private driveway winds through a canyon accented by palms, flowering landscapes, river rock features, and productive citrus and avocado orchards. Perched on an elevated homesite with panoramic orchard and mountain views, the estate is designed for both grand entertaining and luxurious everyday living.Resort-style grounds include professionally designed landscaping, a beach-entry pool with cascading waterfall spa, outdoor dining areas, built-in barbecue center with bar seating, fire pit gathering spaces, and miles of private trails for hiking, horseback riding, and recreation.Inside, a dramatic two-story foyer with sweeping staircase welcomes guests. Elegant formal living spaces, a private executive office, guest accommodations, and expansive gathering areas create a refined yet comfortable atmosphere. The chef's kitchen features custom cabinetry, professional-grade appliances, oversized Sub-Zero refrigerator, large center island, breakfast area, and seamless flow into the spacious family room with fireplace and French doors opening to the outdoor living areas.Upstairs, multiple en-suite bedrooms, private balconies, and a large game and media room with custom wet bar provide exceptional flexibility for family and guests. The luxurious primary suite offers a fireplace, sitting area, private view balcony, and spa-inspired bath.Combining exceptional architecture, breathtaking natural beauty, productive orchards, and remarkable privacy, this is a rare destination estate where luxury, nature, and timeless Mediterranean elegance come together in one unforgettable setting.

Property Facts

bed

Bedrooms

5

bathtub

Bathrooms

6

square_foot

Square Feet

7,180

landscape

Lot Size

1,522,422 sqft

calendar_month

Year Built

2004

home_work

Property Type

Single Family Residence

timer

Days on Market

12

payments

HOA Fee

$510/mo

garage

Garage Total

4

fingerprint

MLS #

V1-36968

Interior Details

General Interior

Interior Features

Breakfast Area, Coffered Ceilings, Separate Formal Dining Room, Granite Counters, Multiple Staircases, Open Floorplan, Stone Counters, Bedroom On Main Level, Jack And Jill Bath, Walk In Closets

Flooring

Carpet, Stone

Fireplace

Family Room

Kitchen & Appliances

Appliances

Dishwasher, Electric Oven, Gas Cooktop, Microwave, Refrigerator

Laundry

Laundry Room

Bed & Bath

Main Level Bedrooms

1

Main Level Bathrooms

2

Climate Control

Cooling

Central Air

Heating

Forced Air

Parking

Total Parking Spaces

4

Garage Spaces

4

Attached Garage

Yes

Parking Features

Direct Access, Driveway, Garage

Exterior & Lot

Building & Construction

Patio & Porch

Concrete

Fencing

Partial

Security

Gated Community

Foundation

Slab

Roof

Spanish Tile

Direction Faced

East

Lot & Grounds

Lot Features

Agricultural, Horse Property, Orchards

Pool Features

Gas Heat, Heated, In Ground, Pebble, Private

Spa Features

Gunite, In Ground

Sewer

Septic Tank

Water Source

Public

Community & HOA

Association Info

HOA Fee$510
FrequencyMonthly

HOA Amenities

Horse Trails, Trails

Community Features

Biking, Gated

Mortgage Calculator

Total Monthly

$0

Principal & Interest:
$0
Property Tax:
$0
Home Insurance:
$0
HOA Fees:
$0
$
$
%

Nearby Schools

RatingSchool NameGradesDistance
7
Somis Elementary
Elementary School
K-84.0 mi
5
Grace Thille Elementary
Elementary School
K-64.1 mi
9
Santa Clara Elementary
Elementary School
K-64.1 mi
3
Isbell Middle
Middle School
7-84.4 mi
4
Barbara Webster Elementary
Elementary School
K-64.5 mi

Convenience Score

Market Insights

93066|Somis

Estimated Value

Calculating...
No change vs. last year
Value history is still building for this area.

Market Temperature

Seller'sBalancedBuyer's
0d30d60d180d
Balanced

Balanced market

30 Days

Avg. time on market

This is a Balanced Market. Homes are selling at a moderate pace.

Flood & Climate Risk

Noise Levels

Location

6909 Solano Verde Drive

Somis, CA 93066

Open in Mapsopen_in_new
Topfind Realty

Ready to Take the Next Step?

Get expert support from a local agent today.

call
(800)-330-9306Available 9AM - 7PM

Similar Homes You Might Like

Based on price, location, and features
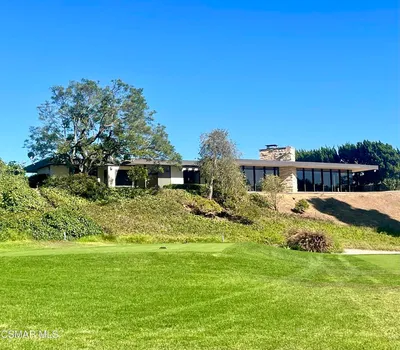
6498 Ridgecrest Lane

$2,995,000

FOR SALE

6498 Ridgecrest Lane, Somis, CA 93066

4 beds · 5 baths · 3,230 sqft

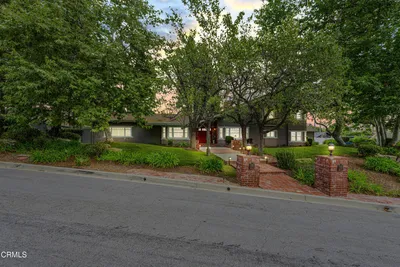
8000 Balcom Canyon Road

$3,699,000

FOR SALE

8000 Balcom Canyon Road, Somis, CA 93066

4 beds · 5 baths · 4,200 sqft

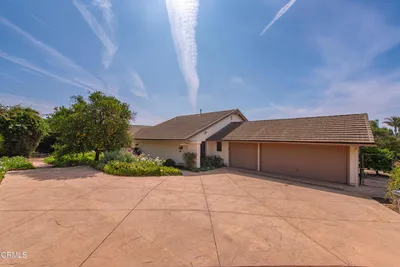
2065 E La Loma Avenue

$4,499,950

FOR SALE

2065 E La Loma Avenue, Somis, CA 93066

5 beds · 8 baths · 6,446 sqft

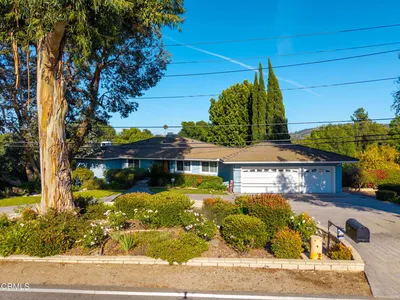
4797 Northridge Drive

$3,295,000

FOR SALE

4797 Northridge Drive, Somis, CA 93066

4 beds · 6 baths · 4,296 sqft

7905 Balcom Canyon Road
VIRTUAL TOUR

$1,875,000

FOR SALE

7905 Balcom Canyon Road, Somis, CA 93066

3 beds · 3 baths · 1,670 sqft

6150 Baja Vista Drive

$4,000,000

FOR SALE

6150 Baja Vista Drive, Somis, CA 93066

3 beds · 4 baths · 3,300 sqft

4790 Sand Canyon Road

$6,499,000

FOR SALE

4790 Sand Canyon Road, Somis, CA 93066

5 beds · 4 baths · sqft

4689 Northridge Drive

$3,495,000

FOR SALE

4689 Northridge Drive, Somis, CA 93066

7 beds · 7 baths · 7,417 sqft

Recently Sold

5190 Kingsgrove Drive

$1,550,000

SOLD

5190 Kingsgrove Drive, Somis, CA 93066

6 beds · 5 baths · 5,860 sqft

4787 Clubhouse Drive

$1,889,550

SOLD

4787 Clubhouse Drive, Somis, CA 93066

3 beds · 3 baths · 3,184 sqft

4278 Blackberry Lane
3D TOUR

$2,000,000

SOLD

4278 Blackberry Lane, Somis, CA 93066

5 beds · 5 baths · 4,130 sqft

5275 N Creston Lane
VIDEO TOUR

$1,610,000

SOLD

5275 N Creston Lane, Somis, CA 93066

4 beds · 3 baths · 2,736 sqft

5856 La Cumbre Road
3D TOUR

$1,475,000

SOLD

5856 La Cumbre Road, Somis, CA 93066

5 beds · 3 baths · 2,934 sqft

6552 La Cumbre Road

$1,210,000

SOLD

6552 La Cumbre Road, Somis, CA 93066

4 beds · 4 baths · 4,134 sqft

5054 Dodson Street

$930,000

SOLD

5054 Dodson Street, Somis, CA 93066

3 beds · 2 baths · 1,861 sqft

4669 North Street

$860,000

SOLD

4669 North Street, Somis, CA 93066

3 beds · 1 baths · 1,300 sqft

$2,999,000
5 bd | 6 ba | 7,180 sqft
Request a tourcall
Topfind Realty

Company

  • About Us
  • Careers
  • Articles
  • Home Estimate

Explore

  • Renting
  • Buying
  • Selling
  • Realtors

Support

  • Help Center
  • Contact Us
  • Terms & Conditions
  • Privacy Policy

Topfind Realty, DRE # 02240815, is a licensed real estate broker in California. Topfind Realty pledges to support the Fair Housing Act and adhere to Equal Housing Opportunity laws.

Copyright © 2026 Topfind Realty. All Rights Reserved.