Topfind Realty
Renting

Search Rentals

Houses for RentTownhomes for RentCondos for RentView All Rentals →

Renting Resources

Why Rent With UsRenter GuideRent vs Buy Calculator

Renter Articles

How to Negotiate RentUnderstanding Your LeaseMoving Checklist for RentersAll Renter Articles
Buying

Search Homes

Houses for SaleTownhomes for SaleCondos for SaleView All Homes →

Buying Resources

Why Buy With UsBuyer GuideAffordability CalculatorInvestment CalculatorProperty Tax Calculator

Buyer Articles

Home Inspection TipsFirst-Time Buyer ChecklistImprove Your Credit Score
Selling

Selling Tools

Home ValuationNet Sheet CalculatorHELOC CalculatorRefinance Calculator

Selling Resources

Why Sell With UsSeller GuideFind a Seller's Agent

Seller Articles

Strategic PricingMaximize Profit When SellingSell While Buying Your Next Home
Mortgage

Today's Rates

Mortgage RatesRefinance Rates

Mortgage Tools

Mortgage CalculatorLoan Comparison

Mortgage Resources

Why Pre-Approval MattersCompare Mortgage OffersFind the Right Loan Program
Realtors
Topfind
Houses for RentTownhomes for RentCondos for RentView All Rentals →
Why Rent With UsRenter GuideRent vs Buy Calculator
How to Negotiate RentUnderstanding Your LeaseMoving Checklist for Renters
Houses for SaleTownhomes for SaleCondos for SaleView All Homes →
Why Buy With UsBuyer GuideAffordability CalculatorInvestment CalculatorProperty Tax Calculator
Home Inspection TipsFirst-Time Buyer ChecklistImprove Your Credit Score
Home ValuationNet Sheet CalculatorHELOC CalculatorRefinance Calculator
Why Sell With UsSeller GuideFind a Seller's Agent
Strategic PricingMaximize Profit When SellingSell While Buying Your Next Home
Mortgage RatesRefinance RatesMortgage CalculatorLoan Comparison
Why Pre-Approval MattersCompare Mortgage OffersFind the Right Loan Program
groupRealtorsinfoAbout Us
Continue with Google
Sign InSign Up
Topfind Realty
Renting

Search Rentals

Houses for RentTownhomes for RentCondos for RentView All Rentals →

Renting Resources

Why Rent With UsRenter GuideRent vs Buy Calculator

Renter Articles

How to Negotiate RentUnderstanding Your LeaseMoving Checklist for RentersAll Renter Articles
Buying

Search Homes

Houses for SaleTownhomes for SaleCondos for SaleView All Homes →

Buying Resources

Why Buy With UsBuyer GuideAffordability CalculatorInvestment CalculatorProperty Tax Calculator

Buyer Articles

Home Inspection TipsFirst-Time Buyer ChecklistImprove Your Credit Score
Selling

Selling Tools

Home ValuationNet Sheet CalculatorHELOC CalculatorRefinance Calculator

Selling Resources

Why Sell With UsSeller GuideFind a Seller's Agent

Seller Articles

Strategic PricingMaximize Profit When SellingSell While Buying Your Next Home
Mortgage

Today's Rates

Mortgage RatesRefinance Rates

Mortgage Tools

Mortgage CalculatorLoan Comparison

Mortgage Resources

Why Pre-Approval MattersCompare Mortgage OffersFind the Right Loan Program
Realtors
Topfind
Houses for RentTownhomes for RentCondos for RentView All Rentals →
Why Rent With UsRenter GuideRent vs Buy Calculator
How to Negotiate RentUnderstanding Your LeaseMoving Checklist for Renters
Houses for SaleTownhomes for SaleCondos for SaleView All Homes →
Why Buy With UsBuyer GuideAffordability CalculatorInvestment CalculatorProperty Tax Calculator
Home Inspection TipsFirst-Time Buyer ChecklistImprove Your Credit Score
Home ValuationNet Sheet CalculatorHELOC CalculatorRefinance Calculator
Why Sell With UsSeller GuideFind a Seller's Agent
Strategic PricingMaximize Profit When SellingSell While Buying Your Next Home
Mortgage RatesRefinance RatesMortgage CalculatorLoan Comparison
Why Pre-Approval MattersCompare Mortgage OffersFind the Right Loan Program
groupRealtorsinfoAbout Us
Continue with Google
Sign InSign Up
Real Estate/CA/Simi Valley/5339 Seneca Place
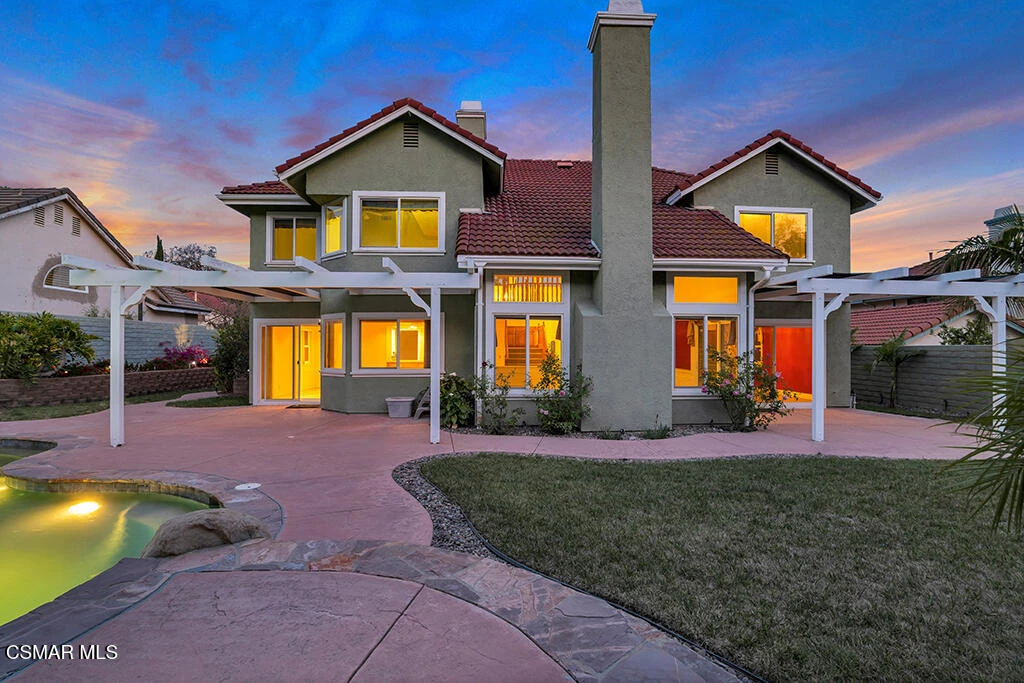
Photo 1 of 5339 Seneca Place
Photo 2 of 5339 Seneca Place
1 / 20
Main
Interior 1
Interior 2
Interior 3
Interior 4
imagesmode View 20 photos
For Sale
$1,299,900
Est. $7,279/mo

5339 Seneca Place, Simi Valley, CA 93063

bed
4
Bedrooms
bathtub
3
Bathrooms
square_foot
3,030
Sq Ft

About this home

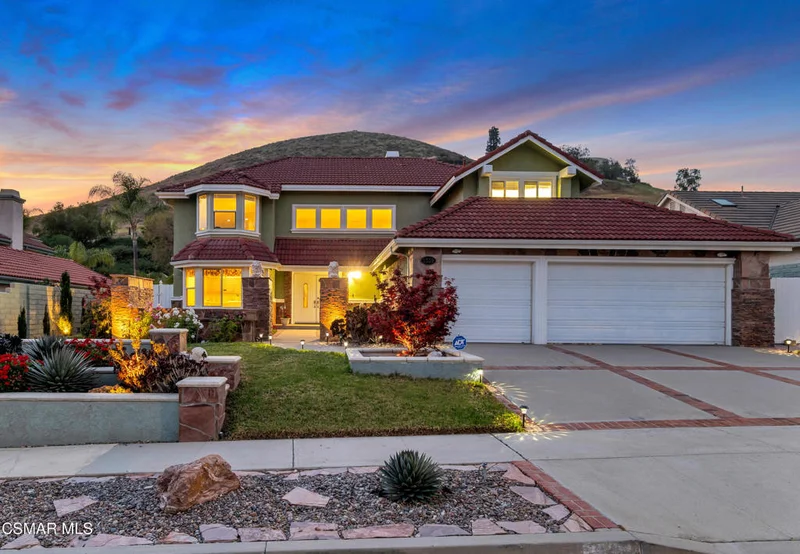
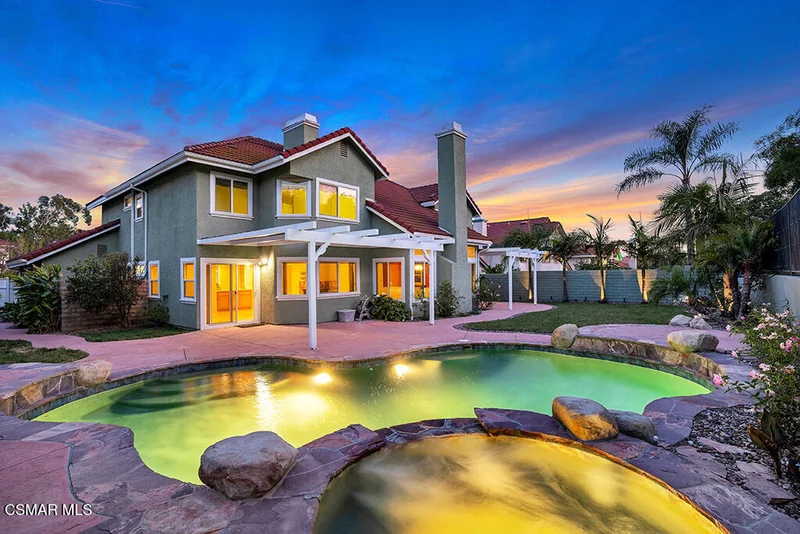
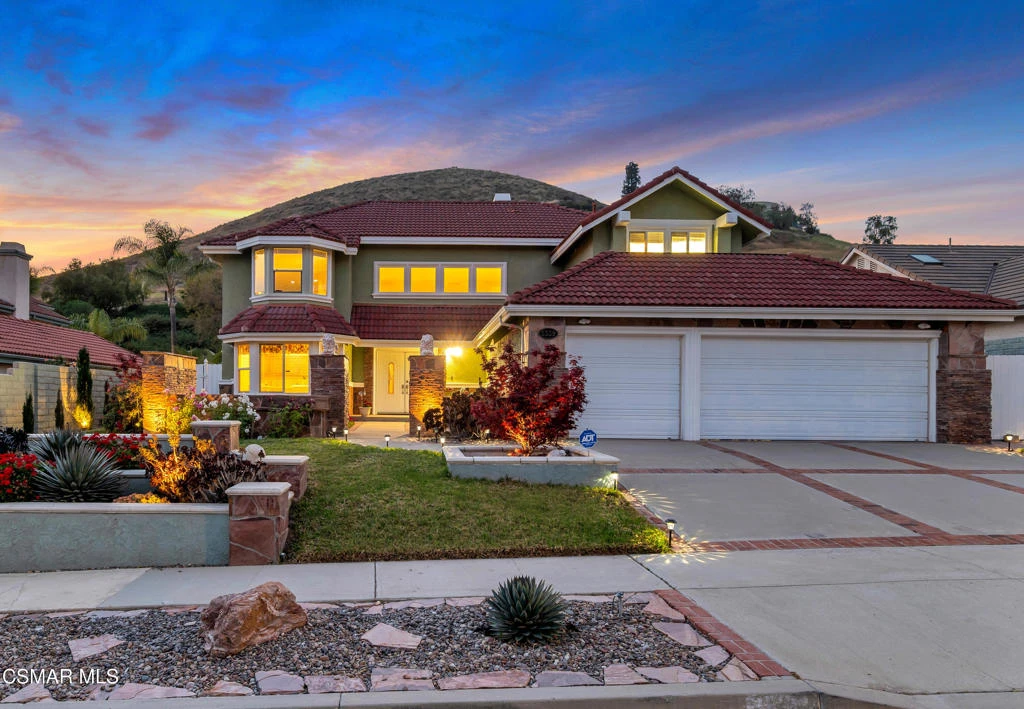
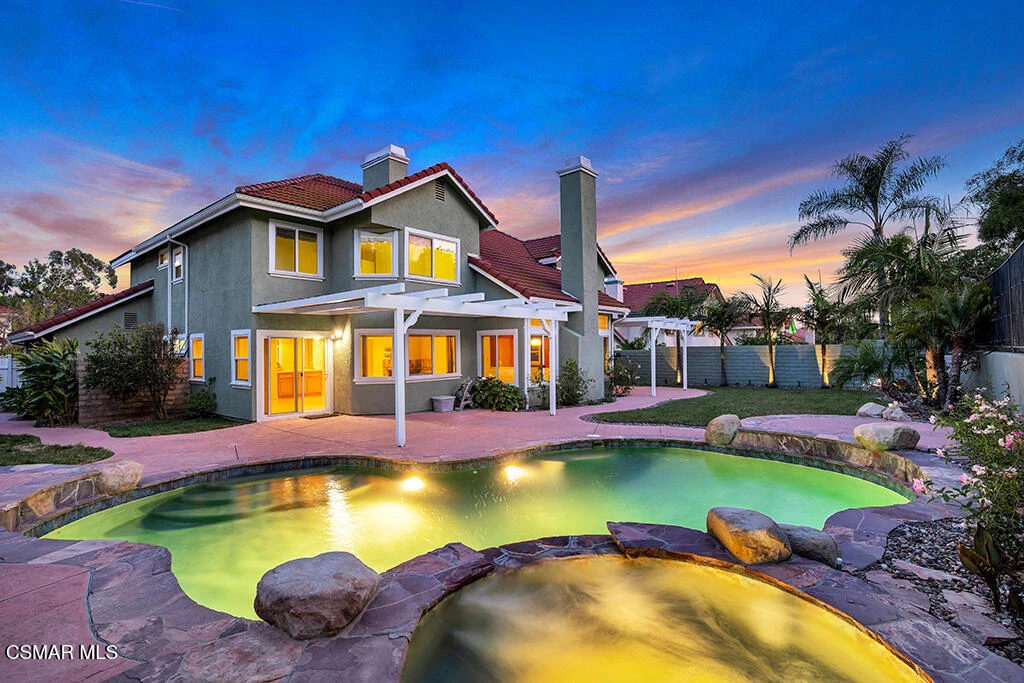
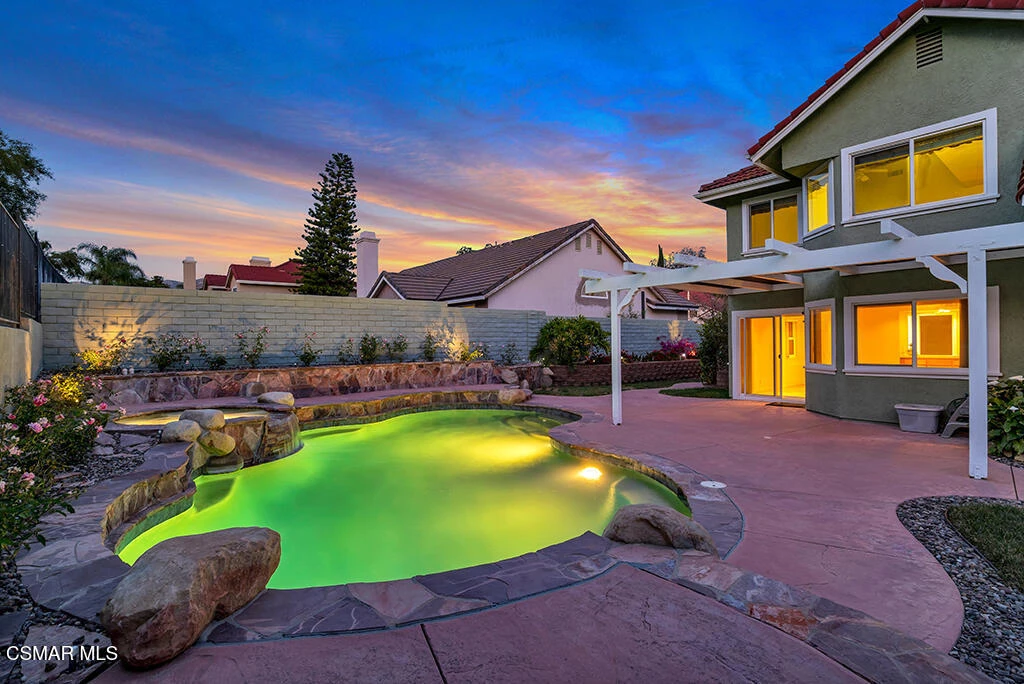
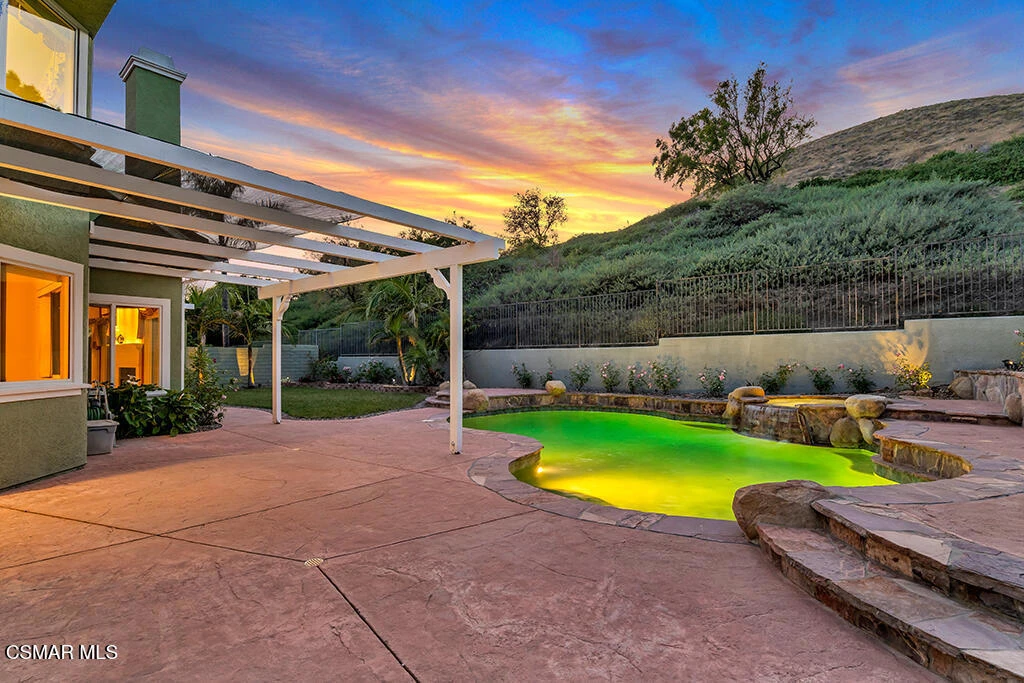
Some homes just work. The layout makes sense. The backyard actually gets used. The neighborhood feels right the moment you turn onto the street. This is that home. Tucked behind a wide brick-lined driveway in the heart of Indian Hills Estates, this 4-bedroom, 3-bathroom home delivers the space, flexibility, and livability that most families can only dream of. At 3,030 square feet on a 16,552 square foot lot, with a 3-car garage, pool, spa, and a backyard designed for real outdoor living, this is a home built around the way people actually live. No HOA. -- Room to Gather -- Double entry doors open to a marble-floored foyer with soaring vaulted ceilings, setting the tone for a floor plan that flows naturally. Abundant natural light pours through oversized windows, giving every room a warmth photographs can't fully capture. The formal living room with its white gas fireplace opens to the backyard through a slider, as does the chandelier-lit dining room beyond. The family room is where everyday life will unfold -- hardwood floors, a brick gas fireplace, a wet bar, and sliding doors that extend the living space outside. The kitchen keeps the cook connected to the action, with a center island, 4-burner gas range, double built-in oven with microwave/convection on top, and a breakfast nook with bay window and coffered ceiling. -- Room for Everyone -- A main-level bedroom with a nearby full bathroom makes multigenerational living, guest stays, or a home office practical. Upstairs, an extra-wide staircase leads to a catwalk overlooking both the entry and formal living room, with secondary bedrooms and the primary suite on opposite ends for privacy. Individual attic fans in the upstairs bedrooms provide a smart, energy-efficient cooling solution. The primary suite is a comfortable retreat -- double door entry, vaulted ceilings, a sitting area with brick fireplace, a separate mini-split HVAC system, and an en suite bath with soaking tub, tile shower, dual-sink vanity, and walk-in closet. The 3-car attached garage includes direct access and built-in storage. A laundry room with included LG washer and dryer is a bonus. -- The Backyard -- The Pebble Tec pool and spillover spa anchor an outdoor living space surrounded by stamped concrete patios, river rock accents, stacked block planters, and mature landscaping -- palms, roses, and succulents -- all framed by no rear neighbors. It's the kind of backyard that makes summer feel like a lifestyle, not a season. -- The Neighborhood -- Indian Hills Estates is the kind of community people move into and never want to leave. Tree-lined streets, well-kept homes, and a genuine neighborhood feel -- with Simi Hills Golf Course practically at your doorstep, a Ted Robinson-designed par-71 championship course. Parks, hiking trails, and open space are all within easy reach, along with the schools of the Simi Valley Unified School District, the Ronald Reagan Presidential Library, Trader Joe's, Sprouts, and a full range of dining and retail -- with the 118 Freeway close by when the city calls. This is California living with room to breathe -- a home that grows with you and a neighborhood worth putting down roots in.

Property Facts

bed

Bedrooms

4

bathtub

Bathrooms

3

square_foot

Square Feet

3,030

landscape

Lot Size

16,552 sqft

calendar_month

Year Built

1987

home_work

Property Type

Single Family Residence

timer

Days on Market

100

garage

Garage Total

3

fingerprint

MLS #

226002057

Interior Details

General Interior

Interior Features

Beamed Ceilings, Wet Bar, Built In Features, Breakfast Area, Tray Ceilings, Crown Molding, High Ceilings, Open Floorplan, Pantry, Paneling Wainscoting, Recessed Lighting, Two Story Ceilings, Bedroom On Main Level, Primary Suite, Walk In Closets

Flooring

Carpet

Fireplace

Family Room, Gas, Living Room, Primary Bedroom, Raised Hearth

Kitchen & Appliances

Appliances

Convection Oven, Double Oven, Gas Cooking, Disposal, Refrigerator

Laundry

Inside, Laundry Room

Climate Control

Cooling

Central Air

Heating

Forced Air, Fireplaces, Natural Gas

Parking

Total Parking Spaces

3

Garage Spaces

3

Attached Garage

Yes

Parking Features

Door Multi, Direct Access, Door Single, Driveway, Garage, Private, Side By Side

Exterior & Lot

Building & Construction

Patio & Porch

Concrete, Front Porch, Open, Patio

Fencing

Block, Wrought Iron

Security

Carbon Monoxide Detectors, Smoke Detectors

Construction

Stucco

Roof

Tile

Direction Faced

East

Lot & Grounds

Lot Features

Back Yard, Landscaped, Sprinklers Timer

Pool Features

In Ground, Pebble, Private

Spa Features

In Ground, Private

Community & HOA

Community Features

Curbs

Schedule a home tour with a Topfind agent

Mortgage Calculator

Total Monthly

$0

Principal & Interest:
$0
Property Tax:
$0
Home Insurance:
$0
HOA Fees:
$0
$
$
%

Nearby Schools

RatingSchool NameGradesDistance
N/A
Little Scholars Montessori
Private School
K-120.5 mi
9
Big Springs Elementary
Elementary School
K-50.9 mi
N/A
Phoenix Ranch School
Private School
K-121.0 mi
5
Simi Valley High
High School
9-121.0 mi
N/A
St Peter Claver Preschool & Kindergarten
Private School
K-121.0 mi

Convenience Score

Market Insights

93063|Simi Valley

Estimated Value

Calculating...
No change vs. last year
Value history is still building for this area.

Market Temperature

Seller'sBalancedBuyer's
0d30d60d180d
Balanced

Balanced market

30 Days

Avg. time on market

This is a Balanced Market. Homes are selling at a moderate pace.

Flood & Climate Risk

Noise Levels

Location

5339 Seneca Place

Simi Valley, CA 93063

Open in Mapsopen_in_new
Topfind Realty

Ready to Take the Next Step?

Get expert support from a local agent today.

call
(800)-330-9306Available 9AM - 7PM

Similar Homes You Might Like

Based on price, location, and features
424 Peter Place
424 Peter Place photo 2
1 / 20
OPEN SATURDAY, 7PM - 10PM
VIRTUAL TOUR

$1,495,000

FOR SALE

424 Peter Place, Simi Valley, CA 93065

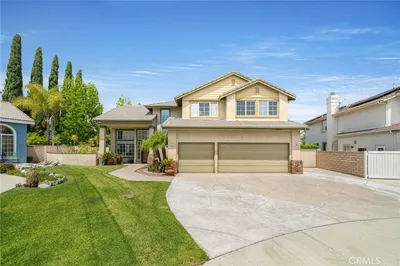
4 beds · 3 baths · 3,483 sqft

237 Galway Lane
237 Galway Lane photo 2
1 / 20

$1,049,000

FOR SALE

237 Galway Lane, Simi Valley, CA 93065

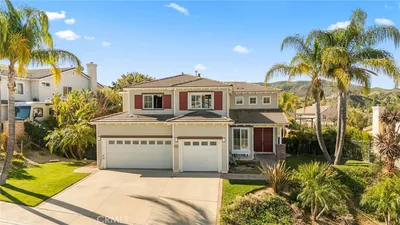
5 beds · 3 baths · 2,983 sqft

185 Laurel Wood Court
185 Laurel Wood Court photo 2
1 / 30
VIRTUAL TOUR

$1,349,000

FOR SALE

185 Laurel Wood Court, Simi Valley, CA 93065

5 beds · 4 baths · 2,917 sqft

225 Galway Lane
225 Galway Lane photo 2
1 / 30
OPEN SATURDAY, 7PM - 9PM
3D TOUR

$1,050,000

FOR SALE

225 Galway Lane, Simi Valley, CA 93065

3 beds · 3 baths · 2,763 sqft

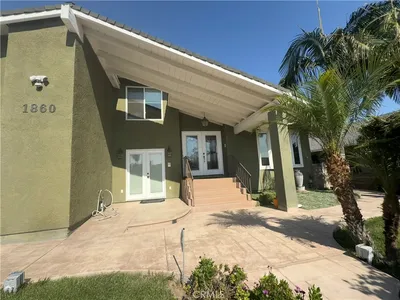
1860 Claudia Ave.
1860 Claudia Ave. photo 2
1 / 20

$999,999

FOR SALE

1860 Claudia Ave., Simi Valley, CA 93065

5 beds · 4 baths · 2,928 sqft

2990 Klamath Avenue
2990 Klamath Avenue photo 2
1 / 20

$1,350,000

FOR SALE

2990 Klamath Avenue, Simi Valley, CA 93063

4 beds · 3 baths · 2,488 sqft

260 Goldenwood Circle
260 Goldenwood Circle photo 2
1 / 20

$1,299,999

FOR SALE

260 Goldenwood Circle, Simi Valley, CA 93065

4 beds · 3 baths · 2,779 sqft

6447 Hope Street
6447 Hope Street photo 2
1 / 20

$967,000

FOR SALE

6447 Hope Street, Simi Valley, CA 93063

4 beds · 3 baths · 2,445 sqft

Recently Sold

5244 Huckleberry Oak
3D TOUR

$1,049,000

5244 Huckleberry Oak, Simi Valley, CA 93063

5 beds · 3 baths · 2,788 sqft

1029 Poppy Tree Place
3D TOUR

$1,099,000

1029 Poppy Tree Place, Simi Valley, CA 93065

4 beds · 3 baths · 2,465 sqft

889 Lindamere Court
VIDEO TOUR

$1,325,000

889 Lindamere Court, Simi Valley, CA 93065

4 beds · 4 baths · 3,277 sqft

1218 Nonchalant Drive
3D TOUR

$1,600,000

1218 Nonchalant Drive, Simi Valley, CA 93065

4 beds · 3 baths · 2,790 sqft

2692 Rudolph Drive
VIRTUAL TOUR

$1,399,000

2692 Rudolph Drive, Simi Valley, CA 93065

4 beds · 3 baths · 2,797 sqft

3821 Sierra Madre Court
VIRTUAL TOUR

$1,350,000

3821 Sierra Madre Court, Simi Valley, CA 93063

5 beds · 3 baths · 2,608 sqft

359 Sequoia
VIDEO TOUR

$1,350,000

359 Sequoia, Simi Valley, CA 93065

4 beds · 3 baths · 2,553 sqft

964 Corto
3D TOUR

$1,235,777

964 Corto, Simi Valley, CA 93065

4 beds · 3 baths · 2,754 sqft

$1,299,900
4 bd | 3 ba | 3,030 sqft
call

Browse Homes by City

Explore real estate in popular California communities.

Popular Cities to Buy

Los Angeles Real EstateSan Diego Real EstateSan Jose Real EstateIrvine Real EstateLong Beach Real EstatePalm Springs Real EstatePalm Desert Real EstateRiverside Real EstateTemecula Real EstateIndio Real EstateLake Arrowhead Real EstateLancaster Real EstateOakland Real EstateVictorville Real EstateCorona Real EstateHemet Real Estate

Popular Cities to Rent

Apartments in Los AngelesApartments in San DiegoApartments in San JoseApartments in IrvineApartments in Long BeachApartments in Palm SpringsApartments in Palm DesertApartments in RiversideApartments in TemeculaApartments in IndioApartments in Lake ArrowheadApartments in LancasterApartments in OaklandApartments in VictorvilleApartments in CoronaApartments in Hemet
Browse all cities in California
Topfind Realty

Company

  • About Us
  • Careers
  • Articles
  • Home Estimate

Explore

  • Renting
  • Buying
  • Selling
  • Realtors

Support

  • Help Center
  • Contact Us
  • Terms & Conditions
  • Privacy Policy

Tools

  • Mortgage Calculator
  • Affordability Calculator
  • Rent vs Buy Calculator
  • Refinance Calculator
  • Home Estimate

Topfind Realty, DRE # 02240815, is a licensed real estate broker in California. Topfind Realty pledges to support the Fair Housing Act and adhere to Equal Housing Opportunity laws.

Copyright © 2026 Topfind Realty. All Rights Reserved.