Topfind Realty
Renting

Search Rentals

Houses for RentTownhomes for RentCondos for RentView All Rentals →

Renting Resources

Why Rent With UsRenter GuideRent vs Buy Calculator

Renter Articles

How to Negotiate RentUnderstanding Your LeaseMoving Checklist for Renters
Buying

Search Homes

Houses for SaleTownhomes for SaleCondos for SaleView All Homes →

Buying Resources

Why Buy With UsBuyer GuideAffordability CalculatorInvestment CalculatorProperty Tax Calculator

Buyer Articles

Master Your New Home BudgetBeat Moving StressPacking Secrets
Selling

Selling Tools

Home ValuationFind a Seller's Agent

Selling Resources

Why Sell With UsSeller GuideNet Sheet CalcHELOC Calculator

Seller Articles

Strategic PricingDownsizing Tips
Mortgage Rates

Today's Rates

Mortgage RatesRefinance RatesLoan ComparisonHELOC Calculator

Mortgage Resources

Understanding Mortgage RatesFirst-Time Homebuyer GuideWhen to Refinance Your Mortgage
Realtors
Topfind
Houses for RentTownhomes for RentCondos for RentView All Rentals →
Why Rent With UsRenter GuideRent vs Buy Calculator
How to Negotiate RentUnderstanding Your LeaseMoving Checklist for Renters
Houses for SaleTownhomes for SaleCondos for SaleView All Homes →
Why Buy With UsBuyer GuideAffordability CalculatorInvestment CalculatorProperty Tax Calculator
Master Your New Home BudgetBeat Moving StressPacking Secrets
Home ValuationFind a Seller's Agent
Why Sell With UsSeller GuideNet Sheet CalcHELOC Calculator
Strategic PricingDownsizing Tips
Mortgage RatesRefinance RatesLoan ComparisonHELOC Calculator
Understanding Mortgage RatesFirst-Time Homebuyer GuideWhen to Refinance Your Mortgage
groupRealtorsinfoAbout Us
Continue with Google
Sign InSign Up
Topfind Realty
Renting

Search Rentals

Houses for RentTownhomes for RentCondos for RentView All Rentals →

Renting Resources

Why Rent With UsRenter GuideRent vs Buy Calculator

Renter Articles

How to Negotiate RentUnderstanding Your LeaseMoving Checklist for Renters
Buying

Search Homes

Houses for SaleTownhomes for SaleCondos for SaleView All Homes →

Buying Resources

Why Buy With UsBuyer GuideAffordability CalculatorInvestment CalculatorProperty Tax Calculator

Buyer Articles

Master Your New Home BudgetBeat Moving StressPacking Secrets
Selling

Selling Tools

Home ValuationFind a Seller's Agent

Selling Resources

Why Sell With UsSeller GuideNet Sheet CalcHELOC Calculator

Seller Articles

Strategic PricingDownsizing Tips
Mortgage Rates

Today's Rates

Mortgage RatesRefinance RatesLoan ComparisonHELOC Calculator

Mortgage Resources

Understanding Mortgage RatesFirst-Time Homebuyer GuideWhen to Refinance Your Mortgage
Realtors
Topfind
Houses for RentTownhomes for RentCondos for RentView All Rentals →
Why Rent With UsRenter GuideRent vs Buy Calculator
How to Negotiate RentUnderstanding Your LeaseMoving Checklist for Renters
Houses for SaleTownhomes for SaleCondos for SaleView All Homes →
Why Buy With UsBuyer GuideAffordability CalculatorInvestment CalculatorProperty Tax Calculator
Master Your New Home BudgetBeat Moving StressPacking Secrets
Home ValuationFind a Seller's Agent
Why Sell With UsSeller GuideNet Sheet CalcHELOC Calculator
Strategic PricingDownsizing Tips
Mortgage RatesRefinance RatesLoan ComparisonHELOC Calculator
Understanding Mortgage RatesFirst-Time Homebuyer GuideWhen to Refinance Your Mortgage
groupRealtorsinfoAbout Us
Continue with Google
Sign InSign Up
Real Estate/CA/Sherwood Forest/8601 Louise Avenue (Sold)
Main
SOLD
SoldClosed on January 13, 2025
$1,351,000
Sold Price

8601 Louise Avenue, Sherwood Forest, CA 91325

bed
3
Bedrooms
bathtub
2
Bathrooms
square_foot
1,923
Square Feet

About this home

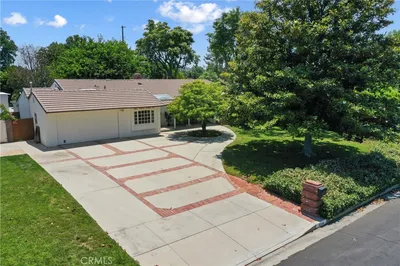
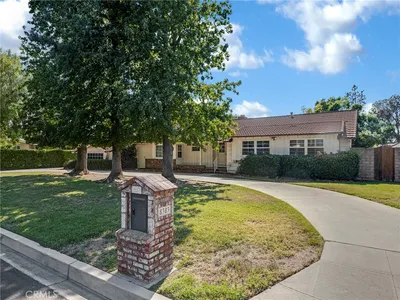
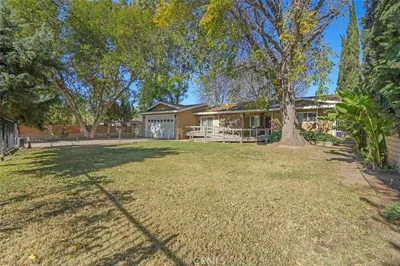
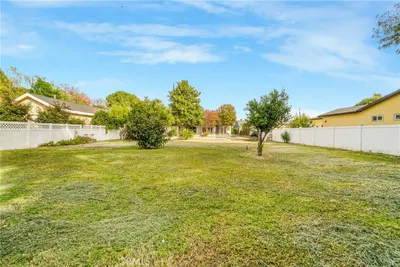
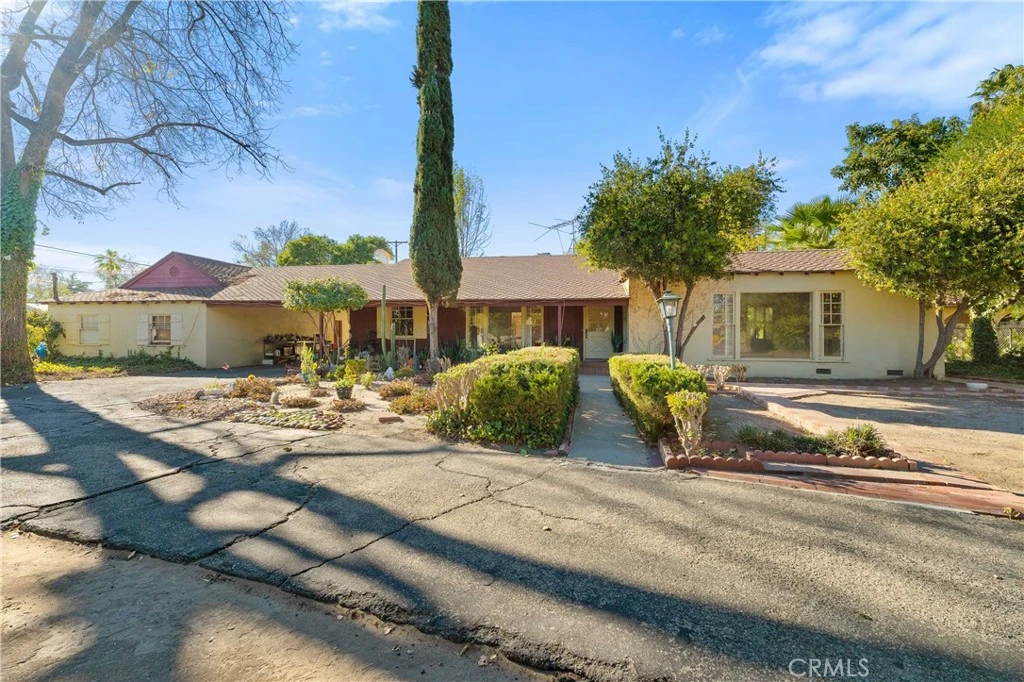
Gated Sherwood Forest home, on a 23,831 square foot corner lot! Don't miss this opportunity! Over 1/2 an acre! 3 driveways! Plenty of room to expand. Loads of possibilities! RV access! Garage size is 22'x36', per tax assessor's records. Nice setback from the street with several fruit trees. True entry. 3 bedrooms and 1 3/4 baths. 1 bedroom is attached to the 3/4 bath. The 2 other bedrooms are located on the other side of the home, along with the 2nd bath which has a separate tub and shower. 1,923 interior sq. ft. Mostly smooth ceilings throughout. Mostly hardwood floors throughout. Large living room with a Tray ceiling, built-in shelves & cabinets, a fireplace and loads of windows. True formal dine, also with a Tray ceiling and a nice view of the yard. Den with a fireplace, beam ceiling, built-in shelves and hardwood floors. Added bonus room with a step-down entrance, tile floor and a glass slider to the large backyard. Kitchen with a breakfast area. Pantry, is just off of the kitchen. Raised foundation throughout, except for the added bonus room. Roof extends to the large garage, so there is a large covered area. This lovely home has been maintained, but not remodeled. It is a must see!

infoProperty Facts

bed

Bedrooms

3

bathtub

Bathrooms

2

square_foot

Square Feet

1,923

landscape

Lot Size

23,831 sqft

calendar_month

Year Built

1950

home_work

Property Type

Single Family Residence

timer

Days on Market

6

payments

HOA Fee

N/A

garage

Garage Total

2

fingerprint

MLS #

SR24247105

chairInterior Details

General Interior

Interior Features

Built In Features, Tray Ceilings, Ceiling Fans, Separate Formal Dining Room, Eat In Kitchen, High Ceilings, Pantry, Tile Counters, All Bedrooms Down, Bedroom On Main Level

Flooring

Laminate, Tile, Wood

Fireplace

Den, Gas Starter, Living Room, Raised Hearth

Kitchen & Appliances

Appliances

Double Oven, Dishwasher, Electric Oven, Disposal, Microwave, Refrigerator, Water Heater, Dryer, Washer

Laundry

Washer Hookup, Gas Dryer Hookup, In Garage, Laundry Room

Bed & Bath

Main Level Master

Yes

Climate Control

Cooling

Central Air

Heating

Central

deckExterior & Lot

Building & Construction

Fencing

Chain Link, Wood

Security

Carbon Monoxide Detectors, Smoke Detectors

Construction

Stucco, Wood Siding

Foundation

Combination, Raised, Slab

Roof

Composition

Direction Faced

East

Nearby Schools

RatingSchool NameGradesDistance
N/A
ST MARY COPTIC ORTHODOX SCHOOL
Private School
K-120.4 mi
5
Parthenia Academy of Arts and Technology
Elementary School
K-50.7 mi
7
Lorne Street Elementary
Elementary School
K-50.7 mi
3
Northridge Middle
Middle School
6-80.8 mi
9
Dearborn Elementary Charter Academy
Charter School
K-50.8 mi

Convenience Score

Topfind Realty

This Home is Sold

Curious what your home is worth? Get a free valuation.

call
(800)-330-9306Available 9AM - 6PM

Similar Homes You Might Like

Based on price, location, and features
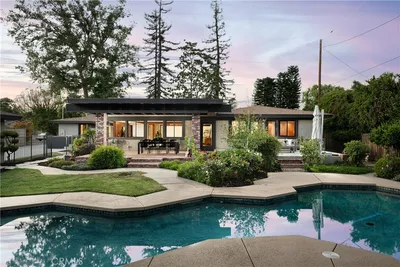
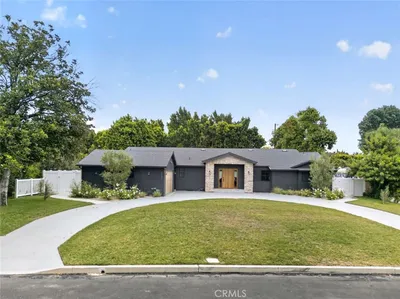
8809 Oak Park Avenue
NEW 31 HRS AGO
OPEN AUG 16, 8PM TO 11PM

$1,350,000

FOR SALE

8809 Oak Park Avenue, Sherwood Forest, CA 91325

3 beds · 2 baths · 1,909 sqft

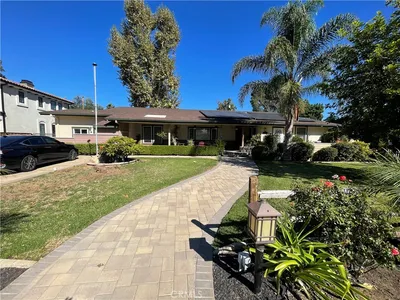
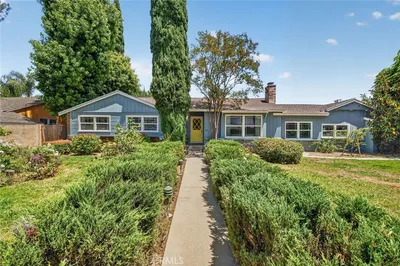
17824 Sunburst
VIDEO TOUR

$1,799,900

FOR SALE

17824 Sunburst, Sherwood Forest, CA 91325

4 beds · 3 baths · 3,126 sqft

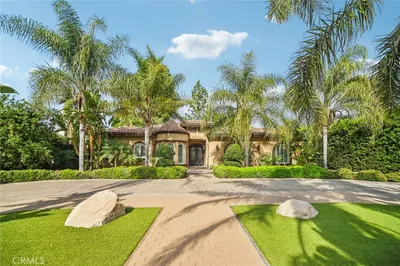
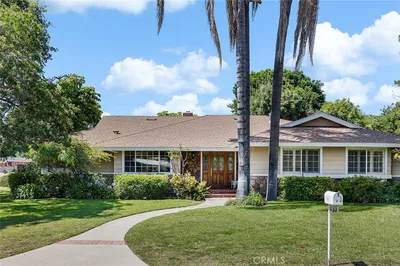
17183 Sunburst

$1,699,000

FOR SALE

17183 Sunburst, Sherwood Forest, CA 91325

3 beds · 5 baths · 3,381 sqft

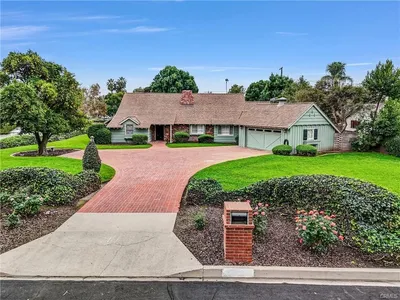
17401 Raymer Street
3D TOUR

$2,399,000

FOR SALE

17401 Raymer Street, Sherwood Forest, CA 91325

5 beds · 6 baths · 4,350 sqft

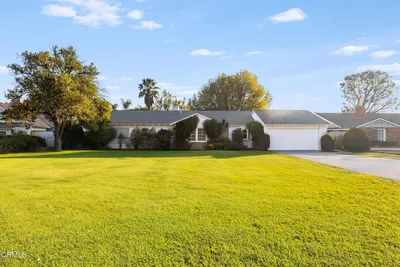
17300 Sunburst

$1,529,000

FOR SALE

17300 Sunburst, Sherwood Forest, CA 91325

5 beds · 3 baths · 2,565 sqft

8960 Oak Park Avenue
OPEN AUG 15, 8PM TO 11PM

$2,350,000

FOR SALE

8960 Oak Park Avenue, Sherwood Forest, CA 91325

4 beds · 4 baths · 2,692 sqft

17061 Parthenia Street

$1,349,000

FOR SALE

17061 Parthenia Street, Sherwood Forest, CA 91325

4 beds · 3 baths · 2,743 sqft

17055 Community

$1,600,000

FOR SALE

17055 Community, Sherwood Forest, CA 91325

4 beds · 3 baths · 2,612 sqft

Recently Sold

17320 Gresham

$1,499,000

SOLD

17320 Gresham, Sherwood Forest, CA 91325

3 beds · 2 baths · 2,280 sqft

17350 Osborne Street

$1,290,000

SOLD

17350 Osborne Street, Sherwood Forest, CA 91325

3 beds · 2 baths · 2,000 sqft

8944 Amestoy Ave
VIDEO TOUR

$1,350,000

SOLD

8944 Amestoy Ave, Sherwood Forest, CA 91324

3 beds · 2 baths · 2,050 sqft

8383 Paso Robles Avenue

$1,250,000

SOLD

8383 Paso Robles Avenue, Sherwood Forest, CA 91325

3 beds · 2 baths · 2,240 sqft

17241 Raymer Street

$1,345,000

SOLD

17241 Raymer Street, Sherwood Forest, CA 91325

4 beds · 3 baths · 2,307 sqft

8833 Encino Avenue

$1,470,000

SOLD

8833 Encino Avenue, Sherwood Forest, CA 91325

4 beds · 2 baths · 2,139 sqft

8841 Shoshone Avenue

$1,449,000

SOLD

8841 Shoshone Avenue, Sherwood Forest, CA 91325

3 beds · 3 baths · 2,080 sqft

8601 Louise Avenue

$1,351,000

SOLD

8601 Louise Avenue, Sherwood Forest, CA 91325

3 beds · 2 baths · 1,923 sqft

Topfind Realty

Company

  • About Us
  • Careers
  • Articles
  • Home Estimate

Explore

  • Renting
  • Buying
  • Selling
  • Realtors

Support

  • Help Center
  • Contact Us
  • Terms & Conditions
  • Privacy Policy

Topfind Realty, DRE # 02240815, is a licensed real estate broker in California. Topfind Realty pledges to support the Fair Housing Act and adhere to Equal Housing Opportunity laws.

Copyright © 2026 Topfind Realty. All Rights Reserved.