Topfind Realty
Renting

Search Rentals

Houses for RentTownhomes for RentCondos for RentView All Rentals →

Renting Resources

Why Rent With UsRenter GuideRent vs Buy Calculator

Renter Articles

How to Negotiate RentUnderstanding Your LeaseMoving Checklist for Renters
Buying

Search Homes

Houses for SaleTownhomes for SaleCondos for SaleView All Homes →

Buying Resources

Why Buy With UsBuyer GuideAffordability CalculatorInvestment CalculatorProperty Tax Calculator

Buyer Articles

Master Your New Home BudgetBeat Moving StressPacking Secrets
Selling

Selling Tools

Home ValuationFind a Seller's Agent

Selling Resources

Why Sell With UsSeller GuideNet Sheet CalcHELOC Calculator

Seller Articles

Strategic PricingDownsizing Tips
Mortgage Rates

Today's Rates

Mortgage RatesRefinance RatesLoan ComparisonHELOC Calculator

Mortgage Resources

Understanding Mortgage RatesFirst-Time Homebuyer GuideWhen to Refinance Your Mortgage
Realtors
Topfind
Houses for RentTownhomes for RentCondos for RentView All Rentals →
Why Rent With UsRenter GuideRent vs Buy Calculator
How to Negotiate RentUnderstanding Your LeaseMoving Checklist for Renters
Houses for SaleTownhomes for SaleCondos for SaleView All Homes →
Why Buy With UsBuyer GuideAffordability CalculatorInvestment CalculatorProperty Tax Calculator
Master Your New Home BudgetBeat Moving StressPacking Secrets
Home ValuationFind a Seller's Agent
Why Sell With UsSeller GuideNet Sheet CalcHELOC Calculator
Strategic PricingDownsizing Tips
Mortgage RatesRefinance RatesLoan ComparisonHELOC Calculator
Understanding Mortgage RatesFirst-Time Homebuyer GuideWhen to Refinance Your Mortgage
groupRealtorsinfoAbout Us
Continue with Google
Sign InSign Up
Topfind Realty
Renting

Search Rentals

Houses for RentTownhomes for RentCondos for RentView All Rentals →

Renting Resources

Why Rent With UsRenter GuideRent vs Buy Calculator

Renter Articles

How to Negotiate RentUnderstanding Your LeaseMoving Checklist for Renters
Buying

Search Homes

Houses for SaleTownhomes for SaleCondos for SaleView All Homes →

Buying Resources

Why Buy With UsBuyer GuideAffordability CalculatorInvestment CalculatorProperty Tax Calculator

Buyer Articles

Master Your New Home BudgetBeat Moving StressPacking Secrets
Selling

Selling Tools

Home ValuationFind a Seller's Agent

Selling Resources

Why Sell With UsSeller GuideNet Sheet CalcHELOC Calculator

Seller Articles

Strategic PricingDownsizing Tips
Mortgage Rates

Today's Rates

Mortgage RatesRefinance RatesLoan ComparisonHELOC Calculator

Mortgage Resources

Understanding Mortgage RatesFirst-Time Homebuyer GuideWhen to Refinance Your Mortgage
Realtors
Topfind
Houses for RentTownhomes for RentCondos for RentView All Rentals →
Why Rent With UsRenter GuideRent vs Buy Calculator
How to Negotiate RentUnderstanding Your LeaseMoving Checklist for Renters
Houses for SaleTownhomes for SaleCondos for SaleView All Homes →
Why Buy With UsBuyer GuideAffordability CalculatorInvestment CalculatorProperty Tax Calculator
Master Your New Home BudgetBeat Moving StressPacking Secrets
Home ValuationFind a Seller's Agent
Why Sell With UsSeller GuideNet Sheet CalcHELOC Calculator
Strategic PricingDownsizing Tips
Mortgage RatesRefinance RatesLoan ComparisonHELOC Calculator
Understanding Mortgage RatesFirst-Time Homebuyer GuideWhen to Refinance Your Mortgage
groupRealtorsinfoAbout Us
Continue with Google
Sign InSign Up
Real Estate/CA/Sherman Oaks/3801 Longridge Avenue (Sold)
Main
SOLD
SoldClosed on May 15, 2026
$8,415,000
Sold Price

3801 Longridge Avenue, Sherman Oaks, CA 91423

bed
6
Bedrooms
bathtub
8
Bathrooms
square_foot
7,400
Square Feet

About this home

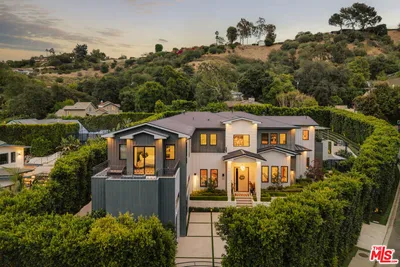
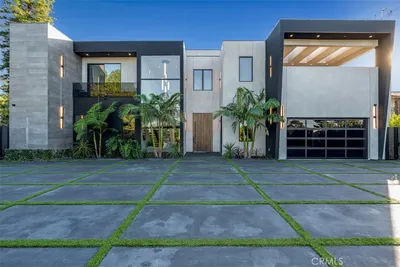
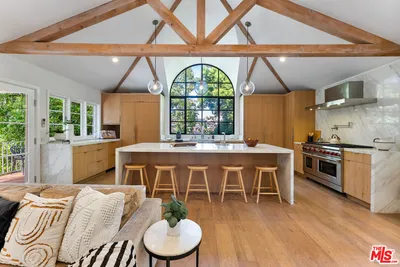
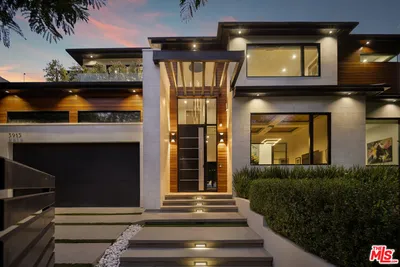
Welcome to the Susan Hayward Estate, a sprawling sanctuary in the exclusive Longridge Estates neighborhood of Sherman Oaks. Nestled on a 1.25-acre lot, this 7,400-square-foot residence blends classic sophistication with modern comfort, offering six bedrooms and eight bathrooms across a thoughtfully designed floor plan. Entering through the private gates, a scenic driveway leads to a stunning French-inspired estate. Inside, the elegant interiors are defined by a magnificent two-story foyer, complete with a sweeping staircase, intricate iron railings, and a dazzling chandelier. The home's design seamlessly blends luxury and livability, with multiple living spaces ideal for both relaxation and entertainment. The formal living room with a fireplace exudes warmth and charm, while the dining room, adorned with custom wallpaper, is the ideal setting for evening gatherings. The estate's culinary centerpiece is its expansive gourmet kitchen, a dream for any cooking enthusiast. Outfitted with professional-grade stainless steel appliances, including a commercial gas range with a custom hood, this kitchen is designed for effortless meal preparation. The space is enhanced by pristine white cabinetry, luxurious stone countertops, and an oversized central island. A spacious breakfast area and floor to ceiling windows complete this stunning space. Among its six bedrooms, the estate boasts dual primary suites, with the upstairs primary suite boasting two sizable cedar-planked closets. The downstairs secondary suite, complete with a private entrance, is perfect for guests or multi-generational living. Outside, the resort-style backyard is an oasis, designed for both leisure and recreation. A swimming pool serves as the centerpiece, complemented by an elegant stone-lined hot tub with a cascading waterfall feature. The expansive deck area is ideal for soaking up the California sun, while the pool house offers a perfect space for wellness and potential for a home gym. The estate boasts fruit trees of many varieties and a greenhouse providing a lush space for gardening. As evening falls, the estate transforms under the glow of pergola-lined outdoor spaces, creating an enchanting ambiance for entertaining or unwinding in complete privacy. An advanced security system with 16 closed circuit cameras further enhances the privacy and comfort of living. This is a rare opportunity to own one of Sherman Oaks' most distinguished homes, located moments from the finest dining, shopping, and entertainment that Ventura Blvd has to offer. The Susan Hayward Estate is a residence unlike any other.

infoProperty Facts

bed

Bedrooms

6

bathtub

Bathrooms

8

square_foot

Square Feet

7,400

landscape

Lot Size

54,390 sqft

calendar_month

Year Built

1940

home_work

Property Type

Single Family Residence

timer

Days on Market

0

payments

HOA Fee

N/A

garage

Garage Total

4

fingerprint

MLS #

26742969

chairInterior Details

General Interior

Interior Features

Eat In Kitchen, High Ceilings, Storage, Walk In Closets

Flooring

Stone, Tile, Wood

Fireplace

Family Room, Living Room

Kitchen & Appliances

Appliances

Dishwasher, Range, Refrigerator, Range Hood, Dryer, Washer

Laundry

Laundry Room

Climate Control

Cooling

Central Air

Heating

Central

deckExterior & Lot

Building & Construction

Patio & Porch

Open, Patio

Security

Security Gate, Gated Community, Key Card Entry

Direction Faced

East

Nearby Schools

RatingSchool NameGradesDistance
N/A
Harvard-Westlake School
Private School
K-120.4 mi
9
Dixie Canyon Community Charter
Charter School
K-50.6 mi
N/A
St Francis De Sales School
Private School
K-120.7 mi
N/A
Merdinian Armenian Evangelical School
Private School
K-121.2 mi
9
Riverside Drive Charter
Charter School
K-51.3 mi

Convenience Score

Topfind Realty

This Home is Sold

Curious what your home is worth? Get a free valuation.

call
(800)-330-9306Available 9AM - 6PM

Similar Homes You Might Like

Based on price, location, and features
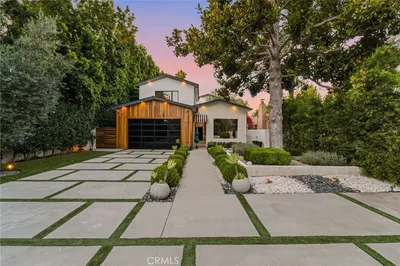
13135 Chandler Boulevard
NEW 11 HRS AGO

$4,495,000

FOR SALE

13135 Chandler Boulevard, Sherman Oaks, CA 91401

5 beds · 7 baths · 6,178 sqft

15321 Kingswood Lane

$10,495,000

FOR SALE

15321 Kingswood Lane, Sherman Oaks, CA 91403

7 beds · 8 baths · 8,200 sqft

14273 Greenleaf Street

$6,350,000

FOR SALE

14273 Greenleaf Street, Sherman Oaks, CA 91423

5 beds · 7 baths · 6,902 sqft

13440 Moorpark Street 101
3D TOUR

$980,000

FOR SALE

13440 Moorpark Street 101, Sherman Oaks, CA 91423

3 beds · 3 baths · 1,714 sqft

4454 Ventura Canyon Avenue 103
VIDEO TOUR

$828,000

FOR SALE

4454 Ventura Canyon Avenue 103, Sherman Oaks, CA 91423

2 beds · 3 baths · 2,282 sqft

14157 Tiara Street 101
VIDEO TOUR

$1,200,000

FOR SALE

14157 Tiara Street 101, Sherman Oaks, CA 91401

3 beds · 5 baths · 2,810 sqft

4487 Colbath Ave 207
VIRTUAL TOUR

$474,900

FOR SALE

4487 Colbath Ave 207, Sherman Oaks, CA 91423

2 beds · 2 baths · 1,017 sqft

3952 Oakfield Drive
3D TOUR

$3,498,000

FOR SALE

3952 Oakfield Drive, Sherman Oaks, CA 91423

5 beds · 5 baths · 4,560 sqft

Recently Sold

13907 Chandler Boulevard

$6,000,000

SOLD

13907 Chandler Boulevard, Sherman Oaks, CA 91401

6 beds · 8 baths · 7,434 sqft

3801 Longridge Avenue

$8,415,000

SOLD

3801 Longridge Avenue, Sherman Oaks, CA 91423

6 beds · 8 baths · 7,400 sqft

13016 Chandler
VIRTUAL TOUR

$5,100,000

SOLD

13016 Chandler, Sherman Oaks, CA 91401

6 beds · 7 baths · 6,966 sqft

3701 Longridge Avenue

$5,243,000

SOLD

3701 Longridge Avenue, Sherman Oaks, CA 91423

6 beds · 8 baths · 7,136 sqft

3369 Alana Drive

$6,560,000

SOLD

3369 Alana Drive, Sherman Oaks, CA 91403

6 beds · 8 baths · 6,280 sqft

3915 Dixie Canyon Avenue

$5,500,000

SOLD

3915 Dixie Canyon Avenue, Sherman Oaks, CA 91423

5 beds · 7 baths · 6,532 sqft

5740 Lemona Avenue
VIRTUAL TOUR

$949,900

SOLD

5740 Lemona Avenue, Sherman Oaks, CA 91411

2 beds · 1 baths · 1,391 sqft

3546 Dixie Canyon Pl
VIRTUAL TOUR

$1,350,000

SOLD

3546 Dixie Canyon Pl, Sherman Oaks, CA 91423

3 beds · 4 baths · 3,101 sqft

Topfind Realty

Company

  • About Us
  • Careers
  • Articles
  • Home Estimate

Explore

  • Renting
  • Buying
  • Selling
  • Realtors

Support

  • Help Center
  • Contact Us
  • Terms & Conditions
  • Privacy Policy

Topfind Realty, DRE # 02240815, is a licensed real estate broker in California. Topfind Realty pledges to support the Fair Housing Act and adhere to Equal Housing Opportunity laws.

Copyright © 2026 Topfind Realty. All Rights Reserved.