1 / 20
imagesmode View 20 photos
For Sale
$4,495,000
Est. $25,172/mo13135 Chandler Boulevard, Sherman Oaks, CA 91401
bed
5
Bedrooms
bathtub
7
Bathrooms
square_foot
6,178
Sq Ft
About this home
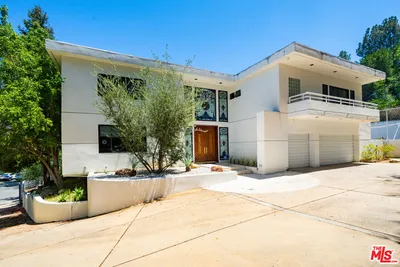
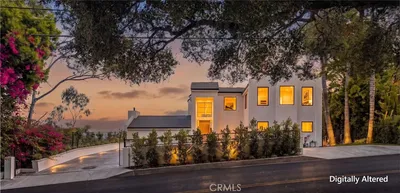
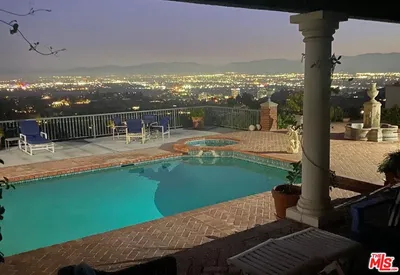
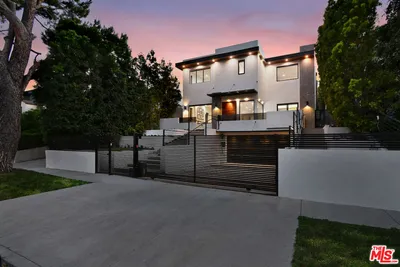
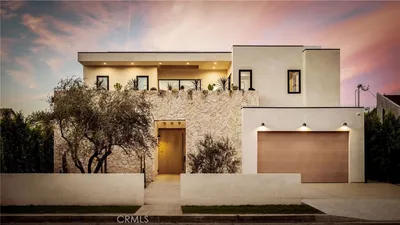
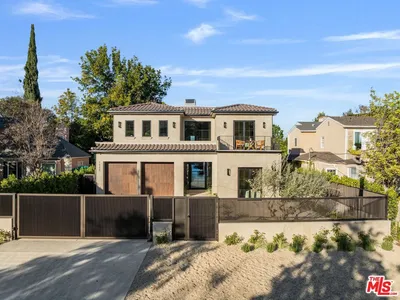
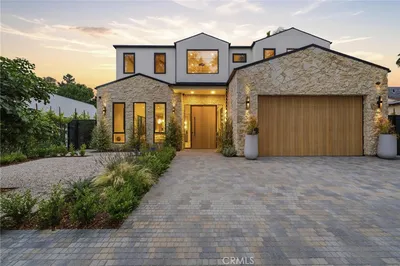
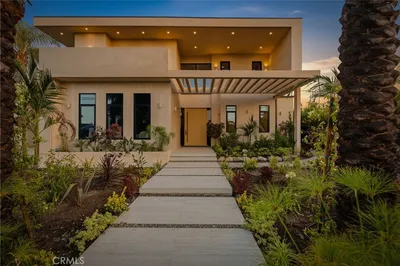
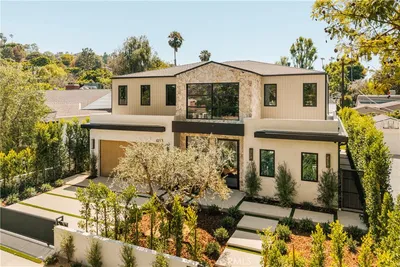
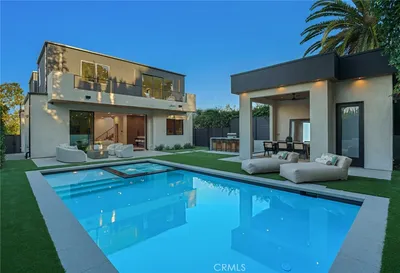
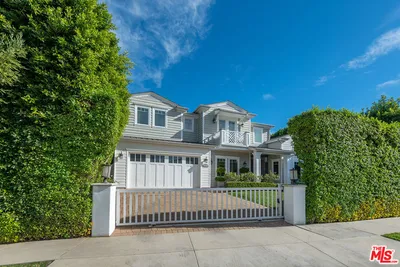
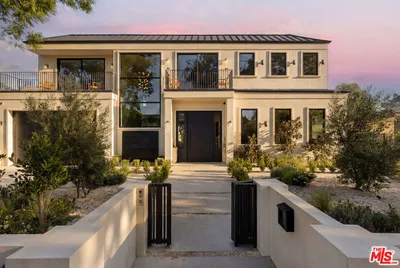
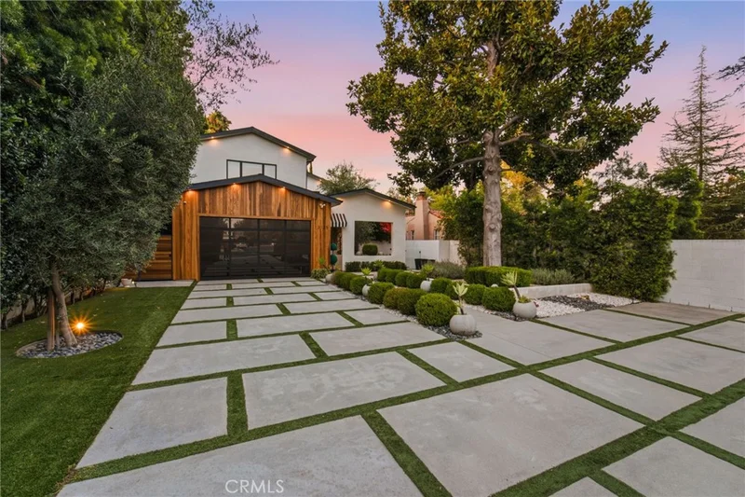
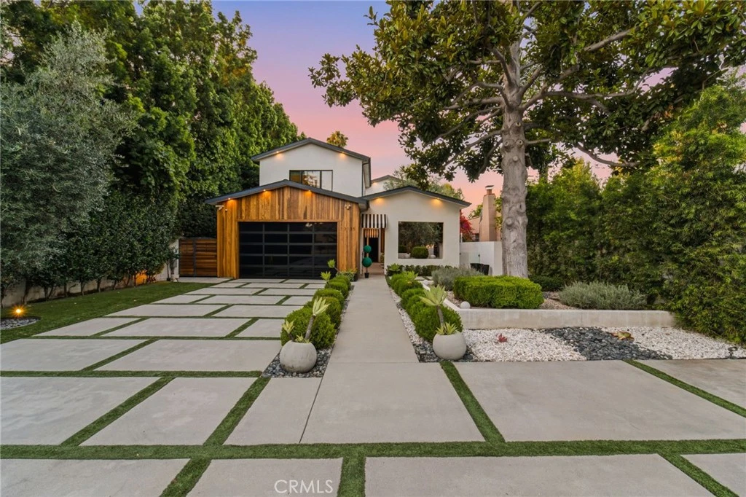
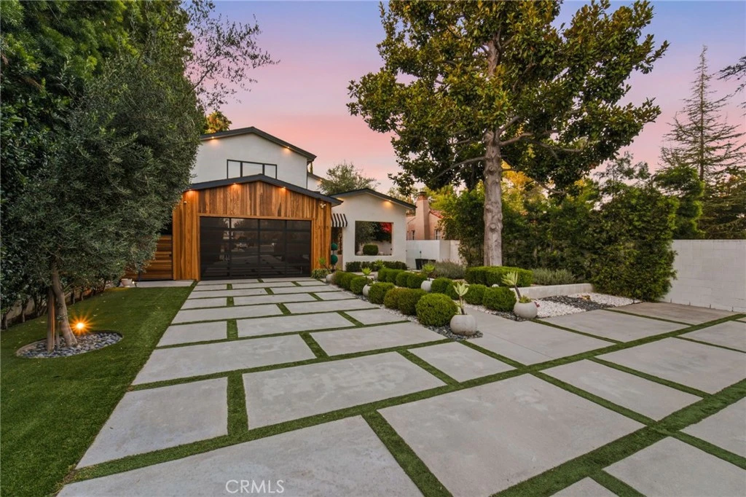
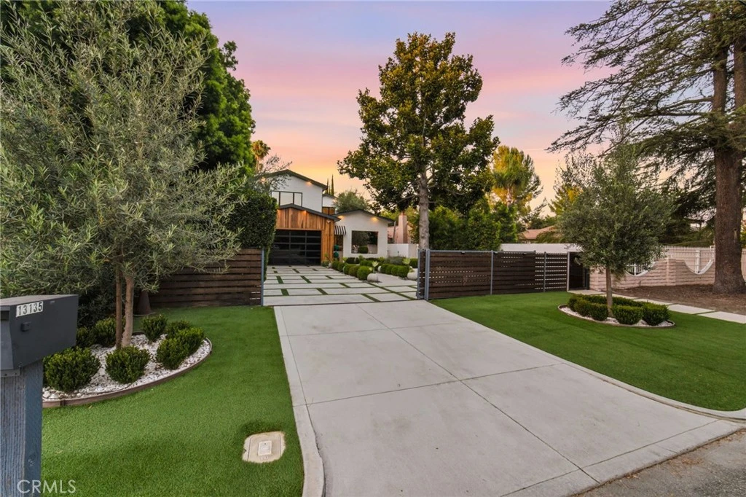
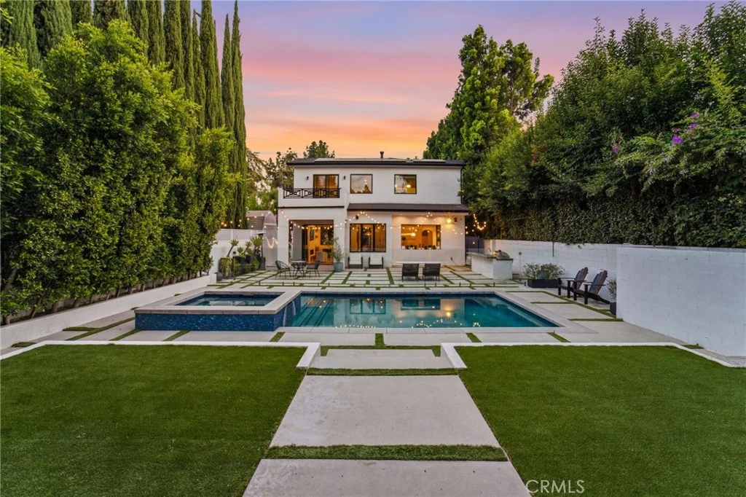
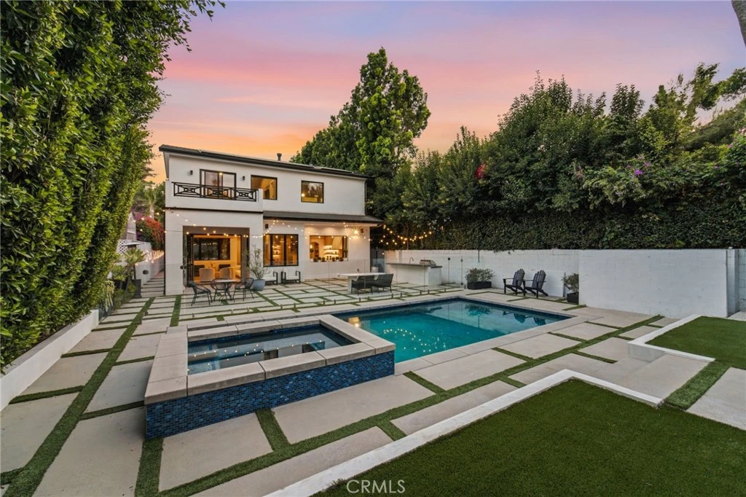
Newly constructed contemporary gem in the heart of Sherman Oaks’ Chandler Estates. Set far back from the street, the clean architectural lines, manicured gardens, and open courtyard lead into the expansive open floor plan with wide plank wood floors and luxurious finishes throughout. Spacious formal dining with custom buffet, butler’s pantry, and glass doors to a center courtyard. Gourmet eat-in Chef’s kitchen with custom cabinetry, Thermador appliances, breakfast nook, and island with prep sink and breakfast bar. The inviting family room has wood built-ins, floating shelves, contemporary fireplace, and accordion doors to the covered patio. An open den serves as an executive office, parlor, lounge, or library, while the downstairs ensuite guest room has a walk-in closet and glass shower. Upstairs, the romantic master suite boasts soaring cathedral ceilings, private balcony, fireplace, massive walk-in closet, and spa-like bath with floor to ceiling stone, dual vanity, water closet, contemporary soaking tub, and oversized glass standing shower. Entertainer’s yard with sparkling pool & spa and firepit. Impressive guest house with large great room, bedroom, bath, and private yard with built-in BBQ - Could be easily converted back to its original 3 bedroom floor plan. Additional conveniences include a 2 car garage, off street guest parking, Control 4, and upstairs laundry room. Enjoy everything Sherman Oaks has to offer, located near fine dining, shopping, and more!
Property Facts
bed
Bedrooms
5
bathtub
Bathrooms
7
square_foot
Square Feet
6,178
landscape
Lot Size
15,534 sqft
calendar_month
Year Built
2018
home_work
Property Type
Single Family Residence
timer
Days on Market
0
payments
HOA Fee
N/A
garage
Garage Total
2
fingerprint
MLS #
SR26180935
Interior Details
General Interior
Interior Features
Primary Suite, Walk In Closets
Fireplace
Family Room, Primary Bedroom
Kitchen & Appliances
Laundry
Laundry Room
Bed & Bath
Main Level Bedrooms
1
Main Level Bathrooms
2
Climate Control
Cooling
Central Air
Heating
Central
Parking
Total Parking Spaces
2
Garage Spaces
2
Attached Garage
Yes
Exterior & Lot
Lot & Grounds
Pool Features
In Ground, Private
Sewer
Public Sewer
Water Source
Public
Community & HOA
Community Features
Street Lights
Mortgage Calculator
Total Monthly
$0
Principal & Interest:
$0Property Tax:
$0Home Insurance:
$0HOA Fees:
$0$
$
%
Nearby Schools
| Rating | School Name |
|---|---|
N/A | Sunrise School Private School |
1 | Jack London Community Day High School |
1 | Jack London Continuation High School |
7 | Ulysses S. Grant Senior High High School |
7 | Louis Armstrong Middle Charter School |
Convenience Score
Market Insights
91401|Sherman Oaks
Estimated Value
Calculating...
No change vs. last year
Value history is still building for this area.
Market Temperature
Seller'sBalancedBuyer's
0d30d60d180d
Balanced
Balanced market
30 Days
Avg. time on market
This is a Balanced Market. Homes are selling at a moderate pace.
Flood & Climate Risk
Noise Levels

Ready to Take the Next Step?
Get expert support from a local agent today.
call
(800)-330-9306Available 9AM - 7PM
Similar Homes You Might Like
Based on price, location, and features