Topfind Realty
Renting

Search Rentals

Houses for RentTownhomes for RentCondos for RentView All Rentals →

Renting Resources

Why Rent With UsRenter GuideRent vs Buy Calculator

Renter Articles

How to Negotiate RentUnderstanding Your LeaseMoving Checklist for Renters
Buying

Search Homes

Houses for SaleTownhomes for SaleCondos for SaleView All Homes →

Buying Resources

Why Buy With UsBuyer GuideAffordability CalculatorInvestment CalculatorProperty Tax Calculator

Buyer Articles

Master Your New Home BudgetBeat Moving StressPacking Secrets
Selling

Selling Tools

Home ValuationFind a Seller's Agent

Selling Resources

Why Sell With UsSeller GuideNet Sheet CalcHELOC Calculator

Seller Articles

Strategic PricingDownsizing Tips
Mortgage Rates

Today's Rates

Mortgage RatesRefinance RatesLoan ComparisonHELOC Calculator

Mortgage Resources

Understanding Mortgage RatesFirst-Time Homebuyer GuideWhen to Refinance Your Mortgage
Realtors
Topfind
Houses for RentTownhomes for RentCondos for RentView All Rentals →
Why Rent With UsRenter GuideRent vs Buy Calculator
How to Negotiate RentUnderstanding Your LeaseMoving Checklist for Renters
Houses for SaleTownhomes for SaleCondos for SaleView All Homes →
Why Buy With UsBuyer GuideAffordability CalculatorInvestment CalculatorProperty Tax Calculator
Master Your New Home BudgetBeat Moving StressPacking Secrets
Home ValuationFind a Seller's Agent
Why Sell With UsSeller GuideNet Sheet CalcHELOC Calculator
Strategic PricingDownsizing Tips
Mortgage RatesRefinance RatesLoan ComparisonHELOC Calculator
Understanding Mortgage RatesFirst-Time Homebuyer GuideWhen to Refinance Your Mortgage
groupRealtorsinfoAbout Us
Continue with Google
Sign InSign Up
Topfind Realty
Renting

Search Rentals

Houses for RentTownhomes for RentCondos for RentView All Rentals →

Renting Resources

Why Rent With UsRenter GuideRent vs Buy Calculator

Renter Articles

How to Negotiate RentUnderstanding Your LeaseMoving Checklist for Renters
Buying

Search Homes

Houses for SaleTownhomes for SaleCondos for SaleView All Homes →

Buying Resources

Why Buy With UsBuyer GuideAffordability CalculatorInvestment CalculatorProperty Tax Calculator

Buyer Articles

Master Your New Home BudgetBeat Moving StressPacking Secrets
Selling

Selling Tools

Home ValuationFind a Seller's Agent

Selling Resources

Why Sell With UsSeller GuideNet Sheet CalcHELOC Calculator

Seller Articles

Strategic PricingDownsizing Tips
Mortgage Rates

Today's Rates

Mortgage RatesRefinance RatesLoan ComparisonHELOC Calculator

Mortgage Resources

Understanding Mortgage RatesFirst-Time Homebuyer GuideWhen to Refinance Your Mortgage
Realtors
Topfind
Houses for RentTownhomes for RentCondos for RentView All Rentals →
Why Rent With UsRenter GuideRent vs Buy Calculator
How to Negotiate RentUnderstanding Your LeaseMoving Checklist for Renters
Houses for SaleTownhomes for SaleCondos for SaleView All Homes →
Why Buy With UsBuyer GuideAffordability CalculatorInvestment CalculatorProperty Tax Calculator
Master Your New Home BudgetBeat Moving StressPacking Secrets
Home ValuationFind a Seller's Agent
Why Sell With UsSeller GuideNet Sheet CalcHELOC Calculator
Strategic PricingDownsizing Tips
Mortgage RatesRefinance RatesLoan ComparisonHELOC Calculator
Understanding Mortgage RatesFirst-Time Homebuyer GuideWhen to Refinance Your Mortgage
groupRealtorsinfoAbout Us
Continue with Google
Sign InSign Up
Real Estate/CA/Sherman Oaks/14157 Tiara Street 101
play_circleVideo Tour
Main
Interior 1
Interior 2
Interior 3
Interior 4
imagesmode View 20 photos
For Sale
$1,200,000
Est. $6,720/mo

14157 Tiara Street 101, Sherman Oaks, CA 91401

bed
3
Bedrooms
bathtub
5
Bathrooms
square_foot
2,810
Square Feet

About this home

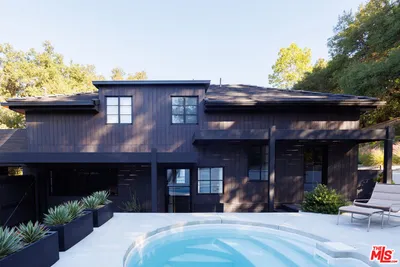
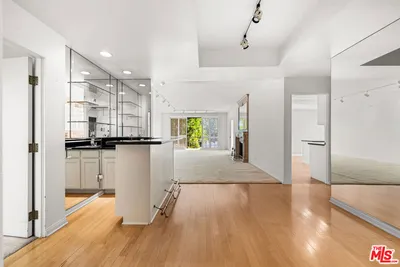
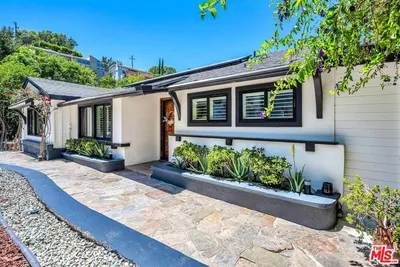
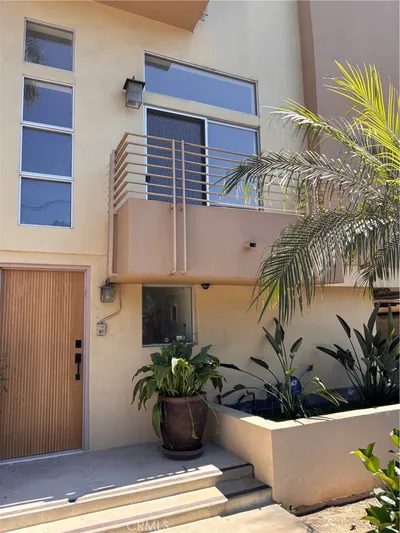
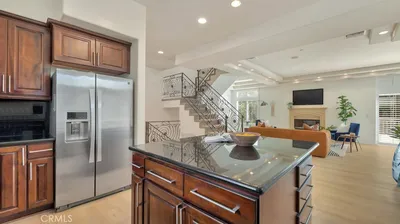
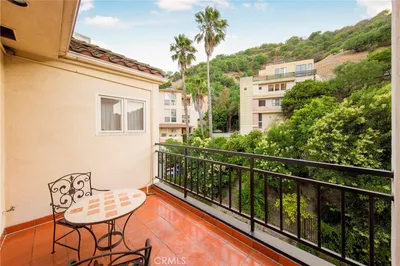
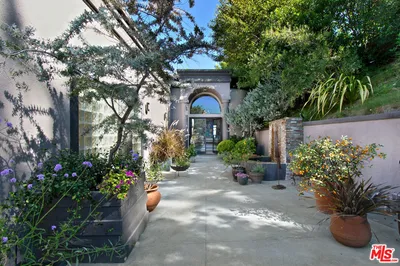
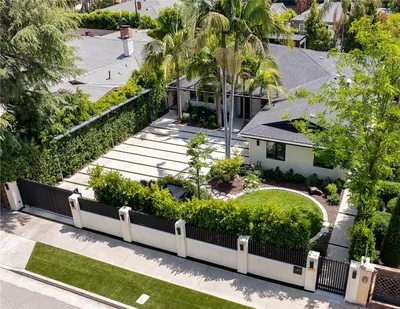
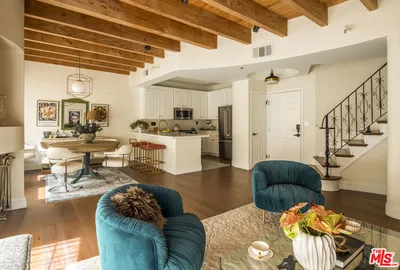
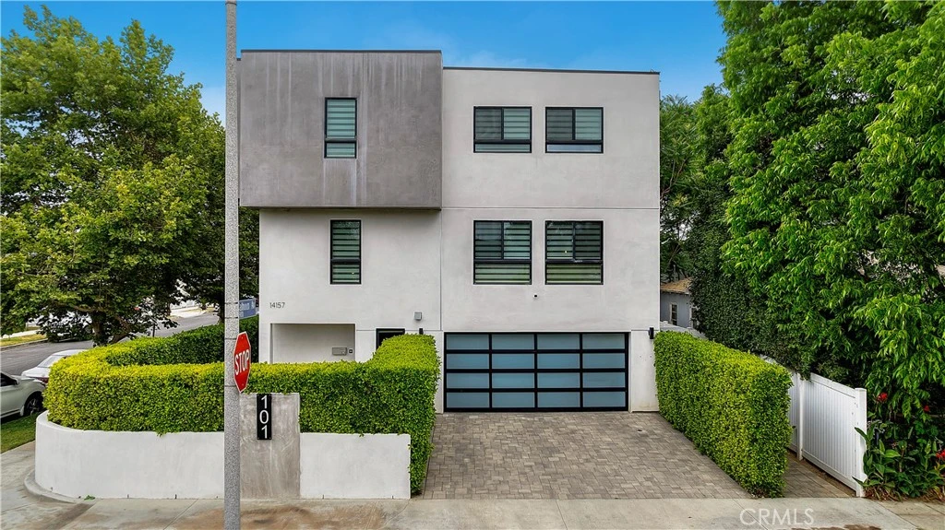
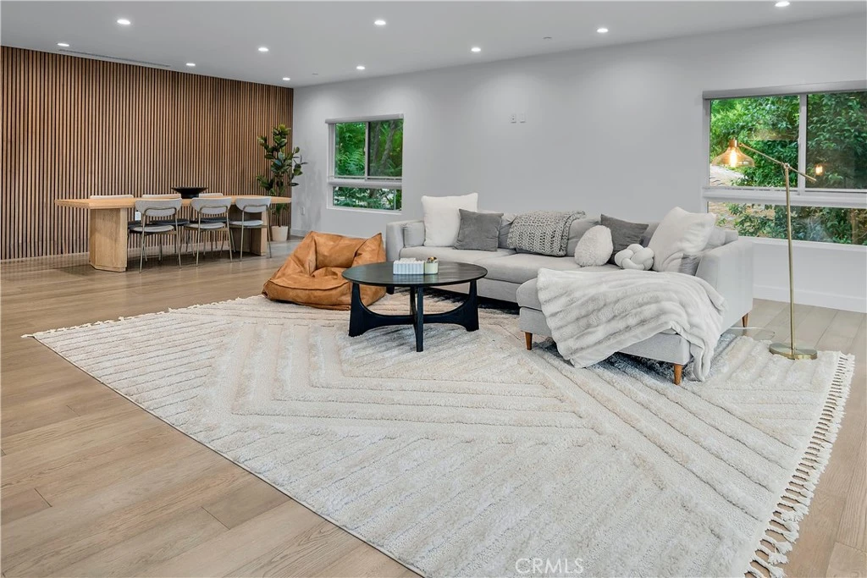
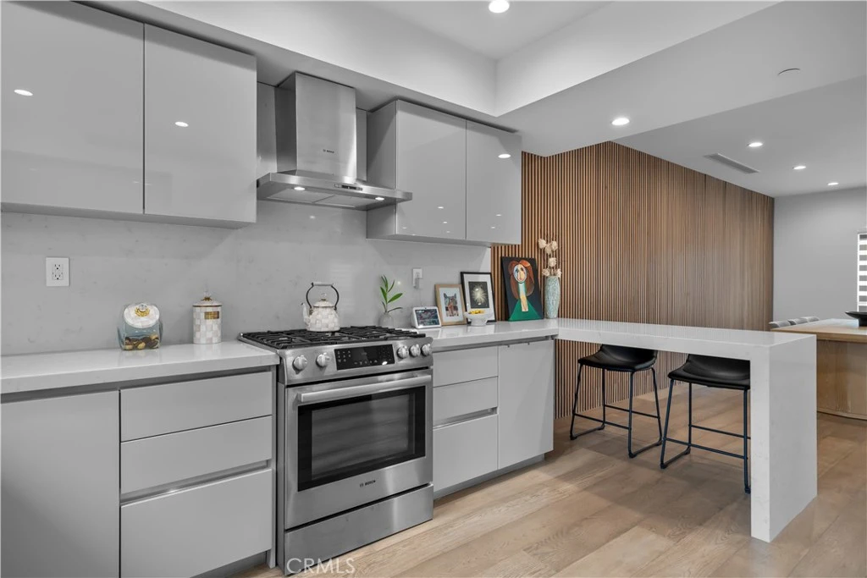
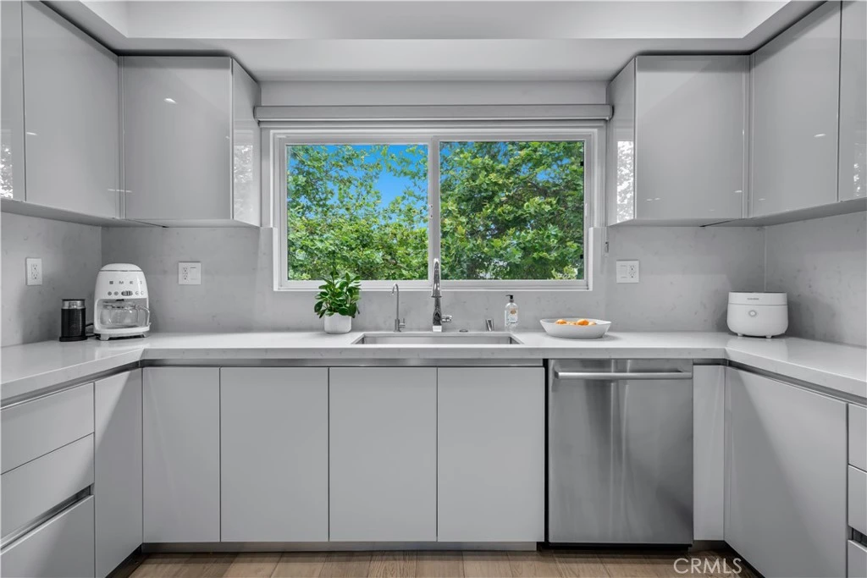
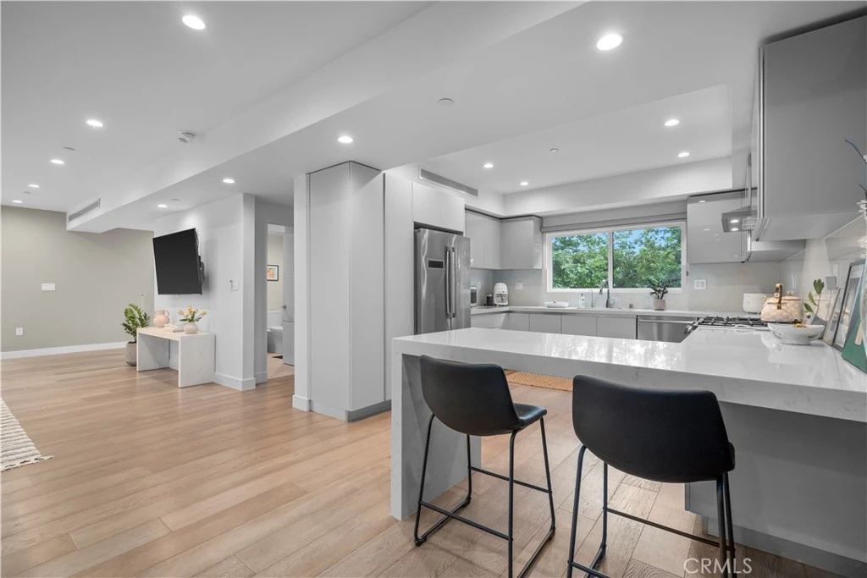
*Just reduced* A rare corner lot home with room to grow! This 3 bedroom home features generous space for a 4th bedroom, office, playroom, media room, or home gym. The second level of the home was made for gatherings, featuring a 44-foot-wide living room that opens to a beautiful dining area with an oak-slat wall that adds warmth and texture, which pops beautifully next to the sleek glass-paneled kitchen cabinetry. The kitchen is fully stocked with soft-close drawers, a generous pull-out pantry, a peninsula, and ample functional storage. Upstairs, the primary suite is a serene retreat with a luxurious en-suite bath featuring soothing spa-like finishes, including a floating double vanity, a deep-soaking tub, and gorgeous textured walls. The secondary bedrooms also feature their own en-suite baths and deep closet spaces with organizers. The garage wasn't left out of this thoughtfully designed home; a three-car layout includes EV-ready parking, two convenient entrances, and a full-view frosted-glass door that lets natural light glow through. Outside, manicured hedges frame the corner lot, completing the home’s stunning curb appeal. Every aspect of this beauty—inside and out—delivers an elevated, modern lifestyle defined by comfort, style, and functional living.

Property Facts

bed

Bedrooms

3

bathtub

Bathrooms

5

square_foot

Square Feet

2,810

landscape

Lot Size

9,000 sqft

calendar_month

Year Built

2021

home_work

Property Type

Townhouse

timer

Days on Market

101

payments

HOA Fee

$400/mo

garage

Garage Total

3

fingerprint

MLS #

SB26076369

Interior Details

General Interior

Interior Features

Separate Formal Dining Room, High Ceilings, Open Floorplan, Pantry, Partially Furnished, Recessed Lighting, See Remarks, Wood Product Walls, Wired For Sound, All Bedrooms Up, Walk In Closets

Flooring

Wood

Kitchen & Appliances

Appliances

Six Burner Stove, Dishwasher

Laundry

Inside, Stacked

Bed & Bath

Main Level Bathrooms

1

Climate Control

Cooling

Central Air

Heating

Central

Parking

Total Parking Spaces

5

Garage Spaces

3

Open Parking Spaces

2

Attached Garage

Yes

Parking Features

Door Multi, Direct Access, Driveway, Electric Vehicle Charging Stations, Garage Faces Front, Garage, Garage Door Opener, Paved, Private, Side By Side

Exterior & Lot

Building & Construction

Patio & Porch

Concrete, Enclosed, Front Porch, Patio, See Remarks

Direction Faced

South

Lot & Grounds

Lot Features

Corner Lot, Front Yard

Sewer

Public Sewer

Water Source

Public

Community & HOA

Association Info

HOA Fee$400
FrequencyMonthly

HOA Amenities

Insurance, Maintenance Front Yard, Other

Community Features

Curbs, Street Lights

Mortgage Calculator

Total Monthly

$0

Principal & Interest:
$0
Property Tax:
$0
Home Insurance:
$0
HOA Fees:
$0
$
$
%

Nearby Schools

RatingSchool NameGradesDistance
N/A
GIFTED CHILDREN PRESCHOOL AND KINDERGARTEN
Private School
K-120.2 mi
4
Van Nuys Elementary
Elementary School
K-50.7 mi
N/A
CHILDRENS COMMUNITY SCHOOL
Private School
K-120.8 mi
N/A
MONTESSORI HOUSE OF CHILDREN
Private School
K-120.8 mi
5
Van Nuys Middle
Middle School
6-80.8 mi

Convenience Score

Market Insights

91401|Sherman Oaks
analytics

Estimated Value

Calculating...
trending_up0%vs. last year
202120222023202420252026

Market Temperature

Seller'sBalancedBuyer's
0d30d60d180d
Balanced

Balanced market

30 Days

Avg. time on market

This is a Balanced Market. Homes are selling at a moderate pace.

flood

Flood & Climate Risk

Flood Risk

Minimal — not in a FEMA flood zone

Low

Wildfire Risk

Moderate — near wildland-urban interface

Moderate

Heat Risk

Low — moderate summer temperatures

Low

Earthquake Risk

Southern California seismic zone

Moderate
volume_up

Noise Levels

TrafficQuiet residential street
AirportMinimal airport noise
CommercialLow commercial activity nearby
location_on

Location

14157 Tiara Street 101

Sherman Oaks, CA 91401

Open in Mapsopen_in_new
Topfind Realty

Ready to Take the Next Step?

Get expert support from a local agent today.

call
(800)-330-9306Available 9AM - 7PM

Similar Homes You Might Like

Based on price, location, and features
15224 La Maida
3D TOUR

$910,000

FOR SALE

15224 La Maida, Sherman Oaks, CA 91403

2 beds · 1 baths · 799 sqft

3860 Kingswood Road
VIRTUAL TOUR

$2,995,000

FOR SALE

3860 Kingswood Road, Sherman Oaks, CA 91403

3 beds · 4 baths · 2,997 sqft

4454 Ventura Canyon Avenue 103
VIDEO TOUR

$828,000

FOR SALE

4454 Ventura Canyon Avenue 103, Sherman Oaks, CA 91423

2 beds · 3 baths · 2,282 sqft

3941 Pacheco Drive

$335,000

FOR SALE

3941 Pacheco Drive, Sherman Oaks, CA 91403

beds · 0 baths · sqft

4487 Colbath Ave 207
VIRTUAL TOUR

$474,900

FOR SALE

4487 Colbath Ave 207, Sherman Oaks, CA 91423

2 beds · 2 baths · 1,017 sqft

3636 Camino De La Cumbre
VIDEO TOUR

$4,450,000

FOR SALE

3636 Camino De La Cumbre, Sherman Oaks, CA 91423

5 beds · 6 baths · 4,824 sqft

4046 Murietta Avenue
VIRTUAL TOUR

$1,695,000

FOR SALE

4046 Murietta Avenue, Sherman Oaks, CA 91423

4 beds · 3 baths · 2,436 sqft

13440 Moorpark Street 101
3D TOUR

$980,000

FOR SALE

13440 Moorpark Street 101, Sherman Oaks, CA 91423

3 beds · 3 baths · 1,714 sqft

Recently Sold

4606 Norwich Avenue

$1,275,000

SOLD

4606 Norwich Avenue, Sherman Oaks, CA 91403

4 beds · 4 baths · 2,530 sqft

5740 Lemona Avenue
VIRTUAL TOUR

$949,900

SOLD

5740 Lemona Avenue, Sherman Oaks, CA 91411

2 beds · 1 baths · 1,391 sqft

3546 Dixie Canyon Pl
VIRTUAL TOUR

$1,350,000

SOLD

3546 Dixie Canyon Pl, Sherman Oaks, CA 91423

3 beds · 4 baths · 3,101 sqft

4039 Cody Road
VIDEO TOUR

$2,850,000

SOLD

4039 Cody Road, Sherman Oaks, CA 91403

2 beds · 3 baths · 3,437 sqft

13946 Chandler
VIRTUAL TOUR

$2,400,000

SOLD

13946 Chandler, Sherman Oaks, CA 91401

5 beds · 5 baths · 2,801 sqft

4360 Ventura Canyon
VIDEO TOUR

$935,000

SOLD

4360 Ventura Canyon, Sherman Oaks, CA 91423

3 beds · 3 baths · 1,491 sqft

13951 Addison

$1,420,000

SOLD

13951 Addison, Sherman Oaks, CA 91423

3 beds · 4 baths · 2,181 sqft

5521 Kester Avenue 7

$799,000

SOLD

5521 Kester Avenue 7, Sherman Oaks, CA 91411

3 beds · 4 baths · 1,900 sqft

Topfind Realty

Company

  • About Us
  • Careers
  • Articles
  • Home Estimate

Explore

  • Renting
  • Buying
  • Selling
  • Realtors

Support

  • Help Center
  • Contact Us
  • Terms & Conditions
  • Privacy Policy

Topfind Realty, DRE # 02240815, is a licensed real estate broker in California. Topfind Realty pledges to support the Fair Housing Act and adhere to Equal Housing Opportunity laws.

Copyright © 2026 Topfind Realty. All Rights Reserved.