Topfind Realty
Renting

Search Rentals

Houses for RentTownhomes for RentCondos for RentView All Rentals →

Renting Resources

Why Rent With UsRenter GuideRent vs Buy Calculator

Renter Articles

How to Negotiate RentUnderstanding Your LeaseMoving Checklist for Renters
Buying

Search Homes

Houses for SaleTownhomes for SaleCondos for SaleView All Homes →

Buying Resources

Why Buy With UsBuyer GuideAffordability CalculatorInvestment CalculatorProperty Tax Calculator

Buyer Articles

Master Your New Home BudgetBeat Moving StressPacking Secrets
Selling

Selling Tools

Home ValuationFind a Seller's Agent

Selling Resources

Why Sell With UsSeller GuideNet Sheet CalcHELOC Calculator

Seller Articles

Strategic PricingDownsizing Tips
Mortgage Rates

Today's Rates

Mortgage RatesRefinance RatesLoan ComparisonHELOC Calculator

Mortgage Resources

Understanding Mortgage RatesFirst-Time Homebuyer GuideWhen to Refinance Your Mortgage
Realtors
Topfind
Houses for RentTownhomes for RentCondos for RentView All Rentals →
Why Rent With UsRenter GuideRent vs Buy Calculator
How to Negotiate RentUnderstanding Your LeaseMoving Checklist for Renters
Houses for SaleTownhomes for SaleCondos for SaleView All Homes →
Why Buy With UsBuyer GuideAffordability CalculatorInvestment CalculatorProperty Tax Calculator
Master Your New Home BudgetBeat Moving StressPacking Secrets
Home ValuationFind a Seller's Agent
Why Sell With UsSeller GuideNet Sheet CalcHELOC Calculator
Strategic PricingDownsizing Tips
Mortgage RatesRefinance RatesLoan ComparisonHELOC Calculator
Understanding Mortgage RatesFirst-Time Homebuyer GuideWhen to Refinance Your Mortgage
groupRealtorsinfoAbout Us
Continue with Google
Sign InSign Up
Topfind Realty
Renting

Search Rentals

Houses for RentTownhomes for RentCondos for RentView All Rentals →

Renting Resources

Why Rent With UsRenter GuideRent vs Buy Calculator

Renter Articles

How to Negotiate RentUnderstanding Your LeaseMoving Checklist for Renters
Buying

Search Homes

Houses for SaleTownhomes for SaleCondos for SaleView All Homes →

Buying Resources

Why Buy With UsBuyer GuideAffordability CalculatorInvestment CalculatorProperty Tax Calculator

Buyer Articles

Master Your New Home BudgetBeat Moving StressPacking Secrets
Selling

Selling Tools

Home ValuationFind a Seller's Agent

Selling Resources

Why Sell With UsSeller GuideNet Sheet CalcHELOC Calculator

Seller Articles

Strategic PricingDownsizing Tips
Mortgage Rates

Today's Rates

Mortgage RatesRefinance RatesLoan ComparisonHELOC Calculator

Mortgage Resources

Understanding Mortgage RatesFirst-Time Homebuyer GuideWhen to Refinance Your Mortgage
Realtors
Topfind
Houses for RentTownhomes for RentCondos for RentView All Rentals →
Why Rent With UsRenter GuideRent vs Buy Calculator
How to Negotiate RentUnderstanding Your LeaseMoving Checklist for Renters
Houses for SaleTownhomes for SaleCondos for SaleView All Homes →
Why Buy With UsBuyer GuideAffordability CalculatorInvestment CalculatorProperty Tax Calculator
Master Your New Home BudgetBeat Moving StressPacking Secrets
Home ValuationFind a Seller's Agent
Why Sell With UsSeller GuideNet Sheet CalcHELOC Calculator
Strategic PricingDownsizing Tips
Mortgage RatesRefinance RatesLoan ComparisonHELOC Calculator
Understanding Mortgage RatesFirst-Time Homebuyer GuideWhen to Refinance Your Mortgage
groupRealtorsinfoAbout Us
Continue with Google
Sign InSign Up
Real Estate/CA/Sherman Oaks/15321 Kingswood Lane
Interior
For Sale
$10,495,000
Est. $58,772/mo

15321 Kingswood Lane, Sherman Oaks, CA 91403

bed
7
Bedrooms
bathtub
8
Bathrooms
square_foot
8,200
Square Feet

About this home

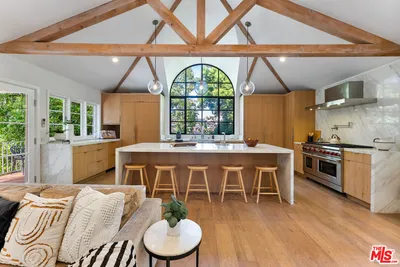
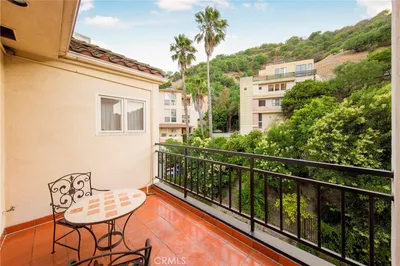
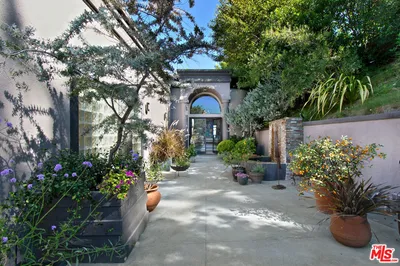
Every World Cup has its defining moment. Every tournament crowns one champion. 15321 Kingswood - Set behind towering hedges and private gates on one of the most coveted cul-de-sac's South of Ventura Boulevard, this newly completed architectural estate is a trophy property in every sense-an estate that plays in a league of its own. Encompassing approximately 8,200 square feet on nearly half an acre of pristine, flat grounds, the 2022 custom-built residence is a showcase of exceptional craftsmanship, refined design, and effortless California living. A soaring double-height foyer creates a grand arrival, while gallery-like interiors, dramatic ceiling heights, and walls of glass establish a seamless flow worthy of a world-class venue. The extraordinary great room blows you away. Anchored by a spectacular chef's kitchen with handcrafted white oak cabinetry, dual oversized islands, professional-grade appliances, and a pocket serving window opening directly to the outdoor kitchen, every detail is designed to keep the action flowing from indoors to out. Upstairs, a spacious secondary family lounge leads to a magnificent primary suite that is nothing short of MVP status. Complete with dual custom walk-in closets, a private terrace overlooking the grounds, and a spa-quality bath featuring a soaking tub, oversized steam shower, dual vanities, and dedicated makeup station, it is the ultimate place to recharge after life's biggest victories. Then comes the headline attraction. Widely deserving of the title as the best backyard in Sherman Oaks, the nearly half-acre resort setting is the property's undisputed game winner. An infinity-edge pool and spa with cascading waterfall, a sport court, custom fire lounge, and a fully equipped outdoor culinary pavilion with dual entertaining islands create an atmosphere built for unforgettable gatherings. An oversized guest house with kitchenette and full bath offers luxurious accommodations worthy of VIP guests. Additional amenities include a private wellness studio, state-of-the-art theater, integrated Control4 smart home automation, downstairs maid's suite, a separate home office, whole-home surround sound, and comprehensive security - every modern luxury working together with precision and purpose.

Property Facts

bed

Bedrooms

7

bathtub

Bathrooms

8

square_foot

Square Feet

8,200

landscape

Lot Size

19,796 sqft

calendar_month

Year Built

2022

home_work

Property Type

Single Family Residence

timer

Days on Market

0

payments

HOA Fee

N/A

fingerprint

MLS #

26861983

Interior Details

General Interior

Interior Features

Breakfast Bar, High Ceilings

Flooring

Tile, Wood

Fireplace

Family Room, Living Room

Kitchen & Appliances

Appliances

Barbecue, Double Oven, Dishwasher, Gas Cooktop, Disposal, Microwave, Refrigerator

Laundry

Inside, Laundry Room

Climate Control

Cooling

Central Air

Heating

Central

Parking

Total Parking Spaces

3

Attached Garage

Yes

Parking Features

Door Multi, Direct Access, Driveway, Electric Gate, Garage

Exterior & Lot

Building & Construction

Patio & Porch

Covered

Security

Security Gate, Gated Community

Lot & Grounds

Lot Features

Back Yard, Landscaped, Yard

Pool Features

In Ground, Private

Spa Features

In Ground, Private

Sewer

Other

Water Source

Public

Community & HOA

Association Info

Community Features

Gated

Mortgage Calculator

Total Monthly

$0

Principal & Interest:
$0
Property Tax:
$0
Home Insurance:
$0
HOA Fees:
$0
$
$
%

Nearby Schools

RatingSchool NameGradesDistance
No school data available for this area.

Convenience Score

Market Insights

91403|Sherman Oaks
analytics

Estimated Value

Calculating...
trending_up0%vs. last year
202120222023202420252026

Market Temperature

Seller'sBalancedBuyer's
0d30d60d180d
Balanced

Balanced market

30 Days

Avg. time on market

This is a Balanced Market. Homes are selling at a moderate pace.

flood

Flood & Climate Risk

Flood Risk

Minimal — not in a FEMA flood zone

Low

Wildfire Risk

Moderate — near wildland-urban interface

Moderate

Heat Risk

Low — moderate summer temperatures

Low

Earthquake Risk

Southern California seismic zone

Moderate
volume_up

Noise Levels

TrafficQuiet residential street
AirportMinimal airport noise
CommercialLow commercial activity nearby
streetview

Street View

Open Full Street Viewopen_in_new
Topfind Realty

Ready to Take the Next Step?

Get expert support from a local agent today.

call
(800)-330-9306Available 9AM - 7PM

Similar Homes You Might Like

Based on price, location, and features
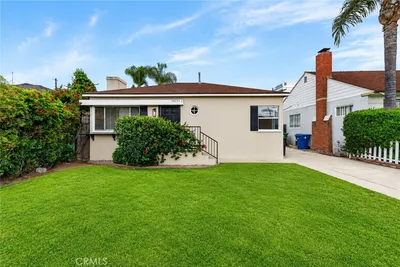
15224 La Maida
3D TOUR

$910,000

FOR SALE

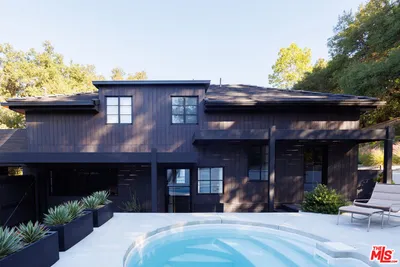
15224 La Maida, Sherman Oaks, CA 91403

2 beds · 1 baths · 799 sqft

3860 Kingswood Road
VIRTUAL TOUR

$2,995,000

FOR SALE

3860 Kingswood Road, Sherman Oaks, CA 91403

3 beds · 4 baths · 2,997 sqft

14242 Hortense
VIRTUAL TOUR

$1,950,000

FOR SALE

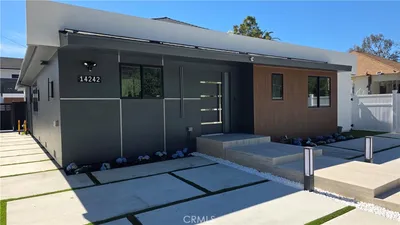
14242 Hortense, Sherman Oaks, CA 91423

3 beds · 3 baths · 2,538 sqft

15330 Del Gado Drive
VIDEO TOUR

$1,895,000

FOR SALE

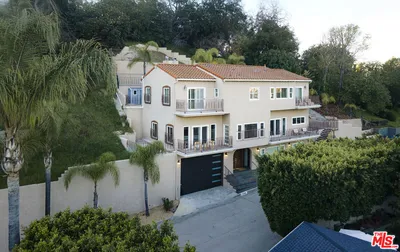
15330 Del Gado Drive, Sherman Oaks, CA 91403

6 beds · 5 baths · 3,936 sqft

4454 Ventura Canyon Avenue 103
VIDEO TOUR

$828,000

FOR SALE

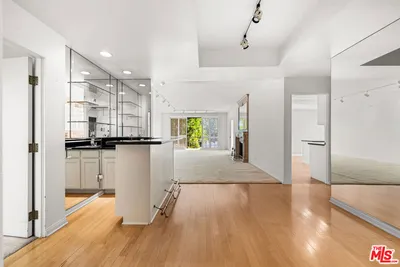
4454 Ventura Canyon Avenue 103, Sherman Oaks, CA 91423

2 beds · 3 baths · 2,282 sqft

3935 Hopevale Drive

$4,699,000

FOR SALE

3935 Hopevale Drive, Sherman Oaks, CA 91403

5 beds · 6 baths · 5,108 sqft

13440 Moorpark Street 101
3D TOUR

$980,000

FOR SALE

13440 Moorpark Street 101, Sherman Oaks, CA 91423

3 beds · 3 baths · 1,714 sqft

14157 Tiara Street 101
VIDEO TOUR

$1,200,000

FOR SALE

14157 Tiara Street 101, Sherman Oaks, CA 91401

3 beds · 5 baths · 2,810 sqft

Recently Sold

3960 ALOMAR Drive
VIDEO TOUR

$8,490,000

SOLD

3960 ALOMAR Drive, Sherman Oaks, CA 91423

6 beds · 7 baths · 9,011 sqft

13907 Chandler Boulevard

$5,295,000

SOLD

13907 Chandler Boulevard, Sherman Oaks, CA 91401

6 beds · 8 baths · 7,434 sqft

3801 Longridge Avenue

$7,995,000

SOLD

3801 Longridge Avenue, Sherman Oaks, CA 91423

6 beds · 8 baths · 7,400 sqft

13016 Chandler
VIRTUAL TOUR

$5,400,000

SOLD

13016 Chandler, Sherman Oaks, CA 91401

6 beds · 7 baths · 6,966 sqft

3701 Longridge Avenue

$5,995,000

SOLD

3701 Longridge Avenue, Sherman Oaks, CA 91423

6 beds · 8 baths · 7,136 sqft

3546 Dixie Canyon Pl
VIRTUAL TOUR

$1,749,000

SOLD

3546 Dixie Canyon Pl, Sherman Oaks, CA 91423

3 beds · 4 baths · 3,101 sqft

4039 Cody Road
VIDEO TOUR

$2,850,000

SOLD

4039 Cody Road, Sherman Oaks, CA 91403

2 beds · 3 baths · 3,437 sqft

3623 Dixie Canyon Place
VIDEO TOUR

$1,540,000

SOLD

3623 Dixie Canyon Place, Sherman Oaks, CA 91423

3 beds · 3 baths · 3,054 sqft

Topfind Realty

Company

  • About Us
  • Careers
  • Articles
  • Home Estimate

Explore

  • Renting
  • Buying
  • Selling
  • Realtors

Support

  • Help Center
  • Contact Us
  • Terms & Conditions
  • Privacy Policy

Topfind Realty, DRE # 02240815, is a licensed real estate broker in California. Topfind Realty pledges to support the Fair Housing Act and adhere to Equal Housing Opportunity laws.

Copyright © 2026 Topfind Realty. All Rights Reserved.