1 / 58
NEW 7 HRS AGO
OPEN SATURDAY, 8:30PM - 11PM
$2,349,000FOR SALE
3 beds · 3 baths · 2,125 sqft
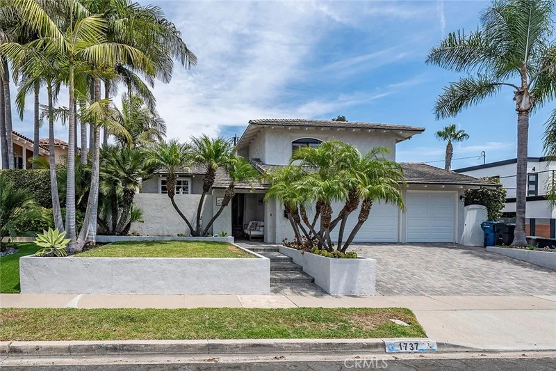
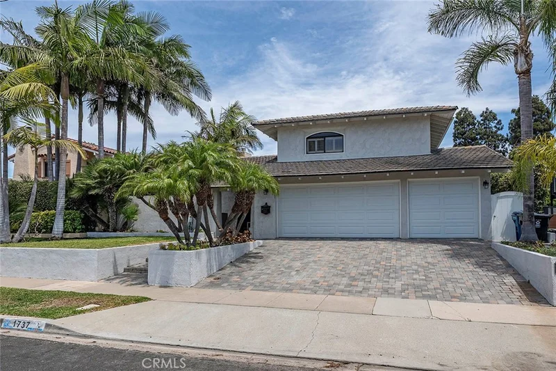
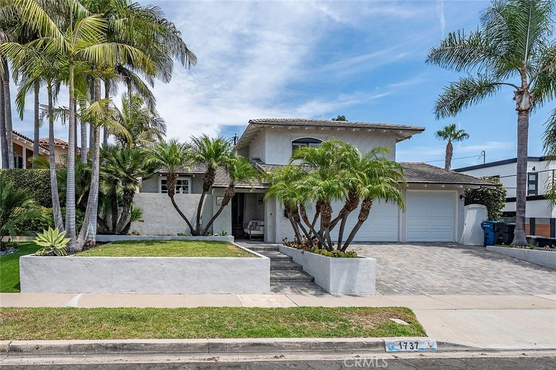
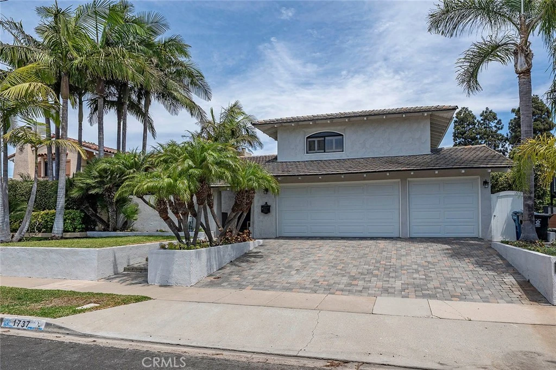
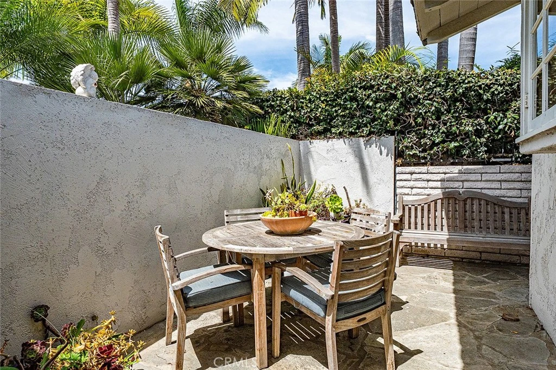
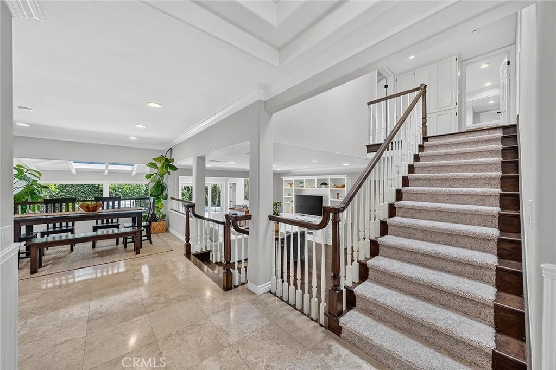
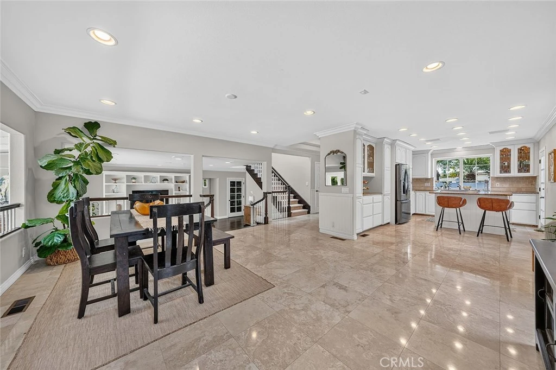
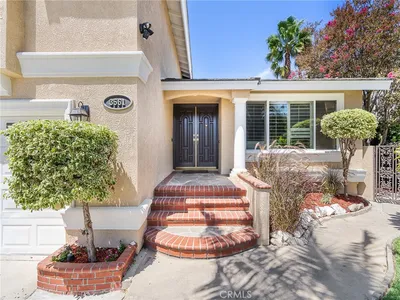
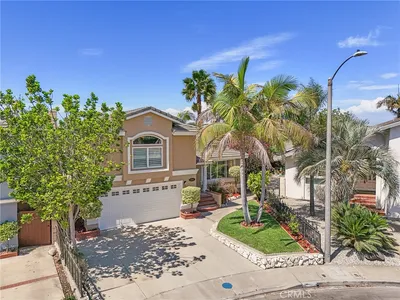
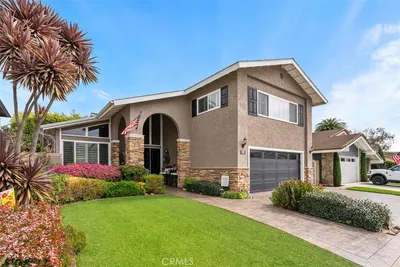
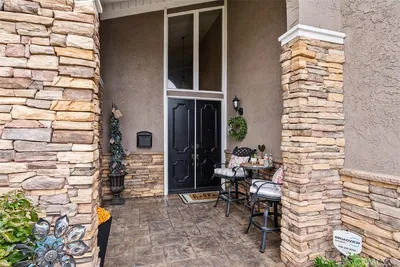
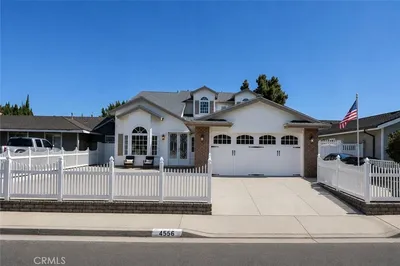
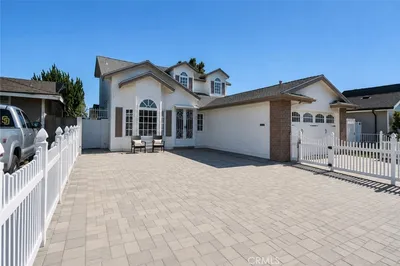
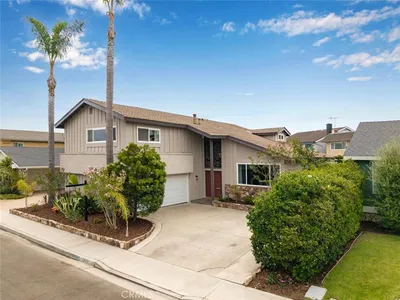
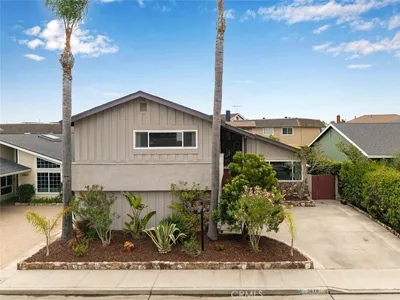
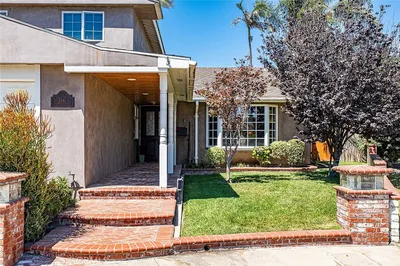
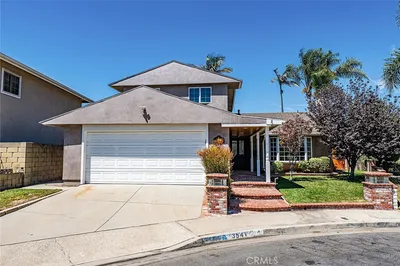
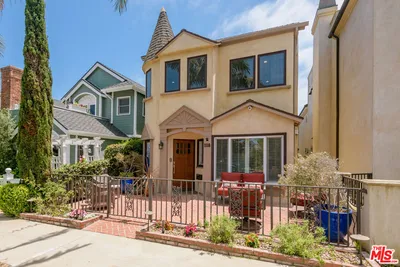
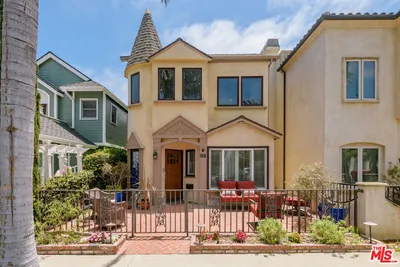
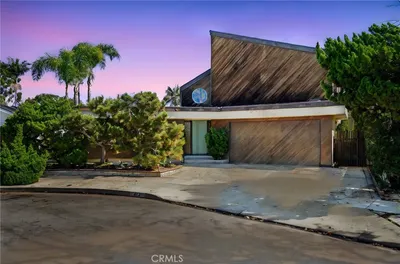
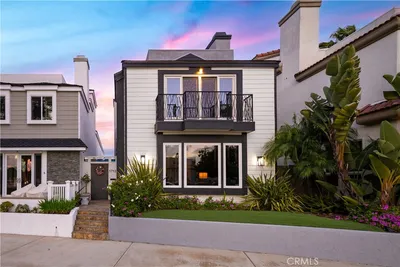
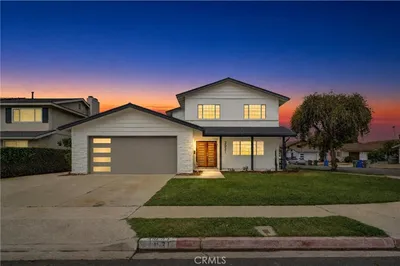
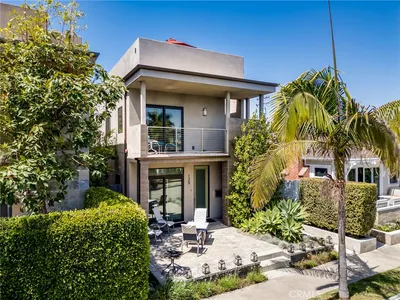
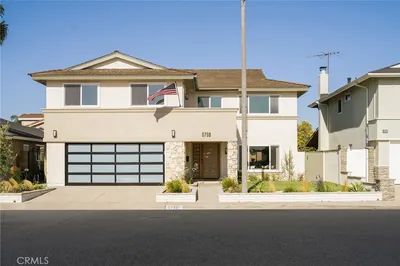
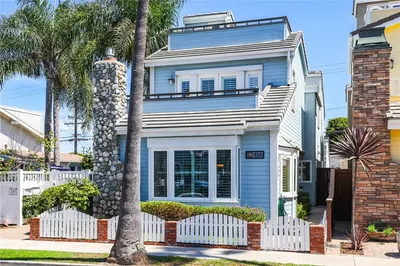
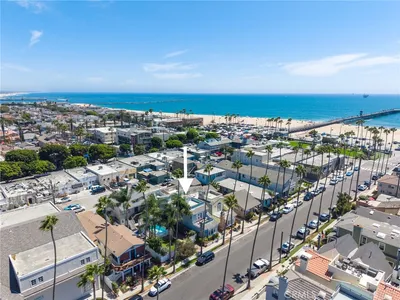
Warm & Welcoming Coastal Living in Coveted Seal Beach — Light, bright and effortlessly inviting, this exceptional 4-bedroom, 3-bath residence, plus office, offers a beautifully designed open floor plan where each space flows seamlessly into the next. High ceilings, skylights and gorgeous hardwood flooring creates an inviting blend of architectural character, warmth and natural light. The thoughtfully designed layout is ideal for both entertaining and comfortable everyday living, with spacious living areas that transition naturally from the kitchen to two inviting family rooms, a charming dining area with fireplace, and out to the lush green backyard. The large kitchen features crisp white cabinetry, granite countertops, island, and tons of storage, creating a stylish and welcoming gathering space. A versatile office/bonus room adds flexibility, while the downstairs bedroom and full bath with private entry provide an ideal guest suite or private retreat. Each bedroom features custom closet built-ins, and the primary suite is enhanced with a custom-designed walk-in closet. The private backyard offers an exceptional setting for entertaining, dining al fresco and enjoying the relaxed Southern California lifestyle. A coveted 3-car garage with epoxy flooring, built-in storage and workbench provides an uncommon level of convenience and utility. New paint and carpet complete the polished presentation. Ideally located in the award-winning Los Alamitos School District and just a leisurely stroll from McGaugh Elementary, the beach and Main Street, this is a rare opportunity to enjoy space, style, warmth and an enviable Seal Beach lifestyle—all in one exceptional home.
Listed by Lori Schulte • Realty One Group West
Bedrooms
4
Bathrooms
3
Square Feet
2,541
Lot Size
5,100 sqft
Year Built
1966
Property Type
Single Family Residence
Days on Market
0
Garage Total
3
MLS #
OC26188246
Interior Features
Beamed Ceilings, Breakfast Bar, Built In Features, Ceiling Fans, Crown Molding, Separate Formal Dining Room, Granite Counters, High Ceilings, Open Floorplan, Stone Counters, Recessed Lighting, Storage, Sunken Living Room, Main Level Primary, Primary Suite, Walk In Pantry, Walk In Closets
Flooring
Carpet, Tile, Wood
Fireplace
Dining Room
Appliances
Dishwasher, Electric Range, Free Standing Range, Disposal, Gas Range, Refrigerator, Self Cleaning Oven, Vented Exhaust Fan, Dryer, Washer
Laundry
Electric Dryer Hookup, Gas Dryer Hookup, In Garage
Main Level Bedrooms
1
Main Level Bathrooms
1
Cooling
Central Air
Heating
Central, Fireplaces
Total Parking Spaces
6
Garage Spaces
3
Open Parking Spaces
3
Attached Garage
Yes
Parking Features
Door Multi, Direct Access, Door Single, Driveway, Garage Faces Front, Garage, Garage Door Opener, Paved, Storage, Workshop In Garage
Patio & Porch
Covered, Front Porch, Open, Patio
Fencing
Block, Good Condition
Security
Fire Sprinkler System, Smoke Detectors
Direction Faced
Southwest
Lot Features
Back Yard, Front Yard, Lawn, Landscaped, Sprinklers Timer, Sprinkler System, Trees
Sewer
Public Sewer
Water Source
Public
Biking, Curbs, Dog Park, Fishing, Hiking, Preserve Public Land, Storm Drains, Street Lights, Suburban, Sidewalks
$0
| Rating | School Name |
|---|---|
9 | J. H. Mcgaugh Elementary Elementary School |
10 | Kettering Elementary Elementary School |
10 | Naples Elementary Elementary School |
10 | Francis Hopkinson Elementary Elementary School |
10 | Eunice Sato Academy Of Math & Science High School |
Balanced market
Avg. time on market
This is a Balanced Market. Homes are selling at a moderate pace.

Get expert support from a local agent today.
Based on price, location, and features