SoldClosed on July 8, 2026
$2,300,000
Sold Price1407 Electric, Seal Beach, CA 90740
bed
3
Bedrooms
bathtub
3
Bathrooms
square_foot
2,257
Square Feet
About this home
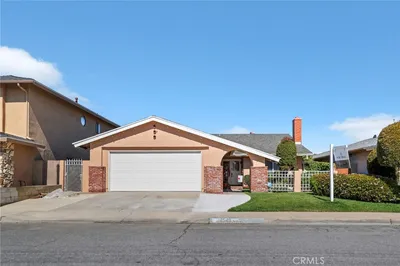
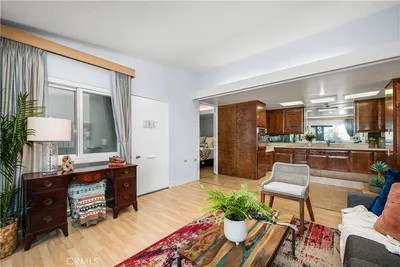

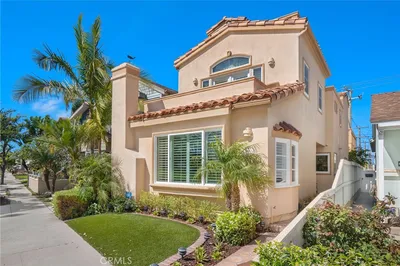
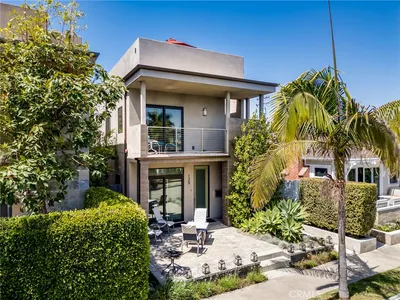
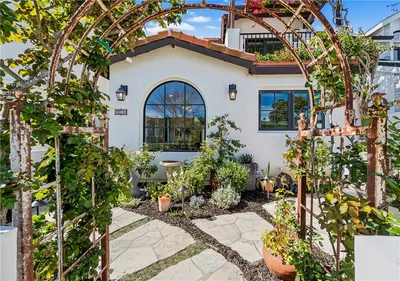

Stunning Beach-Close Retreat with Ocean Views! 1407 Electric Avenue is an inviting 3-bedroom, 2.5-bathroom home just one block from the sand, overlooking the serene walking path and Greenbelt. Perfectly located in Seal Beach, this light-filled residence feels like a vacation and is making its market debut for the first time since being built. The spacious living room features a floor-to-ceiling marble fireplace, large picture windows, and a wood shiplap ceiling with beams, along with an adjacent formal dining area. The well-appointed kitchen boasts a breakfast bar, making it a natural gathering spot for family and friends. The family room, with a marble fireplace and inset mirror, is ideal for relaxing evenings after spending the day at the beach or enjoying with guests. Upstairs, the generous owner’s suite is a true highlight with large French doors leading to a private balcony perfect for morning coffee with a side of ocean air, a granite walk-in shower/soaking tub, dual vanities, generous linen storage, and two separate closets. Two additional bedrooms with dramatic vaulted ceilings offer unique charm, including space for a small climb-up perch — perfect for extra storage or a whimsical kids’ fort. A convenient upstairs laundry area creates everyday ease. The outdoor spaces are equally impressive, complete with a circular stairway leading to the third-floor roof deck made for cherished gatherings and sweeping sunset and ocean views. Enjoy entertaining on the spacious rear second-level deck, complete with a kitchenette and large BBQ — perfect for hosting family and friends. Just steps from the beach and an easy stroll to Main Street’s vibrant shops and restaurants, this home puts you at the heart of Seal Beach’s coastal lifestyle. Whether you’re seeking a primary residence or a weekend getaway, 1407 Electric Avenue delivers the beach-close dream with room to create lasting memories.
infoProperty Facts
bed
Bedrooms
3
bathtub
Bathrooms
3
square_foot
Square Feet
2,257
landscape
Lot Size
2,750 sqft
calendar_month
Year Built
1990
home_work
Property Type
Single Family Residence
timer
Days on Market
48
payments
HOA Fee
N/A
garage
Garage Total
2
fingerprint
MLS #
PW26078763
chairInterior Details
General Interior
Interior Features
Beamed Ceilings, Breakfast Bar, Balcony, Ceiling Fans, Granite Counters, High Ceilings, Open Floorplan, Unfurnished, All Bedrooms Up, Primary Suite
Flooring
Carpet, Tile
Fireplace
Family Room, Living Room
Kitchen & Appliances
Appliances
Dishwasher, Disposal, Microwave, Refrigerator
Laundry
Inside, Laundry Closet, Upper Level
Climate Control
Cooling
Central Air
Heating
Forced Air
deckExterior & Lot
Building & Construction
Patio & Porch
Concrete
Fencing
Wood
Construction
Stucco
Foundation
Slab
Roof
Tile
Nearby Schools
| Rating | School Name |
|---|---|
9 | J. H. McGaugh Elementary Elementary School |
10 | Naples Elementary Elementary School |
10 | Kettering Elementary Elementary School |
10 | Lowell Elementary Elementary School |
9 | Rogers Middle Middle School |
Convenience Score

This Home is Sold
Curious what your home is worth? Get a free valuation.
call
(800)-330-9306Available 9AM - 6PM
Similar Homes You Might Like
Based on price, location, and features