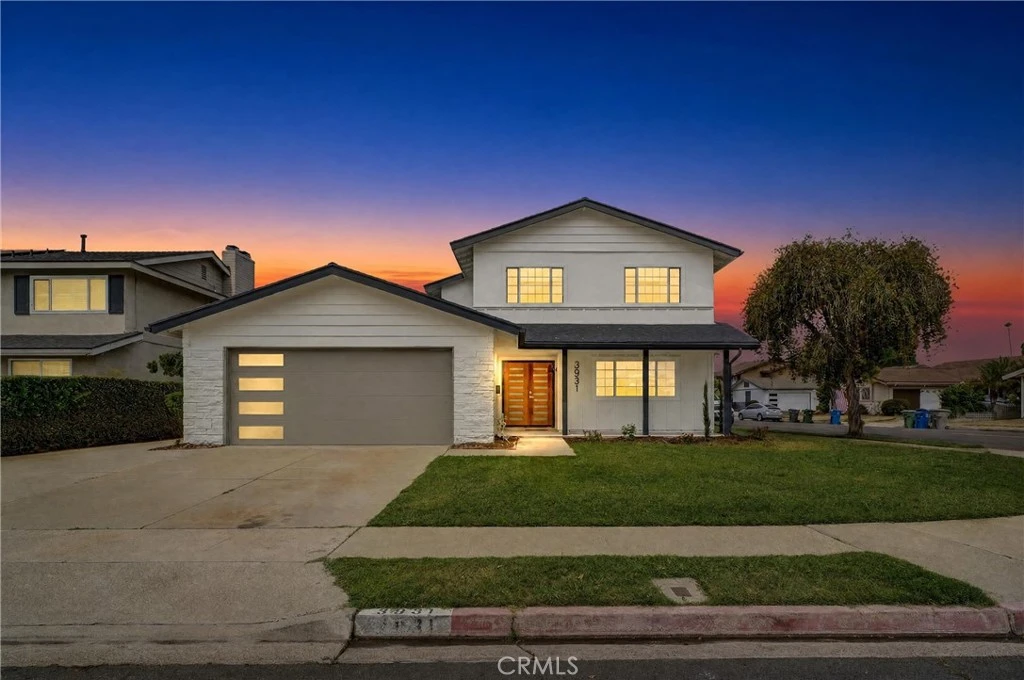
SoldClosed on August 6, 2026
$1,599,995
Sold Price3931 Wisteria Street, Seal Beach, CA 90740
bed
4
Bedrooms
bathtub
4
Bathrooms
square_foot
2,120
Square Feet
About this home
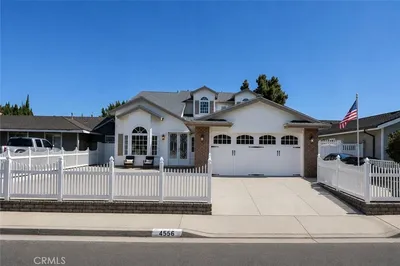
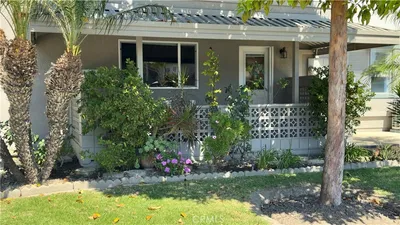
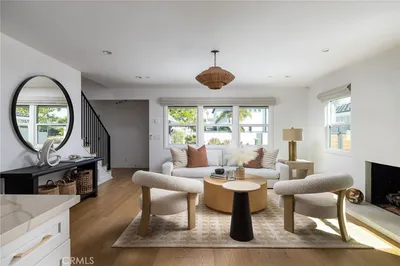
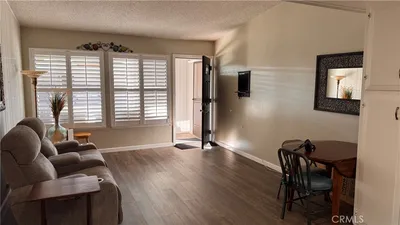
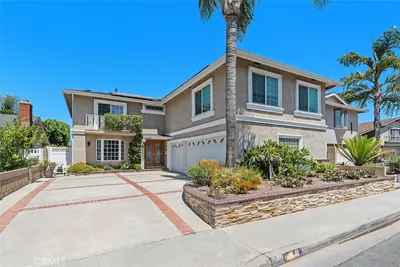
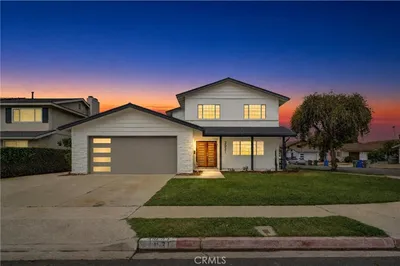
Welcome to this beautifully remodeled home in the highly desirable College Park East neighborhood of Seal Beach. This move-in ready residence has been thoughtfully upgraded throughout and offers the perfect combination of modern finishes, comfort, and an exceptional location. Step inside to discover luxury vinyl flooring, fresh interior and exterior paint, recessed lighting, dual-pane windows, and a bright, open floor plan designed for today's lifestyle. The remodeled kitchen features elegant quartz countertops, new stainless steel appliances including a stove, microwave, and dishwasher, along with ample cabinetry and workspace for everyday living and entertaining. The upgraded bathrooms have been tastefully remodeled with contemporary finishes, while the inviting living area is highlighted by a cozy fireplace, creating the perfect gathering space. Additional improvements include central air conditioning, a freshly painted roof, new landscaping, and a newly installed sprinkler system designed to enhance the outdoor spaces. Enjoy the private backyard featuring a patio ideal for outdoor dining, entertaining, or simply relaxing. A storage shed provides additional space for tools, hobbies, or seasonal items. The attached two-car garage offers direct access and includes laundry hookups. The spacious lot may also offer potential RV parking with the removal of the existing shed. Located within the highly acclaimed, award-winning Los Alamitos Unified School District, serving top-rated schools including J.H. McGaugh Elementary, McAuliffe Middle School, and nationally recognized Los Alamitos High School, this home is ideally situated near parks, shopping, dining, and recreation. Enjoy close proximity to Old Ranch Town Center, The Shops at Rossmoor, Old Ranch Country Club, Seal Beach Pier, and the beautiful Southern California coastline. Convenient access to the 405, 605, and 22 freeways makes commuting a breeze. This exceptional home offers an outstanding opportunity to enjoy the highly sought-after Seal Beach lifestyle.
infoProperty Facts
bed
Bedrooms
4
bathtub
Bathrooms
4
square_foot
Square Feet
2,120
landscape
Lot Size
6,460 sqft
calendar_month
Year Built
1966
home_work
Property Type
Single Family Residence
timer
Days on Market
14
payments
HOA Fee
N/A
garage
Garage Total
2
fingerprint
MLS #
PW26136266
chairInterior Details
General Interior
Interior Features
Separate Formal Dining Room, Open Floorplan, Quartz Counters, Recessed Lighting, Bedroom On Main Level
Flooring
Vinyl
Fireplace
Gas, Living Room
Accessibility
Safe Emergency Egress From Home
Kitchen & Appliances
Appliances
Dishwasher, Electric Oven, Microwave, Range Hood, Self Cleaning Oven
Laundry
In Garage
Bed & Bath
Main Level Master
Yes
Climate Control
Cooling
Central Air
Heating
Central
deckExterior & Lot
Building & Construction
Patio & Porch
Brick, Patio
Fencing
Block, Brick, Wood
Security
Carbon Monoxide Detectors, Fire Detection System, Smoke Detectors
Construction
Brick, Block, Drywall, Glass, Concrete, Plaster
Foundation
Slab
Roof
Tile
Nearby Schools
| Rating | School Name |
|---|---|
N/A | Montessori Greenhouse School Private School |
9 | Frank N. Eastwood Elementary Elementary School |
10 | Loyal Barker Elementary Elementary School |
8 | Sequoia Academy Gate Magnet Elementary Elementary School |
10 | Hilton D. Bell Intermediate Middle School |
Convenience Score

This Home is Sold
Curious what your home is worth? Get a free valuation.
call
(800)-330-9306Available 9AM - 6PM
Similar Homes You Might Like
Based on price, location, and features