1 / 50
imagesmode View 50 photos
For Sale
$1,450,000
Est. $8,120/mo3541 Goldenrod, Seal Beach, CA 90740
bed
4
Bedrooms
bathtub
3
Bathrooms
square_foot
2,254
Sq Ft
About this home
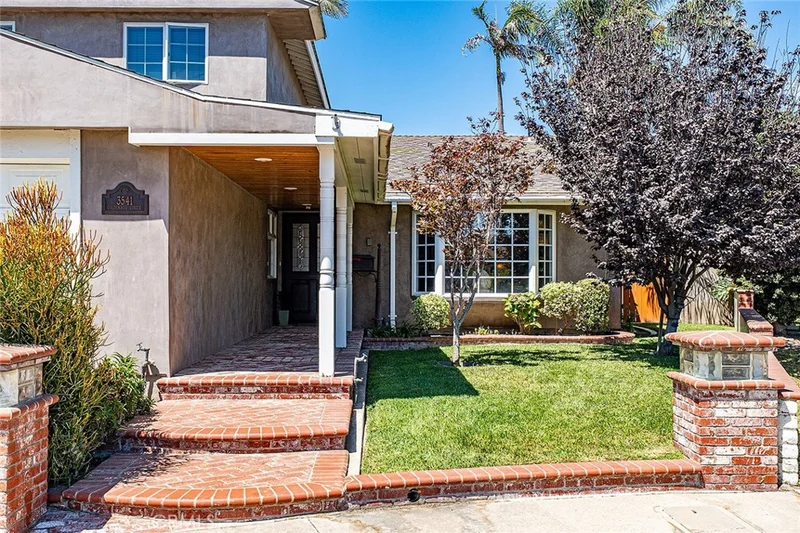
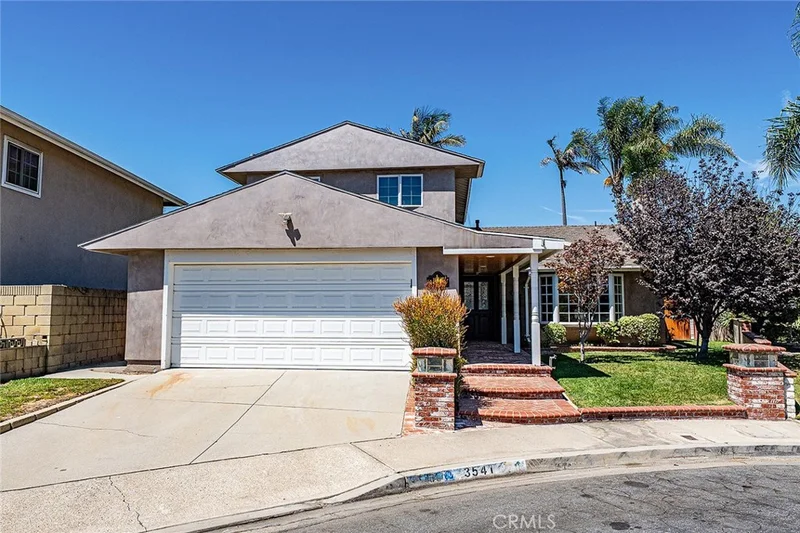
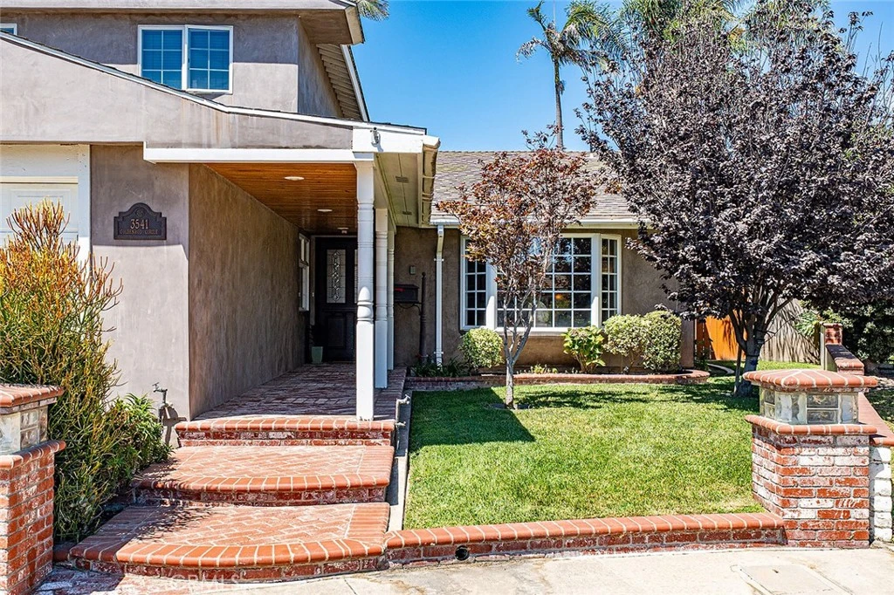
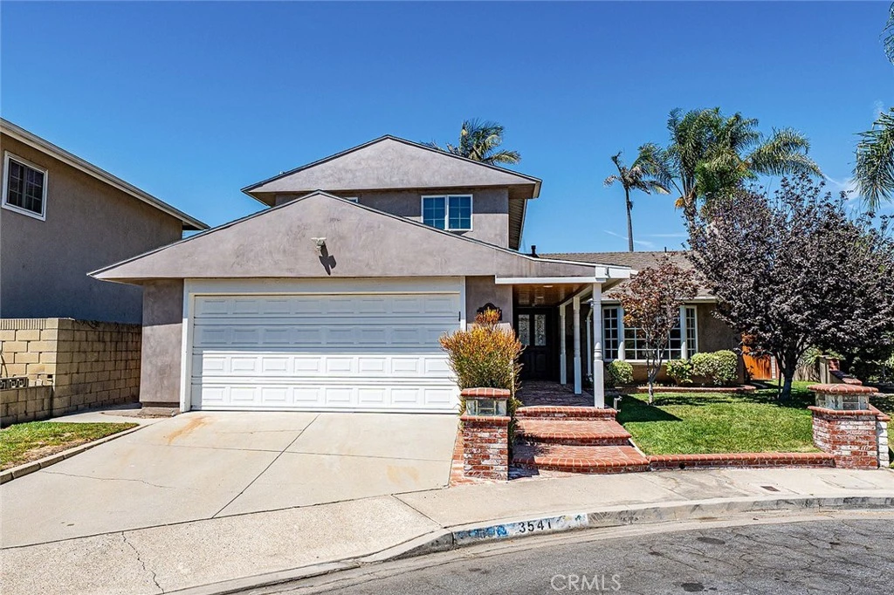
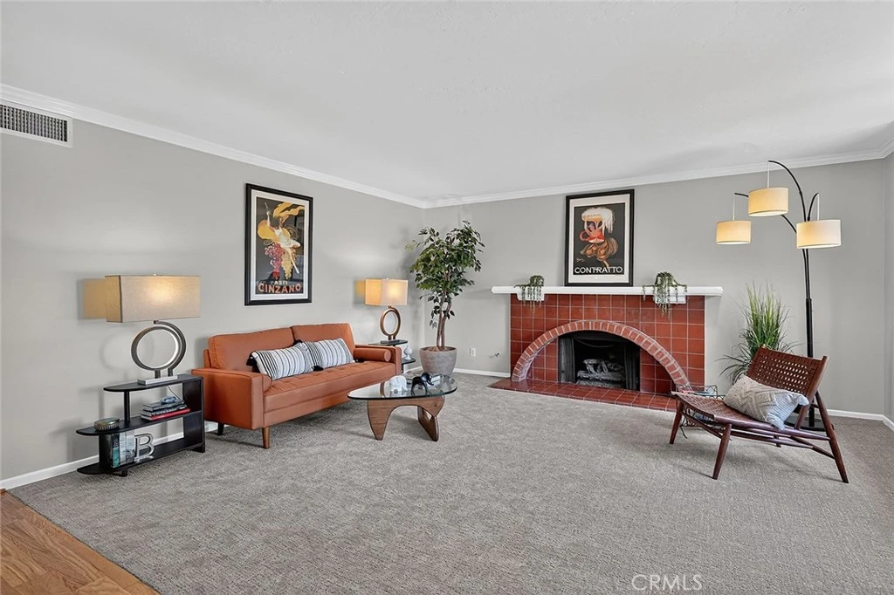
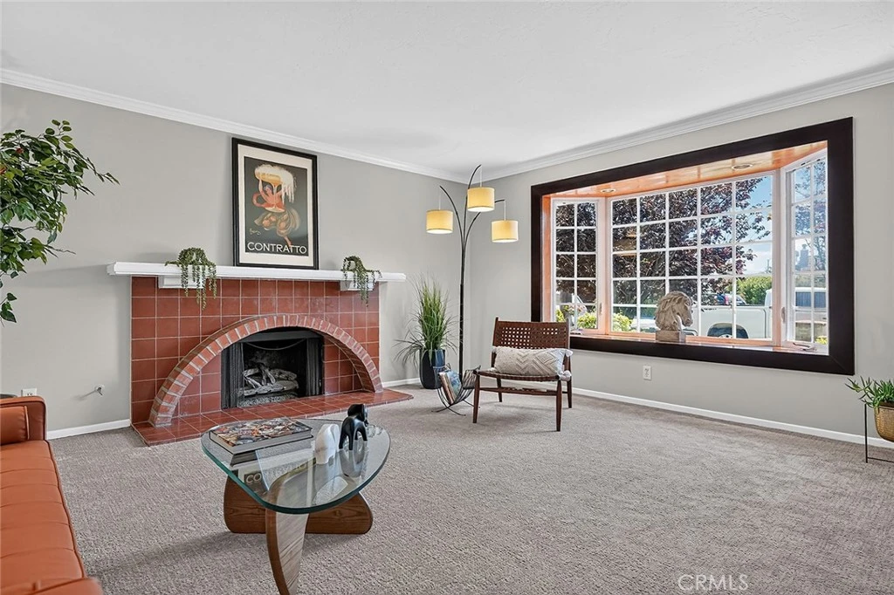
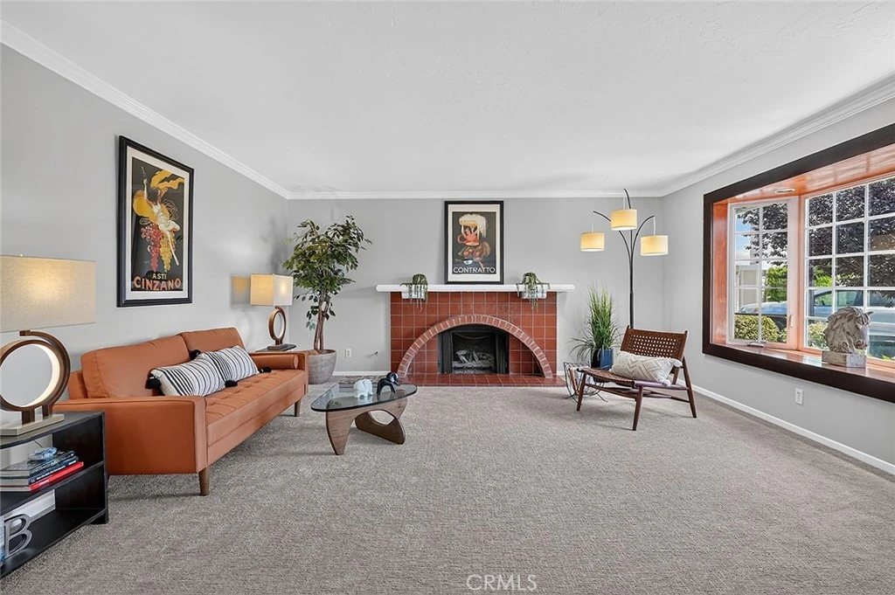
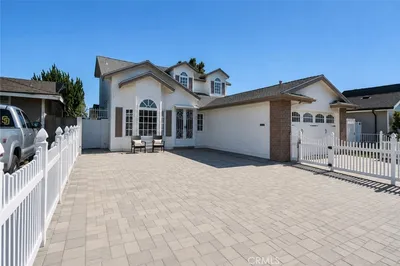
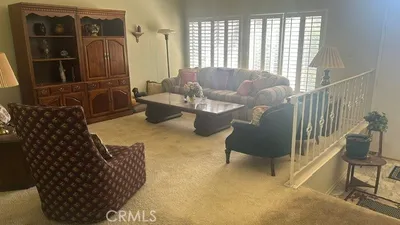
Welcome home to this custom two-story gem, tucked onto an oversized cul-de-sac lot in the sought after, award winning Los Alamitos school district. From the moment you step through the custom solid wood Dutch front door, you'll feel the warmth of a floor plan designed for real life - inviting, comfortable, and flowing effortlessly from room to room. With 4 bedrooms plus a dedicated office, a family room, and a separate living room, there's space for everyone to spread out and gather together. The updated kitchen is the heart of the home, featuring oak cabinetry, stainless steel appliances, a walk-in pantry, and a reverse osmosis water filter at the sink - all while overlooking the backyard, perfect for entertaining or keeping an eye on kids at play. Thoughtful updates continue throughout, including refreshed bathrooms, gleaming hardwood floors, new carpet in the living and family rooms, and freshly painted interiors that make the home ready for you to move right in. Enjoy year-round comfort with central A/C, dual pane windows, copper plumbing, and a whole-house water filtration system - the kind of details that offer real peace of mind. Outside, the backyard delivers space to relax, play, and entertain. There’s a covered patio, a generous grassy area on one side, and refreshed hardscape on the other - an ideal spot to add a spa - plus two storage sheds for all your extras. The exterior stucco has been beautifully refinished with a smooth coat Santa Barbara finish, adding timeless curb appeal along with the mature landscape. Direct garage access and an inside laundry room round out the everyday convenience this home delivers. Ideally located near Old Ranch Golf Course, Seal Beach Tennis and Pickleball Center, and popular shopping centers, with easy access to the 405, 605, and 22 freeways for a smooth commute. Priced to move - this is the one you've been waiting for.
Property Facts
bed
Bedrooms
4
bathtub
Bathrooms
3
square_foot
Square Feet
2,254
landscape
Lot Size
6,276 sqft
calendar_month
Year Built
1967
home_work
Property Type
Single Family Residence
timer
Days on Market
0
garage
Garage Total
2
fingerprint
MLS #
PW26184145
Interior Details
General Interior
Interior Features
Breakfast Bar, Block Walls, Chair Rail, Ceiling Fans, Cathedral Ceilings, Separate Formal Dining Room, High Ceilings, Open Floorplan, Pantry, Paneling Wainscoting, Stone Counters, Recessed Lighting, Bedroom On Main Level, Walk In Pantry, Walk In Closets
Flooring
Carpet, Tile, Wood
Fireplace
Living Room
Kitchen & Appliances
Appliances
Dishwasher, Disposal, Gas Range, Water Heater
Laundry
Inside, Laundry Room
Bed & Bath
Main Level Bedrooms
1
Main Level Bathrooms
2
Climate Control
Cooling
Central Air
Heating
Central, Forced Air, Natural Gas
Parking
Total Parking Spaces
2
Garage Spaces
2
Attached Garage
Yes
Parking Features
Direct Access, Driveway, Garage Faces Front, Garage, Garage Door Opener
Exterior & Lot
Building & Construction
Patio & Porch
Covered
Fencing
Block
Security
Carbon Monoxide Detectors, Smoke Detectors
Construction
Stucco, Copper Plumbing
Foundation
Slab
Roof
Composition
Direction Faced
East
Lot & Grounds
Lot Features
Back Yard, Cul De Sac, Front Yard, Irregular Lot, Lawn, Near Park, Sprinklers Timer, Sprinkler System
Sewer
Public Sewer
Water Source
Public
Community & HOA
Community Features
Dog Park, Golf, Street Lights, Suburban, Sidewalks, Park

Mortgage Calculator
Total Monthly
$0
Principal & Interest:
$0Property Tax:
$0Home Insurance:
$0HOA Fees:
$0$
$
%
Nearby Schools
| Rating | School Name |
|---|---|
9 | Frank N. Eastwood Elementary Elementary School |
N/A | Montessori Greenhouse School Private School |
8 | Sequoia Academy Gate Magnet Elementary Elementary School |
10 | Rossmoor Elementary Elementary School |
N/A | Montessori Greenhouse Schools Private School |
Convenience Score
Market Insights
90740|Seal Beach
Estimated Value
Calculating...
No change vs. last year
Value history is still building for this area.
Market Temperature
Seller'sBalancedBuyer's
0d30d60d180d
Balanced
Balanced market
30 Days
Avg. time on market
This is a Balanced Market. Homes are selling at a moderate pace.
Flood & Climate Risk
Noise Levels

Ready to Take the Next Step?
Get expert support from a local agent today.
call
(800)-330-9306Available 9AM - 7PM
Similar Homes You Might Like
Based on price, location, and features
Recently Sold
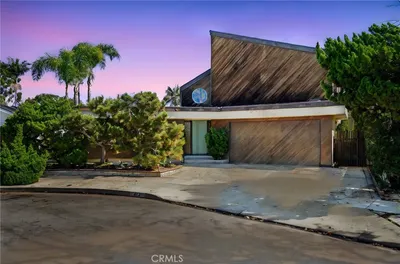
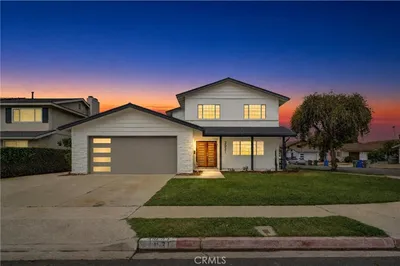
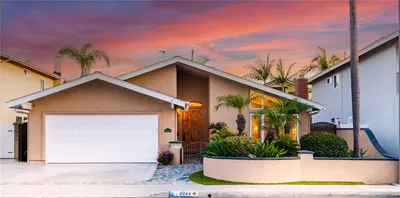

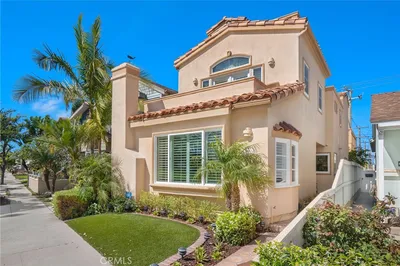
$1,450,000
4 bd | 3 ba | 2,254 sqft