Topfind Realty
Renting

Search Rentals

Houses for RentTownhomes for RentCondos for RentView All Rentals →

Renting Resources

Why Rent With UsRenter GuideRent vs Buy Calculator

Renter Articles

How to Negotiate RentUnderstanding Your LeaseMoving Checklist for Renters
Buying

Search Homes

Houses for SaleTownhomes for SaleCondos for SaleView All Homes →

Buying Resources

Why Buy With UsBuyer GuideAffordability CalculatorInvestment CalculatorProperty Tax Calculator

Buyer Articles

Master Your New Home BudgetBeat Moving StressPacking Secrets
Selling

Selling Tools

Home ValuationFind a Seller's Agent

Selling Resources

Why Sell With UsSeller GuideNet Sheet CalcHELOC Calculator

Seller Articles

Strategic PricingDownsizing Tips
Mortgage Rates

Today's Rates

Mortgage RatesRefinance RatesLoan ComparisonHELOC Calculator

Mortgage Resources

Understanding Mortgage RatesFirst-Time Homebuyer GuideWhen to Refinance Your Mortgage
Realtors
Topfind
Houses for RentTownhomes for RentCondos for RentView All Rentals →
Why Rent With UsRenter GuideRent vs Buy Calculator
How to Negotiate RentUnderstanding Your LeaseMoving Checklist for Renters
Houses for SaleTownhomes for SaleCondos for SaleView All Homes →
Why Buy With UsBuyer GuideAffordability CalculatorInvestment CalculatorProperty Tax Calculator
Master Your New Home BudgetBeat Moving StressPacking Secrets
Home ValuationFind a Seller's Agent
Why Sell With UsSeller GuideNet Sheet CalcHELOC Calculator
Strategic PricingDownsizing Tips
Mortgage RatesRefinance RatesLoan ComparisonHELOC Calculator
Understanding Mortgage RatesFirst-Time Homebuyer GuideWhen to Refinance Your Mortgage
groupRealtorsinfoAbout Us
Continue with Google
Sign InSign Up
Topfind Realty
Renting

Search Rentals

Houses for RentTownhomes for RentCondos for RentView All Rentals →

Renting Resources

Why Rent With UsRenter GuideRent vs Buy Calculator

Renter Articles

How to Negotiate RentUnderstanding Your LeaseMoving Checklist for Renters
Buying

Search Homes

Houses for SaleTownhomes for SaleCondos for SaleView All Homes →

Buying Resources

Why Buy With UsBuyer GuideAffordability CalculatorInvestment CalculatorProperty Tax Calculator

Buyer Articles

Master Your New Home BudgetBeat Moving StressPacking Secrets
Selling

Selling Tools

Home ValuationFind a Seller's Agent

Selling Resources

Why Sell With UsSeller GuideNet Sheet CalcHELOC Calculator

Seller Articles

Strategic PricingDownsizing Tips
Mortgage Rates

Today's Rates

Mortgage RatesRefinance RatesLoan ComparisonHELOC Calculator

Mortgage Resources

Understanding Mortgage RatesFirst-Time Homebuyer GuideWhen to Refinance Your Mortgage
Realtors
Topfind
Houses for RentTownhomes for RentCondos for RentView All Rentals →
Why Rent With UsRenter GuideRent vs Buy Calculator
How to Negotiate RentUnderstanding Your LeaseMoving Checklist for Renters
Houses for SaleTownhomes for SaleCondos for SaleView All Homes →
Why Buy With UsBuyer GuideAffordability CalculatorInvestment CalculatorProperty Tax Calculator
Master Your New Home BudgetBeat Moving StressPacking Secrets
Home ValuationFind a Seller's Agent
Why Sell With UsSeller GuideNet Sheet CalcHELOC Calculator
Strategic PricingDownsizing Tips
Mortgage RatesRefinance RatesLoan ComparisonHELOC Calculator
Understanding Mortgage RatesFirst-Time Homebuyer GuideWhen to Refinance Your Mortgage
groupRealtorsinfoAbout Us
Continue with Google
Sign InSign Up
Real Estate/CA/Saugus/29164 Harmony Way
Main
Interior 1
Interior 2
Interior 3
Interior 4
imagesmode View 20 photos
For Sale
$1,150,000
Est. $6,440/mo

29164 Harmony Way, Saugus, CA 91390

bed
4
Bedrooms
bathtub
3
Bathrooms
square_foot
3,354
Square Feet

About this home

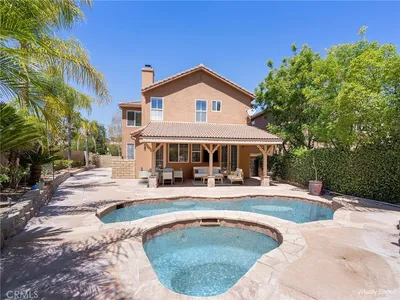
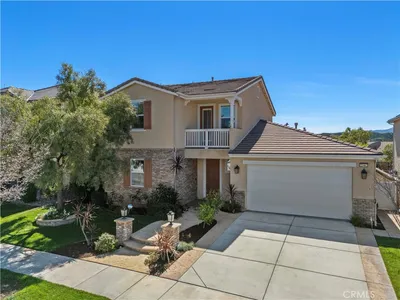
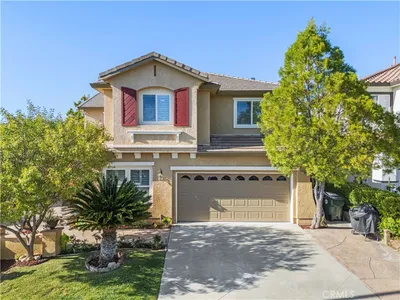
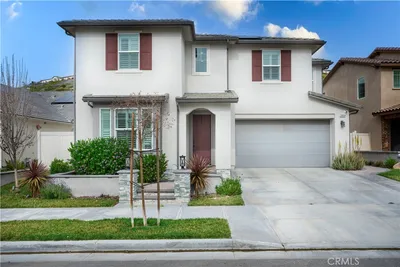
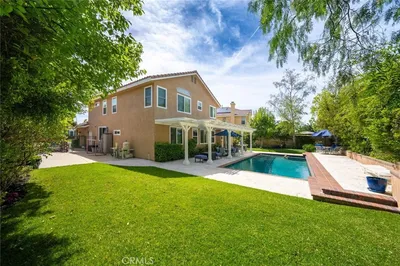
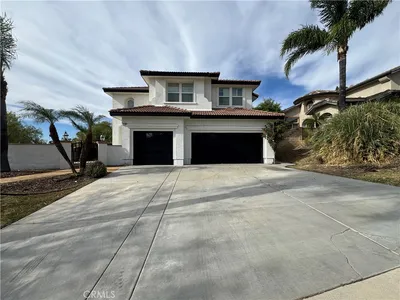
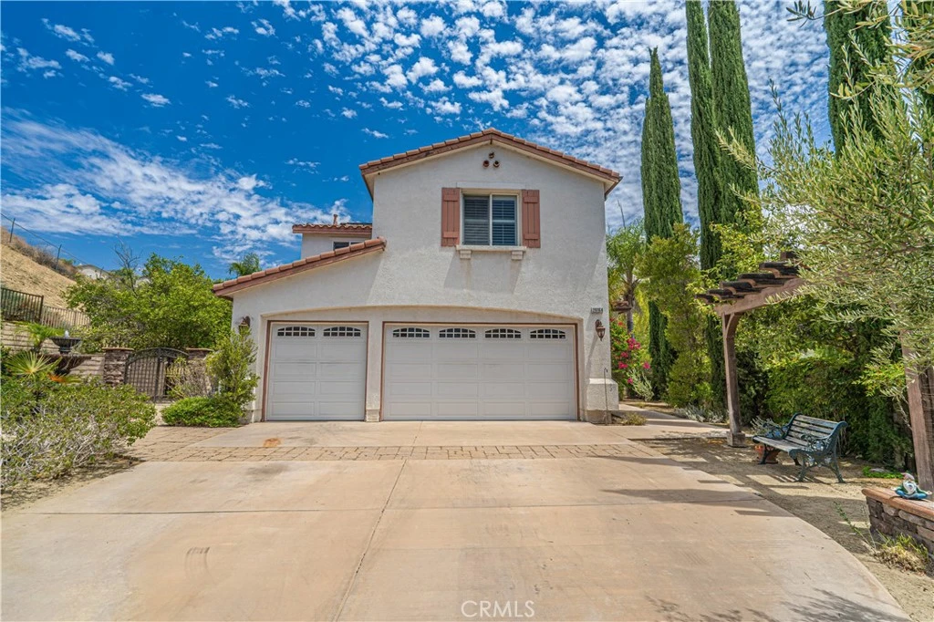
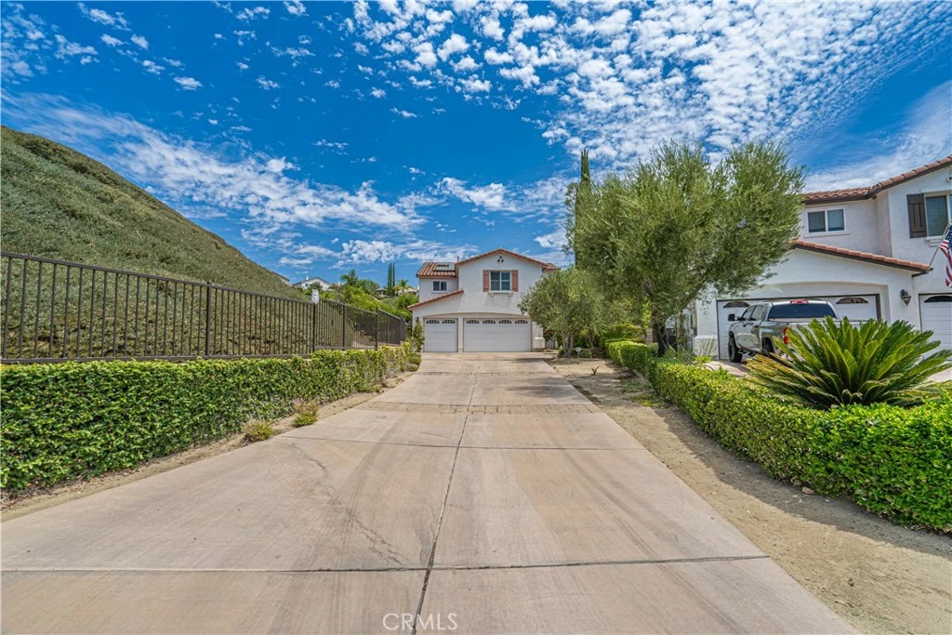
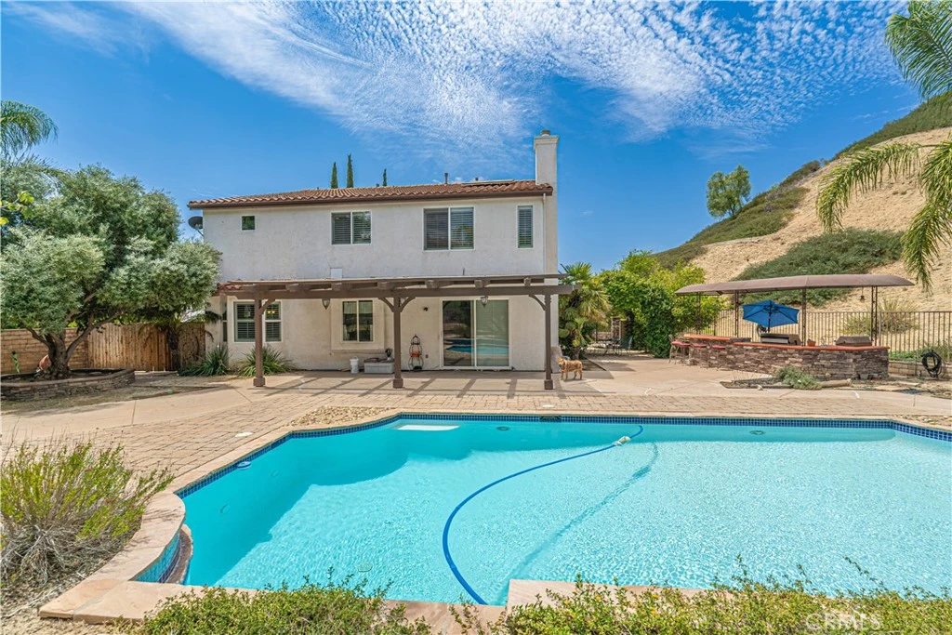
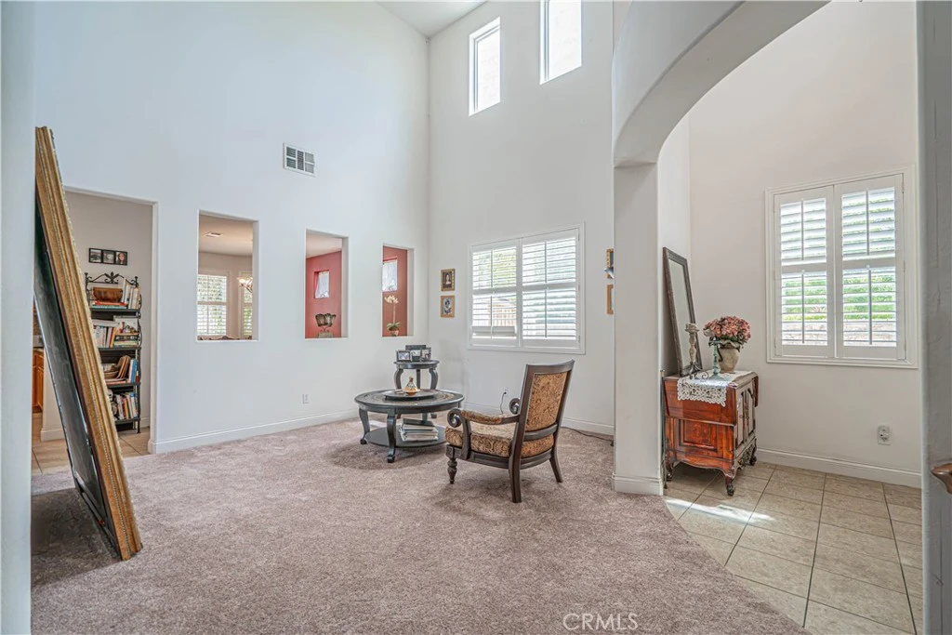
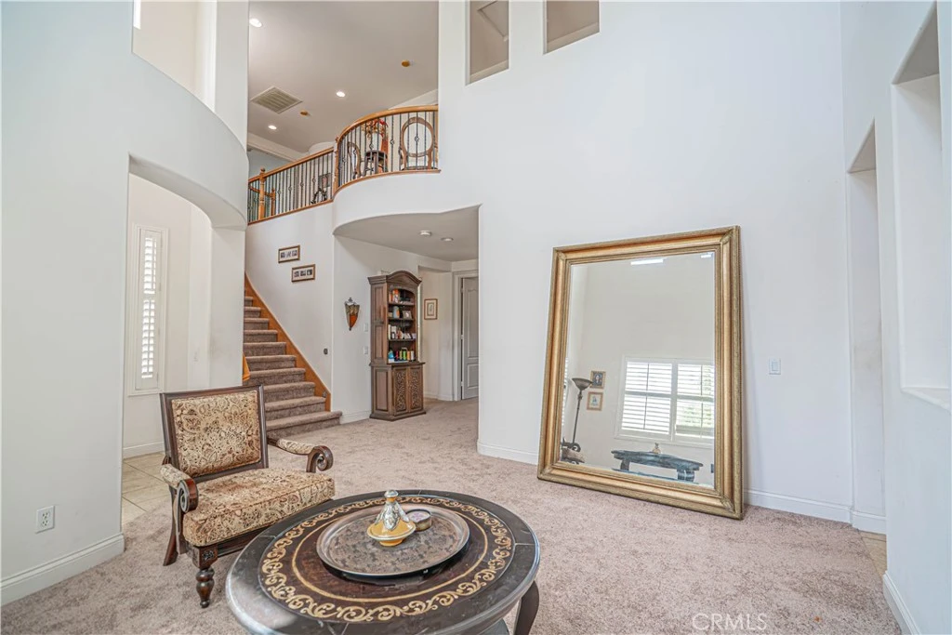
Welcome to 29164 Harmony Way, a spacious pool home tucked inside the gated Bella Vida community and set on an exceptional approximately 0.89-acre lot. Offering 4 bedrooms and 3 bathrooms, this two-story residence combines generous interior proportions with an outdoor setting that is increasingly difficult to find in Santa Clarita. Step inside to a dramatic two-story living area with soaring ceilings, abundant natural light and an open, flowing floor plan. The kitchen features granite countertops, a large center island with prep sink and storage, stainless steel appliances, double ovens, recessed lighting and an open connection to the family room with fireplace. Formal living and dining spaces provide additional room for entertaining, while plantation shutters are found throughout much of the home. Upstairs, the oversized primary suite offers exceptional space along with a large walk-in closet. The primary bath features dual sinks, a soaking tub and separate glass-enclosed shower. Secondary bedrooms are generously sized, and a large bonus room provides valuable flexible space that could potentially be converted into a fifth bedroom, home office, media room or additional living area, depending on the buyer’s needs. A dedicated laundry room with sink, cabinetry and counter space adds everyday functionality. Outside is where this property truly separates itself. The expansive backyard centers around a private in-ground pool surrounded by extensive patio and entertaining areas. A substantial built-in outdoor kitchen and barbecue with bar seating creates a natural gathering space, while a covered patio, mature palms, multiple seating areas and surrounding hills provide a private-feeling setting with plenty of room to enjoy the outdoors. Additional highlights include a three-car attached garage, an extended driveway with room to accommodate multiple additional vehicles, solar panels, and a cul-de-sac location within gated Bella Vida. With its exceptionally large lot, private pool, flexible living spaces and extensive outdoor entertaining areas, this property offers a combination of space, privacy and functionality that is increasingly hard to find.

Property Facts

bed

Bedrooms

4

bathtub

Bathrooms

3

square_foot

Square Feet

3,354

landscape

Lot Size

38,611 sqft

calendar_month

Year Built

2006

home_work

Property Type

Single Family Residence

timer

Days on Market

0

payments

HOA Fee

$299/mo

garage

Garage Total

3

fingerprint

MLS #

SR26174924

Interior Details

General Interior

Interior Features

Ceiling Fans, Eat In Kitchen, Granite Counters, High Ceilings, Open Floorplan, Recessed Lighting, Two Story Ceilings, Bedroom On Main Level, Primary Suite, Walk In Closets

Fireplace

Family Room

Kitchen & Appliances

Appliances

Six Burner Stove, Dishwasher, Microwave, Refrigerator, Water Heater

Laundry

Inside, Laundry Room

Bed & Bath

Main Level Bedrooms

1

Main Level Bathrooms

1

Climate Control

Cooling

Central Air

Heating

Central

Parking

Total Parking Spaces

3

Garage Spaces

3

Attached Garage

Yes

Parking Features

Garage

Exterior & Lot

Lot & Grounds

Lot Features

Back Yard, Yard

Pool Features

In Ground, Private

Spa Features

Heated, In Ground

Sewer

Public Sewer

Water Source

Public

Community & HOA

Association Info

HOA Fee$299
FrequencyMonthly

HOA Amenities

Controlled Access, Maintenance Grounds, Security

Community Features

Street Lights, Suburban, Sidewalks

Mortgage Calculator

Total Monthly

$0

Principal & Interest:
$0
Property Tax:
$0
Home Insurance:
$0
HOA Fees:
$0
$
$
%

Nearby Schools

RatingSchool NameGradesDistance
9
Mountainview Elementary
Elementary School
K-60.4 mi
N/A
MONTESSORI ON COPPER HILL
Private School
K-121.4 mi
8
James Foster Elementary
Elementary School
K-61.8 mi
10
North Park Elementary
Elementary School
K-61.9 mi
10
Tesoro del Valle Elementary
Elementary School
K-62.0 mi

Convenience Score

Market Insights

91390|Saugus
analytics

Estimated Value

Calculating...
trending_up0%vs. last year
202120222023202420252026

Market Temperature

Seller'sBalancedBuyer's
0d30d60d180d
Balanced

Balanced market

30 Days

Avg. time on market

This is a Balanced Market. Homes are selling at a moderate pace.

flood

Flood & Climate Risk

Flood Risk

Minimal — not in a FEMA flood zone

Low

Wildfire Risk

Moderate — near wildland-urban interface

Moderate

Heat Risk

Low — moderate summer temperatures

Low

Earthquake Risk

Southern California seismic zone

Moderate
volume_up

Noise Levels

TrafficQuiet residential street
AirportMinimal airport noise
CommercialLow commercial activity nearby
location_on

Location

29164 Harmony Way

Saugus, CA 91390

Open in Mapsopen_in_new
Topfind Realty

Ready to Take the Next Step?

Get expert support from a local agent today.

call
(800)-330-9306Available 9AM - 7PM

Similar Homes You Might Like

Based on price, location, and features
22020 Superior Court
VIRTUAL TOUR

$925,000

FOR SALE

22020 Superior Court, Saugus, CA 91390

5 beds · 3 baths · 3,489 sqft

28410 Agajanian
VIDEO TOUR

$950,000

FOR SALE

28410 Agajanian, Saugus, CA 91390

4 beds · 3 baths · 3,011 sqft

28588 Foothill
VIDEO TOUR

$1,020,000

FOR SALE

28588 Foothill, Saugus, CA 91350

3 beds · 3 baths · 2,709 sqft

21116 Cross Creek Drive
VIDEO TOUR

$1,079,000

FOR SALE

21116 Cross Creek Drive, Saugus, CA 91350

4 beds · 4 baths · 3,143 sqft

22064 Gold Canyon
VIRTUAL TOUR

$1,349,900

FOR SALE

22064 Gold Canyon, Saugus, CA 91390

4 beds · 4 baths · 3,554 sqft

27624 Solana
3D TOUR

$1,075,000

FOR SALE

27624 Solana, Saugus, CA 91350

5 beds · 4 baths · 3,589 sqft

28304 Lorita Lane

$949,000

FOR SALE

28304 Lorita Lane, Saugus, CA 91350

4 beds · 3 baths · 2,702 sqft

20726 Celadon Court
VIDEO TOUR

$925,000

FOR SALE

20726 Celadon Court, Saugus, CA 91350

3 beds · 4 baths · 2,981 sqft

Recently Sold

28932 Rock Canyon Drive
VIRTUAL TOUR

$1,075,000

SOLD

28932 Rock Canyon Drive, Saugus, CA 91390

5 beds · 3 baths · 2,962 sqft

22440 Skylake Place

$999,500

SOLD

22440 Skylake Place, Saugus, CA 91390

5 beds · 4 baths · 3,374 sqft

21922 Crestline
VIRTUAL TOUR

$1,100,000

SOLD

21922 Crestline, Saugus, CA 91390

4 beds · 3 baths · 3,170 sqft

22462 Flatwater Court
VIRTUAL TOUR

$1,175,000

SOLD

22462 Flatwater Court, Saugus, CA 91350

4 beds · 4 baths · 3,230 sqft

22029 Superior Court
VIDEO TOUR

$1,040,000

SOLD

22029 Superior Court, Saugus, CA 91390

4 beds · 3 baths · 3,021 sqft

28604 Foothill

$1,080,000

SOLD

28604 Foothill, Saugus, CA 91350

4 beds · 3 baths · 3,032 sqft

28855 Cedar Ridge Court
VIRTUAL TOUR

$1,000,000

SOLD

28855 Cedar Ridge Court, Saugus, CA 91390

4 beds · 3 baths · 2,715 sqft

22219 Trinity Place

$940,000

SOLD

22219 Trinity Place, Saugus, CA 91390

5 beds · 3 baths · 2,850 sqft

Topfind Realty

Company

  • About Us
  • Careers
  • Articles
  • Home Estimate

Explore

  • Renting
  • Buying
  • Selling
  • Realtors

Support

  • Help Center
  • Contact Us
  • Terms & Conditions
  • Privacy Policy

Topfind Realty, DRE # 02240815, is a licensed real estate broker in California. Topfind Realty pledges to support the Fair Housing Act and adhere to Equal Housing Opportunity laws.

Copyright © 2026 Topfind Realty. All Rights Reserved.