imagesmode View 20 photos
For Sale
$925,000
Est. $5,180/mo20726 Celadon Court, Saugus, CA 91350
bed
3
Bedrooms
bathtub
4
Bathrooms
square_foot
2,981
Square Feet
About this home
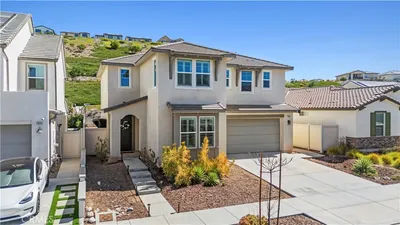
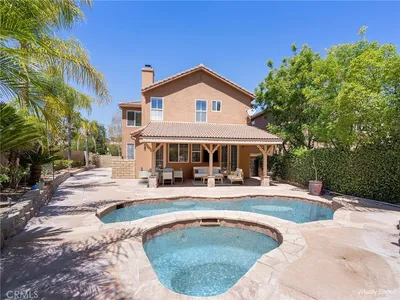
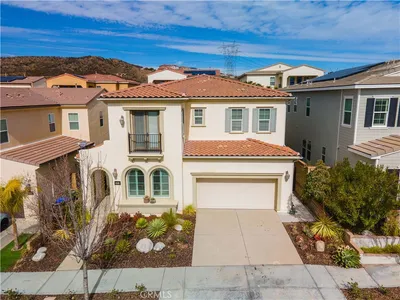
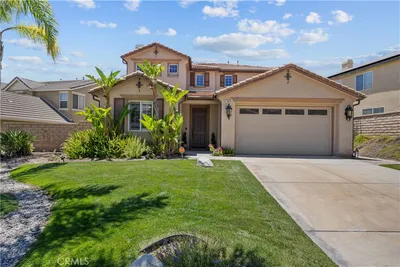
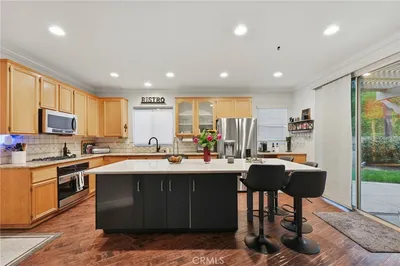
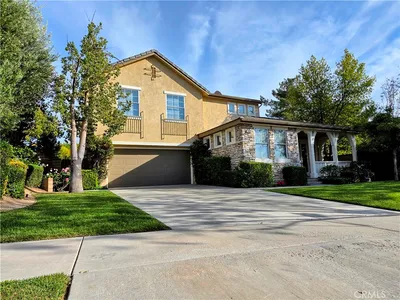
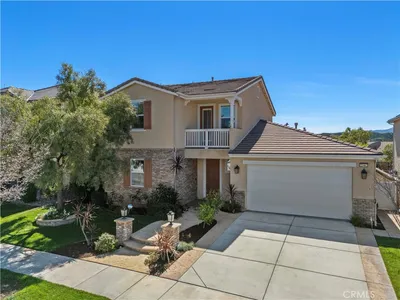
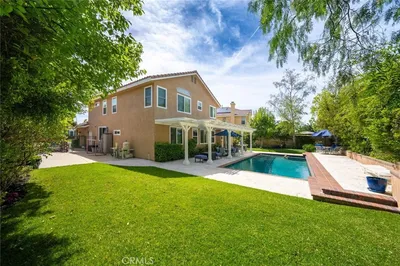
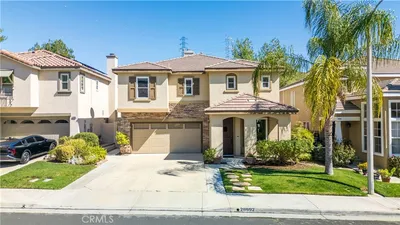
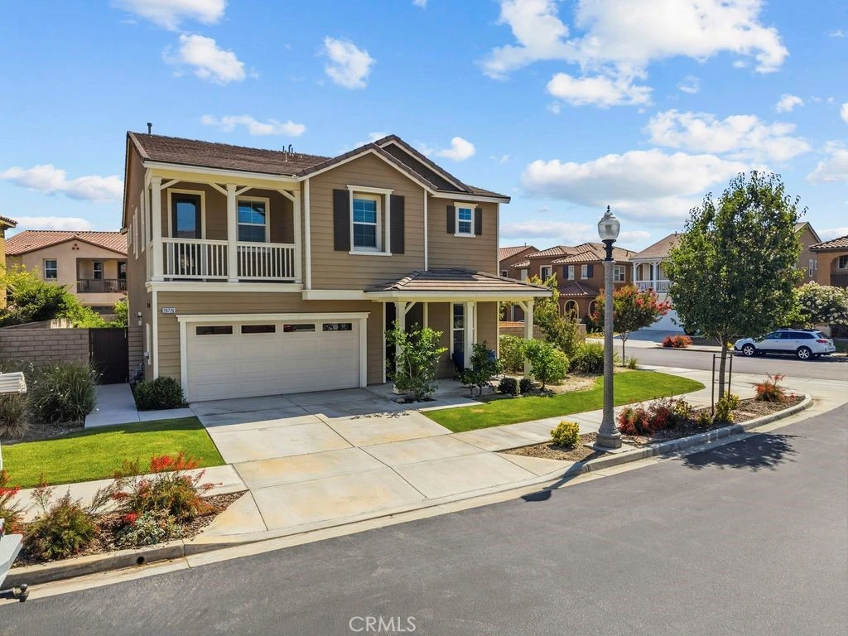
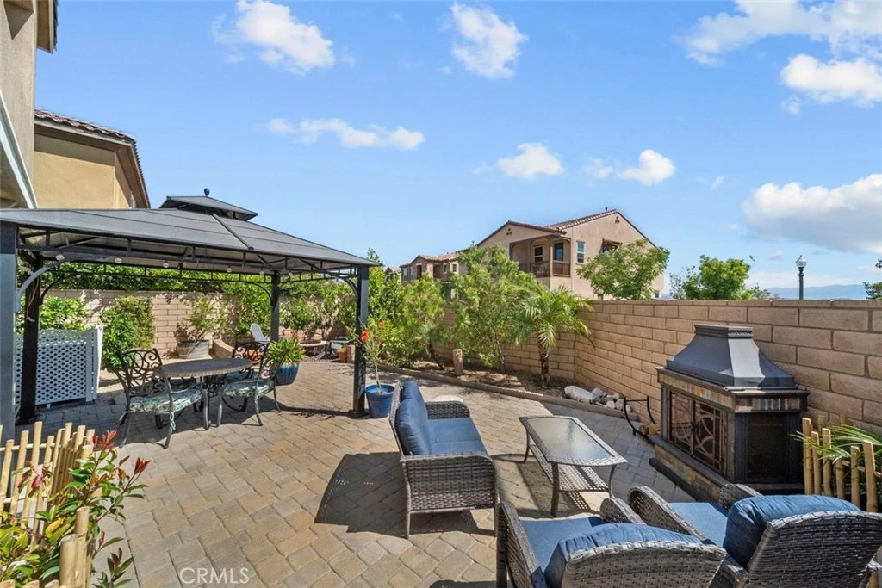
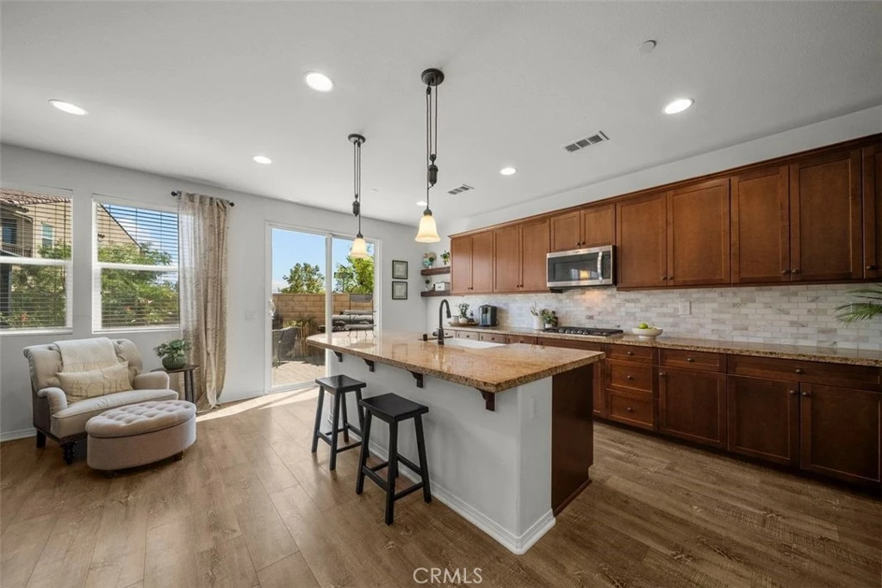
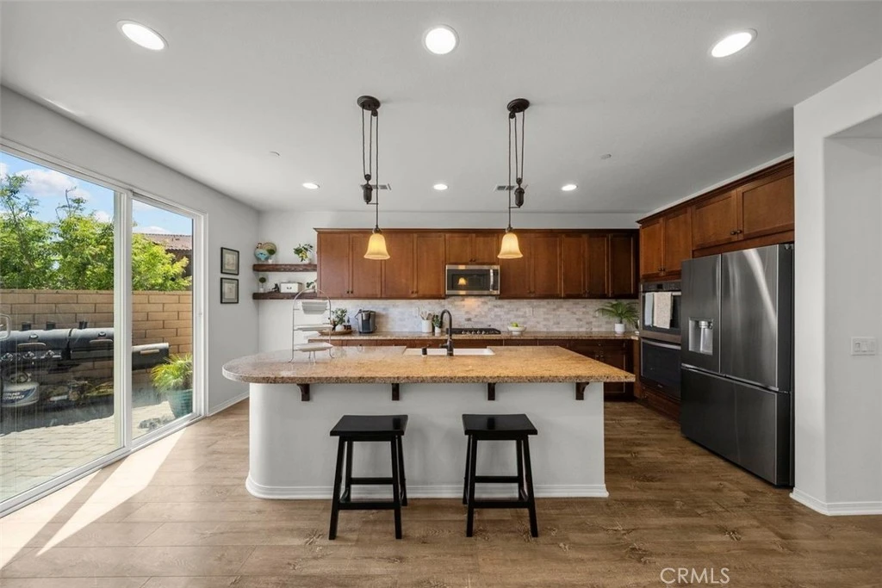
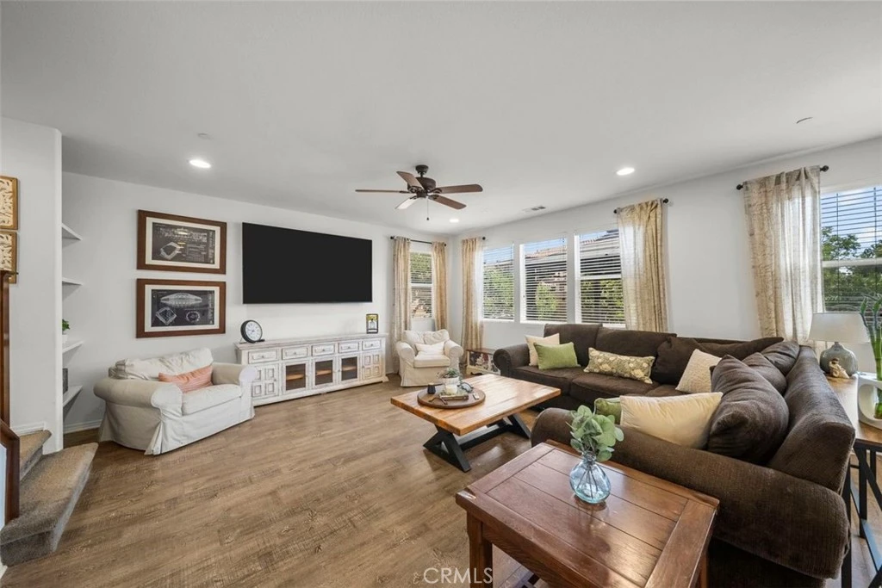
Set on one of the largest corner lots in the highly desirable Five Knolls community, this beautifully maintained home offers the perfect combination of spacious living, flexible design, and an exceptional neighborhood lifestyle. Designed for the way people live today, the nearly 3,000-square-foot floor plan centers around an expansive great room where the kitchen, dining, and living spaces come together to create a warm and inviting gathering place. Whether you're hosting family for the holidays or enjoying a quiet movie night, this space was designed to bring people together. To make your move even easier, the impressive 86-inch television in the great room is included with the home. The thoughtfully designed layout also features a dedicated home office and a spacious loft that was originally offered by the builder as an optional fourth bedroom with direct access to the adjacent full hall bathroom. Today, it provides exceptional flexibility as a second family room, media room, playroom, fitness area, or future bedroom conversion. The private primary suite offers a relaxing retreat, while the additional bedrooms and beautifully maintained finishes reflect true pride of ownership throughout the home. As an added convenience, the washer and dryer are also included, making this home even more move-in ready. Step outside to one of the property's most remarkable features—an oversized corner lot rarely found in Five Knolls. With abundant outdoor space, there's plenty of room to entertain, relax, garden, or create the backyard you've always envisioned. Just a short stroll from the end of the cul-de-sac, a scenic walking path leads directly to Golden Valley Park, featuring playgrounds, sports fields, walking trails, and one of Santa Clarita's favorite dog parks. Residents also enjoy exclusive access to The Club at Five Knolls, offering a resort-style pool, clubhouse, recreation areas, and community events that make this neighborhood truly special. More than just a beautiful home, this is an opportunity to enjoy the space, flexibility, and community that make Five Knolls one of Santa Clarita's most sought-after places to call home.
Property Facts
bed
Bedrooms
3
bathtub
Bathrooms
4
square_foot
Square Feet
2,981
landscape
Lot Size
30,876 sqft
calendar_month
Year Built
2016
home_work
Property Type
Single Family Residence
timer
Days on Market
51
payments
HOA Fee
$241/mo
garage
Garage Total
2
fingerprint
MLS #
SR26122665
Interior Details
General Interior
Interior Features
Breakfast Bar, Ceiling Fans, Separate Formal Dining Room, Eat In Kitchen, Granite Counters, Open Floorplan, Recessed Lighting, All Bedrooms Up, Loft, Primary Suite, Walk In Closets
Flooring
Carpet, Vinyl
Kitchen & Appliances
Appliances
Double Oven, Dishwasher, Electric Oven, Gas Cooktop, Disposal, Microwave
Laundry
Laundry Room
Bed & Bath
Main Level Bathrooms
1
Climate Control
Cooling
Central Air
Heating
Central
Parking
Total Parking Spaces
2
Garage Spaces
2
Attached Garage
Yes
Parking Features
Direct Access, Garage
Exterior & Lot
Building & Construction
Patio & Porch
See Remarks
Security
Carbon Monoxide Detectors, Fire Detection System, Fire Sprinkler System, Smoke Detectors
Roof
Tile
Lot & Grounds
Lot Features
Back Yard, Corner Lot, Front Yard, Street Level
Pool Features
In Ground, Association
Spa Features
Association, In Ground
Sewer
Public Sewer
Water Source
Public
Community & HOA
Association Info
HOA Fee$241
FrequencyMonthly
HOA Amenities
Clubhouse, Pool, Spa Hot Tub
Community Features
Curbs, Street Lights
Mortgage Calculator
Total Monthly
$0
Principal & Interest:
$0Property Tax:
$0Home Insurance:
$0HOA Fees:
$0$
$
%
Nearby Schools
| Rating | School Name |
|---|---|
8 | Rio Vista Elementary Elementary School |
N/A | ALPHA-KIDZ INTERNATIONAL Private School |
7 | Skyblue Mesa Elementary Elementary School |
9 | Rosedell Elementary Elementary School |
9 | Saugus High High School |
Convenience Score
Market Insights
91350|Saugus
analytics
Estimated Value
Calculating...
trending_up0%vs. last year
202120222023202420252026
Market Temperature
Seller'sBalancedBuyer's
0d30d60d180d
Balanced
Balanced market
30 Days
Avg. time on market
This is a Balanced Market. Homes are selling at a moderate pace.
flood
Flood & Climate Risk
Flood Risk
Minimal — not in a FEMA flood zone
Wildfire Risk
Moderate — near wildland-urban interface
Heat Risk
Low — moderate summer temperatures
Earthquake Risk
Southern California seismic zone
volume_up
Noise Levels
TrafficQuiet residential street
AirportMinimal airport noise
CommercialLow commercial activity nearby

Ready to Take the Next Step?
Get expert support from a local agent today.
call
(800)-330-9306Available 9AM - 7PM
Similar Homes You Might Like
Based on price, location, and features