Topfind Realty
Renting

Search Rentals

Houses for RentTownhomes for RentCondos for RentView All Rentals →

Renting Resources

Why Rent With UsRenter GuideRent vs Buy Calculator

Renter Articles

How to Negotiate RentUnderstanding Your LeaseMoving Checklist for RentersAll Renter Articles
Buying

Search Homes

Houses for SaleTownhomes for SaleCondos for SaleView All Homes →

Buying Resources

Why Buy With UsBuyer GuideAffordability CalculatorInvestment CalculatorProperty Tax Calculator

Buyer Articles

Home Inspection TipsFirst-Time Buyer ChecklistImprove Your Credit Score
Selling

Selling Tools

Home ValuationNet Sheet CalculatorHELOC CalculatorRefinance Calculator

Selling Resources

Why Sell With UsSeller GuideFind a Seller's Agent

Seller Articles

Strategic PricingMaximize Profit When SellingSell While Buying Your Next Home
Mortgage

Today's Rates

Mortgage RatesRefinance Rates

Mortgage Tools

Mortgage CalculatorLoan Comparison

Mortgage Resources

Why Pre-Approval MattersCompare Mortgage OffersFind the Right Loan Program
Realtors
Topfind
Houses for RentTownhomes for RentCondos for RentView All Rentals →
Why Rent With UsRenter GuideRent vs Buy Calculator
How to Negotiate RentUnderstanding Your LeaseMoving Checklist for Renters
Houses for SaleTownhomes for SaleCondos for SaleView All Homes →
Why Buy With UsBuyer GuideAffordability CalculatorInvestment CalculatorProperty Tax Calculator
Home Inspection TipsFirst-Time Buyer ChecklistImprove Your Credit Score
Home ValuationNet Sheet CalculatorHELOC CalculatorRefinance Calculator
Why Sell With UsSeller GuideFind a Seller's Agent
Strategic PricingMaximize Profit When SellingSell While Buying Your Next Home
Mortgage RatesRefinance RatesMortgage CalculatorLoan Comparison
Why Pre-Approval MattersCompare Mortgage OffersFind the Right Loan Program
groupRealtorsinfoAbout Us
Continue with Google
Sign InSign Up
Topfind Realty
Renting

Search Rentals

Houses for RentTownhomes for RentCondos for RentView All Rentals →

Renting Resources

Why Rent With UsRenter GuideRent vs Buy Calculator

Renter Articles

How to Negotiate RentUnderstanding Your LeaseMoving Checklist for RentersAll Renter Articles
Buying

Search Homes

Houses for SaleTownhomes for SaleCondos for SaleView All Homes →

Buying Resources

Why Buy With UsBuyer GuideAffordability CalculatorInvestment CalculatorProperty Tax Calculator

Buyer Articles

Home Inspection TipsFirst-Time Buyer ChecklistImprove Your Credit Score
Selling

Selling Tools

Home ValuationNet Sheet CalculatorHELOC CalculatorRefinance Calculator

Selling Resources

Why Sell With UsSeller GuideFind a Seller's Agent

Seller Articles

Strategic PricingMaximize Profit When SellingSell While Buying Your Next Home
Mortgage

Today's Rates

Mortgage RatesRefinance Rates

Mortgage Tools

Mortgage CalculatorLoan Comparison

Mortgage Resources

Why Pre-Approval MattersCompare Mortgage OffersFind the Right Loan Program
Realtors
Topfind
Houses for RentTownhomes for RentCondos for RentView All Rentals →
Why Rent With UsRenter GuideRent vs Buy Calculator
How to Negotiate RentUnderstanding Your LeaseMoving Checklist for Renters
Houses for SaleTownhomes for SaleCondos for SaleView All Homes →
Why Buy With UsBuyer GuideAffordability CalculatorInvestment CalculatorProperty Tax Calculator
Home Inspection TipsFirst-Time Buyer ChecklistImprove Your Credit Score
Home ValuationNet Sheet CalculatorHELOC CalculatorRefinance Calculator
Why Sell With UsSeller GuideFind a Seller's Agent
Strategic PricingMaximize Profit When SellingSell While Buying Your Next Home
Mortgage RatesRefinance RatesMortgage CalculatorLoan Comparison
Why Pre-Approval MattersCompare Mortgage OffersFind the Right Loan Program
groupRealtorsinfoAbout Us
Continue with Google
Sign InSign Up
Real Estate/CA/Saugus/29161 Harmony Way
play_circleVideo Tour
Photo 1 of 29161 Harmony Way
Photo 2 of 29161 Harmony Way
1 / 20
Main
Interior 1
Interior 2
Interior 3
Interior 4
imagesmode View 20 photos
For Sale
$1,080,000
Est. $6,048/mo

29161 Harmony Way, Saugus, CA 91390

bed
4
Bedrooms
bathtub
3
Bathrooms
square_foot
3,501
Sq Ft

About this home

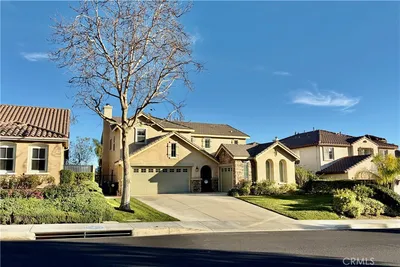
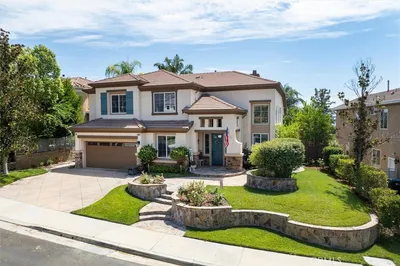
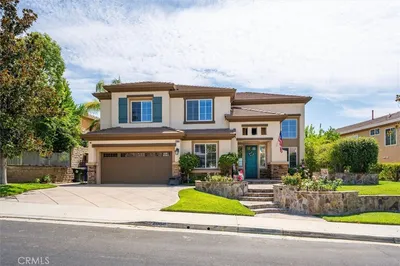
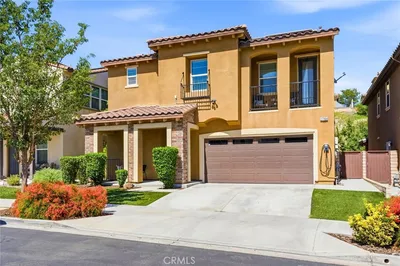
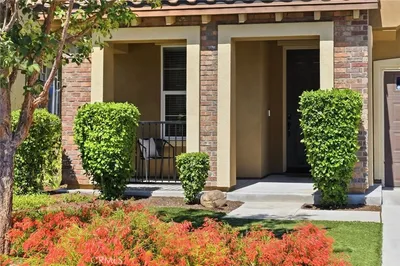
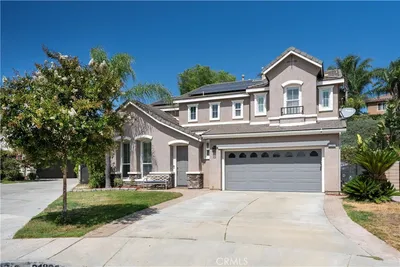
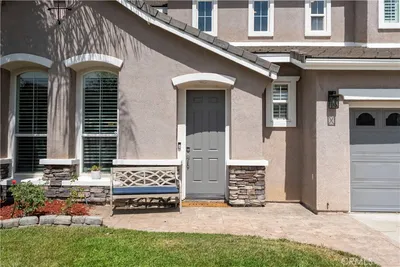
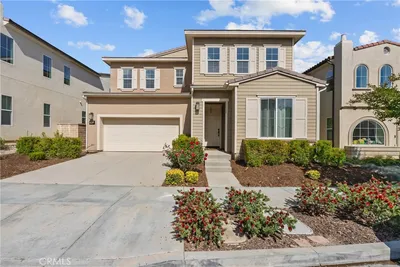
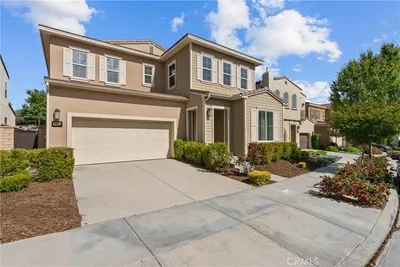
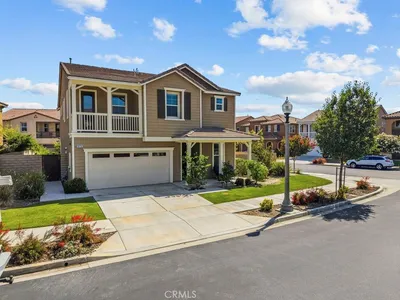
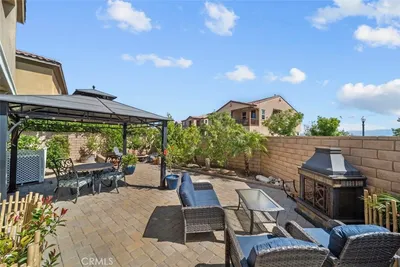
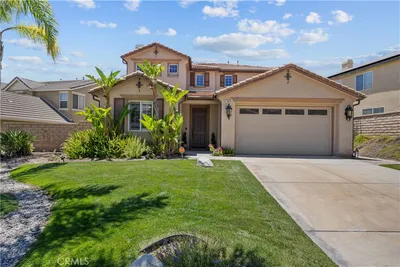
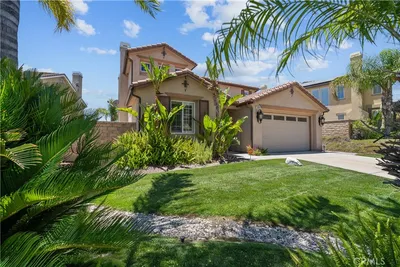
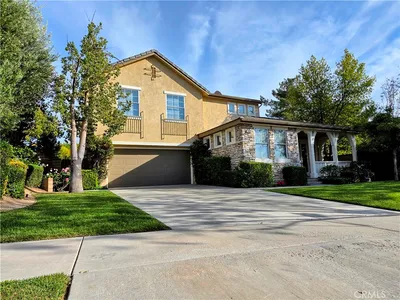
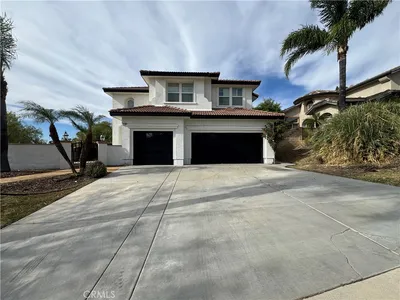
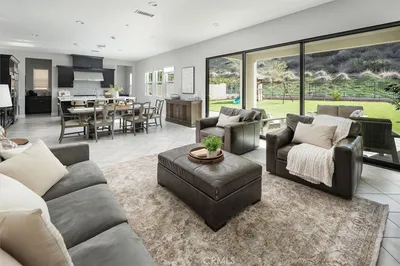
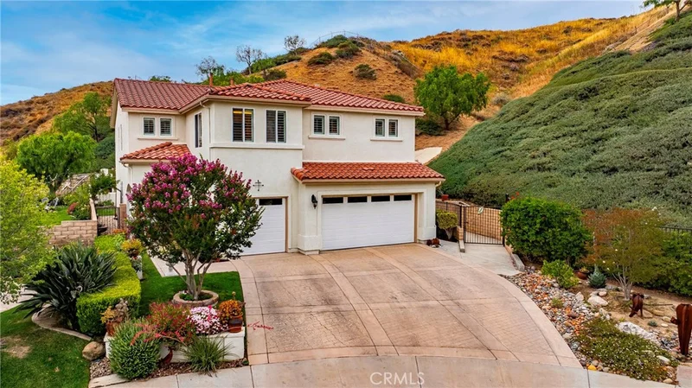
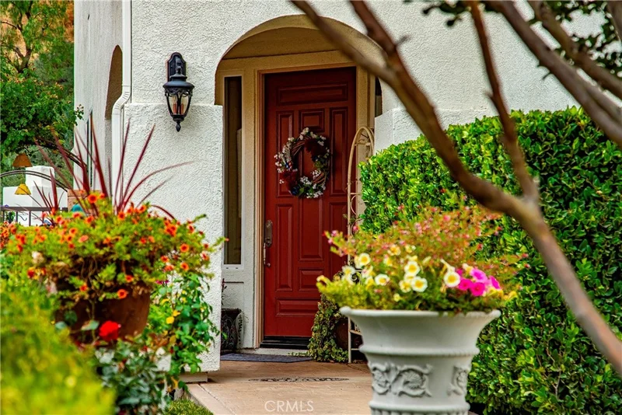
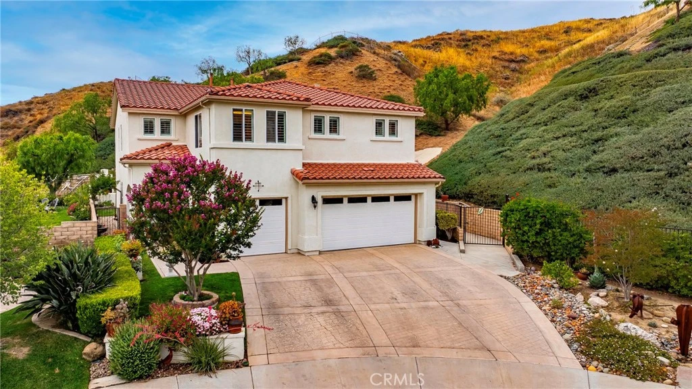
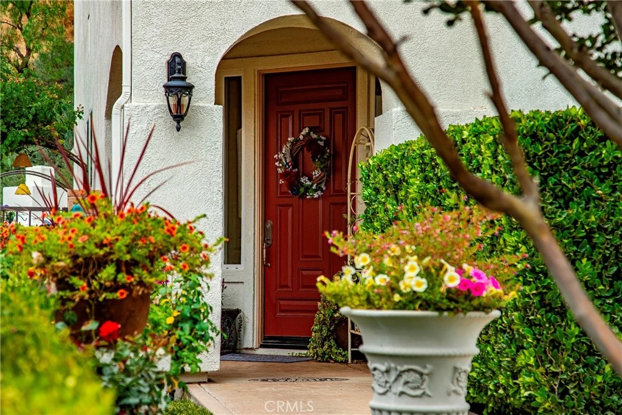
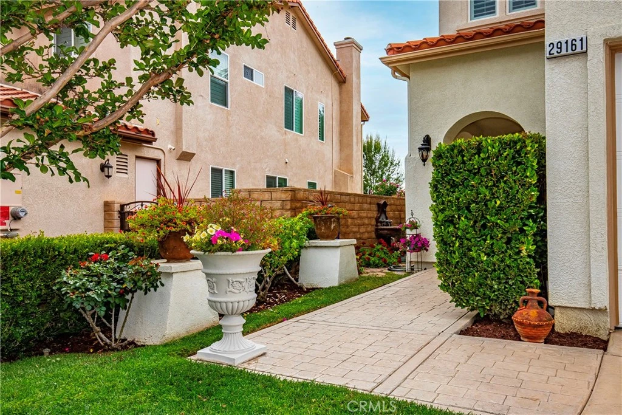
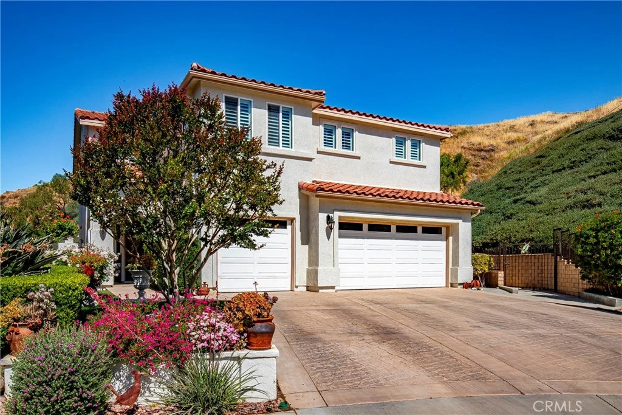
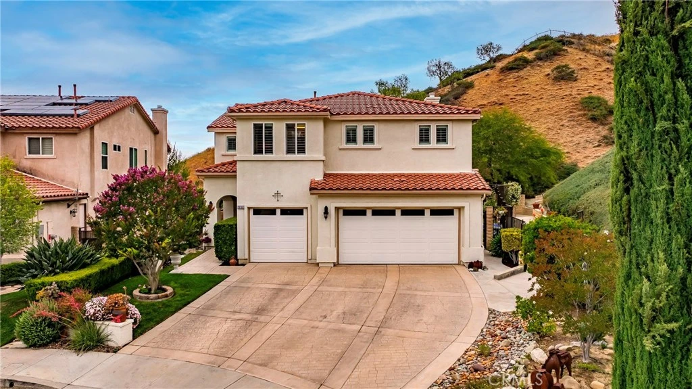
Welcome to Bella Vida, where privacy, space, and elevated living come together in one of Santa Clarita’s most desirable gated communities. Tucked away within a quiet cul-de-sac, 29161 Harmony Way is a captivating two-story Mediterranean-inspired retreat built in 2006, offering approximately 3,501 sq. ft. of thoughtfully designed living space on an expansive 24,526 sq. ft. lot. This beautifully maintained 4-bedroom, 3-bathroom residence blends timeless architecture with modern comfort, creating a home that feels both refined and effortlessly livable. From the moment you arrive, the home impresses with inviting curb appeal and a strong sense of privacy, enhanced by mountain views and a thoughtfully designed backyard. Step inside to a spacious, light-filled living room anchored by a striking fireplace, creating a warm and welcoming focal point for gatherings. The well-appointed kitchen features travertine flooring throughout, custom-painted walls, dual sinks, a reverse osmosis system, and a large pantry. Ample cabinetry and a seamless flow into the separate dining area make it ideal for both everyday living and entertaining. Built-in storage throughout the home adds functionality, and select areas have been freshly painted, enhancing its clean, move-in-ready appeal. The versatile floor plan offers four generously sized bedrooms, along with a bonus room and a separate flex room that can both easily function as a fifth and sixth bedrooms. The primary suite serves as a private retreat, complete with an extra-large closet and an en-suite bathroom featuring a soaking tub. Plantation shutters throughout enhance both privacy and the home’s warm, inviting interiors. Step outside to your own private backyard sanctuary, where a covered patio with a built-in BBQ, outdoor fireplace, and sweeping mountain views set the stage for peaceful evenings at home. The surrounding natural landscape creates a serene setting, often complemented by sightings of abundant wildlife, adding to the home’s sense of tranquility and connection to nature. Additional highlights include energy-efficient assumable solar panels, dual-zone air conditioning, and included refrigerator, washer, and dryer for a seamless move-in. Lovingly cared for by its owner, this home reflects true pride of ownership. Ideally located near shopping, dining, parks, and top-rated schools, 29161 Harmony Way is more than a home—it’s a place to gather, unwind, and create lasting memories.

Property Facts

bed

Bedrooms

4

bathtub

Bathrooms

3

square_foot

Square Feet

3,501

landscape

Lot Size

24,534 sqft

calendar_month

Year Built

2006

home_work

Property Type

Single Family Residence

timer

Days on Market

88

payments

HOA Fee

$299/mo

garage

Garage Total

3

fingerprint

MLS #

SR26095385

Interior Details

General Interior

Interior Features

Built In Features, Ceiling Fans, Separate Formal Dining Room, Granite Counters, Open Floorplan, Pantry, Storage, All Bedrooms Up, Primary Suite

Flooring

Carpet, Laminate, Stone

Fireplace

Living Room

Kitchen & Appliances

Appliances

Gas Cooktop, Disposal, Ice Maker, Microwave, Refrigerator, Range Hood, Water To Refrigerator, Water Heater

Laundry

Laundry Room

Bed & Bath

Main Level Bedrooms

2

Main Level Bathrooms

1

Climate Control

Cooling

Central Air

Heating

Central, Fireplaces, Solar

Parking

Total Parking Spaces

6

Garage Spaces

3

Open Parking Spaces

3

Attached Garage

Yes

Parking Features

Direct Access, Driveway, Garage

Exterior & Lot

Building & Construction

Patio & Porch

Concrete, Covered, Front Porch, Patio, Wood

Fencing

Brick, Wrought Iron

Security

Carbon Monoxide Detectors, Gated Community, Smoke Detectors, Security Lights

Construction

Drywall, Frame, Stucco, Copper Plumbing

Foundation

Slab

Roof

Barrel

Lot & Grounds

Lot Features

Cul De Sac, Front Yard, Landscaped, Level, Street Level

Sewer

Public Sewer

Water Source

Public

Community & HOA

Association Info

AssociationSeco Foothill Village
HOA Fee$299
FrequencyMonthly

HOA Amenities

Maintenance Grounds, Security

Community Features

Curbs, Foothills, Hiking, Mountainous, Storm Drains, Street Lights, Sidewalks, Gated

Schedule a home tour with a Topfind agent

Mortgage Calculator

Total Monthly

$0

Principal & Interest:
$0
Property Tax:
$0
Home Insurance:
$0
HOA Fees:
$0
$
$
%

Nearby Schools

RatingSchool NameGradesDistance
9
Mountainview Elementary
Elementary School
K-60.4 mi
N/A
Montessori On Copper Hill
Private School
K-121.3 mi
8
James Foster Elementary
Elementary School
K-61.8 mi
10
North Park Elementary
Elementary School
K-61.9 mi
10
Tesoro Del Valle Elementary
Elementary School
K-62.0 mi

Convenience Score

Market Insights

91390|Saugus

Estimated Value

Calculating...
No change vs. last year
Value history is still building for this area.

Market Temperature

Seller'sBalancedBuyer's
0d30d60d180d
Balanced

Balanced market

30 Days

Avg. time on market

This is a Balanced Market. Homes are selling at a moderate pace.

Flood & Climate Risk

Noise Levels

Location

29161 Harmony Way

Saugus, CA 91390

Open in Mapsopen_in_new
Topfind Realty

Ready to Take the Next Step?

Get expert support from a local agent today.

call
(800)-330-9306Available 9AM - 7PM

Similar Homes You Might Like

Based on price, location, and features

28410 Agajanian
28410 Agajanian photo 2
1 / 36
VIDEO TOUR

$950,000

FOR SALE

28410 Agajanian, Saugus, CA 91390

4 beds · 3 baths · 3,011 sqft

22064 Gold Canyon
22064 Gold Canyon photo 2
1 / 20
VIRTUAL TOUR

$1,349,900

FOR SALE

22064 Gold Canyon, Saugus, CA 91390

4 beds · 4 baths · 3,554 sqft

21116 Cross Creek Drive
21116 Cross Creek Drive photo 2
1 / 60
VIDEO TOUR

$1,079,000

FOR SALE

21116 Cross Creek Drive, Saugus, CA 91350

4 beds · 4 baths · 3,143 sqft

27364 Ellery Place
27364 Ellery Place photo 2
1 / 55
NEW 44 HRS AGO
OPEN SATURDAY, 7PM - 10PM

$889,000

FOR SALE

27364 Ellery Place, Saugus, CA 91350

3 beds · 4 baths · 2,981 sqft

21825 Carol Court
21825 Carol Court photo 2
1 / 20
VIRTUAL TOUR

$999,900

FOR SALE

21825 Carol Court, Saugus, CA 91390

4 beds · 3 baths · 3,020 sqft

27624 Solana
27624 Solana photo 2
1 / 66
3D TOUR

$1,075,000

FOR SALE

27624 Solana, Saugus, CA 91350

5 beds · 4 baths · 3,589 sqft

20726 Celadon Court
20726 Celadon Court photo 2
1 / 20
OPEN SUNDAY, 7PM - 10PM
VIDEO TOUR

$899,900

FOR SALE

20726 Celadon Court, Saugus, CA 91350

3 beds · 4 baths · 2,981 sqft

19628 Mathilde Lane
19628 Mathilde Lane photo 2
1 / 20
VIRTUAL TOUR

$1,145,000

FOR SALE

19628 Mathilde Lane, Saugus, CA 91350

4 beds · 3 baths · 3,108 sqft

Recently Sold

28932 Rock Canyon Drive
VIRTUAL TOUR

$1,075,000

28932 Rock Canyon Drive, Saugus, CA 91390

5 beds · 3 baths · 2,962 sqft

22440 Skylake Place

$999,500

22440 Skylake Place, Saugus, CA 91390

5 beds · 4 baths · 3,374 sqft

21922 Crestline
VIRTUAL TOUR

$1,100,000

21922 Crestline, Saugus, CA 91390

4 beds · 3 baths · 3,170 sqft

22462 Flatwater Court
VIRTUAL TOUR

$1,175,000

22462 Flatwater Court, Saugus, CA 91350

4 beds · 4 baths · 3,230 sqft

22029 Superior Court
VIDEO TOUR

$1,040,000

22029 Superior Court, Saugus, CA 91390

4 beds · 3 baths · 3,021 sqft

28604 Foothill

$1,080,000

28604 Foothill, Saugus, CA 91350

4 beds · 3 baths · 3,032 sqft

22219 Trinity Place

$940,000

22219 Trinity Place, Saugus, CA 91390

5 beds · 3 baths · 2,850 sqft

18820 Annmae Place
VIRTUAL TOUR

$1,200,000

18820 Annmae Place, Saugus, CA 91350

5 beds · 4 baths · 3,422 sqft

$1,080,000
4 bd | 3 ba | 3,501 sqft
call
Topfind Realty

Company

  • About Us
  • Careers
  • Articles
  • Home Estimate

Explore

  • Renting
  • Buying
  • Selling
  • Realtors

Support

  • Help Center
  • Contact Us
  • Terms & Conditions
  • Privacy Policy

Tools

  • Mortgage Calculator
  • Affordability Calculator
  • Rent vs Buy Calculator
  • Refinance Calculator

Topfind Realty, DRE # 02240815, is a licensed real estate broker in California. Topfind Realty pledges to support the Fair Housing Act and adhere to Equal Housing Opportunity laws.

Copyright © 2026 Topfind Realty. All Rights Reserved.