Topfind Realty
Renting

Search Rentals

Houses for RentTownhomes for RentCondos for RentView All Rentals →

Renting Resources

Why Rent With UsRenter GuideRent vs Buy Calculator

Renter Articles

How to Negotiate RentUnderstanding Your LeaseMoving Checklist for RentersAll Renter Articles
Buying

Search Homes

Houses for SaleTownhomes for SaleCondos for SaleView All Homes →

Buying Resources

Why Buy With UsBuyer GuideAffordability CalculatorInvestment CalculatorProperty Tax Calculator

Buyer Articles

Home Inspection TipsFirst-Time Buyer ChecklistImprove Your Credit Score
Selling

Selling Tools

Home ValuationNet Sheet CalculatorHELOC CalculatorRefinance Calculator

Selling Resources

Why Sell With UsSeller GuideFind a Seller's Agent

Seller Articles

Strategic PricingMaximize Profit When SellingSell While Buying Your Next Home
Mortgage

Today's Rates

Mortgage RatesRefinance Rates

Mortgage Tools

Mortgage CalculatorLoan Comparison

Mortgage Resources

Why Pre-Approval MattersCompare Mortgage OffersFind the Right Loan Program
Realtors
Topfind
Houses for RentTownhomes for RentCondos for RentView All Rentals →
Why Rent With UsRenter GuideRent vs Buy Calculator
How to Negotiate RentUnderstanding Your LeaseMoving Checklist for Renters
Houses for SaleTownhomes for SaleCondos for SaleView All Homes →
Why Buy With UsBuyer GuideAffordability CalculatorInvestment CalculatorProperty Tax Calculator
Home Inspection TipsFirst-Time Buyer ChecklistImprove Your Credit Score
Home ValuationNet Sheet CalculatorHELOC CalculatorRefinance Calculator
Why Sell With UsSeller GuideFind a Seller's Agent
Strategic PricingMaximize Profit When SellingSell While Buying Your Next Home
Mortgage RatesRefinance RatesMortgage CalculatorLoan Comparison
Why Pre-Approval MattersCompare Mortgage OffersFind the Right Loan Program
groupRealtorsinfoAbout Us
Continue with Google
Sign InSign Up
Topfind Realty
Renting

Search Rentals

Houses for RentTownhomes for RentCondos for RentView All Rentals →

Renting Resources

Why Rent With UsRenter GuideRent vs Buy Calculator

Renter Articles

How to Negotiate RentUnderstanding Your LeaseMoving Checklist for RentersAll Renter Articles
Buying

Search Homes

Houses for SaleTownhomes for SaleCondos for SaleView All Homes →

Buying Resources

Why Buy With UsBuyer GuideAffordability CalculatorInvestment CalculatorProperty Tax Calculator

Buyer Articles

Home Inspection TipsFirst-Time Buyer ChecklistImprove Your Credit Score
Selling

Selling Tools

Home ValuationNet Sheet CalculatorHELOC CalculatorRefinance Calculator

Selling Resources

Why Sell With UsSeller GuideFind a Seller's Agent

Seller Articles

Strategic PricingMaximize Profit When SellingSell While Buying Your Next Home
Mortgage

Today's Rates

Mortgage RatesRefinance Rates

Mortgage Tools

Mortgage CalculatorLoan Comparison

Mortgage Resources

Why Pre-Approval MattersCompare Mortgage OffersFind the Right Loan Program
Realtors
Topfind
Houses for RentTownhomes for RentCondos for RentView All Rentals →
Why Rent With UsRenter GuideRent vs Buy Calculator
How to Negotiate RentUnderstanding Your LeaseMoving Checklist for Renters
Houses for SaleTownhomes for SaleCondos for SaleView All Homes →
Why Buy With UsBuyer GuideAffordability CalculatorInvestment CalculatorProperty Tax Calculator
Home Inspection TipsFirst-Time Buyer ChecklistImprove Your Credit Score
Home ValuationNet Sheet CalculatorHELOC CalculatorRefinance Calculator
Why Sell With UsSeller GuideFind a Seller's Agent
Strategic PricingMaximize Profit When SellingSell While Buying Your Next Home
Mortgage RatesRefinance RatesMortgage CalculatorLoan Comparison
Why Pre-Approval MattersCompare Mortgage OffersFind the Right Loan Program
groupRealtorsinfoAbout Us
Continue with Google
Sign InSign Up
Real Estate/CA/Saugus/29053 Raintree Lane
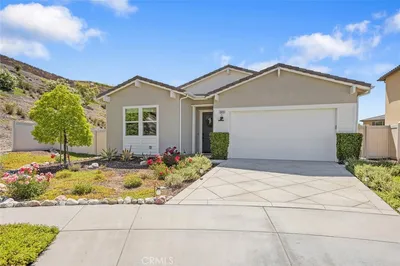
Photo 1 of 29053 Raintree Lane
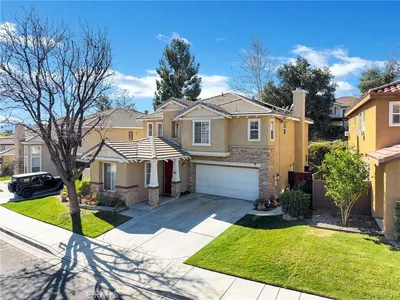
Photo 2 of 29053 Raintree Lane
1 / 20
Main
Interior 1
Interior 2
Interior 3
Interior 4
imagesmode View 20 photos
For Sale
$950,000
Est. $5,320/mo

29053 Raintree Lane, Saugus, CA 91390

bed
3
Bedrooms
bathtub
3
Bathrooms
square_foot
2,229
Sq Ft

About this home

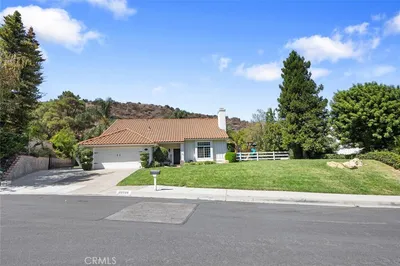
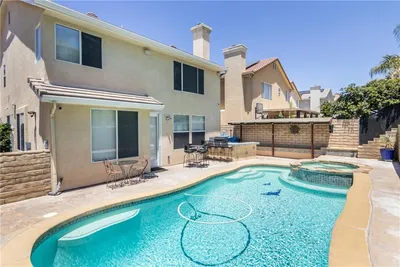
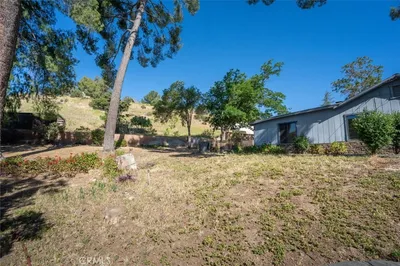
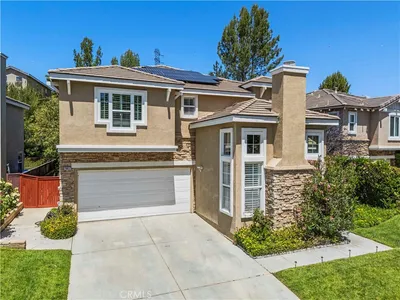
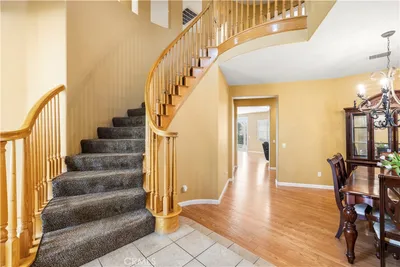
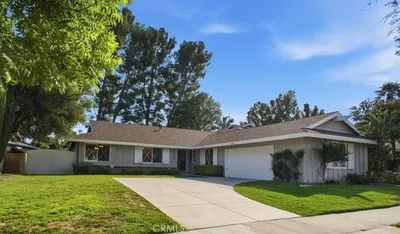
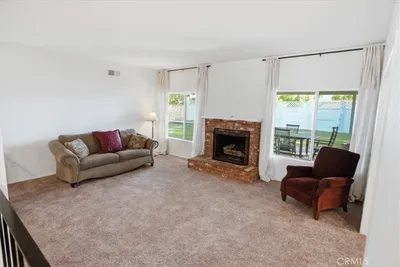
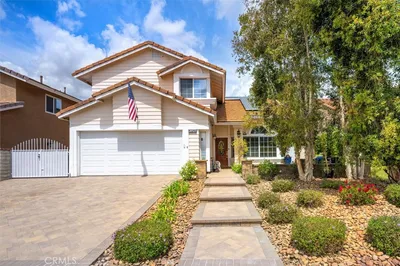
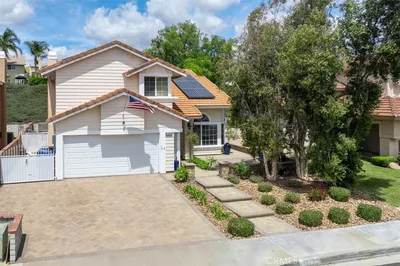
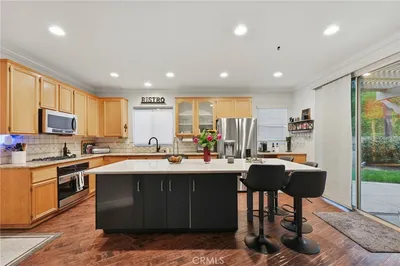
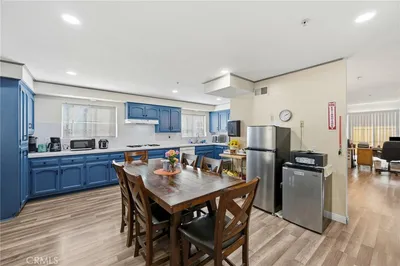
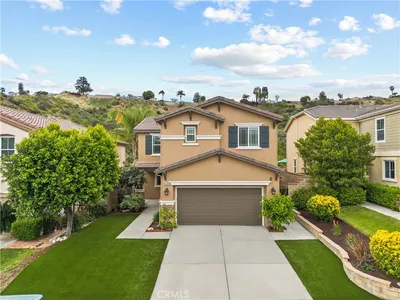
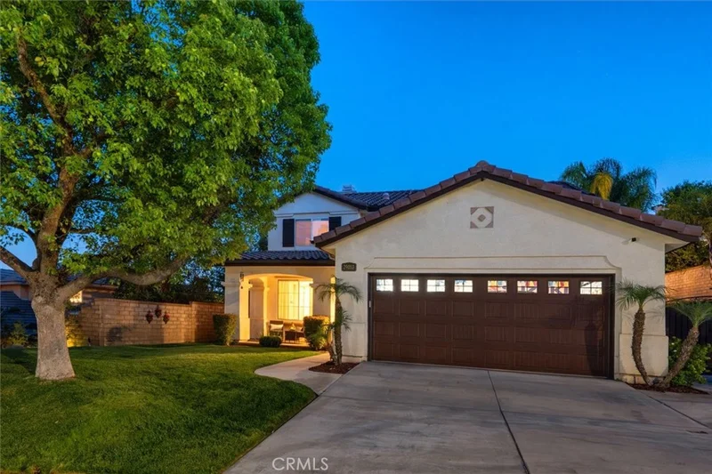
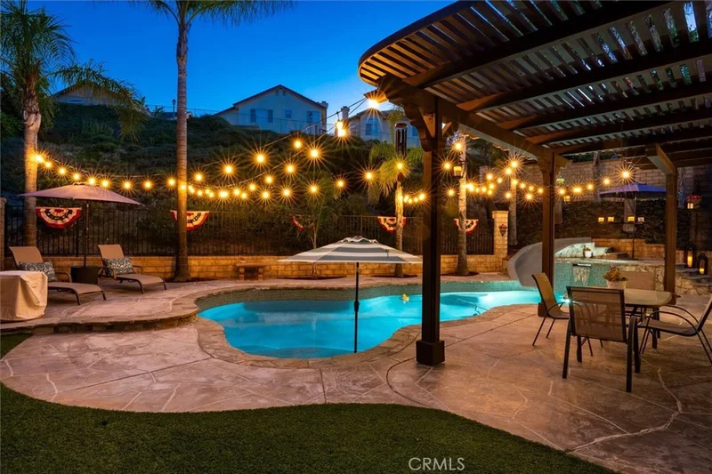
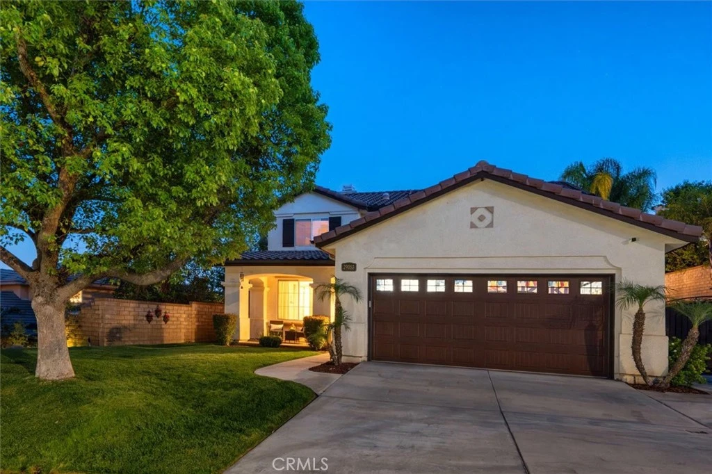
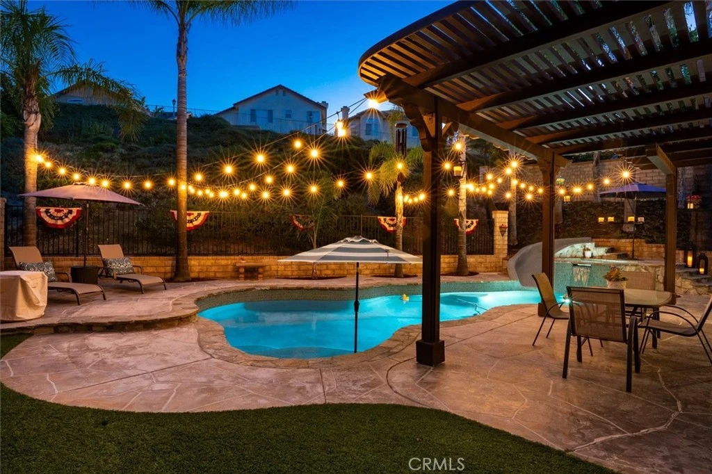
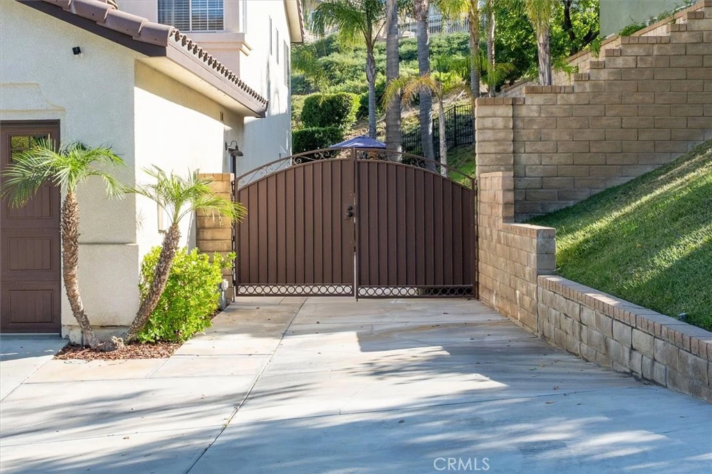
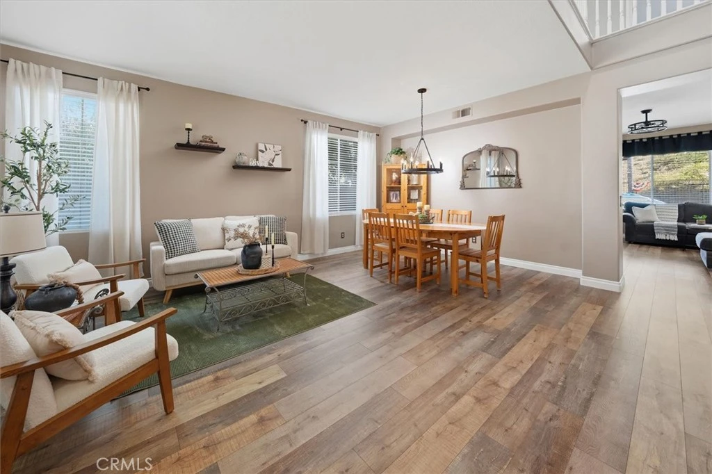
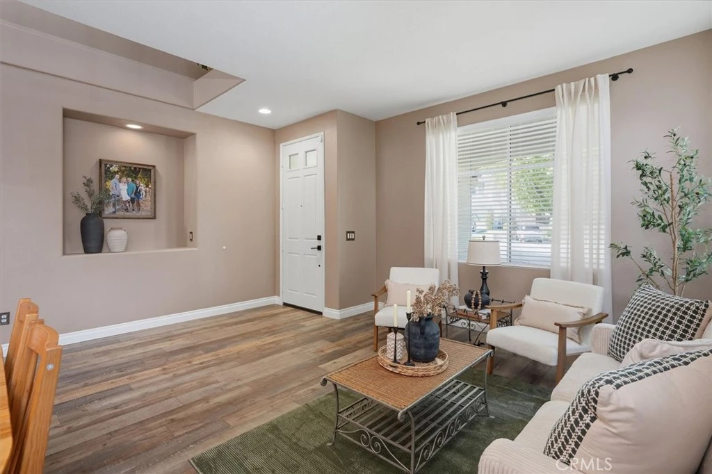
Fresh Pebble Tec and Equipment, full PEX repipe completed in 2025, RV parking, beautifully remodeled kitchen, and brand-new flooring and carpet—this move-in-ready home has already had the big-ticket upgrades completed for you. Inside, you'll find a bright, open layout highlighted by a stunning, recently remodeled kitchen that's perfect for entertaining or everyday living. Fresh paint, new flooring, and plush carpet create a clean, modern feel throughout the home, while thoughtful updates make it truly turnkey. Step outside to your private backyard retreat featuring a freshly redone pool, ideal for relaxing, entertaining, and making the most of Santa Clarita living. The backyard also features a newly updated rear fence, adding both privacy and a fresh, finished look. One of the home's most valuable improvements is the full PEX repipe completed in 2025, giving the next homeowner added confidence and peace of mind. Need extra room? The oversized side-yard storage area offers incredible space for holiday decorations, outdoor equipment, tools, or all the extras that are hard to find room for. The spacious three-car tandem garage provides even more flexibility for additional vehicles, a workshop, home gym, or extra storage. Conveniently located near parks, shopping, dining, award-winning schools, and commuter access, this beautifully updated home offers the perfect blend of comfort, functionality, and lifestyle. Opportunities like this don't come around often!

Property Facts

bed

Bedrooms

3

bathtub

Bathrooms

3

square_foot

Square Feet

2,229

landscape

Lot Size

10,804 sqft

calendar_month

Year Built

1999

home_work

Property Type

Single Family Residence

timer

Days on Market

40

payments

HOA Fee

$195/mo

garage

Garage Total

3

fingerprint

MLS #

SR26145609

Interior Details

General Interior

Interior Features

Quartz Counters, Recessed Lighting, All Bedrooms Up, Loft

Flooring

Laminate

Fireplace

Gas

Kitchen & Appliances

Appliances

Dishwasher, Gas Oven, Gas Range, Dryer, Washer

Laundry

Washer Hookup, Inside, Laundry Room

Bed & Bath

Main Level Bathrooms

1

Climate Control

Cooling

Central Air

Heating

Central

Parking

Total Parking Spaces

3

Garage Spaces

3

Attached Garage

Yes

Parking Features

Concrete, Direct Access, Driveway, Garage Faces Front, Garage, Garage Door Opener, Rv Gated, Rv Access Parking

Exterior & Lot

Building & Construction

Patio & Porch

Lanai, Patio

Security

Carbon Monoxide Detectors, Fire Detection System, Smoke Detectors

Lot & Grounds

Lot Features

Back Yard, Yard

Pool Features

Heated, In Ground, Private

Spa Features

Private

Sewer

Public Sewer

Water Source

Public

Community & HOA

Association Info

AssociationPacific Hills Hoa
HOA Fee$195
FrequencyMonthly

HOA Amenities

Playground

Community Features

Curbs, Storm Drains, Street Lights, Suburban, Sidewalks

Schedule a home tour with a Topfind agent

Mortgage Calculator

Total Monthly

$0

Principal & Interest:
$0
Property Tax:
$0
Home Insurance:
$0
HOA Fees:
$0
$
$
%

Nearby Schools

RatingSchool NameGradesDistance
9
Mountainview Elementary
Elementary School
K-60.6 mi
N/A
Montessori On Copper Hill
Private School
K-121.3 mi
10
Tesoro Del Valle Elementary
Elementary School
K-61.6 mi
10
North Park Elementary
Elementary School
K-61.7 mi
8
James Foster Elementary
Elementary School
K-61.8 mi

Convenience Score

Market Insights

91390|Saugus

Estimated Value

Calculating...
No change vs. last year
Value history is still building for this area.

Market Temperature

Seller'sBalancedBuyer's
0d30d60d180d
Balanced

Balanced market

30 Days

Avg. time on market

This is a Balanced Market. Homes are selling at a moderate pace.

Flood & Climate Risk

Noise Levels

Location

29053 Raintree Lane

Saugus, CA 91390

Open in Mapsopen_in_new
Topfind Realty

Ready to Take the Next Step?

Get expert support from a local agent today.

call
(800)-330-9306Available 9AM - 7PM

Similar Homes You Might Like

Based on price, location, and features
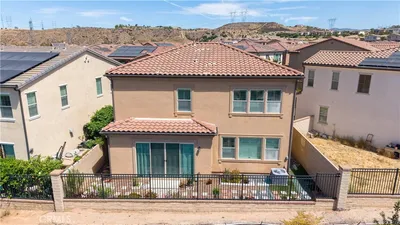
20634 Huntley
20634 Huntley photo 2
1 / 20
OPEN SUNDAY, 7PM - 10PM
VIRTUAL TOUR

$880,000

FOR SALE

20634 Huntley, Saugus, CA 91350

4 beds · 3 baths · 2,212 sqft

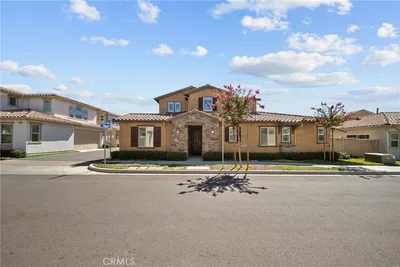
27105 Yearling
27105 Yearling photo 2
1 / 20
VIRTUAL TOUR

$740,000

FOR SALE

27105 Yearling, Saugus, CA 91350

3 beds · 3 baths · 2,078 sqft

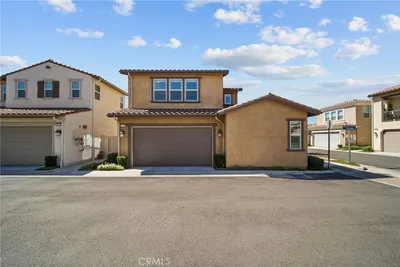
20906 Susan Carole Drive
20906 Susan Carole Drive photo 2
1 / 20
OPEN SATURDAY, 8PM - 10PM
VIRTUAL TOUR

$1,049,000

FOR SALE

20906 Susan Carole Drive, Saugus, CA 91350

4 beds · 3 baths · 2,070 sqft

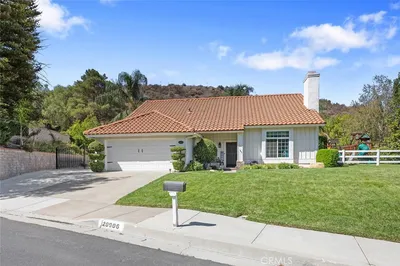
28318 Santa Catarina
28318 Santa Catarina photo 2
1 / 20
VIRTUAL TOUR

$855,000

FOR SALE

28318 Santa Catarina, Saugus, CA 91350

4 beds · 3 baths · 2,169 sqft

28717 Bouquet Canyon
28717 Bouquet Canyon photo 2
1 / 20

$825,000

FOR SALE

28717 Bouquet Canyon, Saugus, CA 91390

4 beds · 3 baths · 2,274 sqft

28637 Placerview Trail
28637 Placerview Trail photo 2
1 / 58
VIDEO TOUR

$799,900

FOR SALE

28637 Placerview Trail, Saugus, CA 91390

3 beds · 3 baths · 2,623 sqft

22220 Barbacoa Drive
22220 Barbacoa Drive photo 2
1 / 20
VIRTUAL TOUR

$875,000

FOR SALE

22220 Barbacoa Drive, Saugus, CA 91350

4 beds · 3 baths · 2,006 sqft

28523 Red Cedar
28523 Red Cedar photo 2
1 / 46
VIRTUAL TOUR

$875,000

FOR SALE

28523 Red Cedar, Saugus, CA 91390

4 beds · 3 baths · 1,971 sqft

Recently Sold

28649 Silverking
VIRTUAL TOUR

$820,000

28649 Silverking, Saugus, CA 91390

4 beds · 3 baths · 2,623 sqft

28816 Sedge Lane
VIRTUAL TOUR

$960,000

28816 Sedge Lane, Saugus, CA 91350

3 beds · 3 baths · 2,006 sqft

28541 Old Spanish Trail
VIRTUAL TOUR

$799,900

28541 Old Spanish Trail, Saugus, CA 91390

4 beds · 3 baths · 2,188 sqft

27828 Parkvale
VIDEO TOUR

$829,900

27828 Parkvale, Saugus, CA 91350

4 beds · 2 baths · 2,068 sqft

22211 Barbacoa
VIRTUAL TOUR

$825,000

22211 Barbacoa, Saugus, CA 91350

4 beds · 3 baths · 2,379 sqft

20014 Christopher
VIRTUAL TOUR

$790,000

20014 Christopher, Saugus, CA 91350

3 beds · 3 baths · 2,118 sqft

28312 Sycamore Drive
3D TOUR

$735,000

28312 Sycamore Drive, Saugus, CA 91350

3 beds · 3 baths · 1,867 sqft

22025 Lytle Court
VIRTUAL TOUR

$1,070,000

22025 Lytle Court, Saugus, CA 91390

4 beds · 2 baths · 2,569 sqft

$950,000
3 bd | 3 ba | 2,229 sqft
call
Topfind Realty

Company

  • About Us
  • Careers
  • Articles
  • Home Estimate

Explore

  • Renting
  • Buying
  • Selling
  • Realtors

Support

  • Help Center
  • Contact Us
  • Terms & Conditions
  • Privacy Policy

Tools

  • Mortgage Calculator
  • Affordability Calculator
  • Rent vs Buy Calculator
  • Refinance Calculator

Topfind Realty, DRE # 02240815, is a licensed real estate broker in California. Topfind Realty pledges to support the Fair Housing Act and adhere to Equal Housing Opportunity laws.

Copyright © 2026 Topfind Realty. All Rights Reserved.