Topfind Realty
Renting

Search Rentals

Houses for RentTownhomes for RentCondos for RentView All Rentals →

Renting Resources

Why Rent With UsRenter GuideRent vs Buy Calculator

Renter Articles

How to Negotiate RentUnderstanding Your LeaseMoving Checklist for Renters
Buying

Search Homes

Houses for SaleTownhomes for SaleCondos for SaleView All Homes →

Buying Resources

Why Buy With UsBuyer GuideAffordability CalculatorInvestment CalculatorProperty Tax Calculator

Buyer Articles

Master Your New Home BudgetBeat Moving StressPacking Secrets
Selling

Selling Tools

Home ValuationFind a Seller's Agent

Selling Resources

Why Sell With UsSeller GuideNet Sheet CalcHELOC Calculator

Seller Articles

Strategic PricingDownsizing Tips
Mortgage Rates

Today's Rates

Mortgage RatesRefinance RatesLoan ComparisonHELOC Calculator

Mortgage Resources

Understanding Mortgage RatesFirst-Time Homebuyer GuideWhen to Refinance Your Mortgage
Realtors
Topfind
Houses for RentTownhomes for RentCondos for RentView All Rentals →
Why Rent With UsRenter GuideRent vs Buy Calculator
How to Negotiate RentUnderstanding Your LeaseMoving Checklist for Renters
Houses for SaleTownhomes for SaleCondos for SaleView All Homes →
Why Buy With UsBuyer GuideAffordability CalculatorInvestment CalculatorProperty Tax Calculator
Master Your New Home BudgetBeat Moving StressPacking Secrets
Home ValuationFind a Seller's Agent
Why Sell With UsSeller GuideNet Sheet CalcHELOC Calculator
Strategic PricingDownsizing Tips
Mortgage RatesRefinance RatesLoan ComparisonHELOC Calculator
Understanding Mortgage RatesFirst-Time Homebuyer GuideWhen to Refinance Your Mortgage
groupRealtorsinfoAbout Us
Continue with Google
Sign InSign Up
Topfind Realty
Renting

Search Rentals

Houses for RentTownhomes for RentCondos for RentView All Rentals →

Renting Resources

Why Rent With UsRenter GuideRent vs Buy Calculator

Renter Articles

How to Negotiate RentUnderstanding Your LeaseMoving Checklist for Renters
Buying

Search Homes

Houses for SaleTownhomes for SaleCondos for SaleView All Homes →

Buying Resources

Why Buy With UsBuyer GuideAffordability CalculatorInvestment CalculatorProperty Tax Calculator

Buyer Articles

Master Your New Home BudgetBeat Moving StressPacking Secrets
Selling

Selling Tools

Home ValuationFind a Seller's Agent

Selling Resources

Why Sell With UsSeller GuideNet Sheet CalcHELOC Calculator

Seller Articles

Strategic PricingDownsizing Tips
Mortgage Rates

Today's Rates

Mortgage RatesRefinance RatesLoan ComparisonHELOC Calculator

Mortgage Resources

Understanding Mortgage RatesFirst-Time Homebuyer GuideWhen to Refinance Your Mortgage
Realtors
Topfind
Houses for RentTownhomes for RentCondos for RentView All Rentals →
Why Rent With UsRenter GuideRent vs Buy Calculator
How to Negotiate RentUnderstanding Your LeaseMoving Checklist for Renters
Houses for SaleTownhomes for SaleCondos for SaleView All Homes →
Why Buy With UsBuyer GuideAffordability CalculatorInvestment CalculatorProperty Tax Calculator
Master Your New Home BudgetBeat Moving StressPacking Secrets
Home ValuationFind a Seller's Agent
Why Sell With UsSeller GuideNet Sheet CalcHELOC Calculator
Strategic PricingDownsizing Tips
Mortgage RatesRefinance RatesLoan ComparisonHELOC Calculator
Understanding Mortgage RatesFirst-Time Homebuyer GuideWhen to Refinance Your Mortgage
groupRealtorsinfoAbout Us
Continue with Google
Sign InSign Up
Real Estate/CA/Saugus/27828 Parkvale (Sold)
play_circleVideo Tour
Main
SOLD
Interior 1
Interior 2
Interior 3
Interior 4
grid_view Show all photos
SoldClosed on April 20, 2026
$829,900
Sold Price

27828 Parkvale, Saugus, CA 91350

bed
4
Bedrooms
bathtub
2
Bathrooms
square_foot
2,068
Square Feet

About this home

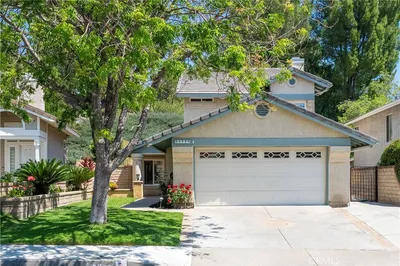
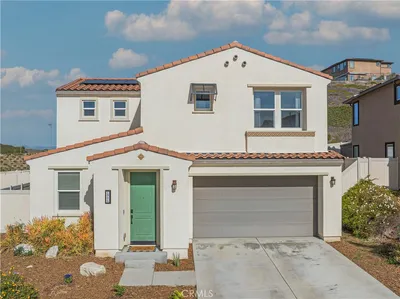
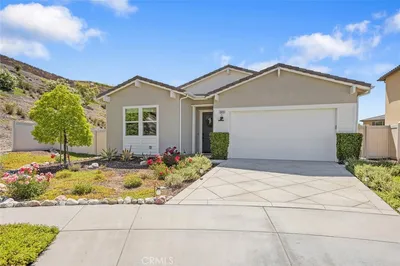
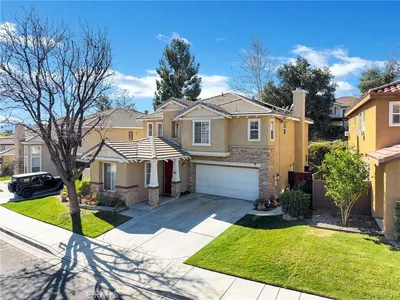
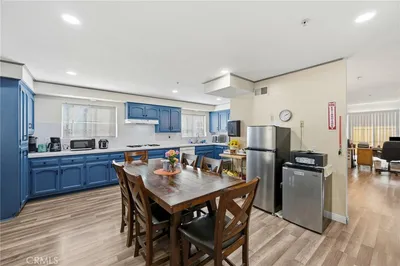
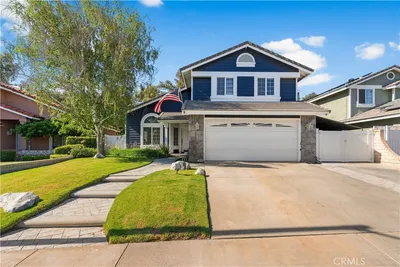
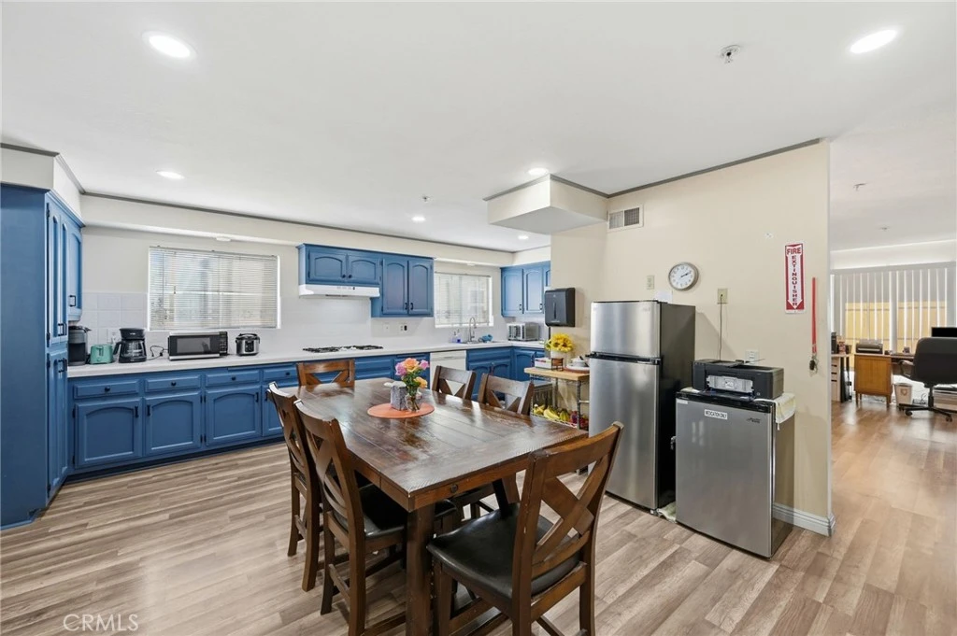
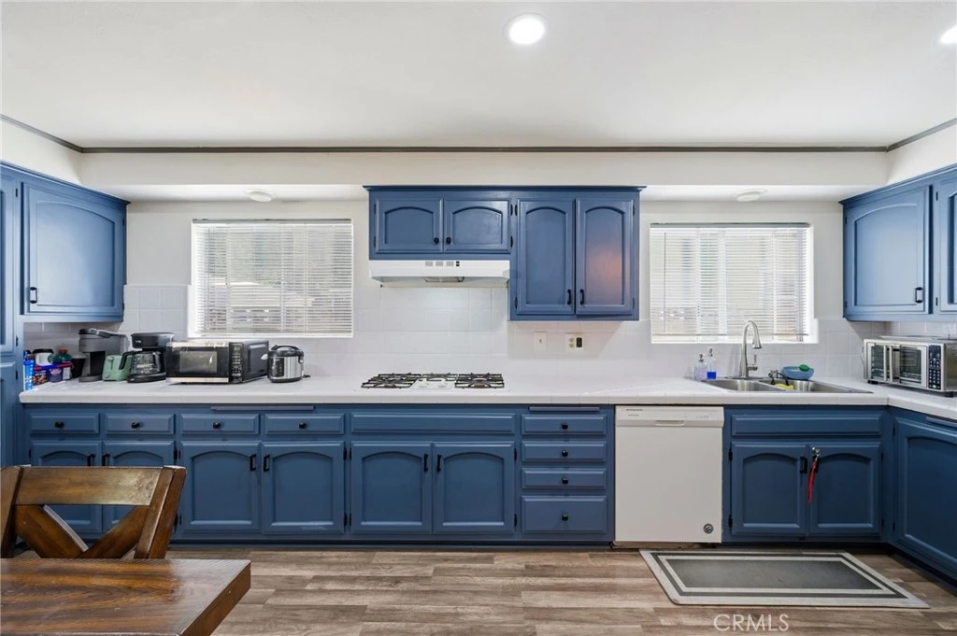
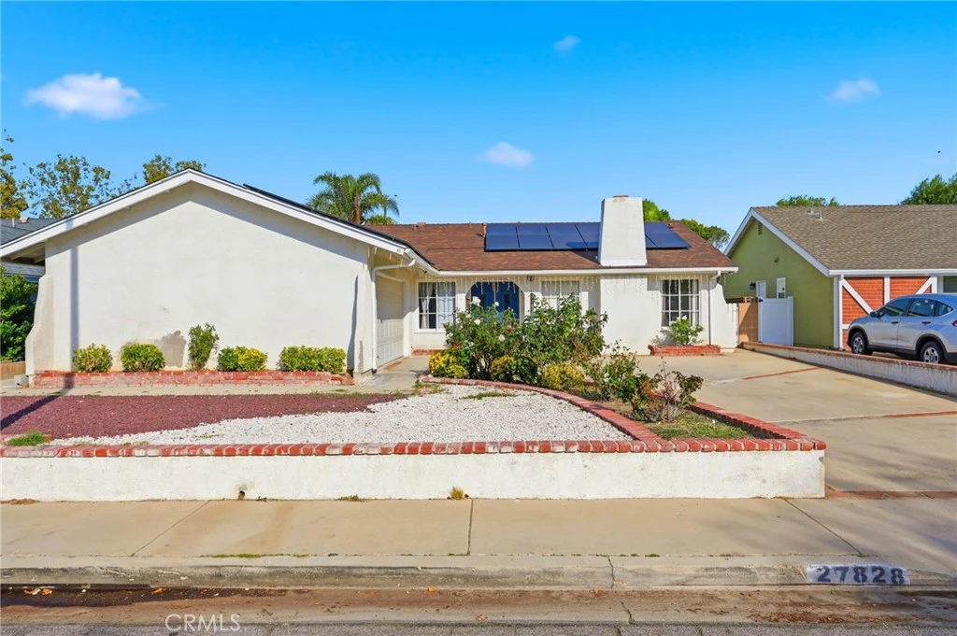
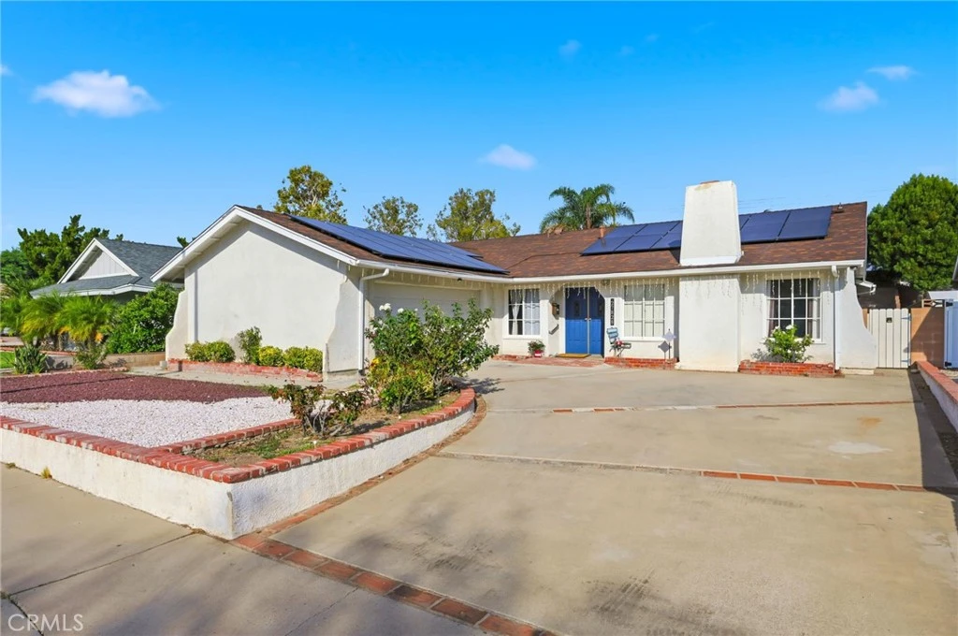
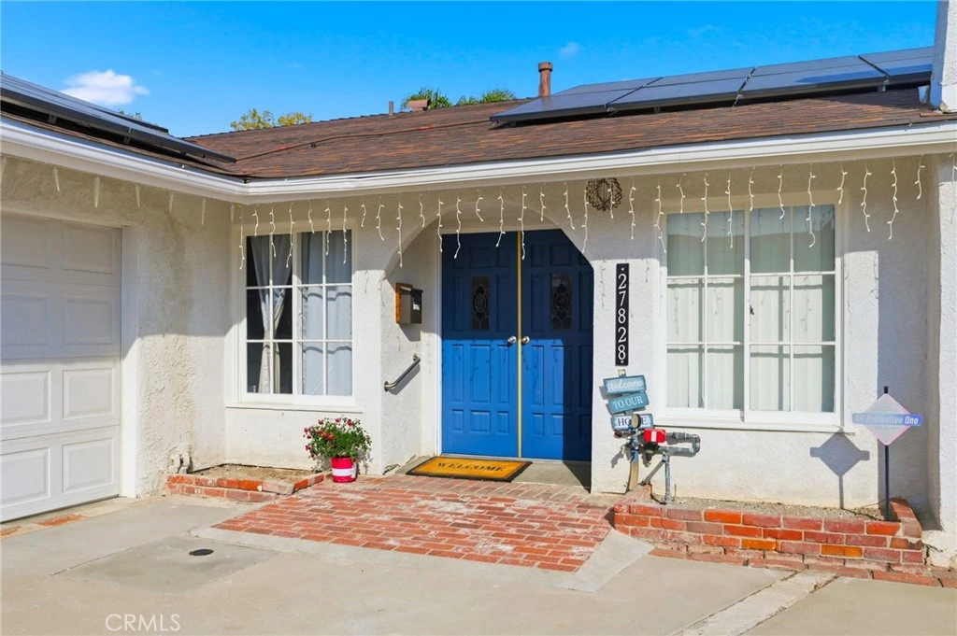
Nestled on a peaceful cul-de-sac in the prestigious Saugus neighborhood, this well-appointed single-story home. This beautiful home offers 4 bedrooms, 2 bathrooms, and 2,068 sq. ft. of thoughtfully designed living space on a 6,750 sq. ft. lot. The refined interior features new laminate flooring throughout and an inviting, open-concept layout. The light-filled living room is enhanced by expansive windows, while the generous family room with a classic fireplace flows seamlessly to the backyard. A formal dining area provides a sophisticated setting for entertaining and special gatherings. The kitchen is well-equipped with abundant cabinetry, tile countertops, and a complementary backsplash, offering both style and functionality. The private primary suite serves as a serene retreat, complete with an en-suite bathroom and generous closet space. Additional highlights include a versatile bonus room, fresh exterior paint, recessed lighting, central air and heating, and an attached two-car garage. The private, low-maintenance backyard offers an ideal space for outdoor relaxation and entertaining. Energy-efficient features include a leased solar panel system and a newer roof installed in 2022, delivering exceptional long-term value. Ideally located near award-winning Saugus schools, parks, and premier shopping destinations, this home presents the perfect balance of elegance, comfort, and convenience.

infoProperty Facts

bed

Bedrooms

4

bathtub

Bathrooms

2

square_foot

Square Feet

2,068

landscape

Lot Size

6,750 sqft

calendar_month

Year Built

1965

home_work

Property Type

Single Family Residence

timer

Days on Market

78

payments

HOA Fee

N/A

garage

Garage Total

2

fingerprint

MLS #

SR26014617

chairInterior Details

General Interior

Interior Features

Eat In Kitchen, Open Floorplan, Tile Counters, All Bedrooms Down, Main Level Primary

Flooring

Laminate

Fireplace

Family Room

Accessibility

Grab Bars, Parking

Kitchen & Appliances

Appliances

Dishwasher, Gas Cooktop

Laundry

In Garage

Bed & Bath

Main Level Master

Yes

Climate Control

Cooling

Central Air

Heating

Central

deckExterior & Lot

Building & Construction

Patio & Porch

Covered

Fencing

Block

Foundation

Slab

Roof

Shingle

Nearby Schools

RatingSchool NameGradesDistance
No school data available for this area.

Convenience Score

Topfind Realty

This Home is Sold

Curious what your home is worth? Get a free valuation.

call
(800)-330-9306Available 9AM - 6PM

Similar Homes You Might Like

Based on price, location, and features

20122 Gina Court
VIRTUAL TOUR

$899,000

FOR SALE

20122 Gina Court, Saugus, CA 91350

3 beds · 3 baths · 1,750 sqft

28137 Oaklar Drive
VIRTUAL TOUR

$875,000

FOR SALE

28137 Oaklar Drive, Saugus, CA 91350

4 beds · 3 baths · 2,071 sqft

21725 Jeffers Lane
VIRTUAL TOUR

$849,950

FOR SALE

21725 Jeffers Lane, Saugus, CA 91350

4 beds · 3 baths · 1,701 sqft

28060 Linda Lane
OPEN JUL 31, 6PM TO 9PM

$845,000

FOR SALE

28060 Linda Lane, Saugus, CA 91350

4 beds · 3 baths · 2,415 sqft

21452 Carol Sue
OPEN AUG 1, 7PM TO 10PM

$799,000

FOR SALE

21452 Carol Sue, Saugus, CA 91350

3 beds · 3 baths · 1,719 sqft

22220 Barbacoa Drive
VIRTUAL TOUR

$875,000

FOR SALE

22220 Barbacoa Drive, Saugus, CA 91350

4 beds · 3 baths · 2,006 sqft

20906 Susan Carole Drive
VIRTUAL TOUR

$1,099,000

FOR SALE

20906 Susan Carole Drive, Saugus, CA 91350

4 beds · 3 baths · 2,070 sqft

18175 Meridian Lane
VIDEO TOUR

$845,000

FOR SALE

18175 Meridian Lane, Saugus, CA 91350

3 beds · 3 baths · 1,946 sqft

Recently Sold

28816 Sedge Lane
VIRTUAL TOUR

$960,000

SOLD

28816 Sedge Lane, Saugus, CA 91350

3 beds · 3 baths · 2,006 sqft

28541 Old Spanish Trail
VIRTUAL TOUR

$799,900

SOLD

28541 Old Spanish Trail, Saugus, CA 91390

4 beds · 3 baths · 2,188 sqft

27828 Parkvale
VIDEO TOUR

$829,900

SOLD

27828 Parkvale, Saugus, CA 91350

4 beds · 2 baths · 2,068 sqft

22211 Barbacoa
VIRTUAL TOUR

$825,000

SOLD

22211 Barbacoa, Saugus, CA 91350

4 beds · 3 baths · 2,379 sqft

20014 Christopher
VIRTUAL TOUR

$790,000

SOLD

20014 Christopher, Saugus, CA 91350

3 beds · 3 baths · 2,118 sqft

28312 Sycamore Drive
3D TOUR

$735,000

SOLD

28312 Sycamore Drive, Saugus, CA 91350

3 beds · 3 baths · 1,867 sqft

21705 Propello Drive
3D TOUR

$715,000

SOLD

21705 Propello Drive, Saugus, CA 91350

4 beds · 3 baths · 1,719 sqft

22435 Cardiff Drive

$1,125,000

SOLD

22435 Cardiff Drive, Saugus, CA 91350

3 beds · 3 baths · 2,022 sqft

Topfind Realty

Company

  • About Us
  • Careers
  • Articles
  • Home Estimate

Explore

  • Renting
  • Buying
  • Selling
  • Realtors

Support

  • Help Center
  • Contact Us
  • Terms & Conditions
  • Privacy Policy

Topfind Realty, DRE # 02240815, is a licensed real estate broker in California. Topfind Realty pledges to support the Fair Housing Act and adhere to Equal Housing Opportunity laws.

Copyright © 2026 Topfind Realty. All Rights Reserved.