Topfind Realty
Renting

Search Rentals

Houses for RentTownhomes for RentCondos for RentView All Rentals →

Renting Resources

Why Rent With UsRenter GuideRent vs Buy Calculator

Renter Articles

How to Negotiate RentUnderstanding Your LeaseMoving Checklist for RentersAll Renter Articles
Buying

Search Homes

Houses for SaleTownhomes for SaleCondos for SaleView All Homes →

Buying Resources

Why Buy With UsBuyer GuideAffordability CalculatorInvestment CalculatorProperty Tax Calculator

Buyer Articles

Home Inspection TipsFirst-Time Buyer ChecklistPacking Secrets
Selling

Selling Tools

Home ValuationFind a Seller's Agent

Selling Resources

Why Sell With UsSeller GuideNet Sheet CalcHELOC Calculator

Seller Articles

Strategic PricingMaximize Profit When SellingSell While Buying Your Next Home
Mortgage Rates

Today's Rates

Mortgage RatesRefinance RatesLoan ComparisonHELOC Calculator

Mortgage Resources

Understanding Mortgage RatesFirst-Time Homebuyer GuideWhen to Refinance Your Mortgage
Realtors
Topfind
Houses for RentTownhomes for RentCondos for RentView All Rentals →
Why Rent With UsRenter GuideRent vs Buy Calculator
How to Negotiate RentUnderstanding Your LeaseMoving Checklist for Renters
Houses for SaleTownhomes for SaleCondos for SaleView All Homes →
Why Buy With UsBuyer GuideAffordability CalculatorInvestment CalculatorProperty Tax Calculator
Home Inspection TipsFirst-Time Buyer ChecklistPacking Secrets
Home ValuationFind a Seller's Agent
Why Sell With UsSeller GuideNet Sheet CalcHELOC Calculator
Strategic PricingMaximize Profit When SellingSell While Buying Your Next Home
Mortgage RatesRefinance RatesLoan ComparisonHELOC Calculator
Understanding Mortgage RatesFirst-Time Homebuyer GuideWhen to Refinance Your Mortgage
groupRealtorsinfoAbout Us
Continue with Google
Sign InSign Up
Topfind Realty
Renting

Search Rentals

Houses for RentTownhomes for RentCondos for RentView All Rentals →

Renting Resources

Why Rent With UsRenter GuideRent vs Buy Calculator

Renter Articles

How to Negotiate RentUnderstanding Your LeaseMoving Checklist for RentersAll Renter Articles
Buying

Search Homes

Houses for SaleTownhomes for SaleCondos for SaleView All Homes →

Buying Resources

Why Buy With UsBuyer GuideAffordability CalculatorInvestment CalculatorProperty Tax Calculator

Buyer Articles

Home Inspection TipsFirst-Time Buyer ChecklistPacking Secrets
Selling

Selling Tools

Home ValuationFind a Seller's Agent

Selling Resources

Why Sell With UsSeller GuideNet Sheet CalcHELOC Calculator

Seller Articles

Strategic PricingMaximize Profit When SellingSell While Buying Your Next Home
Mortgage Rates

Today's Rates

Mortgage RatesRefinance RatesLoan ComparisonHELOC Calculator

Mortgage Resources

Understanding Mortgage RatesFirst-Time Homebuyer GuideWhen to Refinance Your Mortgage
Realtors
Topfind
Houses for RentTownhomes for RentCondos for RentView All Rentals →
Why Rent With UsRenter GuideRent vs Buy Calculator
How to Negotiate RentUnderstanding Your LeaseMoving Checklist for Renters
Houses for SaleTownhomes for SaleCondos for SaleView All Homes →
Why Buy With UsBuyer GuideAffordability CalculatorInvestment CalculatorProperty Tax Calculator
Home Inspection TipsFirst-Time Buyer ChecklistPacking Secrets
Home ValuationFind a Seller's Agent
Why Sell With UsSeller GuideNet Sheet CalcHELOC Calculator
Strategic PricingMaximize Profit When SellingSell While Buying Your Next Home
Mortgage RatesRefinance RatesLoan ComparisonHELOC Calculator
Understanding Mortgage RatesFirst-Time Homebuyer GuideWhen to Refinance Your Mortgage
groupRealtorsinfoAbout Us
Continue with Google
Sign InSign Up
Real Estate/CA/Saugus/27105 Yearling
view_in_arVirtual Tour
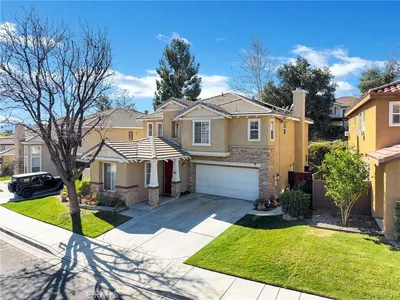
Photo 1 of 27105 Yearling
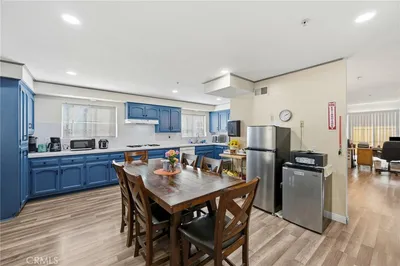
Photo 2 of 27105 Yearling
1 / 20
Main
Interior 1
Interior 2
Interior 3
Interior 4
imagesmode View 20 photos
For Sale
$740,000
Est. $4,144/mo

27105 Yearling, Saugus, CA 91350

bed
3
Bedrooms
bathtub
3
Bathrooms
square_foot
2,078
Sq Ft

About this home

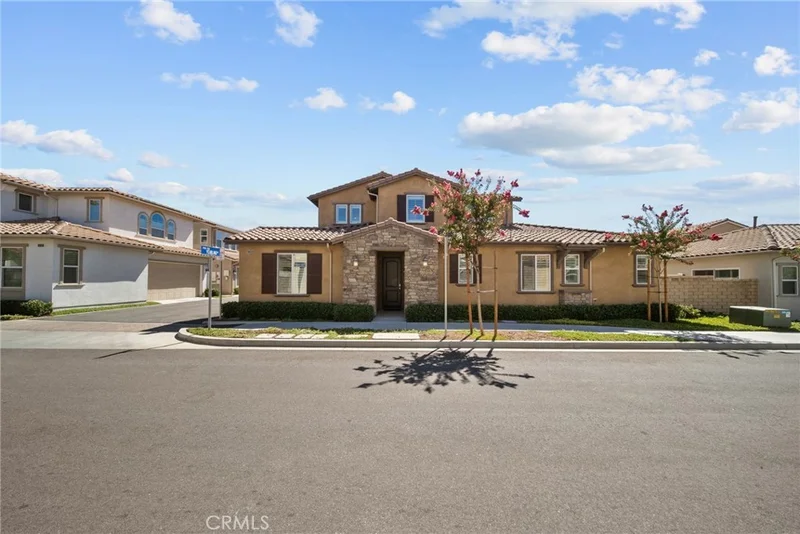
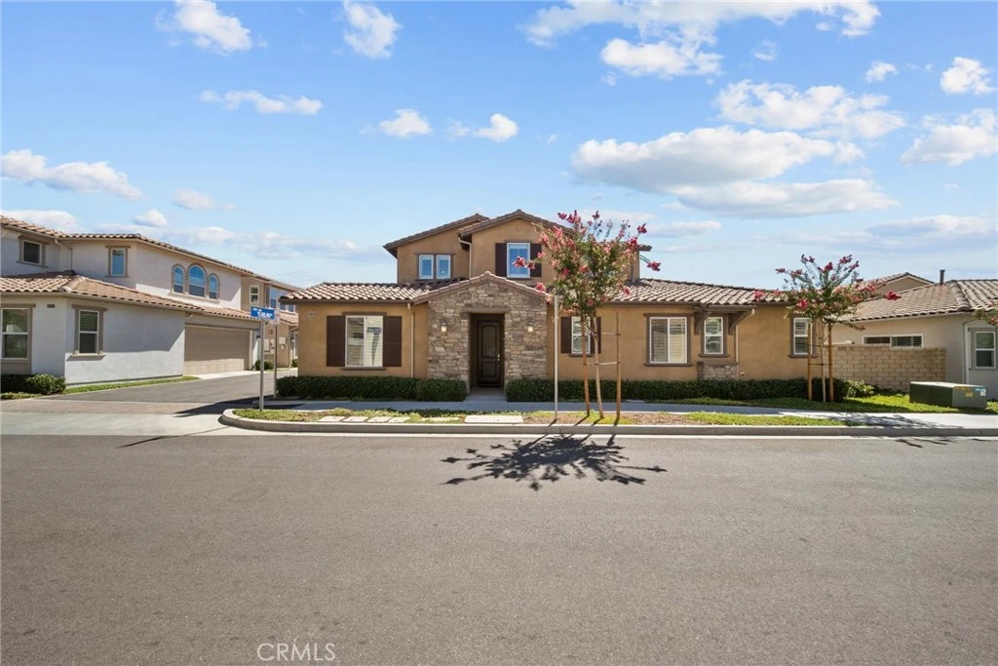
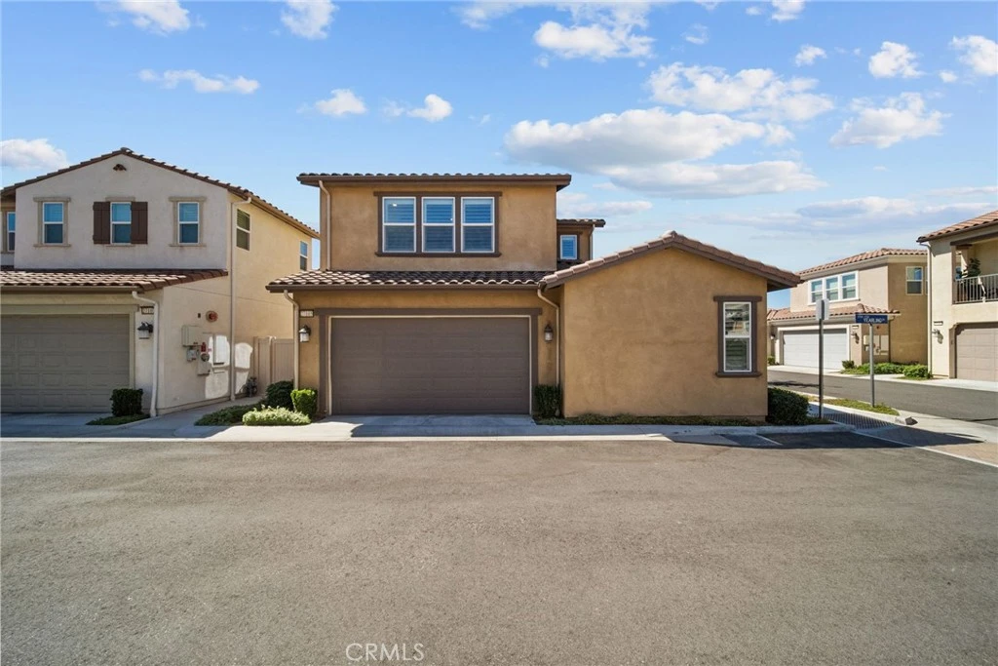
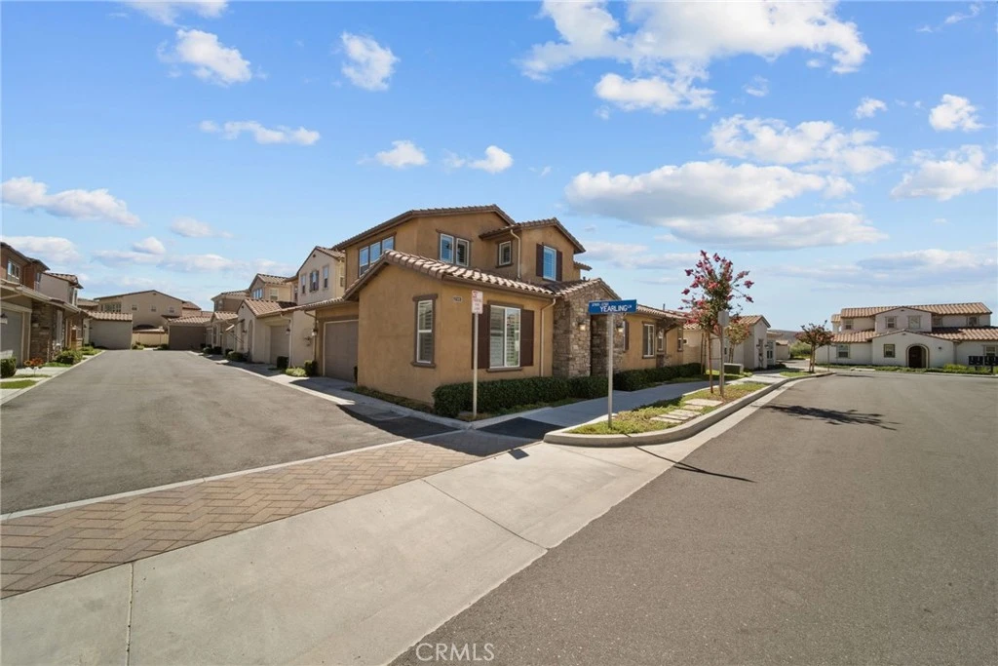
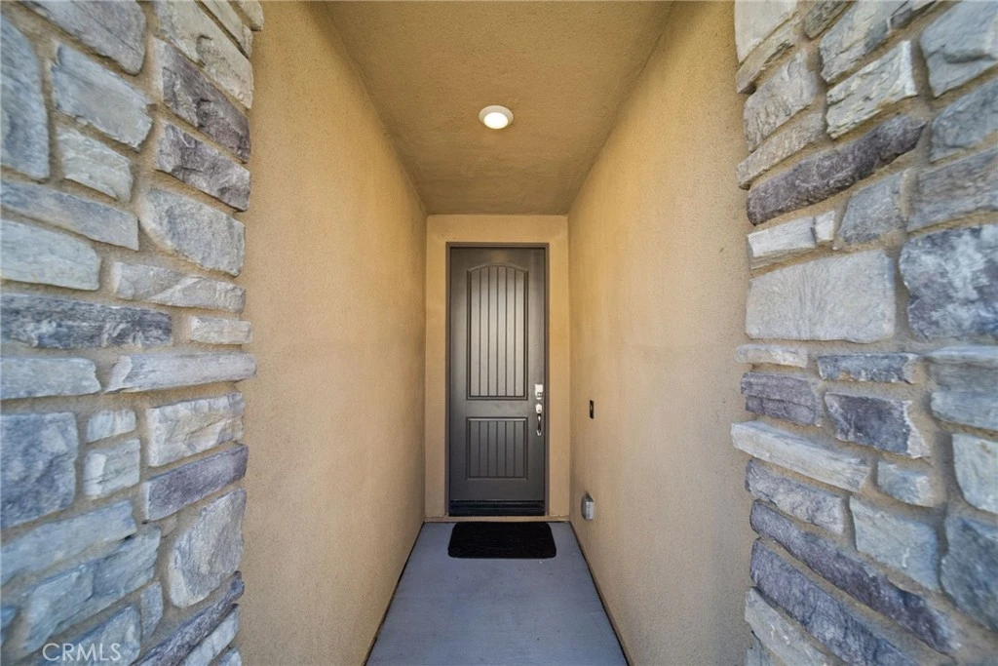
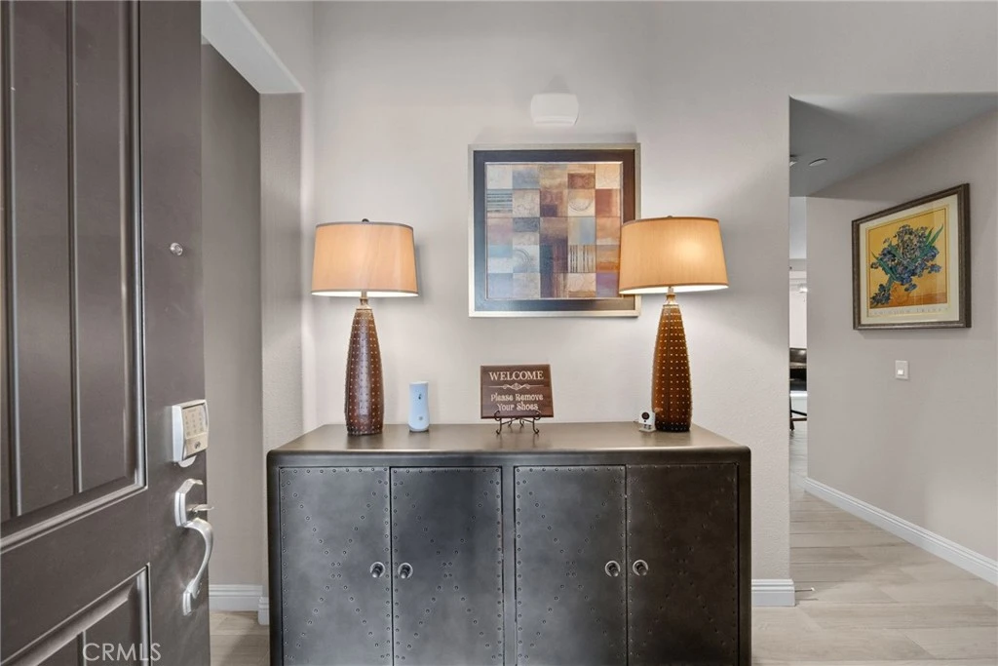
A MUST SEE!  Beautifully appointed single-family home nestled in a serene, gated community in Santa Clarita. This thoughtfully designed residence offers the perfect blend of comfort and style, ideal for those seeking a harmonious living environment. Upon entering, you'll be greeted with a wonderful foyer that walks you right into a spacious living room adorned with large windows and elegant tile wood-like flooring. The living room opens to a covered patio providing a wonderful outdoor space to unwind.  A happy chef's kitchen and dining area boasts stainless steel appliances, quiet self-closing drawers, and a walk-in pantry, seamlessly blending functionality with modern aesthetics. Sliding glass doors lead to a charming, covered patio, perfect for enjoying peaceful moments outdoors. The primary en suite is a sanctuary of its own, featuring a separate soaking tub, walk-in shower, and a generous walk-in closet. Sliding glass doors provide easy access to the outdoor space, enhancing the room's tranquility. A second bedroom with a full bath is located on the opposite side of the home, ensuring privacy for guests or family.   Upstairs, discover a large bonus room alongside the third bedroom and third full bath, creating a versatile space for guests or hobbies.  This home really stands out from the rest with its modern amenities, including fully paid solar panels, an EV charging plug in the garage, and an AC system that can separately heat and cool each floor, underscoring its blend of eco-friendliness and modern convenience. Located within a 55+ community, The clubhouse is beautifully planned with a full kitchen, living space, fireplace, swimming pool, spa, BBQ area and a 24-hour fitness center. And if that's not enough, this home provides easy access to the nearby Community Senior Center, promoting an active and engaging lifestyle. Experience the inviting atmosphere and thoughtful details of this home by scheduling a showing today.

Property Facts

bed

Bedrooms

3

bathtub

Bathrooms

3

square_foot

Square Feet

2,078

landscape

Lot Size

54,394 sqft

calendar_month

Year Built

2019

home_work

Property Type

Single Family Residence

timer

Days on Market

0

payments

HOA Fee

$255/mo

garage

Garage Total

2

fingerprint

MLS #

SR26179506

Interior Details

General Interior

Interior Features

Breakfast Bar, Block Walls, Ceiling Fans, Eat In Kitchen, Granite Counters, Open Floorplan, Pantry, Recessed Lighting, Wired For Data, Bedroom On Main Level, Entrance Foyer, Loft, Main Level Primary, Primary Suite, Walk In Pantry, Walk In Closets

Flooring

Tile

Accessibility

Safe Emergency Egress From Home, Accessible Doors

Kitchen & Appliances

Appliances

Built In Range, Convection Oven, Dishwasher, Gas Cooktop, Gas Oven, Ice Maker, Microwave, Refrigerator, Range Hood, Self Cleaning Oven, Tankless Water Heater, Vented Exhaust Fan

Laundry

Washer Hookup, Gas Dryer Hookup, Inside, Laundry Room

Bed & Bath

Main Level Bedrooms

2

Main Level Bathrooms

2

Climate Control

Cooling

Central Air, Electric, Energy Star Qualified Equipment, Gas

Heating

Central, Natural Gas, Solar

Parking

Total Parking Spaces

2

Garage Spaces

2

Attached Garage

Yes

Parking Features

Concrete, Direct Access, Door Single, Garage, Garage Door Opener, Guest, No Driveway, Garage Faces Side, Side By Side

Exterior & Lot

Building & Construction

Patio & Porch

Concrete, Open, Patio

Fencing

Vinyl

Security

Carbon Monoxide Detectors, Gated Community, Smoke Detectors

Construction

Stucco

Lot & Grounds

Lot Features

Back Yard, Close To Clubhouse, Corner Lot, Near Public Transit

Pool Features

Community, Fenced, Heated, In Ground, Association

Spa Features

Association, Community, Heated, In Ground

Sewer

Public Sewer

Water Source

Public

Community & HOA

Association Info

HOA Fee$255
FrequencyMonthly

HOA Amenities

Clubhouse, Controlled Access, Fitness Center, Fire Pit, Maintenance Grounds, Maintenance Front Yard, Other Courts, Barbecue, Pickleball, Pool, Pets Allowed, Spa Hot Tub, Security

Community Features

Curbs, Gutters, Storm Drains, Street Lights, Sidewalks, Gated, Pool

Mortgage Calculator

Total Monthly

$0

Principal & Interest:
$0
Property Tax:
$0
Home Insurance:
$0
HOA Fees:
$0
$
$
%

Nearby Schools

RatingSchool NameGradesDistance
8
Rio Vista Elementary
Elementary School
P-60.4 mi
N/A
Alpha-Kidz International
Private School
K-120.5 mi
7
Skyblue Mesa Elementary
Elementary School
K-61.0 mi
8
Cedarcreek Elementary
Elementary School
P-61.3 mi
9
Rosedell Elementary
Elementary School
P-61.4 mi

Convenience Score

Market Insights

91350|Saugus

Estimated Value

Calculating...
No change vs. last year
Value history is still building for this area.

Market Temperature

Seller'sBalancedBuyer's
0d30d60d180d
Balanced

Balanced market

30 Days

Avg. time on market

This is a Balanced Market. Homes are selling at a moderate pace.

Flood & Climate Risk

Noise Levels

Location

27105 Yearling

Saugus, CA 91350

Open in Mapsopen_in_new
Topfind Realty

Ready to Take the Next Step?

Get expert support from a local agent today.

call
(800)-330-9306Available 9AM - 7PM

Similar Homes You Might Like

Based on price, location, and features
20906 Susan Carole Drive
VIRTUAL TOUR

$1,049,000

FOR SALE

20906 Susan Carole Drive, Saugus, CA 91350

4 beds · 3 baths · 2,070 sqft

27576 Artine
3D TOUR

$924,700

FOR SALE

27576 Artine, Saugus, CA 91350

4 beds · 3 baths · 2,407 sqft

28717 Bouquet Canyon

$825,000

FOR SALE

28717 Bouquet Canyon, Saugus, CA 91390

4 beds · 3 baths · 2,274 sqft

27214 Corry
NEW 8 HRS AGO
OPEN AUG 22, 9PM - 11PM

$899,999

FOR SALE

27214 Corry, Saugus, CA 91350

4 beds · 2 baths · 1,940 sqft

20634 Huntley
OPEN AUG 23, 7PM - 10PM
VIRTUAL TOUR

$880,000

FOR SALE

20634 Huntley, Saugus, CA 91350

4 beds · 3 baths · 2,212 sqft

22220 Barbacoa Drive
VIRTUAL TOUR

$875,000

FOR SALE

22220 Barbacoa Drive, Saugus, CA 91350

4 beds · 3 baths · 2,006 sqft

28523 Red Cedar
OPEN AUG 22, 7PM - 12AM
VIRTUAL TOUR

$875,000

FOR SALE

28523 Red Cedar, Saugus, CA 91390

4 beds · 3 baths · 1,971 sqft

28553 Foothill

$975,000

FOR SALE

28553 Foothill, Saugus, CA 91350

4 beds · 3 baths · 2,112 sqft

Recently Sold

28816 Sedge Lane
VIRTUAL TOUR

$960,000

SOLD

28816 Sedge Lane, Saugus, CA 91350

3 beds · 3 baths · 2,006 sqft

28541 Old Spanish Trail
VIRTUAL TOUR

$799,900

SOLD

28541 Old Spanish Trail, Saugus, CA 91390

4 beds · 3 baths · 2,188 sqft

27828 Parkvale
VIDEO TOUR

$829,900

SOLD

27828 Parkvale, Saugus, CA 91350

4 beds · 2 baths · 2,068 sqft

22211 Barbacoa
VIRTUAL TOUR

$825,000

SOLD

22211 Barbacoa, Saugus, CA 91350

4 beds · 3 baths · 2,379 sqft

20014 Christopher
VIRTUAL TOUR

$790,000

SOLD

20014 Christopher, Saugus, CA 91350

3 beds · 3 baths · 2,118 sqft

28312 Sycamore Drive
3D TOUR

$735,000

SOLD

28312 Sycamore Drive, Saugus, CA 91350

3 beds · 3 baths · 1,867 sqft

21705 Propello Drive
3D TOUR

$715,000

SOLD

21705 Propello Drive, Saugus, CA 91350

4 beds · 3 baths · 1,719 sqft

22435 Cardiff Drive

$1,125,000

SOLD

22435 Cardiff Drive, Saugus, CA 91350

3 beds · 3 baths · 2,022 sqft

$740,000
3 bd | 3 ba | 2,078 sqft
Request a tourcall
Topfind Realty

Company

  • About Us
  • Careers
  • Articles
  • Home Estimate

Explore

  • Renting
  • Buying
  • Selling
  • Realtors

Support

  • Help Center
  • Contact Us
  • Terms & Conditions
  • Privacy Policy

Topfind Realty, DRE # 02240815, is a licensed real estate broker in California. Topfind Realty pledges to support the Fair Housing Act and adhere to Equal Housing Opportunity laws.

Copyright © 2026 Topfind Realty. All Rights Reserved.