SoldClosed on July 1, 2026
$1,350,000
Sold Price22462 Plantation Court, Saugus, CA 91350
bed
5
Bedrooms
bathtub
4
Bathrooms
square_foot
3,572
Square Feet
About this home
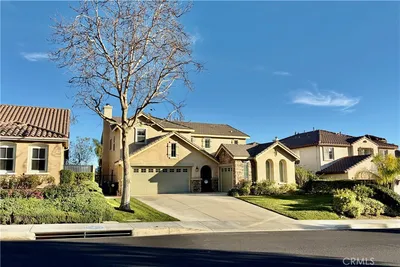
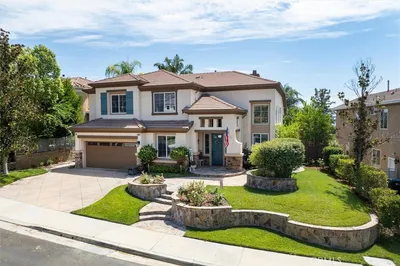
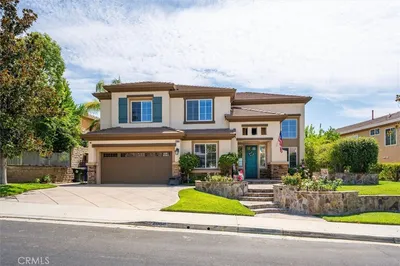

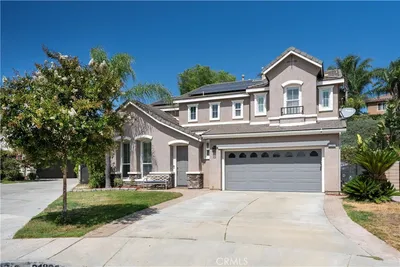
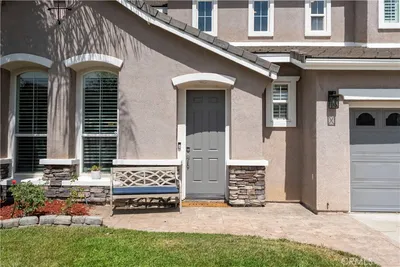
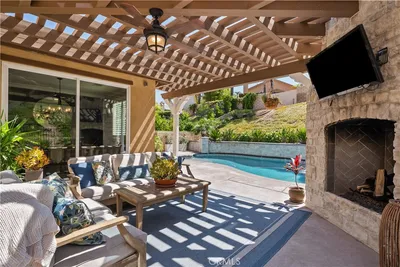
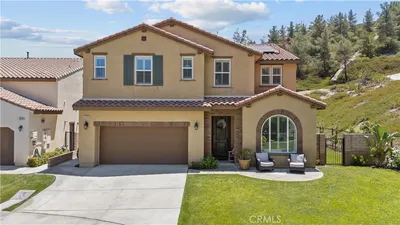
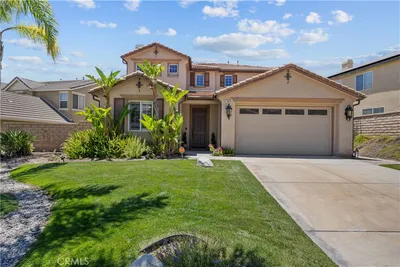
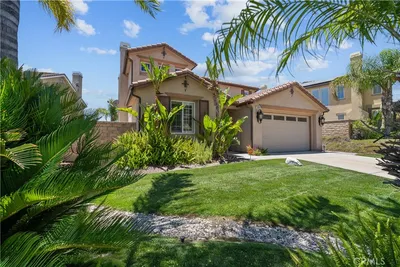
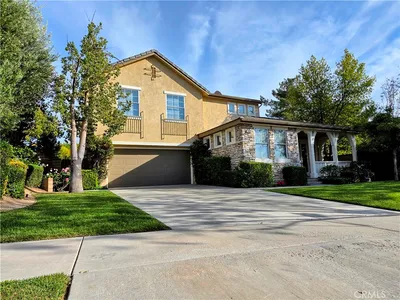
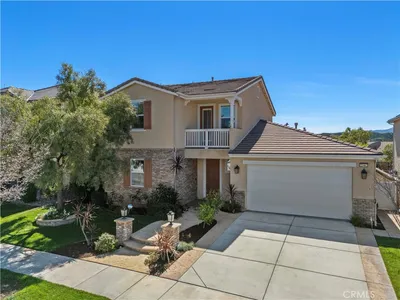
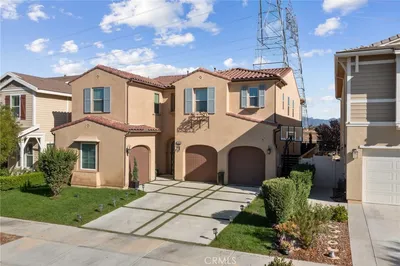
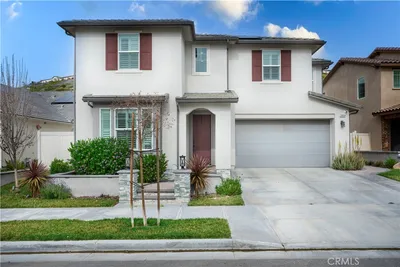
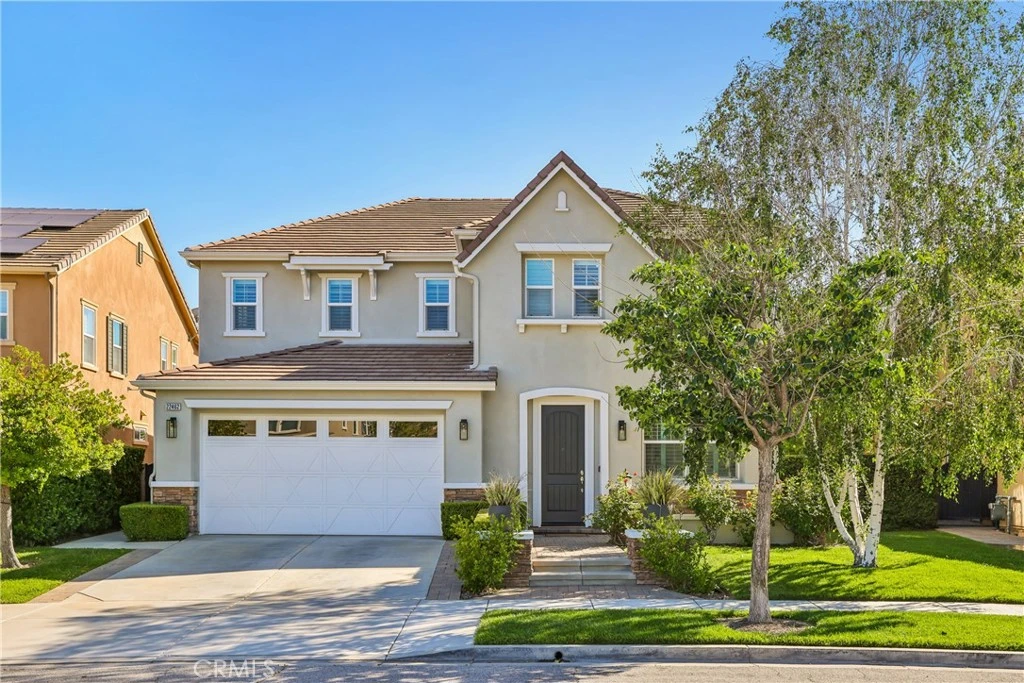
Welcome to this stunning River Village pool home, beautifully elevated to capture serene riverbed views & sparkling city lights from one of the most desirable locations in Santa Clarita. Tucked away on a quiet cul-de-sac, this exceptional 5-bedroom, 4.5-bath residence blends refined design, luxury upgrades, and flexible living throughout. Step inside to discover rich wood flooring, designer paint colors, plantation shutters, upgraded baseboards, LED lighting, and a striking custom stair banister. The main level offers a spacious living room with custom bench seating & designer wood plank accents, flowing seamlessly into the open-concept kitchen, dining area and oversized family room. The chef-inspired kitchen features quartz countertops, designer tile backsplash, double ovens, abundant cabinetry, and an oversized quartz island with generous seating. Just off the kitchen is an expanded mud room/office space with a built-in desk, wine bar, and oversized pantry. The expansive family room is anchored by a modern linear gas fireplace with custom stacked-stone surround, perfect for relaxing or entertaining. A private downstairs guest suite with its own bath & walk-in closet offers ideal accommodations for guests or multigenerational living, along with a convenient powder room. Upstairs, a large loft provides add’l flexible living space and leads into the luxurious primary suite featuring breathtaking views, a custom walk-in closet, soaking tub, glass-enclosed shower, dual vanities, quartz countertops, and designer finishes. Three additional oversized secondary bedrooms offer comfort and versatility, including one with an en-suite bath and walk-in closet. A spacious hall bath with dual sinks plus an upstairs laundry room with added storage complete the second level. Add’l upgrades include owned solar, dual-zoned A/C, tankless water heater, alarm system, EV charging outlet, rain gutters, garage storage racks, and exterior paint completed just two years ago. Step outside into your private backyard oasis showcasing one of the best views in Santa Clarita. Designed for year-round enjoyment, the resort-style yard features a saltwater pool and spa, built-in BBQ, fire pit, covered patio, outdoor room, and panoramic riverbed & city light views perfect for entertaining and relaxation. Located within the highly sought-after River Village community, residents enjoy scenic walking paths, a neighborhood park, and resort-style HOA amenities including a pool, spa & clubhouse.
infoProperty Facts
bed
Bedrooms
5
bathtub
Bathrooms
4
square_foot
Square Feet
3,572
landscape
Lot Size
8,380 sqft
calendar_month
Year Built
2013
home_work
Property Type
Single Family Residence
timer
Days on Market
4
payments
HOA Fee
$200/mo
garage
Garage Total
2
fingerprint
MLS #
SR26110523
chairInterior Details
General Interior
Interior Features
Built In Features, Block Walls, Separate Formal Dining Room, Open Floorplan, Pantry, Quartz Counters, Recessed Lighting, Bedroom On Main Level, Loft, Walk In Pantry, Walk In Closets
Flooring
Wood
Fireplace
Family Room, Gas
Kitchen & Appliances
Appliances
Double Oven, Dishwasher, Gas Cooktop, Disposal, Gas Oven, Microwave, Tankless Water Heater, Water Heater
Laundry
Washer Hookup, Gas Dryer Hookup, Inside, Laundry Room, Upper Level
Bed & Bath
Main Level Master
Yes
Climate Control
Cooling
Central Air
Heating
Central, Fireplaces
deckExterior & Lot
Building & Construction
Patio & Porch
Concrete, Covered, Patio
Fencing
Block, Wrought Iron
Security
Carbon Monoxide Detectors, Smoke Detectors
Construction
Stucco
Foundation
Slab
Roof
Tile
Nearby Schools
| Rating | School Name |
|---|---|
10 | Emblem Academy Elementary School |
1 | Bowman (Jereann) High (Continuation) High School |
N/A | Hart Rop High School |
N/A | CA Kids Learning Academy Private School |
9 | Highlands Elementary Elementary School |
Convenience Score

This Home is Sold
Curious what your home is worth? Get a free valuation.
call
(800)-330-9306Available 9AM - 6PM
Similar Homes You Might Like
Based on price, location, and features