Topfind Realty
Renting

Search Rentals

Houses for RentTownhomes for RentCondos for RentView All Rentals →

Renting Resources

Why Rent With UsRenter GuideRent vs Buy Calculator

Renter Articles

How to Negotiate RentUnderstanding Your LeaseMoving Checklist for Renters
Buying

Search Homes

Houses for SaleTownhomes for SaleCondos for SaleView All Homes →

Buying Resources

Why Buy With UsBuyer GuideAffordability CalculatorInvestment CalculatorProperty Tax Calculator

Buyer Articles

Master Your New Home BudgetBeat Moving StressPacking Secrets
Selling

Selling Tools

Home ValuationFind a Seller's Agent

Selling Resources

Why Sell With UsSeller GuideNet Sheet CalcHELOC Calculator

Seller Articles

Strategic PricingDownsizing Tips
Mortgage Rates

Today's Rates

Mortgage RatesRefinance RatesLoan ComparisonHELOC Calculator

Mortgage Resources

Understanding Mortgage RatesFirst-Time Homebuyer GuideWhen to Refinance Your Mortgage
Realtors
Topfind
Houses for RentTownhomes for RentCondos for RentView All Rentals →
Why Rent With UsRenter GuideRent vs Buy Calculator
How to Negotiate RentUnderstanding Your LeaseMoving Checklist for Renters
Houses for SaleTownhomes for SaleCondos for SaleView All Homes →
Why Buy With UsBuyer GuideAffordability CalculatorInvestment CalculatorProperty Tax Calculator
Master Your New Home BudgetBeat Moving StressPacking Secrets
Home ValuationFind a Seller's Agent
Why Sell With UsSeller GuideNet Sheet CalcHELOC Calculator
Strategic PricingDownsizing Tips
Mortgage RatesRefinance RatesLoan ComparisonHELOC Calculator
Understanding Mortgage RatesFirst-Time Homebuyer GuideWhen to Refinance Your Mortgage
groupRealtorsinfoAbout Us
Continue with Google
Sign InSign Up
Topfind Realty
Renting

Search Rentals

Houses for RentTownhomes for RentCondos for RentView All Rentals →

Renting Resources

Why Rent With UsRenter GuideRent vs Buy Calculator

Renter Articles

How to Negotiate RentUnderstanding Your LeaseMoving Checklist for Renters
Buying

Search Homes

Houses for SaleTownhomes for SaleCondos for SaleView All Homes →

Buying Resources

Why Buy With UsBuyer GuideAffordability CalculatorInvestment CalculatorProperty Tax Calculator

Buyer Articles

Master Your New Home BudgetBeat Moving StressPacking Secrets
Selling

Selling Tools

Home ValuationFind a Seller's Agent

Selling Resources

Why Sell With UsSeller GuideNet Sheet CalcHELOC Calculator

Seller Articles

Strategic PricingDownsizing Tips
Mortgage Rates

Today's Rates

Mortgage RatesRefinance RatesLoan ComparisonHELOC Calculator

Mortgage Resources

Understanding Mortgage RatesFirst-Time Homebuyer GuideWhen to Refinance Your Mortgage
Realtors
Topfind
Houses for RentTownhomes for RentCondos for RentView All Rentals →
Why Rent With UsRenter GuideRent vs Buy Calculator
How to Negotiate RentUnderstanding Your LeaseMoving Checklist for Renters
Houses for SaleTownhomes for SaleCondos for SaleView All Homes →
Why Buy With UsBuyer GuideAffordability CalculatorInvestment CalculatorProperty Tax Calculator
Master Your New Home BudgetBeat Moving StressPacking Secrets
Home ValuationFind a Seller's Agent
Why Sell With UsSeller GuideNet Sheet CalcHELOC Calculator
Strategic PricingDownsizing Tips
Mortgage RatesRefinance RatesLoan ComparisonHELOC Calculator
Understanding Mortgage RatesFirst-Time Homebuyer GuideWhen to Refinance Your Mortgage
groupRealtorsinfoAbout Us
Continue with Google
Sign InSign Up
Real Estate/CA/Saugus/22358 Claibourne
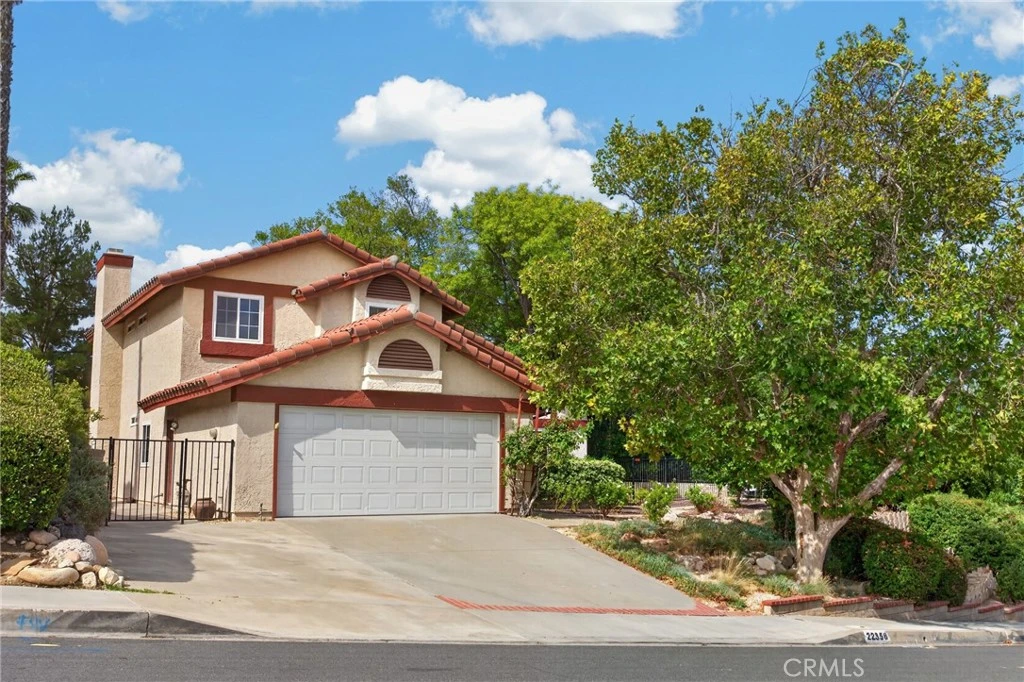
Photo 1 of 22358 Claibourne
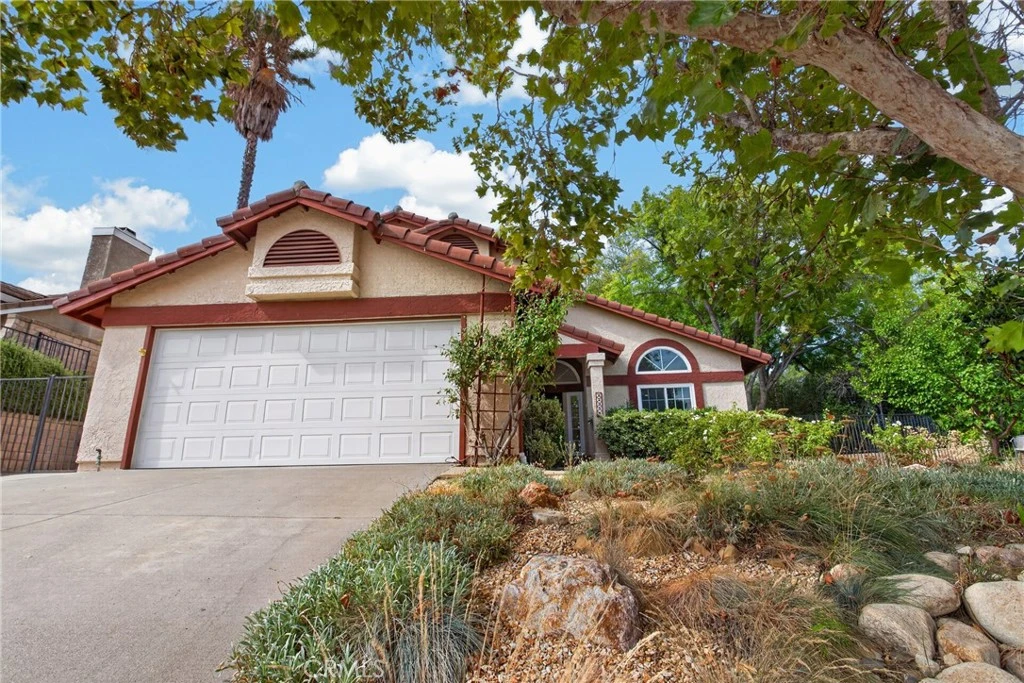
Photo 2 of 22358 Claibourne
1 / 20
Main
Interior 1
Interior 2
Interior 3
Interior 4
imagesmode View 20 photos
For Sale
$925,000
Est. $5,180/mo

22358 Claibourne, Saugus, CA 91350

bed
4
Bedrooms
bathtub
3
Bathrooms
square_foot
1,877
Sq Ft

About this home

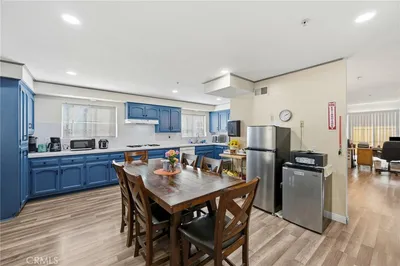
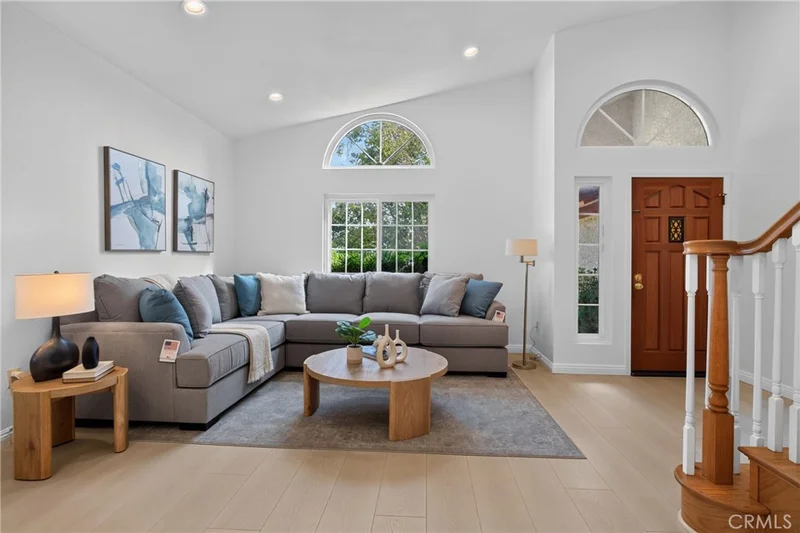
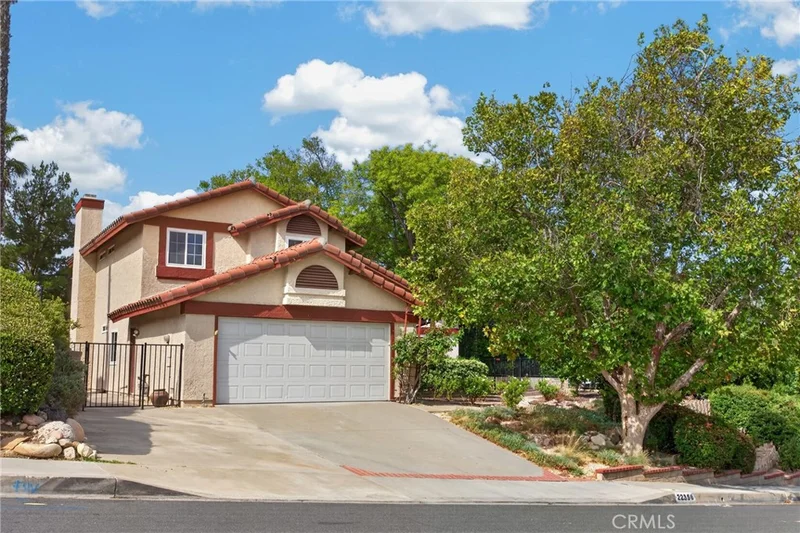
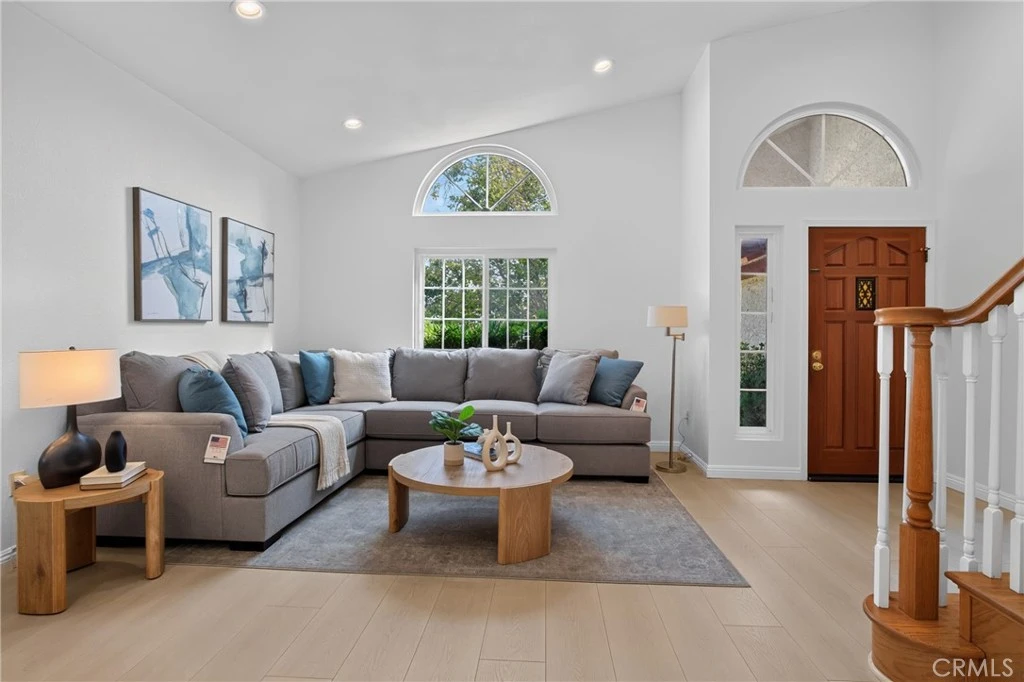
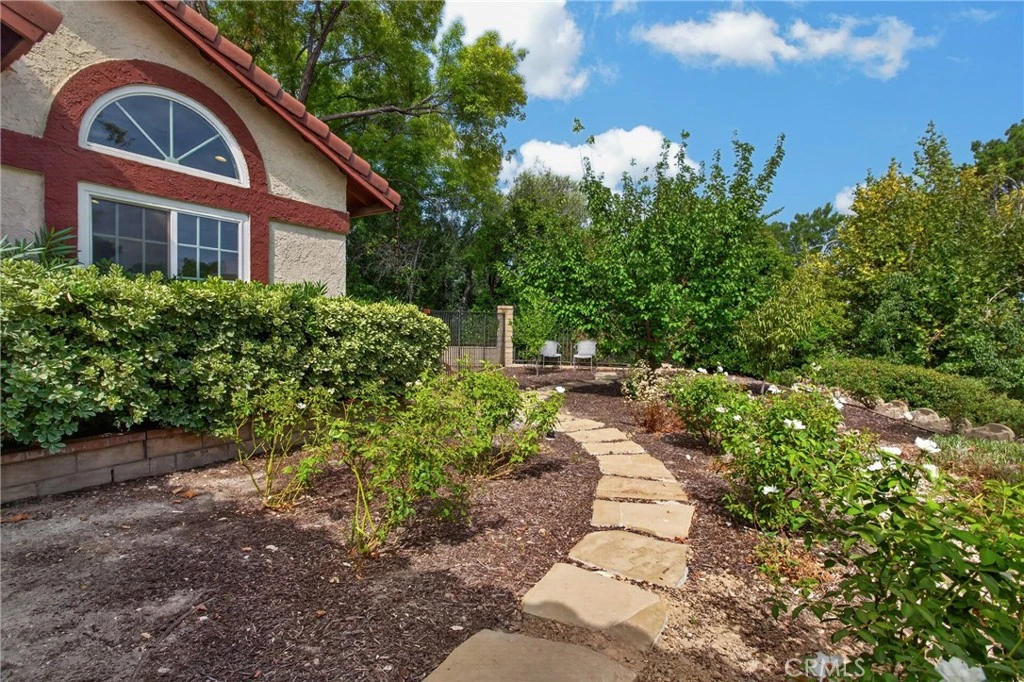
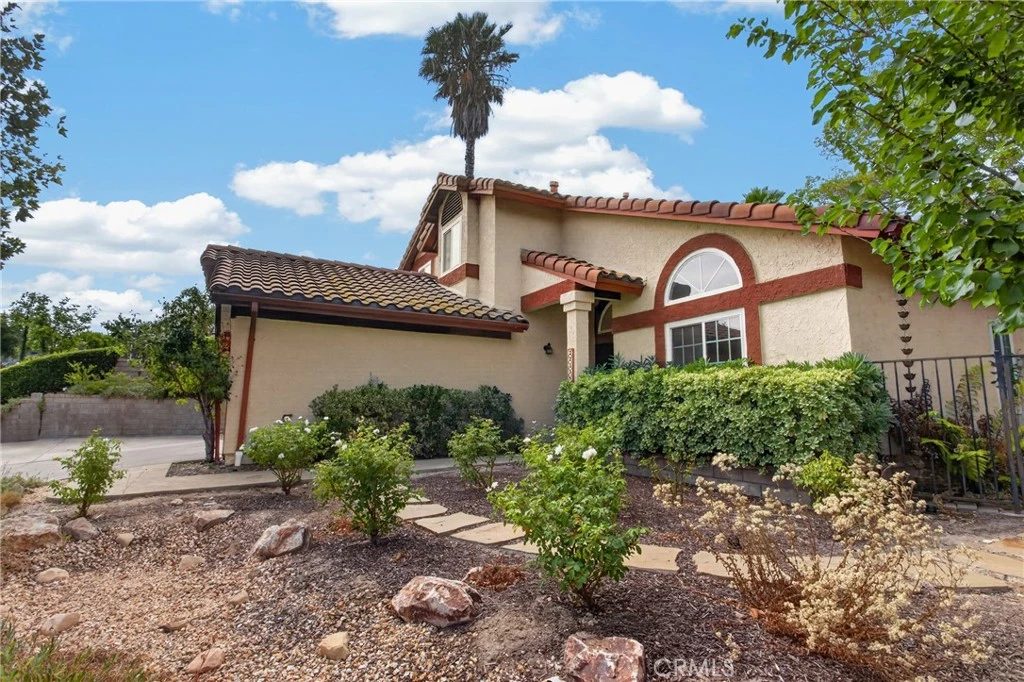
Come take a look at this upgraded four-bedroom, three-bathroom home in Circle J Ranch combines flexible living space, mountain views and an inviting backyard setting on a generous 12,337-square-foot lot. The thoughtfully designed floor plan includes one bedroom and a full bathroom downstairs, ideal for guests, extended household needs or a private home office. The remodeled kitchen serves as the heart of the home, while recessed lighting, solid-wood stairs and laminate wood flooring upstairs add warmth and continuity throughout. The family room offers a comfortable gathering space with a fireplace and built-in speakers. Dual air-conditioning systems provide added comfort, and the enclosed sunroom creates additional space for relaxing, entertaining or enjoying the backyard surroundings. Outside, professional landscaping, established fruit trees and a fully operational waterfall create a peaceful retreat. Enjoy mountain views and added privacy with no immediate rear neighbors. Additional highlights include a two-car garage, tile roof, security screen door, no solar and no HOA or Mello-Roos. This Circle J Ranch home offers space, flexibility and an indoor-outdoor lifestyle in a desirable Santa Clarita location.

Property Facts

bed

Bedrooms

4

bathtub

Bathrooms

3

square_foot

Square Feet

1,877

landscape

Lot Size

12,380 sqft

calendar_month

Year Built

1986

home_work

Property Type

Single Family Residence

timer

Days on Market

1

payments

HOA Fee

N/A

garage

Garage Total

2

fingerprint

MLS #

SR26173260

Interior Details

General Interior

Interior Features

Breakfast Bar, Ceiling Fans, Bedroom On Main Level

Flooring

Laminate, Tile, Wood

Fireplace

Family Room, Gas

Kitchen & Appliances

Appliances

Dishwasher, Gas Oven, Microwave

Laundry

Inside, Laundry Room

Bed & Bath

Main Level Bedrooms

1

Main Level Bathrooms

1

Climate Control

Cooling

Central Air

Heating

Central

Parking

Total Parking Spaces

2

Garage Spaces

2

Attached Garage

Yes

Parking Features

Door Single, Driveway, Garage

Exterior & Lot

Building & Construction

Patio & Porch

Glass Enclosed, Porch

Fencing

Block, Wrought Iron

Construction

Stucco

Roof

Tile

Lot & Grounds

Lot Features

Back Yard, Drip Irrigation Bubblers, Front Yard

Sewer

Public Sewer

Water Source

Public

Community & HOA

Association Info

Community Features

Curbs, Street Lights, Sidewalks

Mortgage Calculator

Total Monthly

$0

Principal & Interest:
$0
Property Tax:
$0
Home Insurance:
$0
HOA Fees:
$0
$
$
%

Nearby Schools

RatingSchool NameGradesDistance
8
Placerita Junior High
Middle School
7-81.1 mi
8
William S. Hart High
High School
9-121.1 mi
6
Learning Post Academy (Alternative)
High School
7-121.1 mi
4
Newhall Elementary
Elementary School
P-61.2 mi
1
Bowman (Jereann) High (Continuation)
High School
9-121.2 mi

Convenience Score

Market Insights

91350|Saugus
analytics

Estimated Value

Calculating...
trending_up0%vs. last year
Value history is still building for this area.

Market Temperature

Seller'sBalancedBuyer's
0d30d60d180d
Balanced

Balanced market

30 Days

Avg. time on market

This is a Balanced Market. Homes are selling at a moderate pace.

flood

Flood & Climate Risk

volume_up

Noise Levels

location_on

Location

22358 Claibourne

Saugus, CA 91350

Open in Mapsopen_in_new
Topfind Realty

Ready to Take the Next Step?

Get expert support from a local agent today.

call
(800)-330-9306Available 9AM - 7PM

Similar Homes You Might Like

Based on price, location, and features

20122 Gina Court
VIRTUAL TOUR

$899,000

FOR SALE

20122 Gina Court, Saugus, CA 91350

3 beds · 3 baths · 1,750 sqft

20634 Huntley
OPEN AUG 15, 7PM - 10PM
VIRTUAL TOUR

$880,000

FOR SALE

20634 Huntley, Saugus, CA 91350

4 beds · 3 baths · 2,212 sqft

28345 Nicholas
OPEN AUG 16, 5PM - 9PM
3D TOUR

$1,039,000

FOR SALE

28345 Nicholas, Saugus, CA 91350

4 beds · 3 baths · 2,070 sqft

28137 Oaklar Drive
VIRTUAL TOUR

$875,000

FOR SALE

28137 Oaklar Drive, Saugus, CA 91350

4 beds · 3 baths · 2,071 sqft

20906 Susan Carole Drive
OPEN AUG 15, 8PM - 11PM
VIRTUAL TOUR

$1,099,000

FOR SALE

20906 Susan Carole Drive, Saugus, CA 91350

4 beds · 3 baths · 2,070 sqft

22220 Barbacoa Drive
VIRTUAL TOUR

$875,000

FOR SALE

22220 Barbacoa Drive, Saugus, CA 91350

4 beds · 3 baths · 2,006 sqft

20862 Alaminos Drive
OPEN AUG 16, 8PM - 11PM
VIRTUAL TOUR

$799,000

FOR SALE

20862 Alaminos Drive, Saugus, CA 91350

4 beds · 2 baths · 1,650 sqft

28020 Newbird Drive
VIDEO TOUR

$805,000

FOR SALE

28020 Newbird Drive, Saugus, CA 91350

5 beds · 3 baths · 2,121 sqft

Recently Sold

28816 Sedge Lane
VIRTUAL TOUR

$960,000

SOLD

28816 Sedge Lane, Saugus, CA 91350

3 beds · 3 baths · 2,006 sqft

28541 Old Spanish Trail
VIRTUAL TOUR

$799,900

SOLD

28541 Old Spanish Trail, Saugus, CA 91390

4 beds · 3 baths · 2,188 sqft

27828 Parkvale
VIDEO TOUR

$829,900

SOLD

27828 Parkvale, Saugus, CA 91350

4 beds · 2 baths · 2,068 sqft

27933 Honeycomb
VIDEO TOUR

$840,000

SOLD

27933 Honeycomb, Saugus, CA 91350

4 beds · 3 baths · 1,604 sqft

20014 Christopher
VIRTUAL TOUR

$790,000

SOLD

20014 Christopher, Saugus, CA 91350

3 beds · 3 baths · 2,118 sqft

27971 Featherstar
VIRTUAL TOUR

$850,000

SOLD

27971 Featherstar, Saugus, CA 91350

4 beds · 2 baths · 1,650 sqft

28312 Sycamore Drive
3D TOUR

$735,000

SOLD

28312 Sycamore Drive, Saugus, CA 91350

3 beds · 3 baths · 1,867 sqft

21705 Propello Drive
3D TOUR

$715,000

SOLD

21705 Propello Drive, Saugus, CA 91350

4 beds · 3 baths · 1,719 sqft

$925,000
4 bd | 3 ba | 1,877 sqft
Request a tourcall
Topfind Realty

Company

  • About Us
  • Careers
  • Articles
  • Home Estimate

Explore

  • Renting
  • Buying
  • Selling
  • Realtors

Support

  • Help Center
  • Contact Us
  • Terms & Conditions
  • Privacy Policy

Topfind Realty, DRE # 02240815, is a licensed real estate broker in California. Topfind Realty pledges to support the Fair Housing Act and adhere to Equal Housing Opportunity laws.

Copyright © 2026 Topfind Realty. All Rights Reserved.