Topfind Realty
Renting

Search Rentals

Houses for RentTownhomes for RentCondos for RentView All Rentals →

Renting Resources

Why Rent With UsRenter GuideRent vs Buy Calculator

Renter Articles

How to Negotiate RentUnderstanding Your LeaseMoving Checklist for Renters
Buying

Search Homes

Houses for SaleTownhomes for SaleCondos for SaleView All Homes →

Buying Resources

Why Buy With UsBuyer GuideAffordability CalculatorInvestment CalculatorProperty Tax Calculator

Buyer Articles

Master Your New Home BudgetBeat Moving StressPacking Secrets
Selling

Selling Tools

Home ValuationFind a Seller's Agent

Selling Resources

Why Sell With UsSeller GuideNet Sheet CalcHELOC Calculator

Seller Articles

Strategic PricingDownsizing Tips
Mortgage Rates

Today's Rates

Mortgage RatesRefinance RatesLoan ComparisonHELOC Calculator

Mortgage Resources

Understanding Mortgage RatesFirst-Time Homebuyer GuideWhen to Refinance Your Mortgage
Realtors
Topfind
Houses for RentTownhomes for RentCondos for RentView All Rentals →
Why Rent With UsRenter GuideRent vs Buy Calculator
How to Negotiate RentUnderstanding Your LeaseMoving Checklist for Renters
Houses for SaleTownhomes for SaleCondos for SaleView All Homes →
Why Buy With UsBuyer GuideAffordability CalculatorInvestment CalculatorProperty Tax Calculator
Master Your New Home BudgetBeat Moving StressPacking Secrets
Home ValuationFind a Seller's Agent
Why Sell With UsSeller GuideNet Sheet CalcHELOC Calculator
Strategic PricingDownsizing Tips
Mortgage RatesRefinance RatesLoan ComparisonHELOC Calculator
Understanding Mortgage RatesFirst-Time Homebuyer GuideWhen to Refinance Your Mortgage
groupRealtorsinfoAbout Us
Continue with Google
Sign InSign Up
Topfind Realty
Renting

Search Rentals

Houses for RentTownhomes for RentCondos for RentView All Rentals →

Renting Resources

Why Rent With UsRenter GuideRent vs Buy Calculator

Renter Articles

How to Negotiate RentUnderstanding Your LeaseMoving Checklist for Renters
Buying

Search Homes

Houses for SaleTownhomes for SaleCondos for SaleView All Homes →

Buying Resources

Why Buy With UsBuyer GuideAffordability CalculatorInvestment CalculatorProperty Tax Calculator

Buyer Articles

Master Your New Home BudgetBeat Moving StressPacking Secrets
Selling

Selling Tools

Home ValuationFind a Seller's Agent

Selling Resources

Why Sell With UsSeller GuideNet Sheet CalcHELOC Calculator

Seller Articles

Strategic PricingDownsizing Tips
Mortgage Rates

Today's Rates

Mortgage RatesRefinance RatesLoan ComparisonHELOC Calculator

Mortgage Resources

Understanding Mortgage RatesFirst-Time Homebuyer GuideWhen to Refinance Your Mortgage
Realtors
Topfind
Houses for RentTownhomes for RentCondos for RentView All Rentals →
Why Rent With UsRenter GuideRent vs Buy Calculator
How to Negotiate RentUnderstanding Your LeaseMoving Checklist for Renters
Houses for SaleTownhomes for SaleCondos for SaleView All Homes →
Why Buy With UsBuyer GuideAffordability CalculatorInvestment CalculatorProperty Tax Calculator
Master Your New Home BudgetBeat Moving StressPacking Secrets
Home ValuationFind a Seller's Agent
Why Sell With UsSeller GuideNet Sheet CalcHELOC Calculator
Strategic PricingDownsizing Tips
Mortgage RatesRefinance RatesLoan ComparisonHELOC Calculator
Understanding Mortgage RatesFirst-Time Homebuyer GuideWhen to Refinance Your Mortgage
groupRealtorsinfoAbout Us
Continue with Google
Sign InSign Up
Real Estate/CA/Saugus/28137 Oaklar Drive
view_in_arVirtual Tour
Main
Interior 1
Interior 2
Interior 3
Interior 4
imagesmode View 46 photos
For Sale
$875,000
Est. $4,900/mo

28137 Oaklar Drive, Saugus, CA 91350

bed
4
Bedrooms
bathtub
3
Bathrooms
square_foot
2,071
Square Feet

About this home

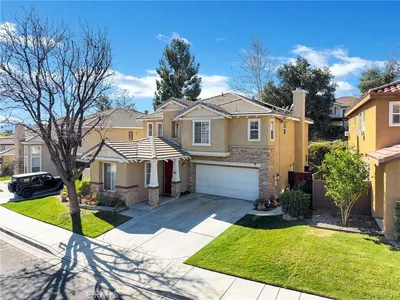
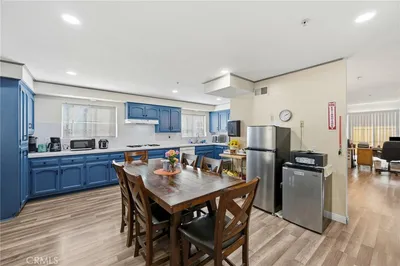
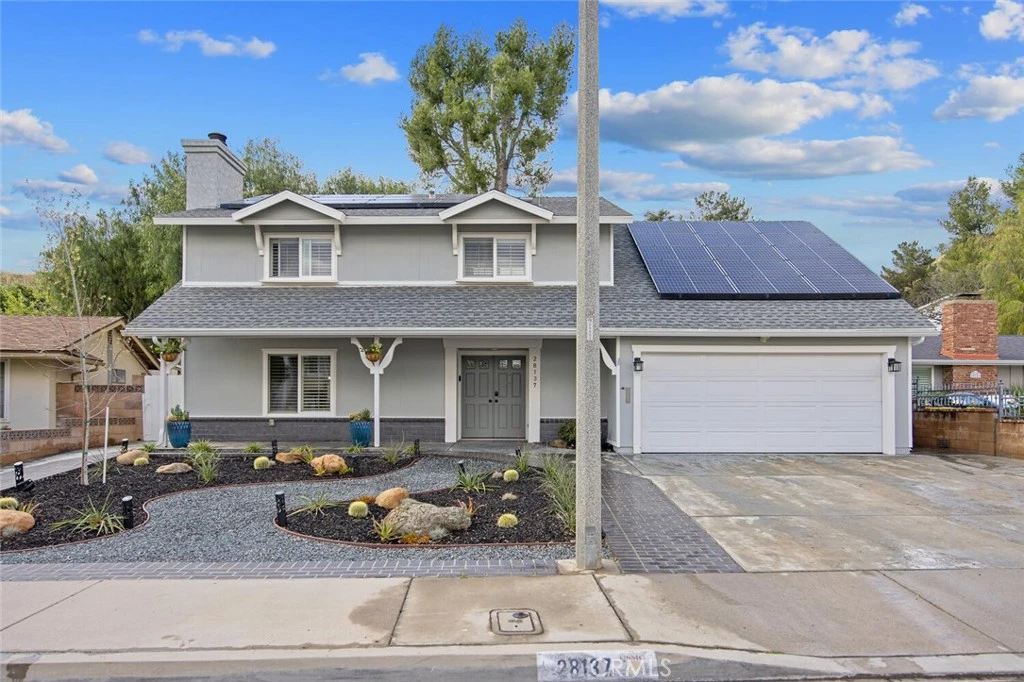
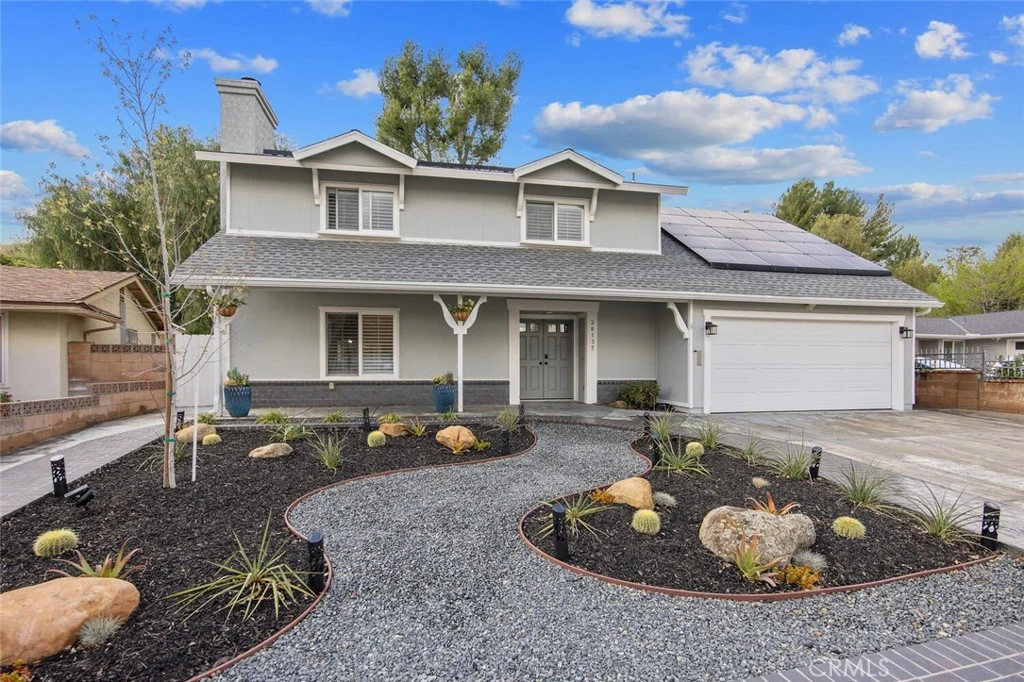
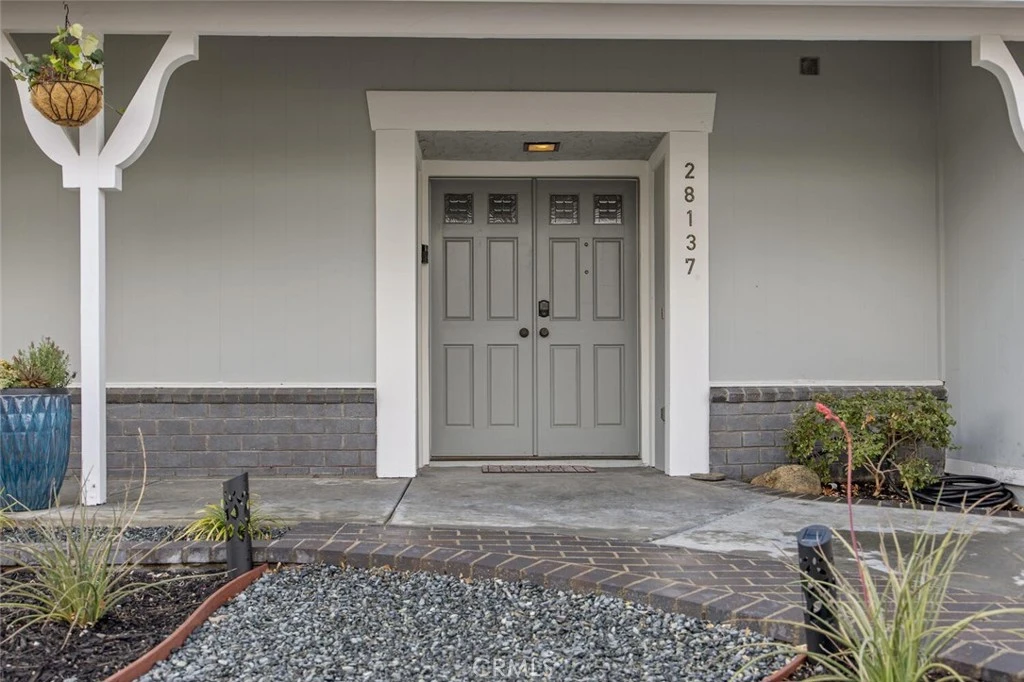
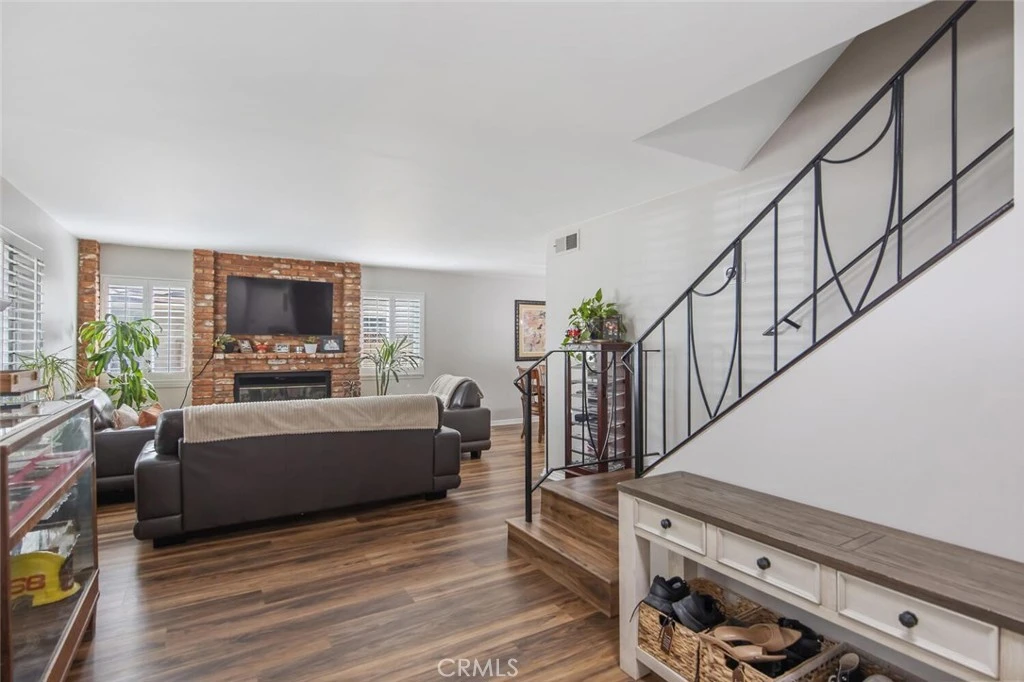
ABSOLUTELY SPECTACULAR 4 bedroom, 2.5 bath with upstairs BONUS room POOL home in the heart of Saugus! This exquisite home has been meticulously renovated with love and attention to detail! Bursting with light and bright designer finishes, wide plank wood like flooring, recessed LED lighting, shutters, upgraded dual pane windows, whole house fan, rain gutters, newer main water line, pool equipment, lovely landscaping, copper plumbing, fresh interior and exterior paint and HVAC offer functionality and a stunning ambience during the daytime and night! The beautifully remodeled kitchen is complete with sparkling stainless steel appliances, tons of storage and opens to the sit up breakfast bar and family room! Beautiful quartz counters and backsplash accents the timeless cabinetry with beautiful finishes to tie in this lovely modern design! The spacious living room opens to the dining room and boasts a gas fireplace and overlooks the tranquil neighborhood! Upstairs you will find 4 spacious bedrooms complete with mirrored wardrobe doors and closet organizers! Both upstairs bathrooms have been beautifully upgraded with tile, bidets, mirrors and stylish fixtures! The primary suite is incredibly spacious and private with walk-in glass and tile shower and huge closet with built-in organizers! The large backyard offers a sparkling swimming pool, above ground spa, patio cover and tons of room to play and entertain! The wide driveway leads to the convenient 2 car garage, complete with tankless water heater, full size laundry and 220v car charger! Just a short distance to Rosedell Elementary, Golden Valley Road for streamlined freeway access, Central Park, shopping, restaurants and more! NO HOA and NO MELLO ROOS this is a home you will cherish for years to come!

Property Facts

bed

Bedrooms

4

bathtub

Bathrooms

3

square_foot

Square Feet

2,071

landscape

Lot Size

9,932 sqft

calendar_month

Year Built

1968

home_work

Property Type

Single Family Residence

timer

Days on Market

98

payments

HOA Fee

N/A

garage

Garage Total

2

fingerprint

MLS #

SR26073132

Interior Details

General Interior

Interior Features

Breakfast Bar, Ceiling Fans, Separate Formal Dining Room, Quartz Counters, All Bedrooms Up, Primary Suite, Walk In Pantry, Walk In Closets

Flooring

Carpet, Laminate, Tile

Fireplace

Family Room

Kitchen & Appliances

Appliances

Dishwasher, Gas Range, Microwave, Trash Compactor, Tankless Water Heater

Laundry

In Garage

Bed & Bath

Main Level Bathrooms

1

Climate Control

Cooling

Central Air, Whole House Fan

Heating

Central

Parking

Total Parking Spaces

2

Garage Spaces

2

Attached Garage

Yes

Parking Features

Garage

Exterior & Lot

Building & Construction

Fencing

Block, Brick

Construction

Stucco

Foundation

Slab

Roof

Tile

Lot & Grounds

Lot Features

Zero To One Unit Acre

Pool Features

Gunite, In Ground, Private

Spa Features

Above Ground, Private

Sewer

Public Sewer

Water Source

Public

Community & HOA

Association Info

Community Features

Curbs, Storm Drains, Street Lights, Suburban, Sidewalks

Mortgage Calculator

Total Monthly

$0

Principal & Interest:
$0
Property Tax:
$0
Home Insurance:
$0
HOA Fees:
$0
$
$
%

Nearby Schools

RatingSchool NameGradesDistance
9
Rosedell Elementary
Elementary School
P-60.6 mi
9
Plum Canyon Elementary
Elementary School
K-61.1 mi
9
Saugus High
High School
9-121.2 mi
9
Highlands Elementary
Elementary School
K-61.5 mi
8
James Foster Elementary
Elementary School
K-61.5 mi

Convenience Score

Market Insights

91350|Saugus
analytics

Estimated Value

Calculating...
trending_up0%vs. last year
202120222023202420252026

Market Temperature

Seller'sBalancedBuyer's
0d30d60d180d
Balanced

Balanced market

30 Days

Avg. time on market

This is a Balanced Market. Homes are selling at a moderate pace.

flood

Flood & Climate Risk

Flood Risk

Minimal — not in a FEMA flood zone

Low

Wildfire Risk

Moderate — near wildland-urban interface

Moderate

Heat Risk

Low — moderate summer temperatures

Low

Earthquake Risk

Southern California seismic zone

Moderate
volume_up

Noise Levels

TrafficQuiet residential street
AirportMinimal airport noise
CommercialLow commercial activity nearby
location_on

Location

28137 Oaklar Drive

Saugus, CA 91350

Open in Mapsopen_in_new
Topfind Realty

Ready to Take the Next Step?

Get expert support from a local agent today.

call
(800)-330-9306Available 9AM - 7PM

Similar Homes You Might Like

Based on price, location, and features

20122 Gina Court
VIRTUAL TOUR

$899,000

FOR SALE

20122 Gina Court, Saugus, CA 91350

3 beds · 3 baths · 1,750 sqft

28717 Bouquet Canyon
OPEN AUG 9, 6PM TO 8PM

$825,000

FOR SALE

28717 Bouquet Canyon, Saugus, CA 91390

4 beds · 3 baths · 2,274 sqft

20906 Susan Carole Drive
VIRTUAL TOUR

$1,099,000

FOR SALE

20906 Susan Carole Drive, Saugus, CA 91350

4 beds · 3 baths · 2,070 sqft

22220 Barbacoa Drive
VIRTUAL TOUR

$875,000

FOR SALE

22220 Barbacoa Drive, Saugus, CA 91350

4 beds · 3 baths · 2,006 sqft

28020 Newbird Drive
VIDEO TOUR

$805,000

FOR SALE

28020 Newbird Drive, Saugus, CA 91350

5 beds · 3 baths · 2,121 sqft

27209 Corry Place
OPEN AUG 9, 8PM TO 11PM

$895,000

FOR SALE

27209 Corry Place, Saugus, CA 91350

4 beds · 2 baths · 1,742 sqft

22438 Barbacoa Drive
3D TOUR

$899,900

FOR SALE

22438 Barbacoa Drive, Saugus, CA 91350

4 beds · 3 baths · 2,486 sqft

21753 Propello
VIRTUAL TOUR

$700,000

FOR SALE

21753 Propello, Saugus, CA 91350

4 beds · 3 baths · 1,719 sqft

Recently Sold

28816 Sedge Lane
VIRTUAL TOUR

$960,000

SOLD

28816 Sedge Lane, Saugus, CA 91350

3 beds · 3 baths · 2,006 sqft

28541 Old Spanish Trail
VIRTUAL TOUR

$799,900

SOLD

28541 Old Spanish Trail, Saugus, CA 91390

4 beds · 3 baths · 2,188 sqft

27828 Parkvale
VIDEO TOUR

$829,900

SOLD

27828 Parkvale, Saugus, CA 91350

4 beds · 2 baths · 2,068 sqft

22211 Barbacoa
VIRTUAL TOUR

$825,000

SOLD

22211 Barbacoa, Saugus, CA 91350

4 beds · 3 baths · 2,379 sqft

20014 Christopher
VIRTUAL TOUR

$790,000

SOLD

20014 Christopher, Saugus, CA 91350

3 beds · 3 baths · 2,118 sqft

28312 Sycamore Drive
3D TOUR

$735,000

SOLD

28312 Sycamore Drive, Saugus, CA 91350

3 beds · 3 baths · 1,867 sqft

21705 Propello Drive
3D TOUR

$715,000

SOLD

21705 Propello Drive, Saugus, CA 91350

4 beds · 3 baths · 1,719 sqft

22435 Cardiff Drive

$1,125,000

SOLD

22435 Cardiff Drive, Saugus, CA 91350

3 beds · 3 baths · 2,022 sqft

Topfind Realty

Company

  • About Us
  • Careers
  • Articles
  • Home Estimate

Explore

  • Renting
  • Buying
  • Selling
  • Realtors

Support

  • Help Center
  • Contact Us
  • Terms & Conditions
  • Privacy Policy

Topfind Realty, DRE # 02240815, is a licensed real estate broker in California. Topfind Realty pledges to support the Fair Housing Act and adhere to Equal Housing Opportunity laws.

Copyright © 2026 Topfind Realty. All Rights Reserved.