Topfind Realty
Renting

Search Rentals

Houses for RentTownhomes for RentCondos for RentView All Rentals →

Renting Resources

Why Rent With UsRenter GuideRent vs Buy Calculator

Renter Articles

How to Negotiate RentUnderstanding Your LeaseMoving Checklist for RentersAll Renter Articles
Buying

Search Homes

Houses for SaleTownhomes for SaleCondos for SaleView All Homes →

Buying Resources

Why Buy With UsBuyer GuideAffordability CalculatorInvestment CalculatorProperty Tax Calculator

Buyer Articles

Home Inspection TipsFirst-Time Buyer ChecklistImprove Your Credit Score
Selling

Selling Tools

Home ValuationNet Sheet CalculatorHELOC CalculatorRefinance Calculator

Selling Resources

Why Sell With UsSeller GuideFind a Seller's Agent

Seller Articles

Strategic PricingMaximize Profit When SellingSell While Buying Your Next Home
Mortgage

Today's Rates

Mortgage RatesRefinance Rates

Mortgage Tools

Mortgage CalculatorLoan Comparison

Mortgage Resources

Why Pre-Approval MattersCompare Mortgage OffersFind the Right Loan Program
Realtors
Topfind
Houses for RentTownhomes for RentCondos for RentView All Rentals →
Why Rent With UsRenter GuideRent vs Buy Calculator
How to Negotiate RentUnderstanding Your LeaseMoving Checklist for Renters
Houses for SaleTownhomes for SaleCondos for SaleView All Homes →
Why Buy With UsBuyer GuideAffordability CalculatorInvestment CalculatorProperty Tax Calculator
Home Inspection TipsFirst-Time Buyer ChecklistImprove Your Credit Score
Home ValuationNet Sheet CalculatorHELOC CalculatorRefinance Calculator
Why Sell With UsSeller GuideFind a Seller's Agent
Strategic PricingMaximize Profit When SellingSell While Buying Your Next Home
Mortgage RatesRefinance RatesMortgage CalculatorLoan Comparison
Why Pre-Approval MattersCompare Mortgage OffersFind the Right Loan Program
groupRealtorsinfoAbout Us
Continue with Google
Sign InSign Up
Topfind Realty
Renting

Search Rentals

Houses for RentTownhomes for RentCondos for RentView All Rentals →

Renting Resources

Why Rent With UsRenter GuideRent vs Buy Calculator

Renter Articles

How to Negotiate RentUnderstanding Your LeaseMoving Checklist for RentersAll Renter Articles
Buying

Search Homes

Houses for SaleTownhomes for SaleCondos for SaleView All Homes →

Buying Resources

Why Buy With UsBuyer GuideAffordability CalculatorInvestment CalculatorProperty Tax Calculator

Buyer Articles

Home Inspection TipsFirst-Time Buyer ChecklistImprove Your Credit Score
Selling

Selling Tools

Home ValuationNet Sheet CalculatorHELOC CalculatorRefinance Calculator

Selling Resources

Why Sell With UsSeller GuideFind a Seller's Agent

Seller Articles

Strategic PricingMaximize Profit When SellingSell While Buying Your Next Home
Mortgage

Today's Rates

Mortgage RatesRefinance Rates

Mortgage Tools

Mortgage CalculatorLoan Comparison

Mortgage Resources

Why Pre-Approval MattersCompare Mortgage OffersFind the Right Loan Program
Realtors
Topfind
Houses for RentTownhomes for RentCondos for RentView All Rentals →
Why Rent With UsRenter GuideRent vs Buy Calculator
How to Negotiate RentUnderstanding Your LeaseMoving Checklist for Renters
Houses for SaleTownhomes for SaleCondos for SaleView All Homes →
Why Buy With UsBuyer GuideAffordability CalculatorInvestment CalculatorProperty Tax Calculator
Home Inspection TipsFirst-Time Buyer ChecklistImprove Your Credit Score
Home ValuationNet Sheet CalculatorHELOC CalculatorRefinance Calculator
Why Sell With UsSeller GuideFind a Seller's Agent
Strategic PricingMaximize Profit When SellingSell While Buying Your Next Home
Mortgage RatesRefinance RatesMortgage CalculatorLoan Comparison
Why Pre-Approval MattersCompare Mortgage OffersFind the Right Loan Program
groupRealtorsinfoAbout Us
Continue with Google
Sign InSign Up
Real Estate/CA/Saugus/20001 Franks (Sold)
Main
SOLD
SoldClosed on August 5, 2026
$825,000
Sold Price

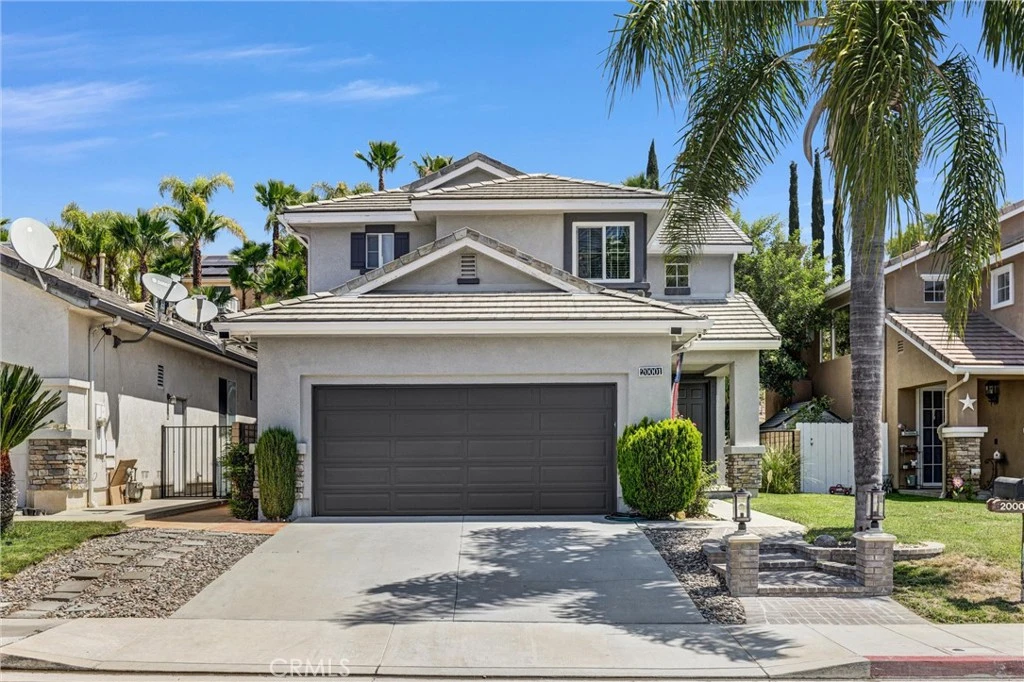
20001 Franks, Saugus, CA 91350

bed
4
Bedrooms
bathtub
3
Bathrooms
square_foot
2,169
Square Feet

About this home

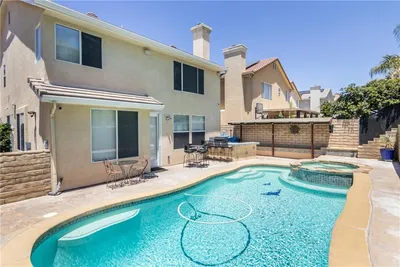
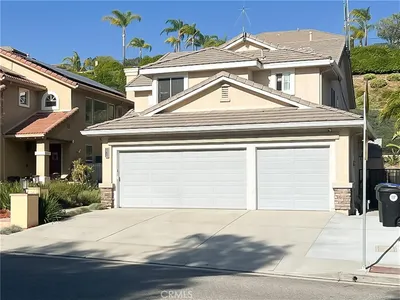
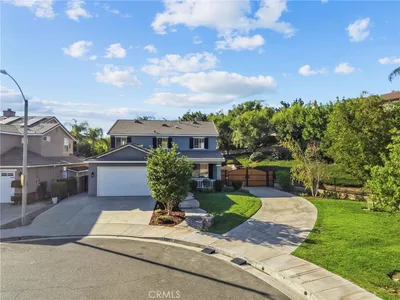
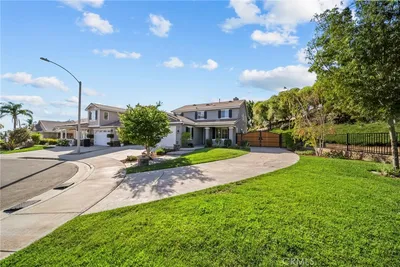
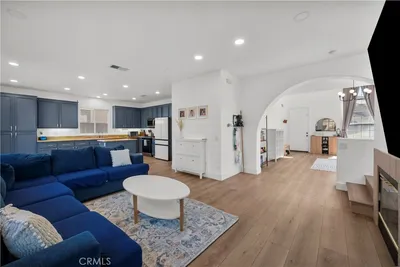
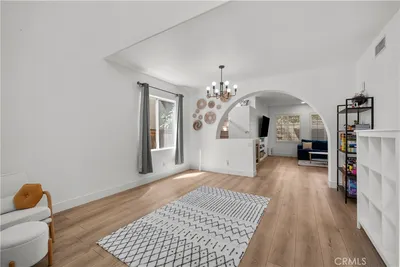
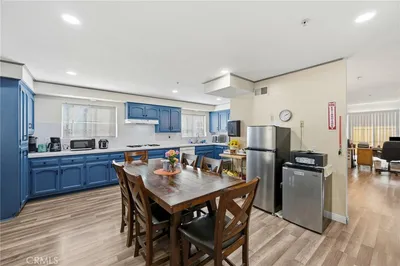
Welcome to this beautifully upgraded 4-bedroom, 3-bathroom residence nestled in the highly sought-after Montage community of Plum Canyon. Thoughtfully designed for both everyday living and elegant entertaining, this impeccably maintained home offers a desirable floor plan featuring a bedroom and full bathroom on the main level—ideal for guests, multi-generational living, or a private home office. From the moment you arrive, you'll appreciate the home's fresh custom interior and exterior paint and exceptional pride of ownership. Inside, luxury vinyl plank flooring flows throughout the living spaces, complemented by recessed LED lighting that creates a bright, modern ambiance. The spacious formal living and dining rooms provide the perfect setting for entertaining, while the inviting family room features a cozy fireplace and opens seamlessly to the beautifully appointed kitchen. The remodeled kitchen showcases stunning quartz countertops, refinished cabinetry, and newer Samsung stainless steel appliances, offering both timeless style and everyday functionality. Retreat upstairs to the expansive primary suite, a private sanctuary complete with a spa-inspired ensuite bathroom featuring a relaxing garden tub, separate shower, dual vanities, and generous walk-in closets. The additional bedrooms are spacious and thoughtfully designed to accommodate family and guests alike. Ideally located with convenient freeway access and just minutes from premier shopping, dining, parks, and award-winning schools, this exceptional home combines luxury, comfort, and convenience in one of Santa Clarita's most desirable neighborhoods. Move-in ready and meticulously cared for, this is an outstanding opportunity to own a truly exceptional home in the heart of Plum Canyon.

infoProperty Facts

bed

Bedrooms

4

bathtub

Bathrooms

3

square_foot

Square Feet

2,169

landscape

Lot Size

5,972 sqft

calendar_month

Year Built

1999

home_work

Property Type

Single Family Residence

timer

Days on Market

7

payments

HOA Fee

N/A

garage

Garage Total

2

fingerprint

MLS #

RS26144785

chairInterior Details

General Interior

Interior Features

Block Walls, Separate Formal Dining Room, High Ceilings, Quartz Counters, Recessed Lighting, Bedroom On Main Level, Entrance Foyer, Primary Suite

Flooring

Vinyl

Fireplace

Family Room

Accessibility

Accessible Doors

Kitchen & Appliances

Appliances

Dishwasher, Energy Star Qualified Appliances, Energy Star Qualified Water Heater, Free Standing Range, Disposal, High Efficiency Water Heater, Water Heater

Laundry

Washer Hookup, Gas Dryer Hookup, Inside, Laundry Room

Bed & Bath

Main Level Master

Yes

Climate Control

Cooling

Central Air

Heating

Central

deckExterior & Lot

Building & Construction

Patio & Porch

Concrete, Covered

Fencing

Block

Construction

Stucco, Copper Plumbing

Roof

Tile

Nearby Schools

RatingSchool NameGradesDistance
9
Plum Canyon Elementary
Elementary School
K-60.1 mi
7
Skyblue Mesa Elementary
Elementary School
K-61.1 mi
9
Rosedell Elementary
Elementary School
P-61.3 mi
9
Canyon High
High School
9-121.5 mi
8
Cedarcreek Elementary
Elementary School
P-61.7 mi

Convenience Score

Topfind Realty

This Home is Sold

Curious what your home is worth? Get a free valuation.

call
(800)-330-9306Available 9AM - 6PM

Similar Homes You Might Like

Based on price, location, and features
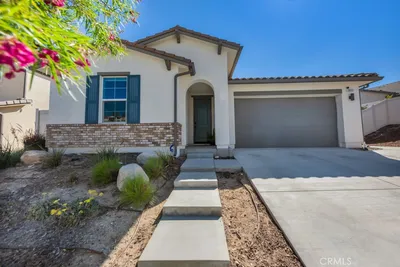
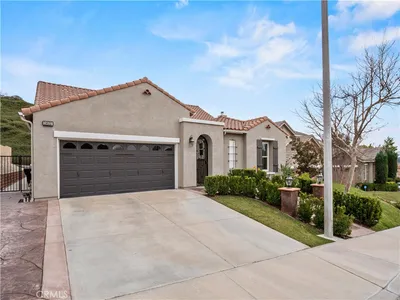
20634 Huntley, Saugus, CA 91350
1 / 20
OPEN SUNDAY, 7PM - 10PM
VIRTUAL TOUR
$880,000FOR SALE
20634 Huntley, Saugus, CA 91350

4 beds · 3 baths · 2,212 sqft

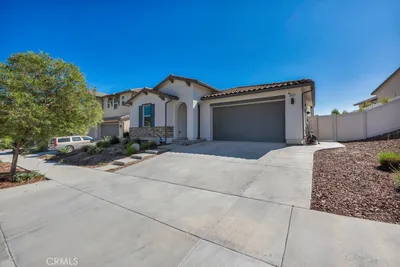
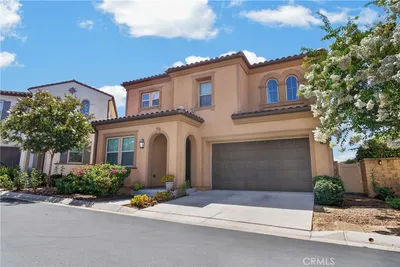
27105 Yearling, Saugus, CA 91350
1 / 20
NEW 6 DAYS AGO
VIRTUAL TOUR
$740,000FOR SALE
27105 Yearling, Saugus, CA 91350

3 beds · 3 baths · 2,078 sqft

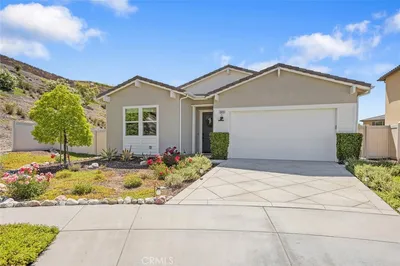
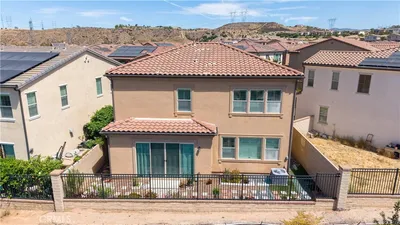
20906 Susan Carole Drive, Saugus, CA 91350
1 / 20
OPEN SATURDAY, 8PM - 10PM
VIRTUAL TOUR
$1,049,000FOR SALE
20906 Susan Carole Drive, Saugus, CA 91350

4 beds · 3 baths · 2,070 sqft

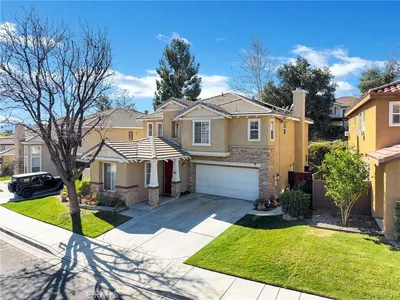
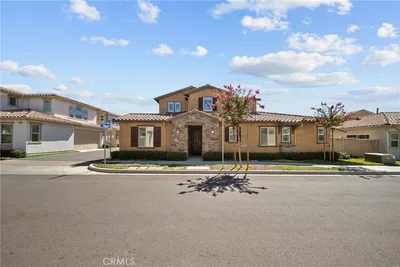
28318 Santa Catarina, Saugus, CA 91350
1 / 20
VIRTUAL TOUR
$855,000FOR SALE
28318 Santa Catarina, Saugus, CA 91350

4 beds · 3 baths · 2,169 sqft

28717 Bouquet Canyon, Saugus, CA 91390
1 / 20
OPEN SUNDAY, 6PM - 8PM
$825,000FOR SALE
28717 Bouquet Canyon, Saugus, CA 91390

4 beds · 3 baths · 2,274 sqft

22003 Iron Horse, Saugus, CA 91390
1 / 49
NEW 9 HRS AGO
$1,040,000FOR SALE
22003 Iron Horse, Saugus, CA 91390

4 beds · 3 baths · 2,383 sqft

28333 Willow Court, Saugus, CA 91350
1 / 29
NEW 13 HRS AGO
OPEN SATURDAY, 7PM - 9PM
$735,000FOR SALE
28333 Willow Court, Saugus, CA 91350

4 beds · 3 baths · 1,867 sqft

28553 Foothill, Saugus, CA 91350
1 / 20
$975,000FOR SALE
28553 Foothill, Saugus, CA 91350

4 beds · 3 baths · 2,112 sqft

Recently Sold

28816 Sedge Lane, Saugus, CA 91350
VIRTUAL TOUR
$960,000
28816 Sedge Lane, Saugus, CA 91350

3 beds · 3 baths · 2,006 sqft

28541 Old Spanish Trail, Saugus, CA 91390
VIRTUAL TOUR
$799,900
28541 Old Spanish Trail, Saugus, CA 91390

4 beds · 3 baths · 2,188 sqft

27828 Parkvale, Saugus, CA 91350
VIDEO TOUR
$829,900
27828 Parkvale, Saugus, CA 91350

4 beds · 2 baths · 2,068 sqft

22211 Barbacoa, Saugus, CA 91350
VIRTUAL TOUR
$825,000
22211 Barbacoa, Saugus, CA 91350

4 beds · 3 baths · 2,379 sqft

20014 Christopher, Saugus, CA 91350
VIRTUAL TOUR
$790,000
20014 Christopher, Saugus, CA 91350

3 beds · 3 baths · 2,118 sqft

28312 Sycamore Drive, Saugus, CA 91350
3D TOUR
$735,000
28312 Sycamore Drive, Saugus, CA 91350

3 beds · 3 baths · 1,867 sqft

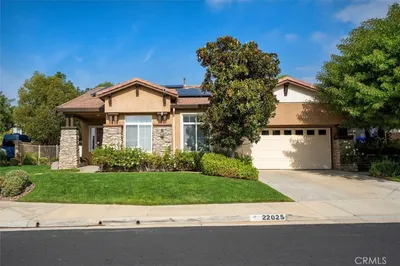
22025 Lytle Court, Saugus, CA 91390
VIRTUAL TOUR
$1,070,000
22025 Lytle Court, Saugus, CA 91390

4 beds · 2 baths · 2,569 sqft

28532 Agajanian, Saugus, CA 91390
VIRTUAL TOUR
$925,000
28532 Agajanian, Saugus, CA 91390

4 beds · 3 baths · 2,550 sqft

Topfind Realty
Download on theApp StoreGET IT ONGoogle Play

Company

  • About Us
  • Careers
  • Articles
  • Home Estimate

Explore

  • Renting
  • Buying
  • Selling
  • Realtors

Support

  • Help Center
  • Contact Us
  • Terms & Conditions
  • Privacy Policy

Tools

  • Mortgage Calculator
  • Affordability Calculator
  • Rent vs Buy Calculator
  • Refinance Calculator

Topfind Realty, DRE # 02240815, is a licensed real estate broker in California. Topfind Realty pledges to support the Fair Housing Act and adhere to Equal Housing Opportunity laws.

Copyright © 2026 Topfind Realty. All Rights Reserved.